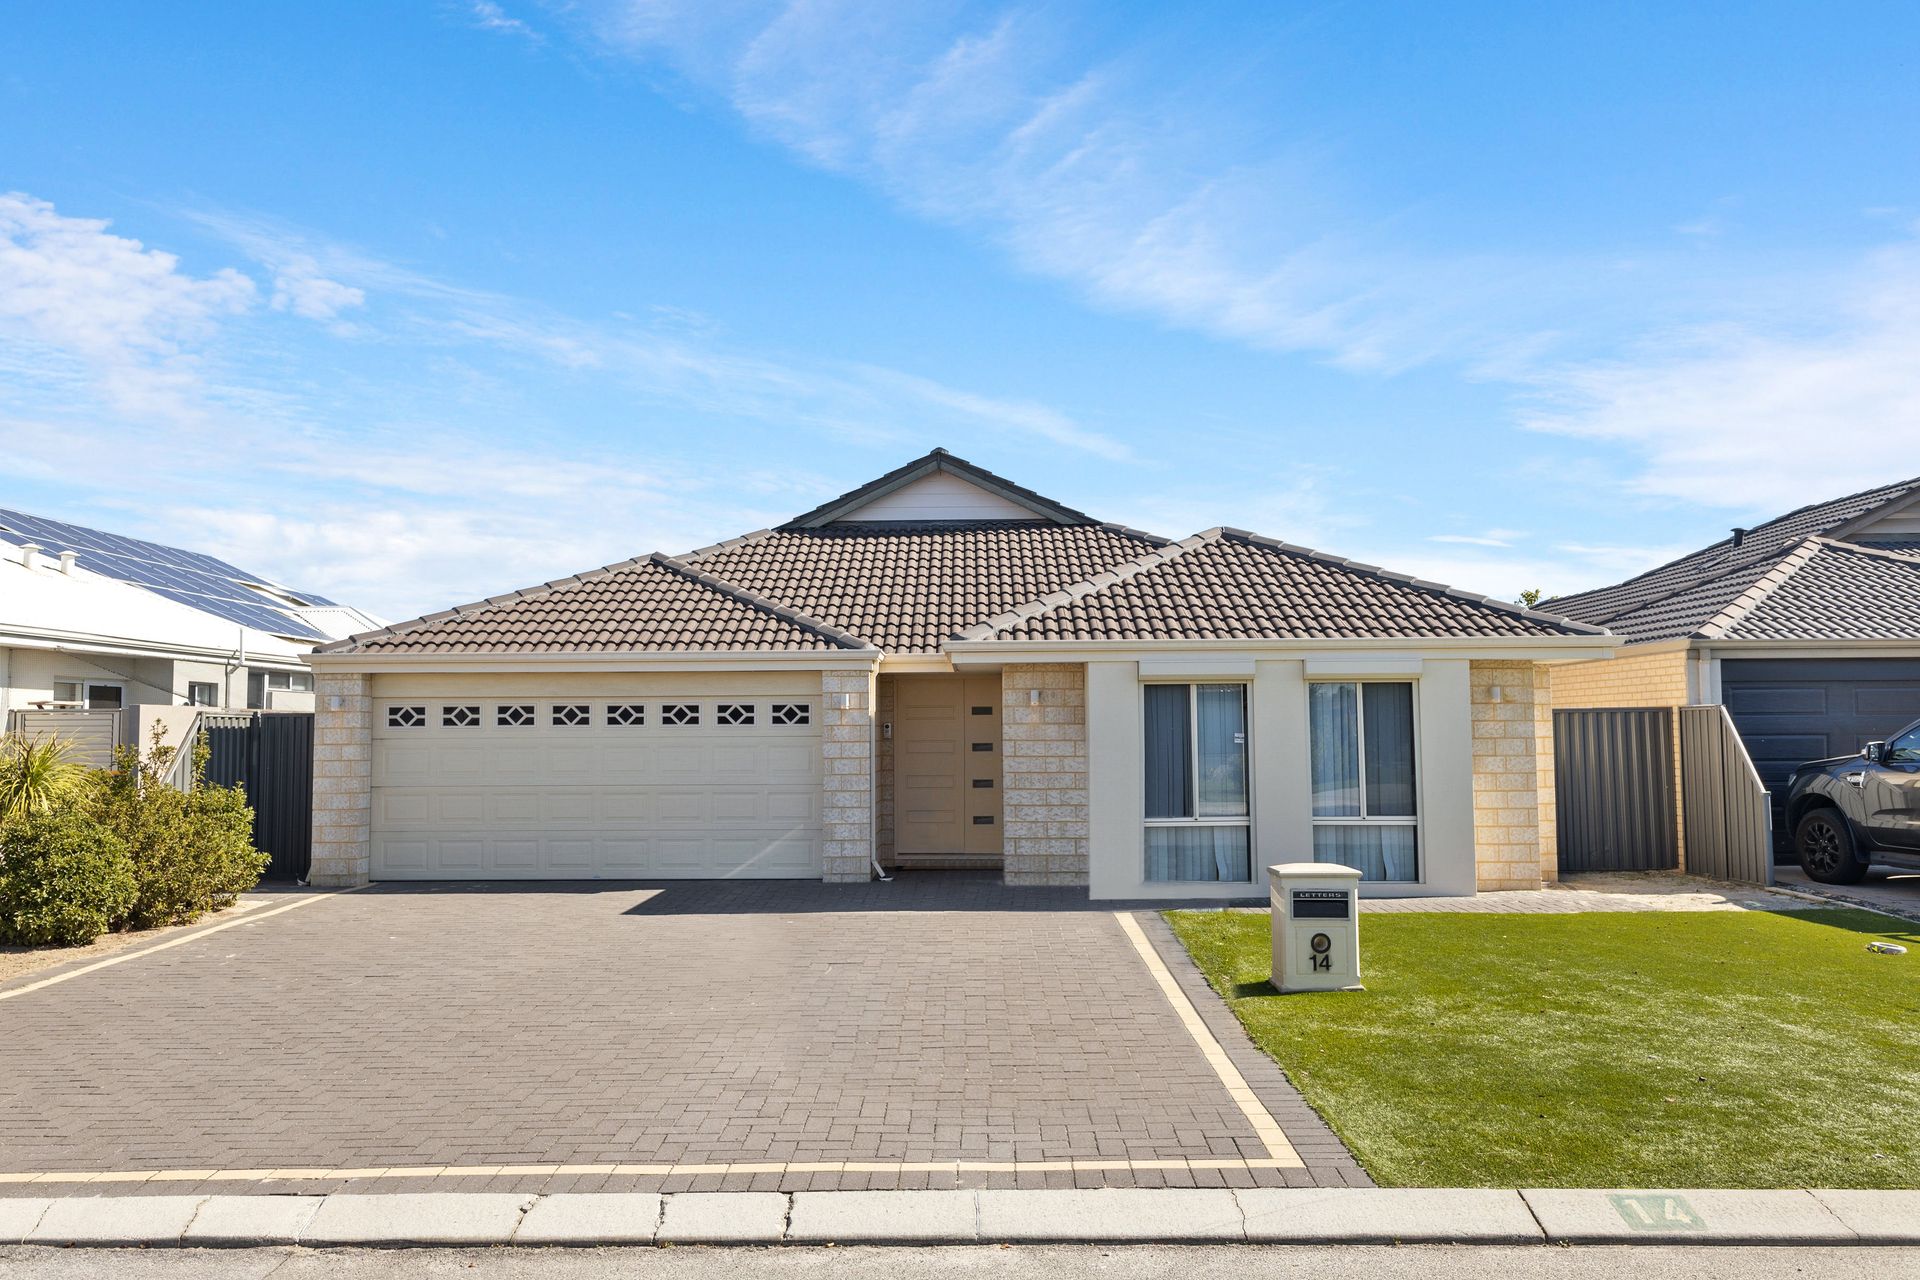
Nestled amongst the lovingly maintained houses of Dayton, this delightful five bedroom, two bathroom home promises a life of convenience and connectivity for the modern Australian family.
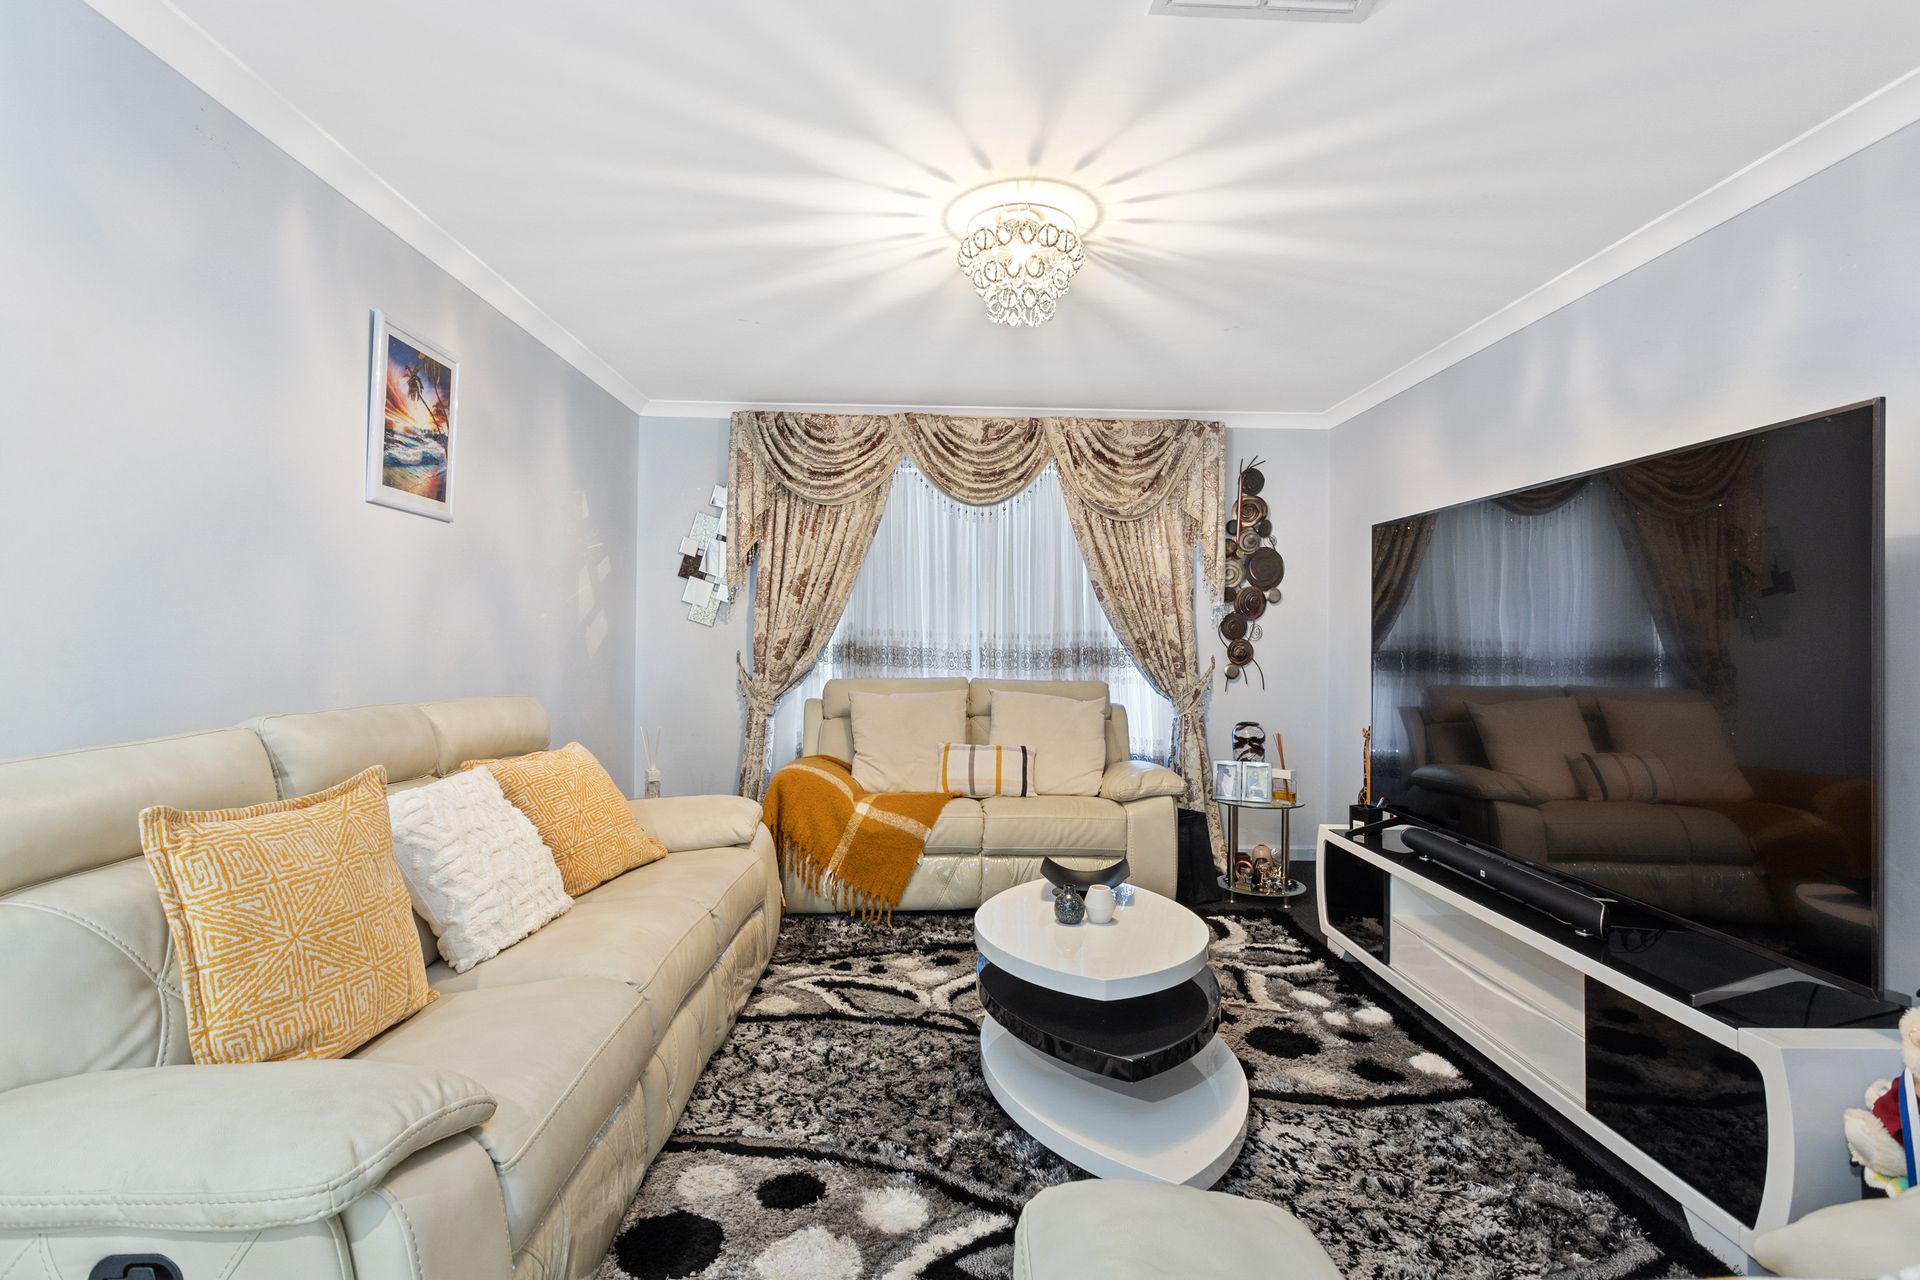
Tastefully understated and elegantly executed, the facade of this contemporary residence gives way to classically styled interiors which offer spacious and light-infused living.
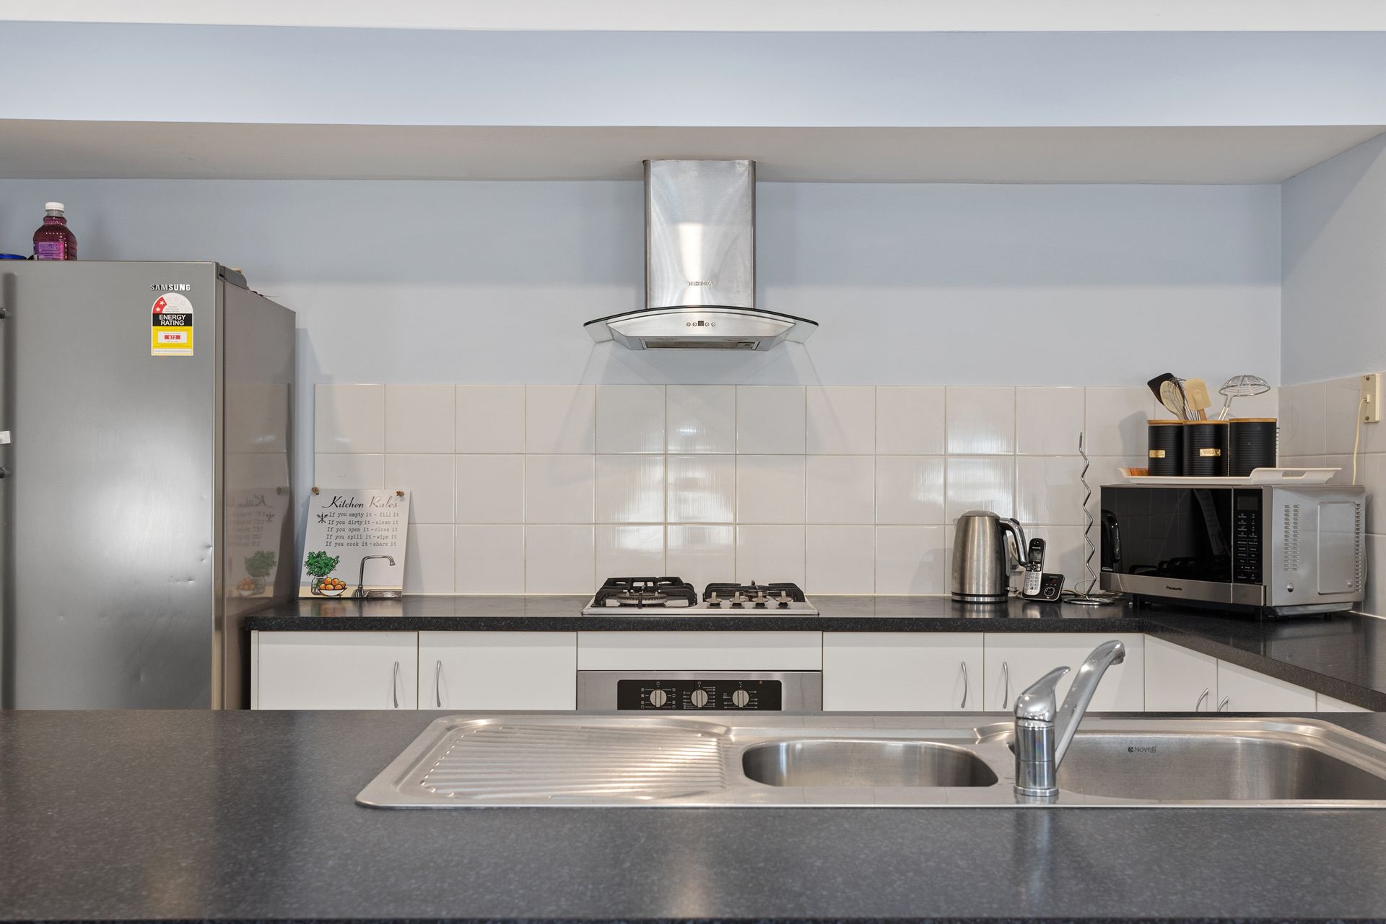
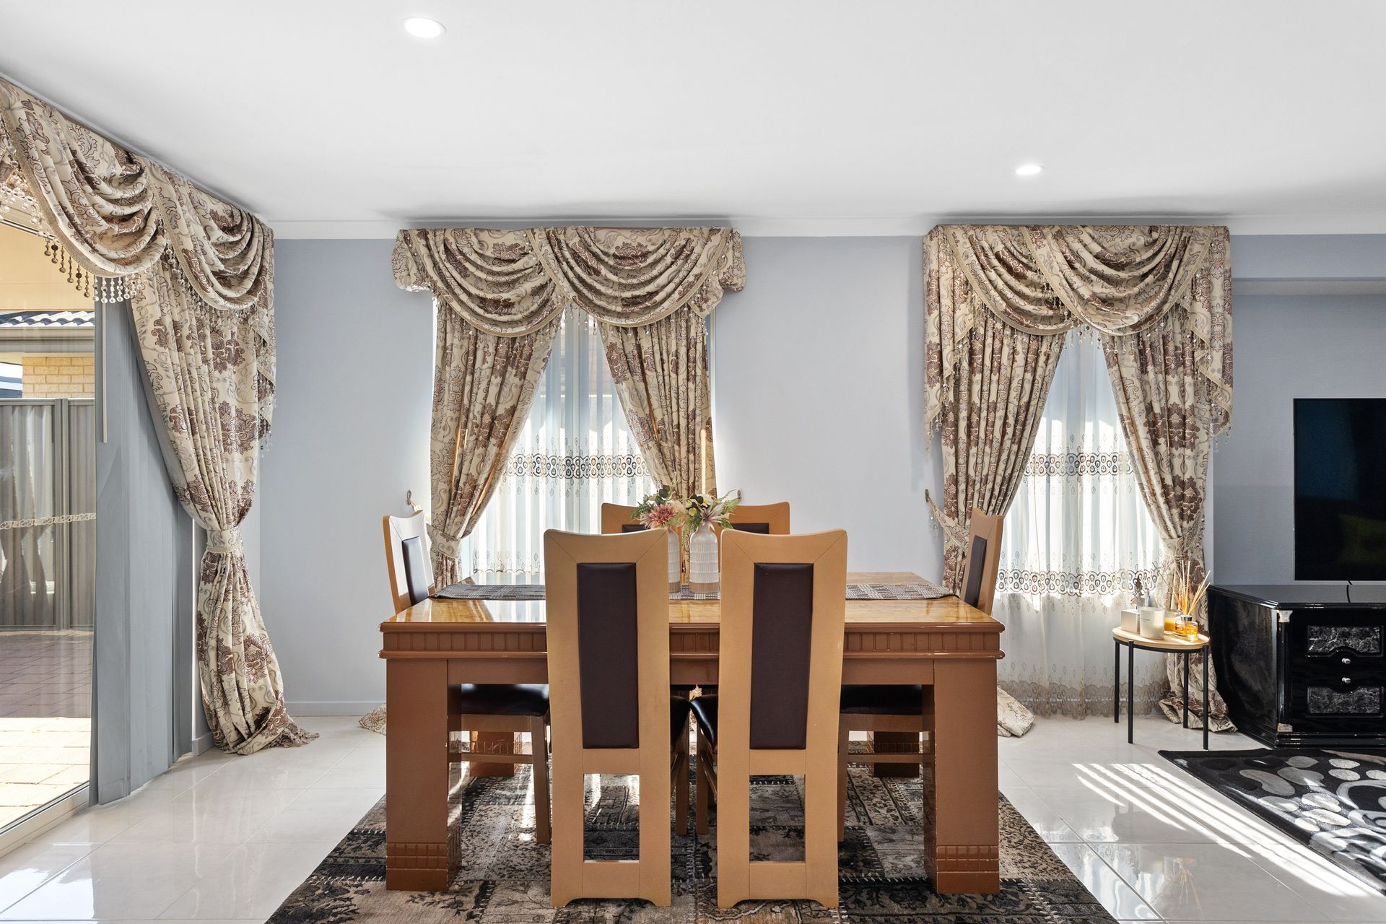
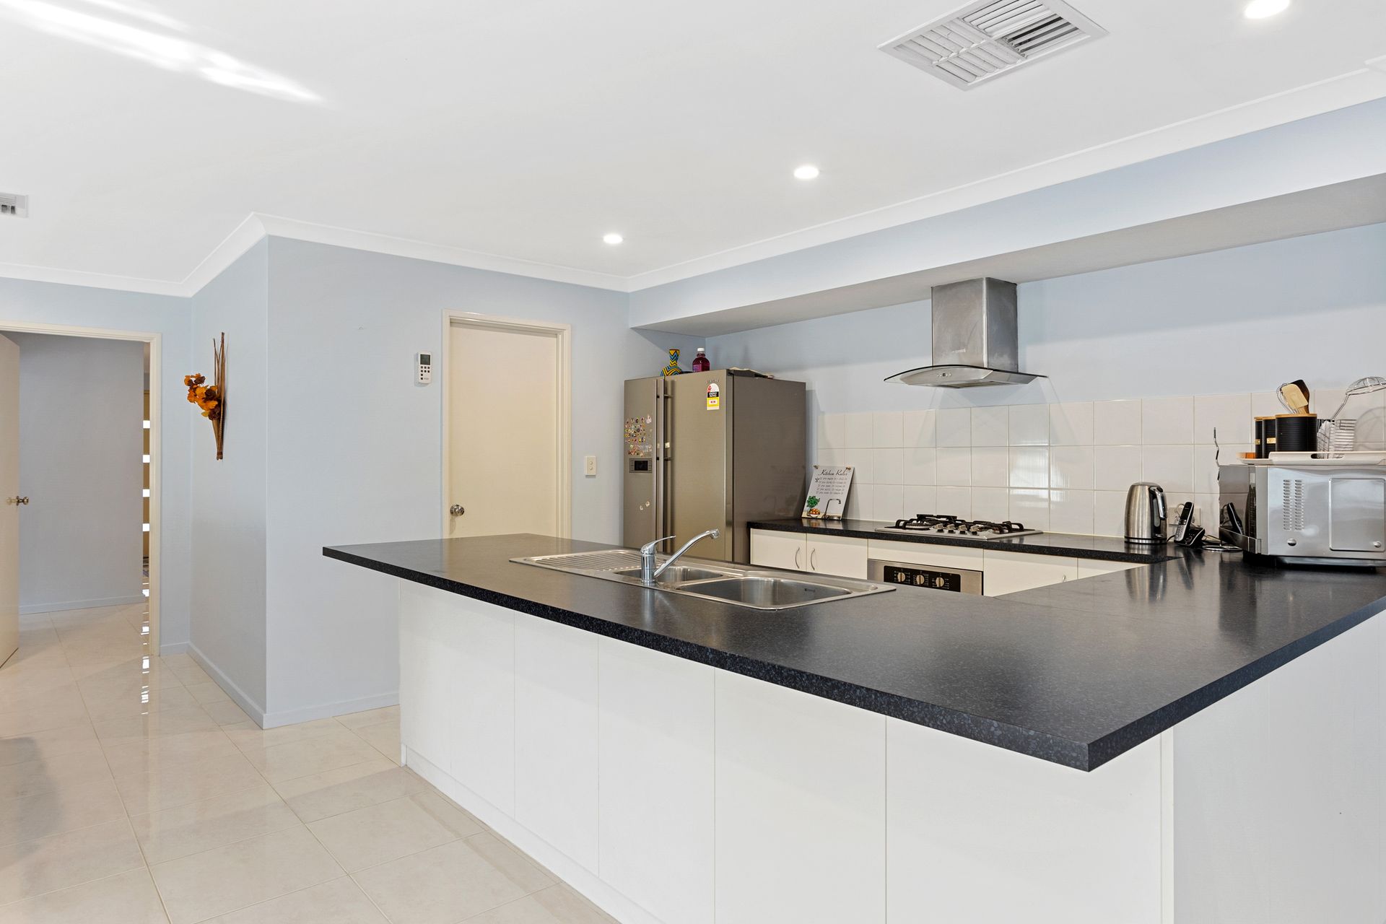
Discover the open plan kitchen, living and dining zone, which enjoys uninterrupted alfresco access for seamless indoor-outdoor entertaining. The kitchen boasts every modern culinary necessity, including an oversized stainless steel range, double sink and extended countertops, with a large breakfast bar to boot. This delightful space is perfect for those who love to entertain year-round, overlooking an immaculately maintained rear garden with a grassed area and spacious storage shed from the rear alfresco.
Continuing inside this lovely home, the master suite is the ultimate adults' retreat. With a large en suite bathroom plus walk-in wardrobe, space and comfort are measures that will never be in short supply. The four minor bedrooms share the family-sized bathroom complete with a second bathtub, while the fourth bedroom currently doubles as a home office / study.
Enjoying a separate theatre, activity room, and detached laundry with side property access, this property has every feature you could ever need to turn this house into your forever home.
Features of this property include:
• 5 bedroom, 2 bathroom family home on a rare 515 sqm block
• Open plan kitchen, living and dining zone with alfresco access
• Contemporary kitchen with modern cooking range and large breakfast bar
• Generous master suite with large walk-in wardrobe
• 4 spacious minor bedrooms, 1 currently doubling as a study
• Separate office/activity and theatre rooms
• Detached laundry with side property access
• Outdoor alfresco with perfect entertaining set up
• Low maintenance yard with large storage shed
• Double car garage with additional front of house parking
• Security Roller Shutters
• Air conditioning
Enviably situated just moments from the Swan Valley and Whiteman Park, and surrounded by local shops, cafes, restaurants, schools and public transport options, 14 Saligna Way is the family home you've been searching for.
Note: Tenanted until July 2022