A tranquil and leafy cul-de-sac on the picturesque Darling Scarp is the fitting setting for this sprawling 5 bedroom 2 bathroom family haven, nestled on almost half-an-acre of pure Perth hills' bliss and benefitting from stunning tree-lined inland views from the rear of the property.
The solid brick-and-tile home has been built to last - a quality architecturally-designed residence with a central atrium that is waiting for your own personal touch to be added to it, helping bring the area's scenic natural surrounds inside. Downstairs, a commodious master-bedroom suite at the front of the house enjoys the luxury of four doors of mirrored built-in wardrobes (with shelves), as well as a powder vanity and a separate fully-tiled ensuite bathroom with a shower and toilet. A lovely window outlook from the cosiness of bed is simply an added bonus here, with the adjacent fifth bedroom doubling as the perfect nursery.
Also on the lower level, the separate minor sleeping quarters consist of three spare bedrooms, a fully-tiled main bathroom with a bubbling spa bath, separate shower and twin-vanity basins to help reduce traffic at family peak-hour and a practical laundry with two sets of double-door storage cupboards, a separate second toilet and external/side access for drying.
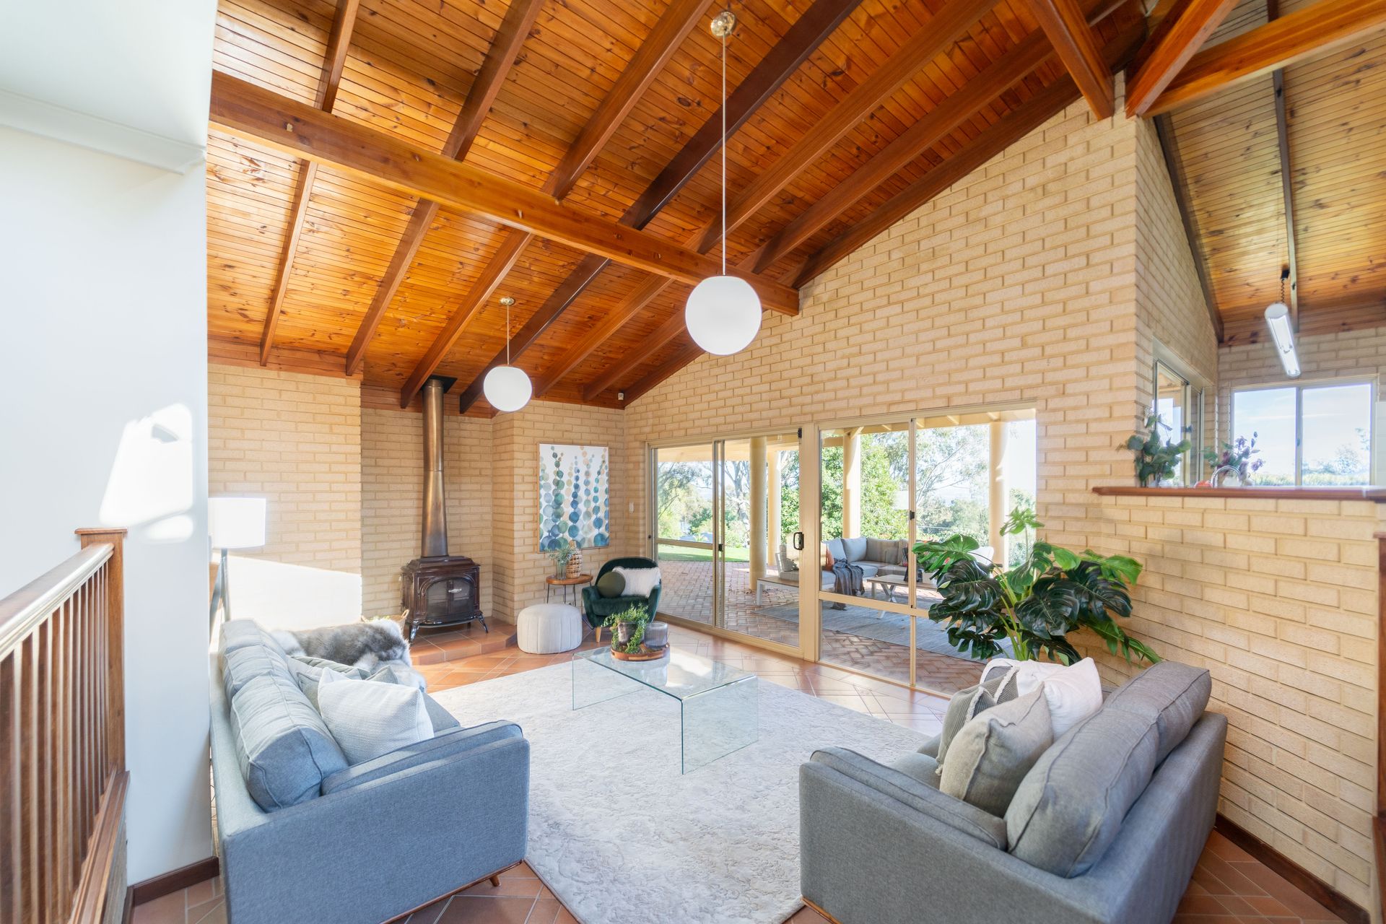
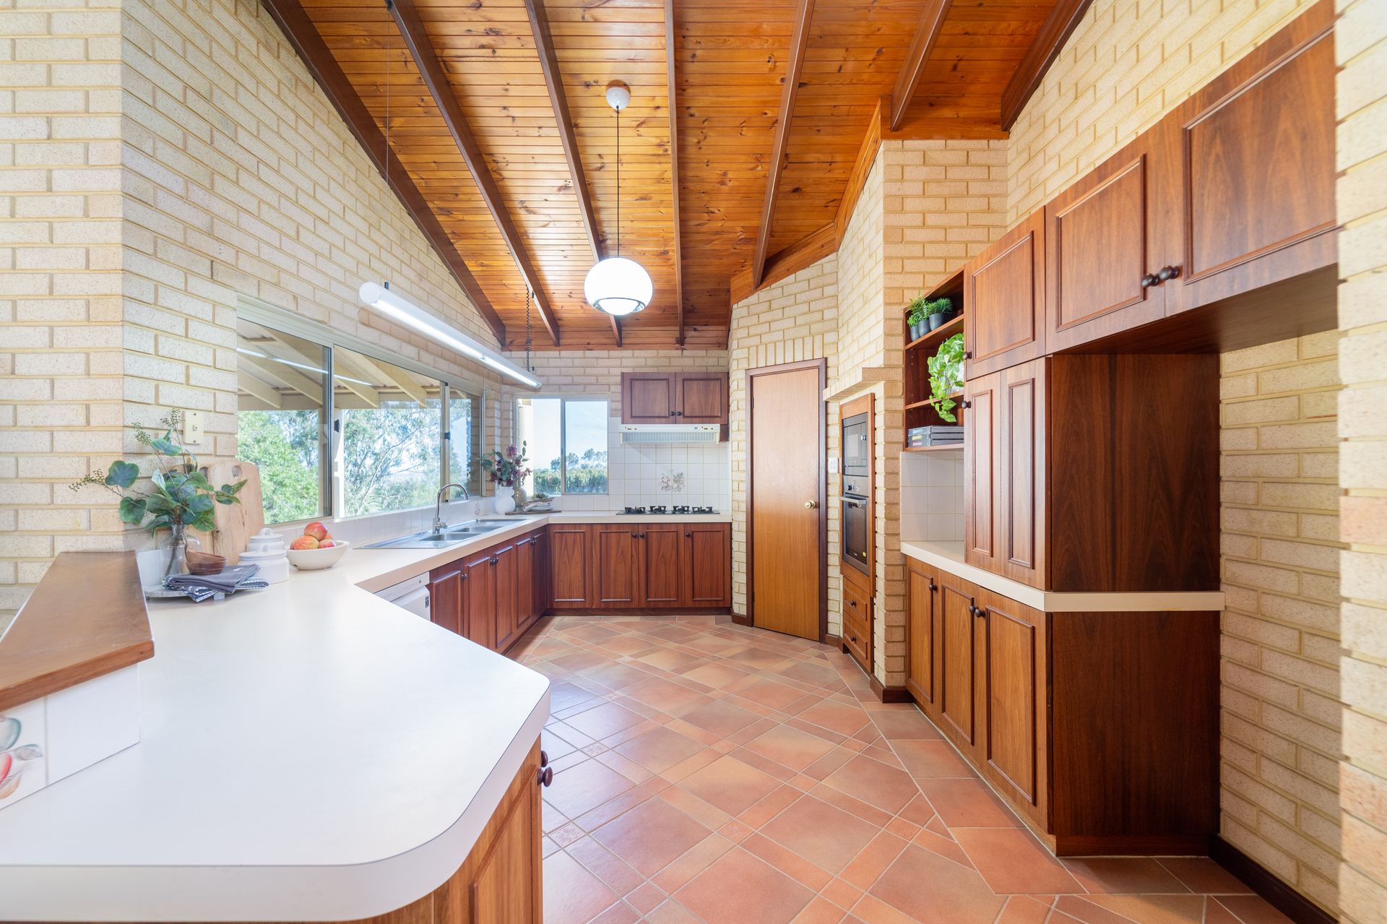
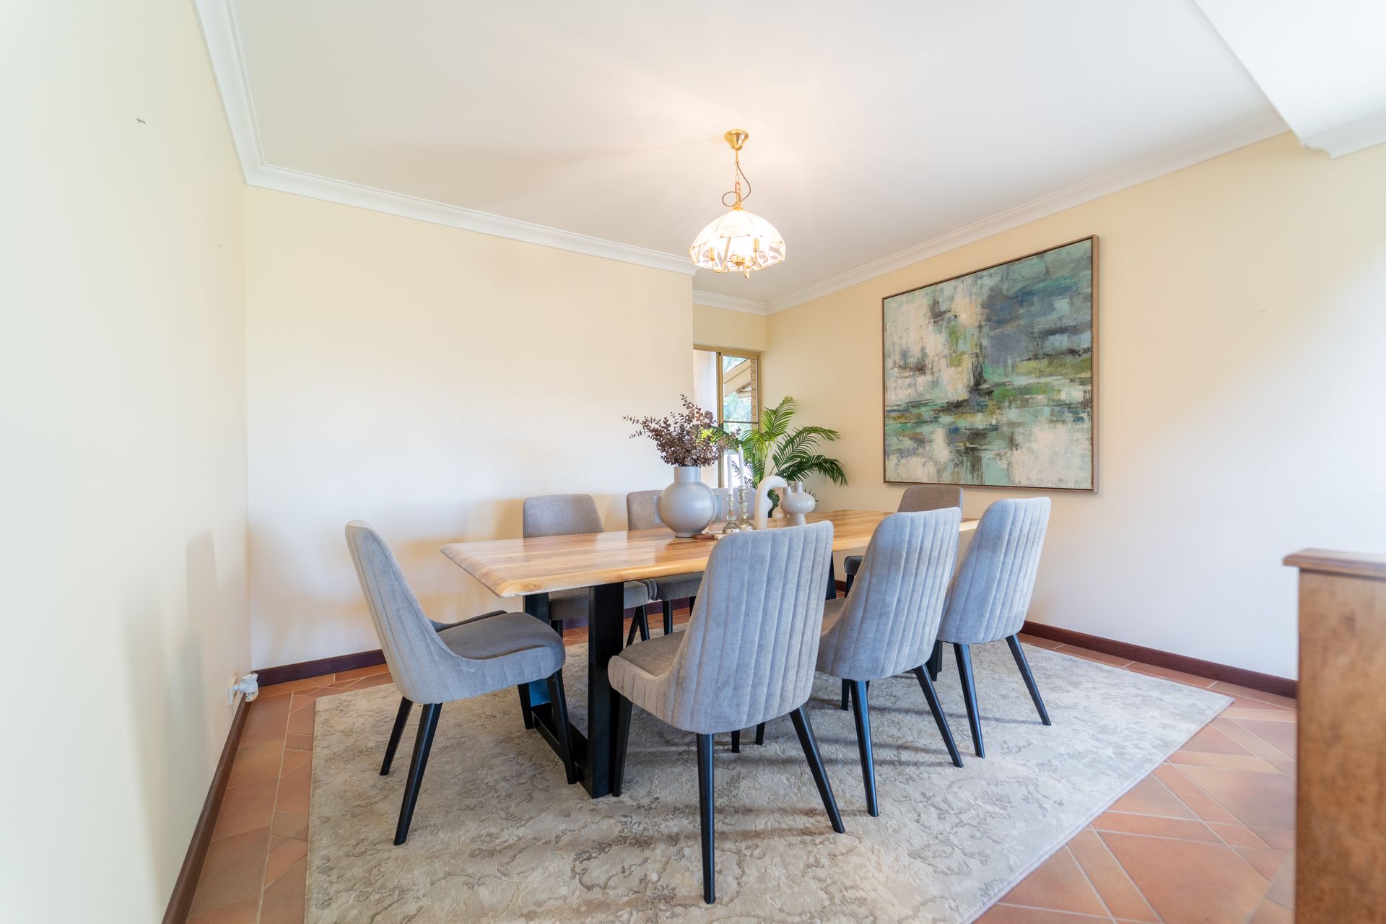
The heart of the floor plan is graced by a sunken and tiled family room, where soaring high raked timber ceilings and charming brickwork are complemented by a burning pot-belly wood-fire heater that is sure to get a workout this winter. It is all overlooked by the dining room and kitchen - both also tiled under foot, as well as a casual breakfast-comes-meals area. The kitchen itself is also dominated by original character brickwork and raked wooden ceilings, with delightful timber cabinetry, a walk-in pantry, a GEC range hood, a Tudor Romeo gas cooktop, integrated Bosch microwave and oven appliances and a sleek white LG dishwasher all accompanied by a verdant window vista.
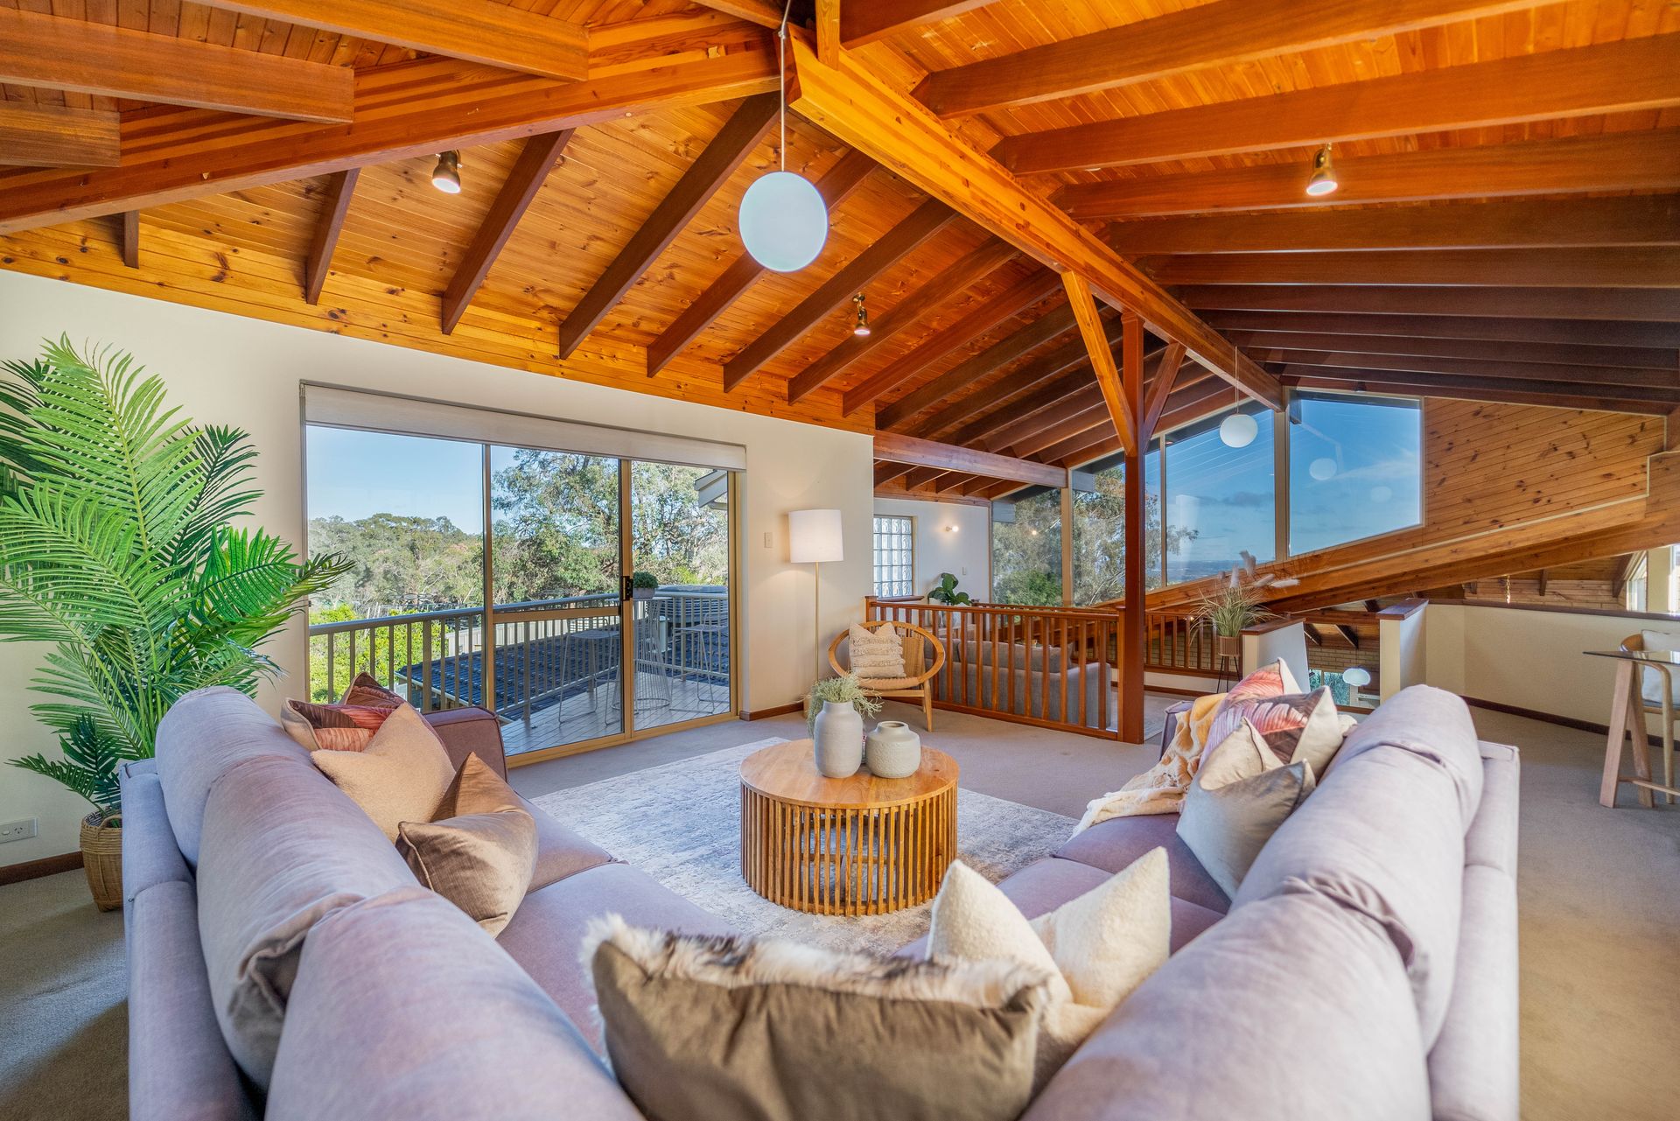
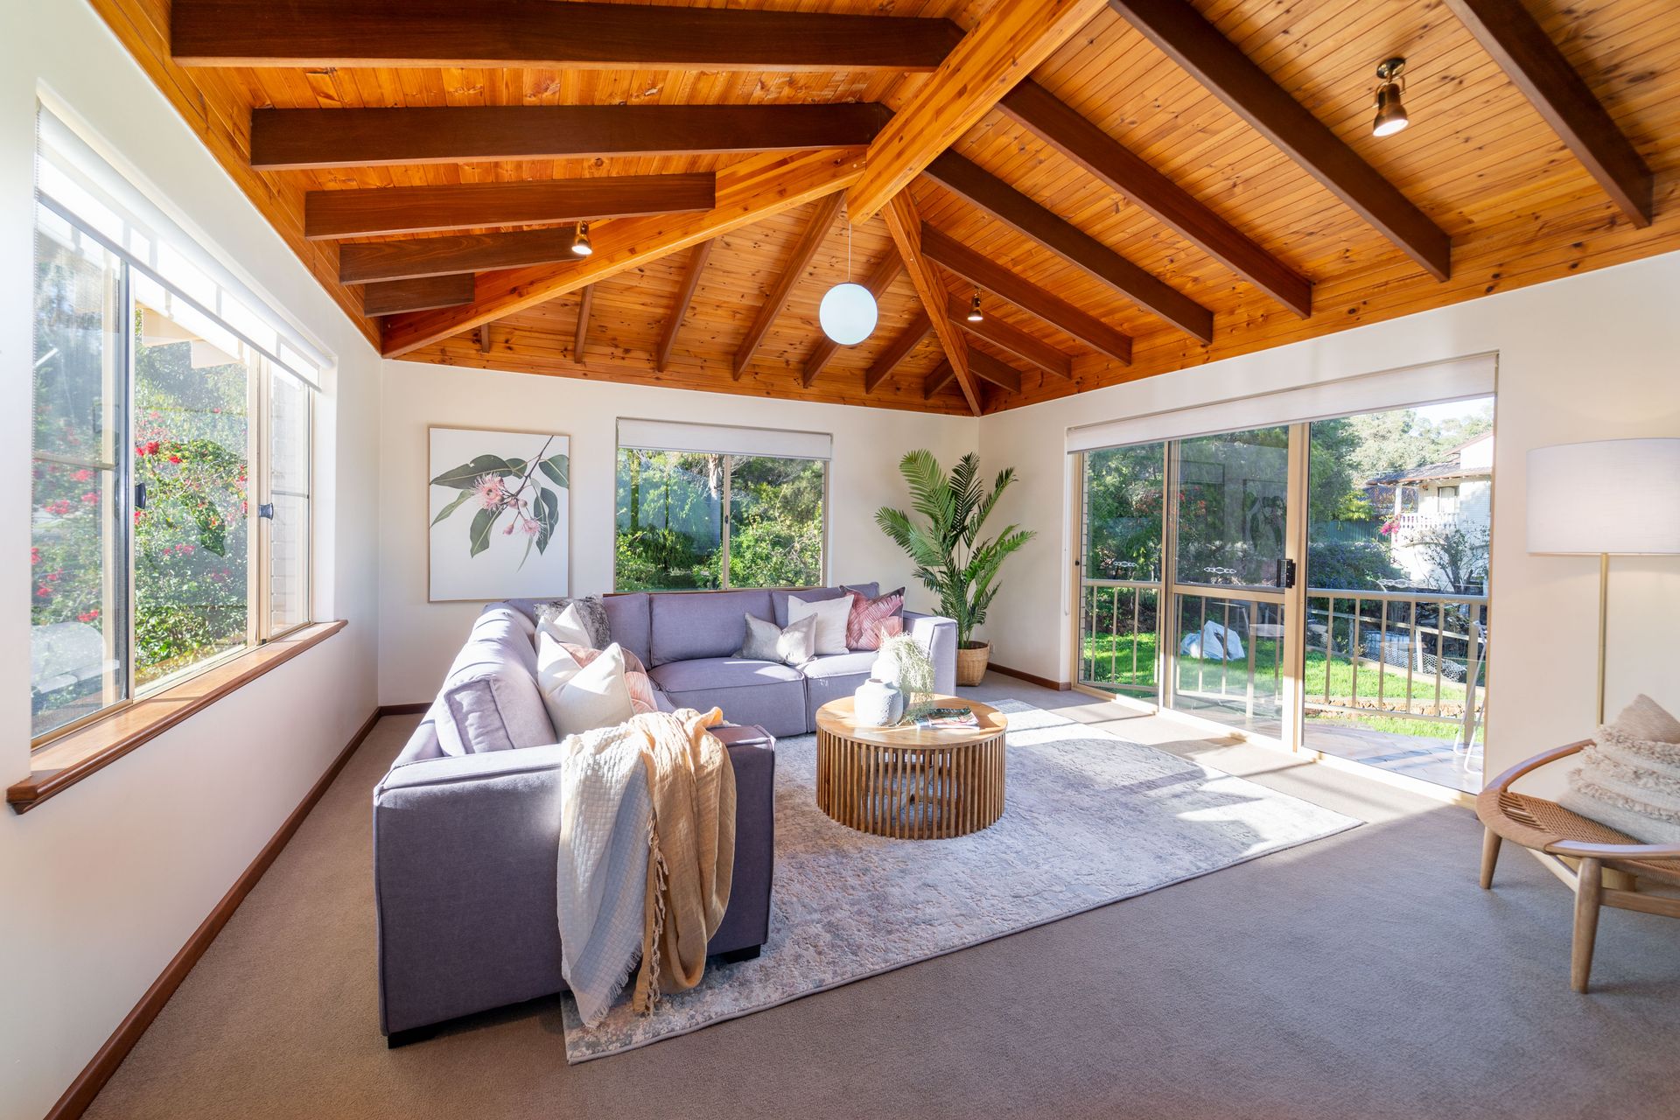
Upstairs, raked wooden ceilings are also commonplace, including within a carpeted television/activity area that is brilliant in its versatility and can be whatever you want it to be. A huge raised lounge room up above is also carpeted and leaves more than enough space for a study nook too, whilst also extending out to a tiled rear balcony where seemingly-endless greenery becomes your forever backdrop.
Outdoors and off the family room, the sounds of chirping local birdlife can be hear from under the terrific patio-come-pergola entertaining area, right beside a strip of backyard lawn that the kids and pets will absolutely adore. There is ample yard and garden space, with a future swimming pool definitely not going to look out of place, if you are that way inclined. The budding "tradie" of the family will be left salivating at the prospect of a large powered workshop shed with a pitched roof, its own alarm system and a remote-controlled roller door that alone almost converts it into a second double garage. Several fruit trees can also be found around the property, inclusive of a lemon tree, three olive trees and mango, persimmon, macadamia and loquat trees.
Close to the beautiful outskirts of majestic John Forrest National Park and only minutes away from the centre of Darlington village, schools, shopping and the local heritage trail, there is a surprising sense of living convenience attached to this dream hilltop hideaway. The heart of Midland is just 10 minutes away also, with Perth Airport accessible in under half-an-hour and the CBD in less than 40 minutes. A spectacular lifestyle of space and seclusion awaits you and your loved ones right here, beyond the leaves!
FEATURES:
• Three-phase power connected to the house
• High timber-lined ceilings with oregon beams
• Spacious kitchen and casual-meals/breakfast area - with a dishwasher
• Leafy window views from most bedrooms
• Spa bath in the main family bathroom
• Outdoor balcony and patio/pergola entertaining
• Linen press off the entry
• High storage capacity throughout
• Ducted-evaporative air-conditioning
• Security-alarm system (including a separate system in the workshop)
• Ducted-vacuum system
• Feature ceiling cornices
• Timber skirting boards and windowsills
• Bottled gas to property
• Solar hot-water system - with an electric booster
• Septic tanks on the property
• Reticulation
• Multiple fruit trees
• Small side garden deck to sit and relax on
• Two large rear garden sheds
• Ample backyard and garden space - with heaps of room for a future swimming pool
• Drive-through/side access to a large powered workshop/double lock-up garage at the rear
• Remote-controlled double lock-up garage with a side storage area and internal shopper's entry
• Huge 1,821sqm (approx.) block with space out front for extra parking options or a caravan or boat
Location (approx. distances):
650m Nearest bus stop (Darlington Road)
2.9km Darlington Primary School
4.8kms Swan View Senior High School
5.0kms Swan View Family Practice
7.7kms Midland Train station
9.9kms to Mundaring Village
7.8kms St John of God Hospital Midland
Rates & Local Information:
Water Rates: $275.72 (2022/23)
Shire of Mundaring Council Rates: $3607.29 (2023/24)
Zoning: R5
Primary School Catchment:
Secondary School Catchments: Swan View Senior High School, Kalamunda Senior High School & Eastern Hills Senior High School
DISCLAIMER: This information is provided for general information purposes only and is based on information provided by third parties including the Seller and relevant local authorities and may be subject to change. No warranty or representation is made as to its accuracy and interested parties should place no reliance on it and should make their own independent enquiries.