** OPEN BY APPOINTMENT**
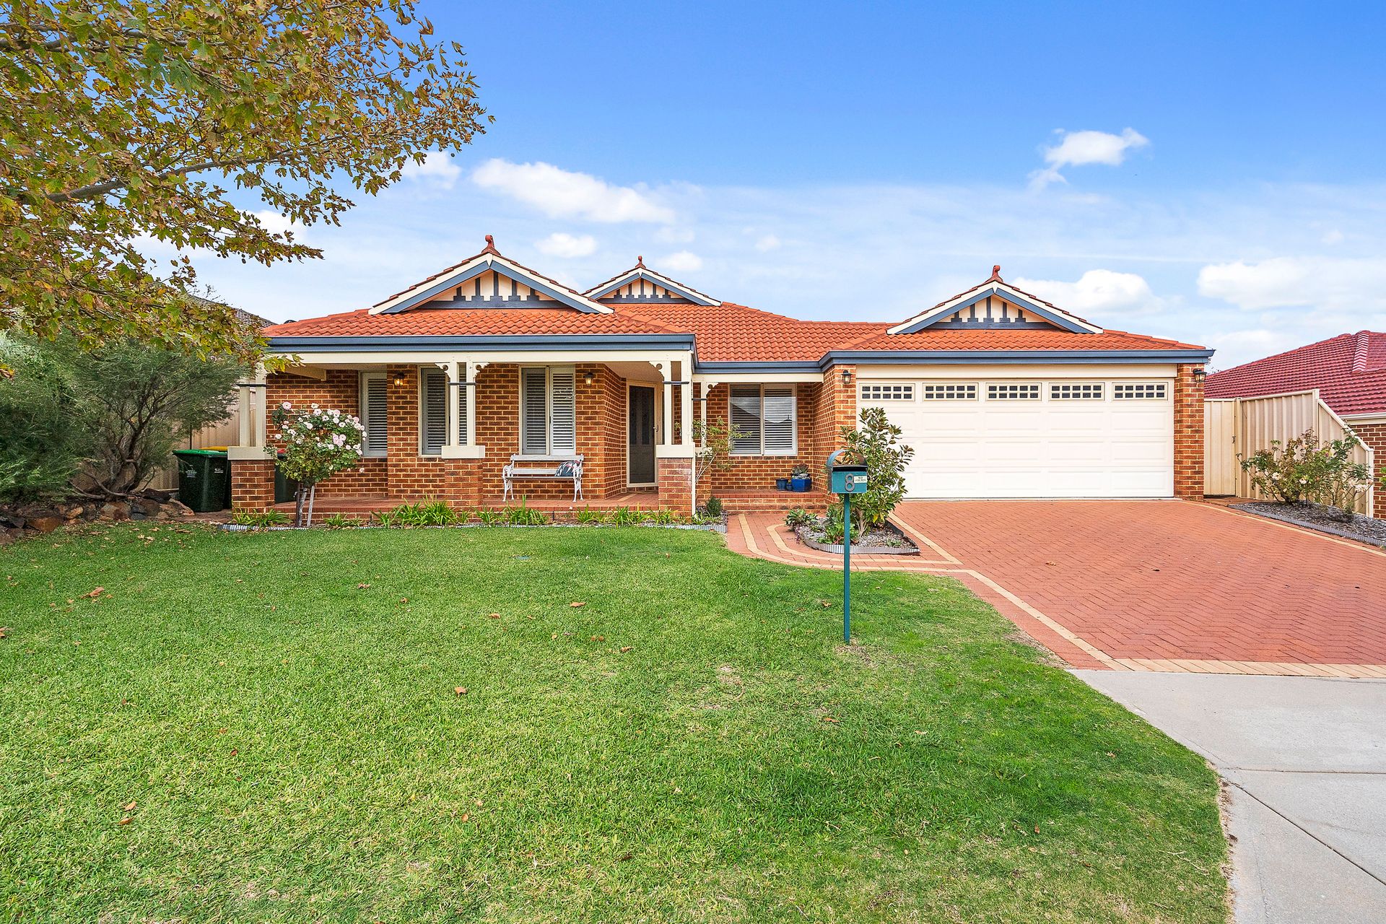
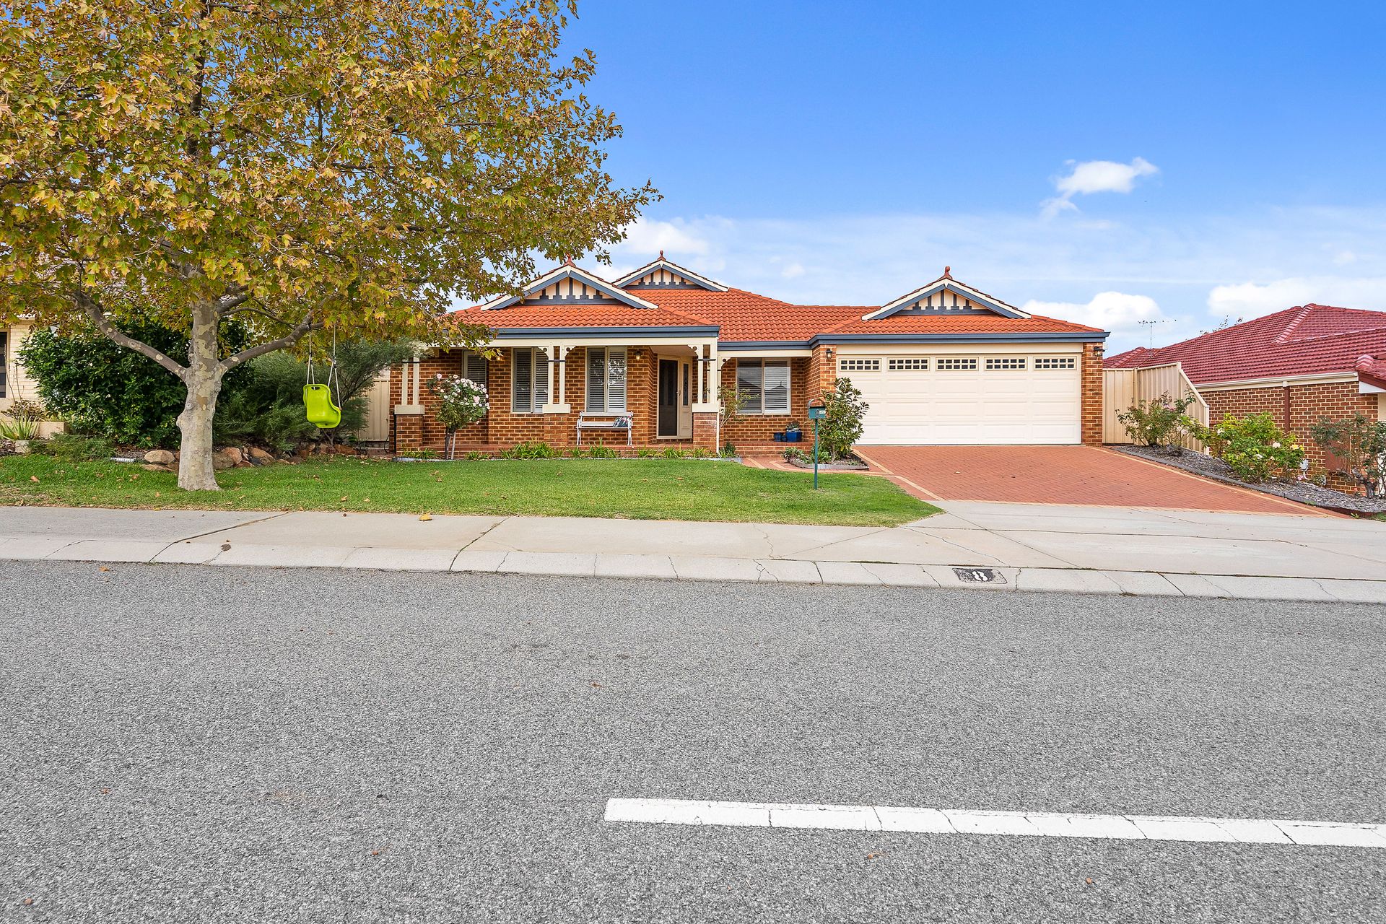
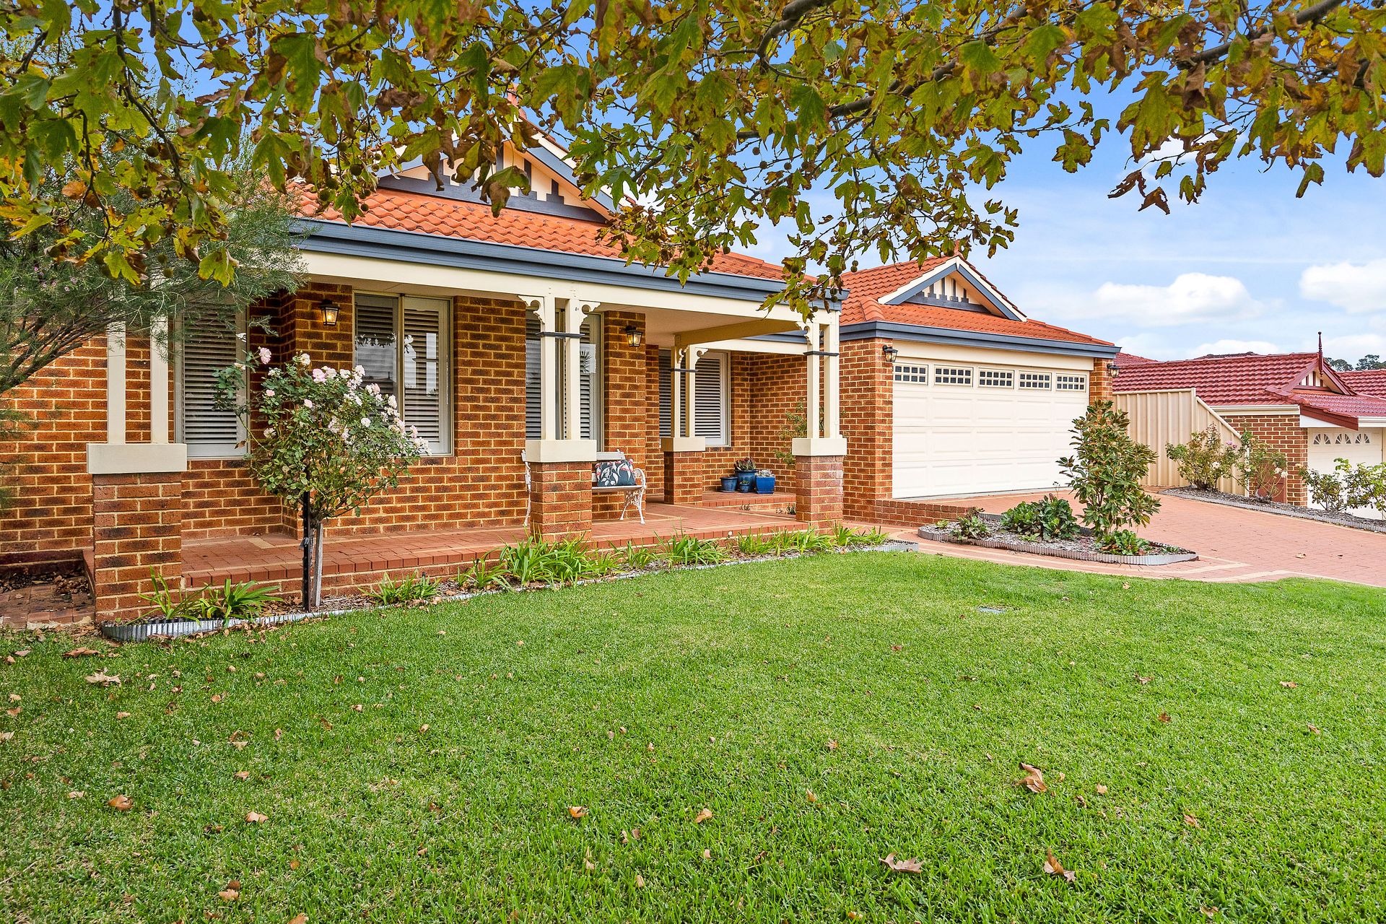
A Federation inspired home with plenty of rustic charm just might be what you have been looking for - Welcome to your new home at 8 Hampton Rd, Darch!
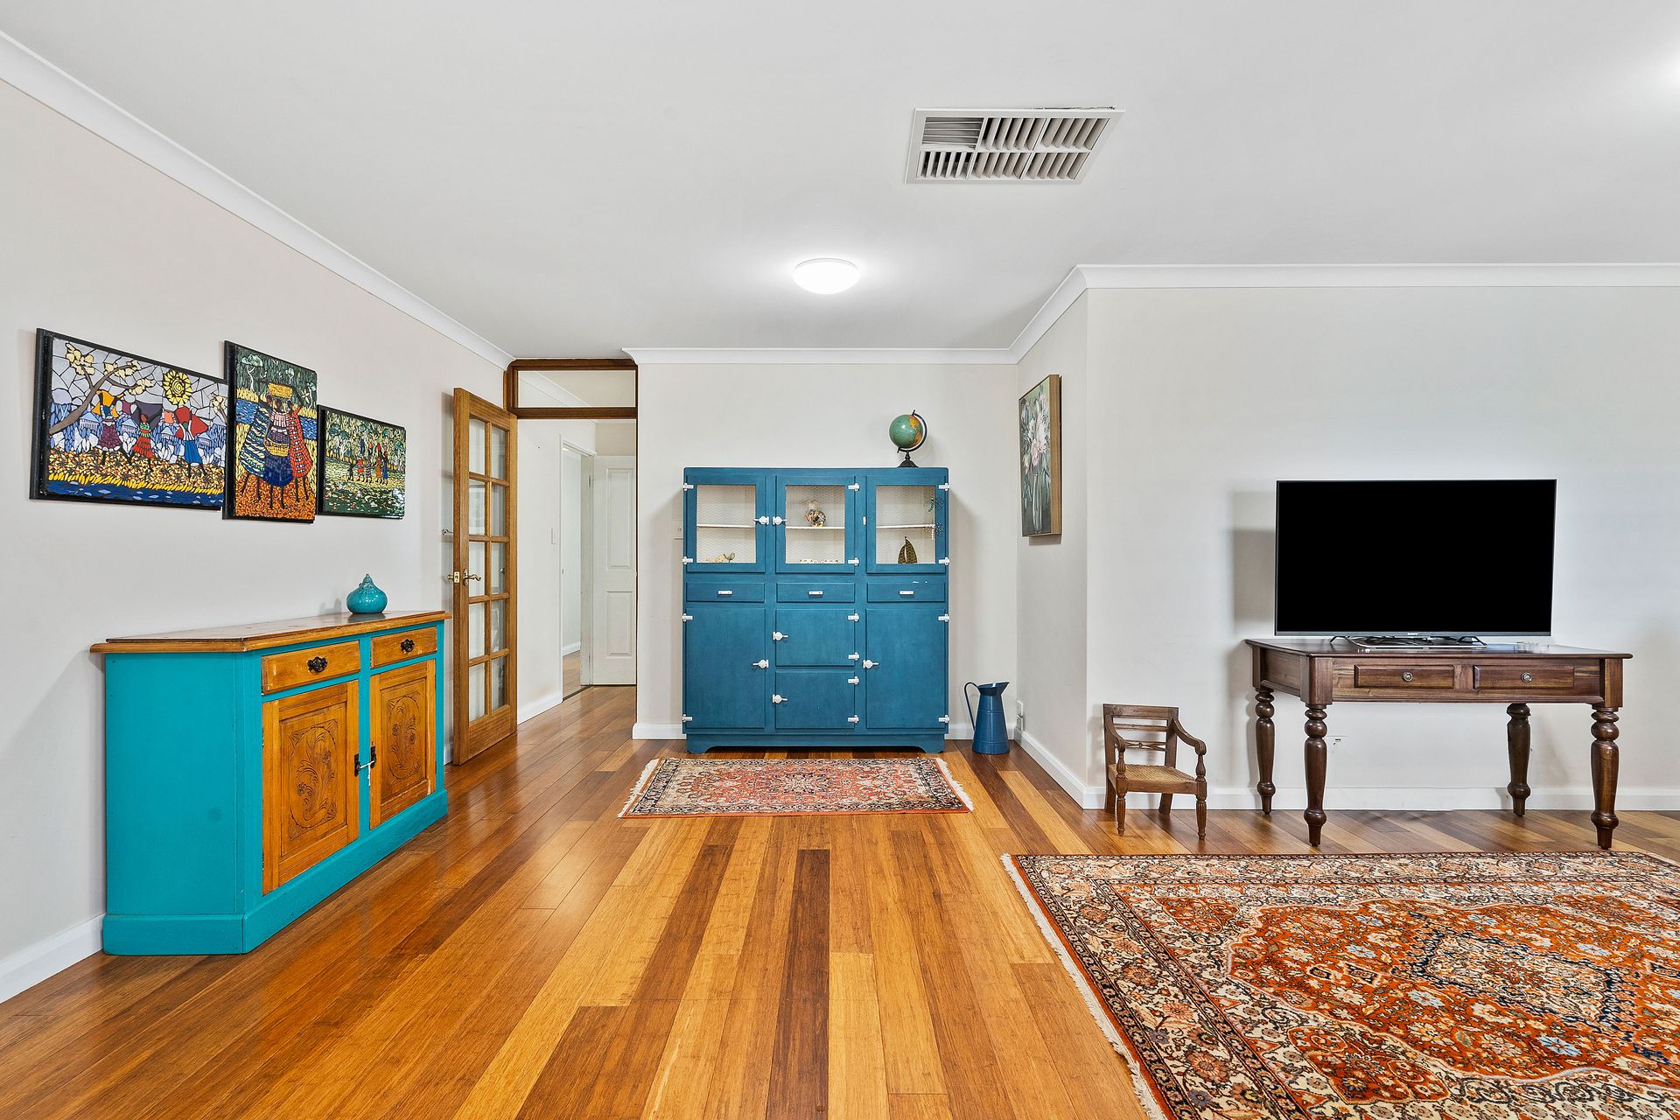
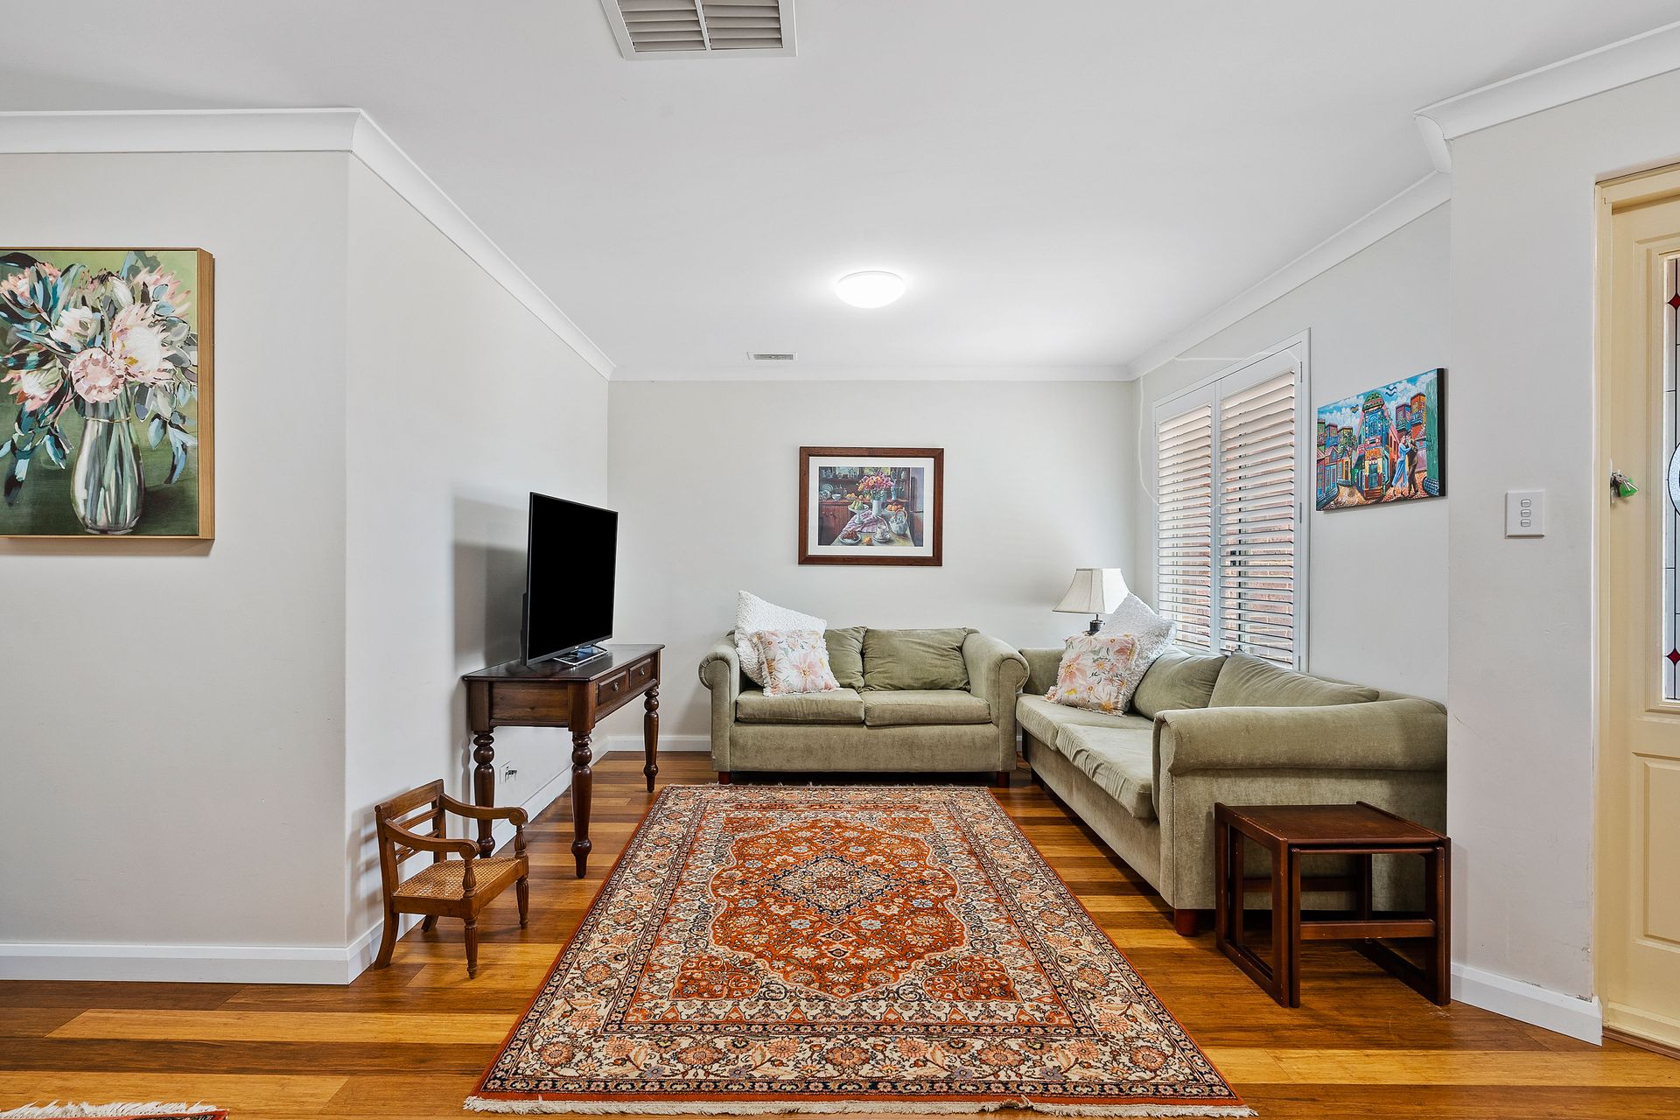
Positioned on a generous 601sqm lot in a quiet, leafy part of Darch this fabulous four bedroom + two bathroom family home has plenty to offer from the multiple living zones complimented by bamboo flooring and ducted cooling inside through to the spacious outdoor entertaining area and large backyard.
A large master bedroom is brought to life by the parents retreat and gorgeous plantation style shutters to the windows. A large walk in robe and ensuite bathroom complete the master bedroom. There are also three minor bedrooms which are all complimented by built in robes/recesses. A light filled main bathroom services these rooms and has a separate bath, shower and singe vanity. There is a double linen press in the hallway adding to the storage on hand in the laundry.
An open plan main living zone makes day to day life a breeze and can be easily configured to suit your living style. The updated kitchen boasts Essa Stone benchtops and soft close cabinetry and a direct shopper entrance from the garage. Overall, the home is filled with natural light providing a peaceful tone and atmosphere throughout.
Outside there is an abundance of space for play and entertaining. An expansive patio is the perfect place to enjoy catchups and BBQs whilst the kids and pets will love the spacious backyard. For that extra storage, there is a large shed.
This home presents great value and is perfectly located close to Appleby Park, the local Darch Plaza, Ashdale Primary & Secondary Schools, Kingsway Christian College and also has easy access get to freeway & train stations. For more information please contact Dean Demos
In Brief:
• Built 2003 Federation style home
• Large verandah to front porch
• Formal entry
• Lounge room
• Master bedroom with parent's retreat
• Open plan living/meals with gas point
• Renovated kitchen with Essastone Bench top, dishwasher, soft close cabinetry & shopper entrance
• Games/living area
• Bamboo flooring
• Double linen to hallway
• Alfresco entertaining area
• Spacious backyard with room for a pool
• Shed
• Block 601sqm