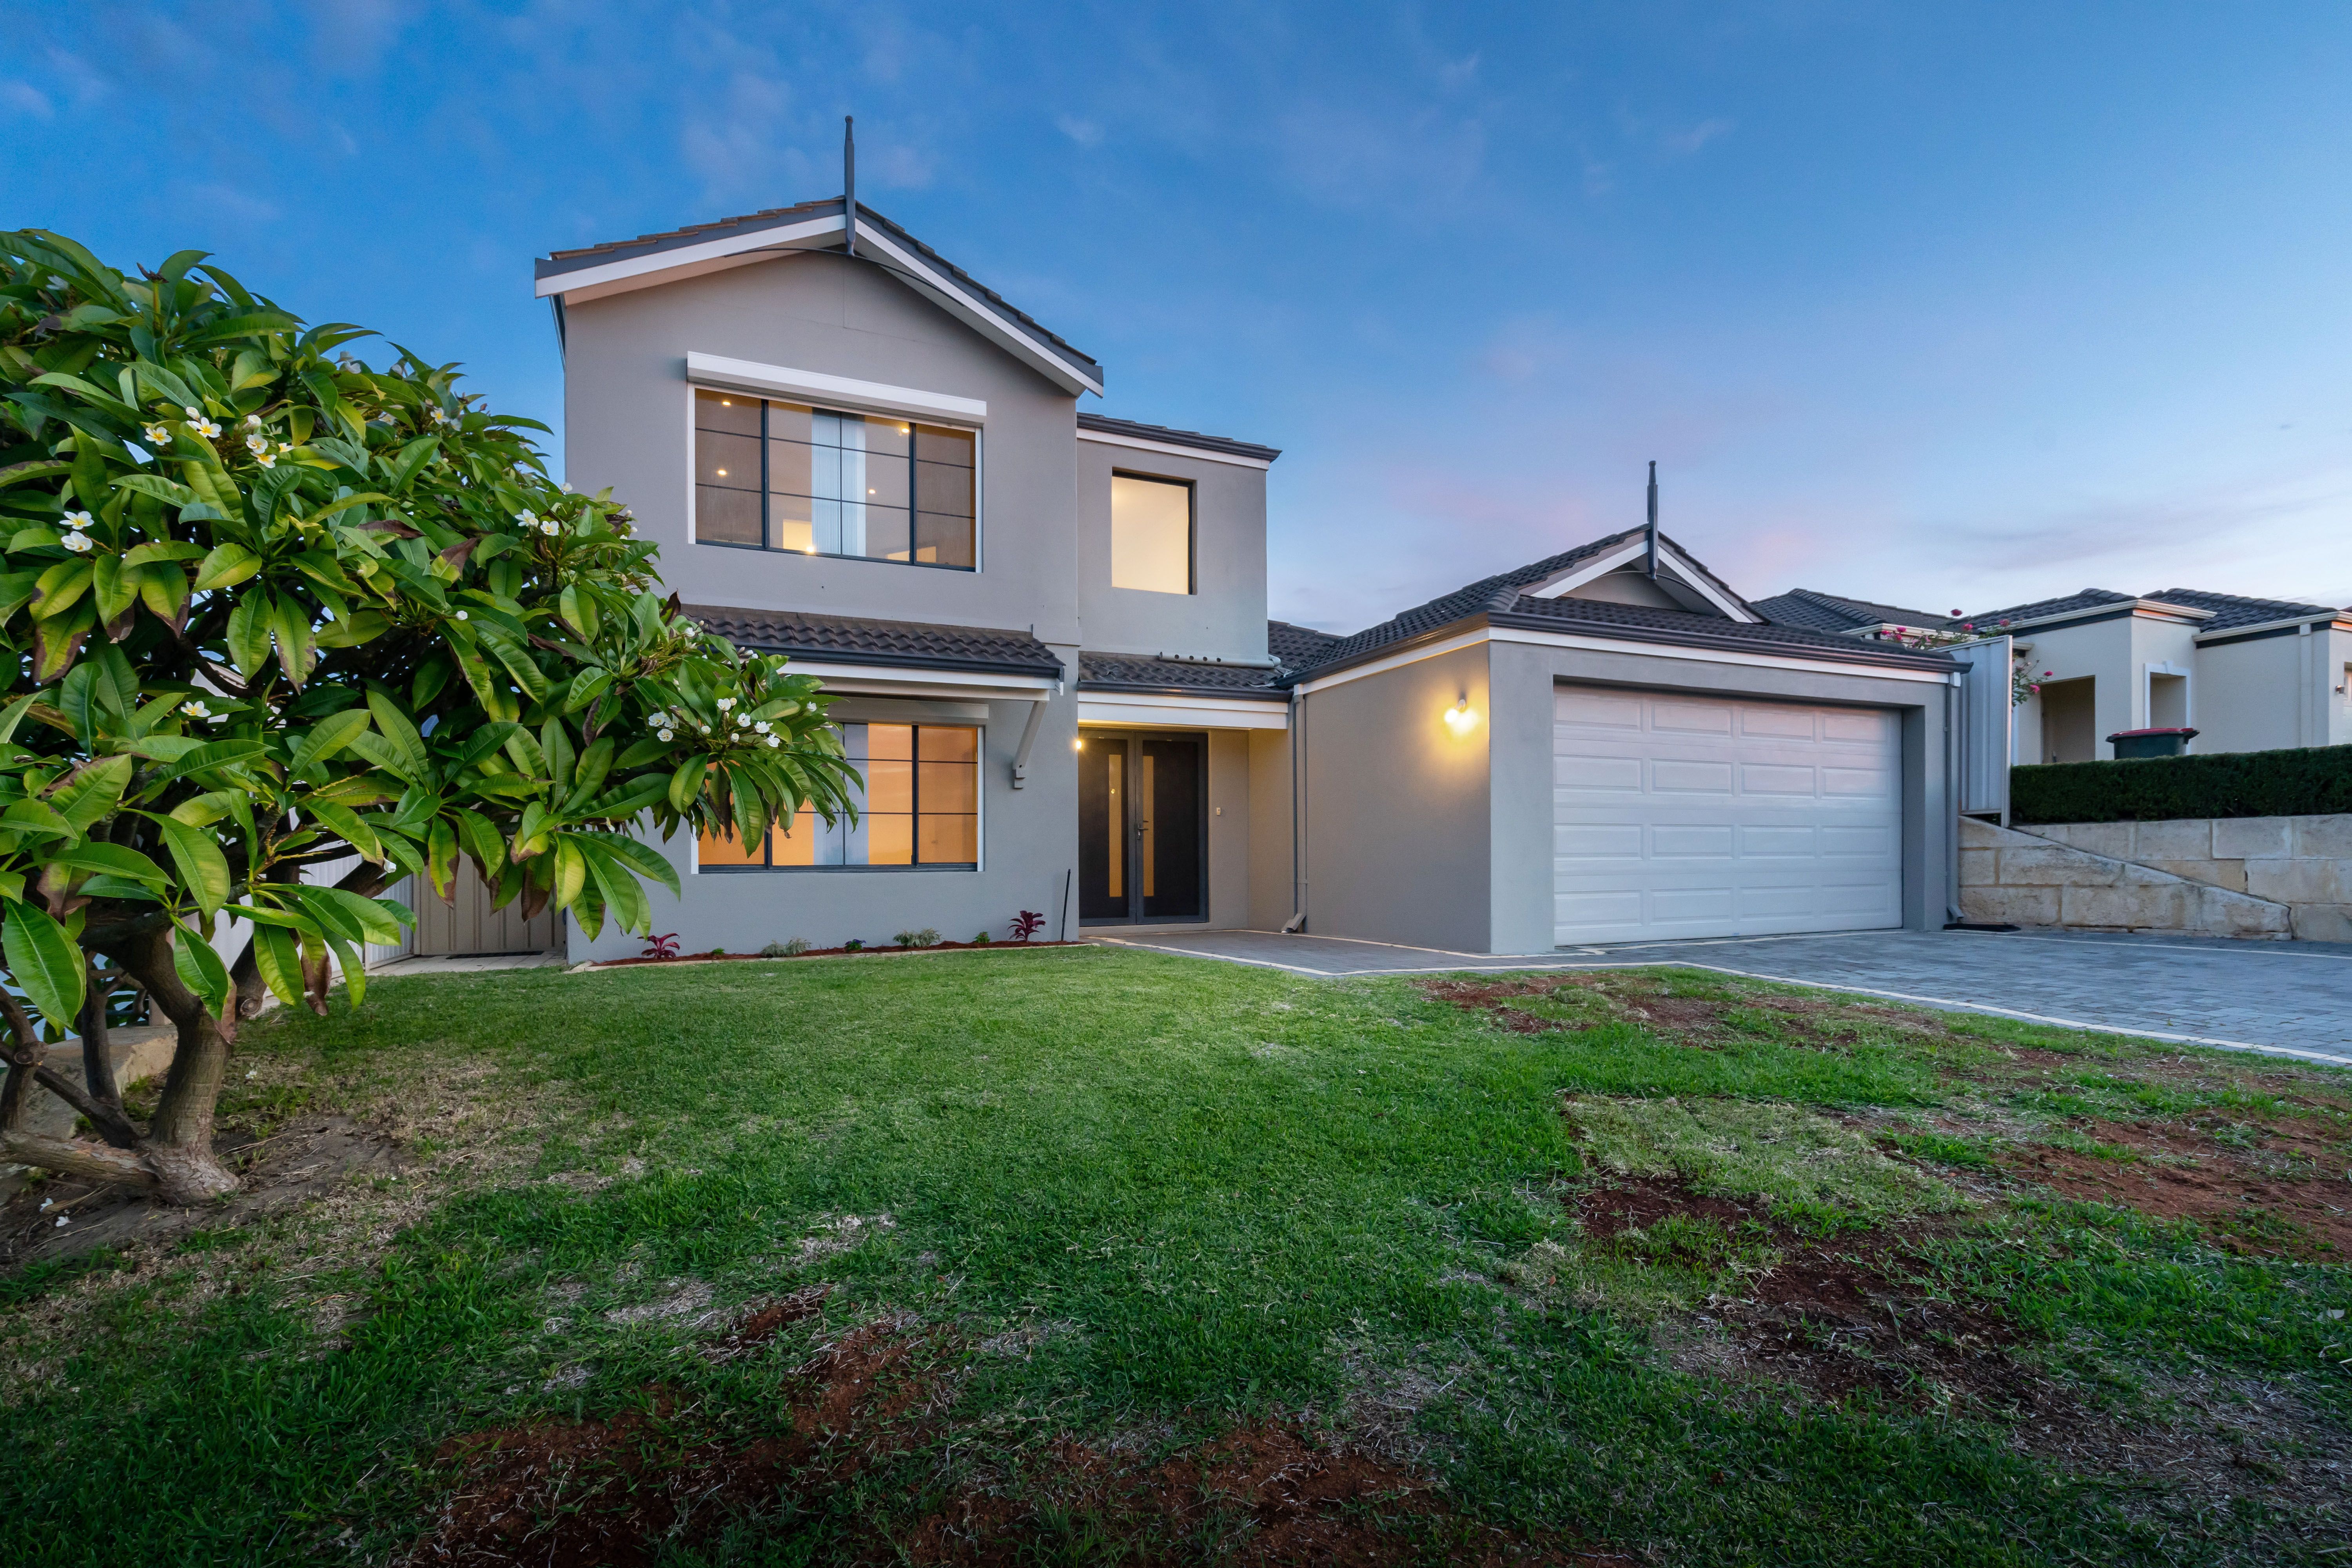
This two story 4 Bedroom, 2 Bathroom in the heart of Darch is ready for its new owner!
Freshly painted throughout an open plan living, dining and kitchen that effortlessly opens out to the undercover gable patio for entertaining all year round. Low Maintenance easy care gardens and large shed.
Features Include Downstairs- Theater room with roller shutter and reverse cycle air-conditioner Three bedrooms With Built in Robes Bathroom with bath Laundry with separate toilet Storage under staircase Linen Cupboard High ceilings Vertical Blinds to windows Open plan kitchen, living and dining with reverse cycle air-conditioning Gas Bayonet Family room opening up onto a large gable patio Double Garage with rear door access Rear access to backyard Shed Approximately 3 x 3 Security Doors Alarm system Reticulation 3 Phase Power Supply Solar Gas Boosted HWS Property is Smart Wired with box in Garage
Upstairs Includes- Parents Retreat with separate living area Separate study nook Roller Shutter to Bedroom Window Reverse Cylce Air-Conditioning in Master and living area Ensuite and Walk in Robe
Block Size 440sqm Year Built 2006
THE LOCATION Appleby Park - 50m Walk to the Darch Plaza - 500m Ashdale Primary - 1km Ashdale Secondary College - 1.1km Kingsway Christian College - 1.1km
Disclaimer: Although every effort has been taken to ensure the information provided for this property is deemed to be correct and accurate at the time of writing it cannot be guaranteed, reference to a school does not guarantee availability of that particular school, distances are estimated using Google maps. Buyers are advised to make their own enquiries as to the accuracy on this information.
Get in touch
We'd love to hear from you
If you're interested in looking at properties around the area, or want the latest information on the market in your neighbourhood, we'd love to hear from you.