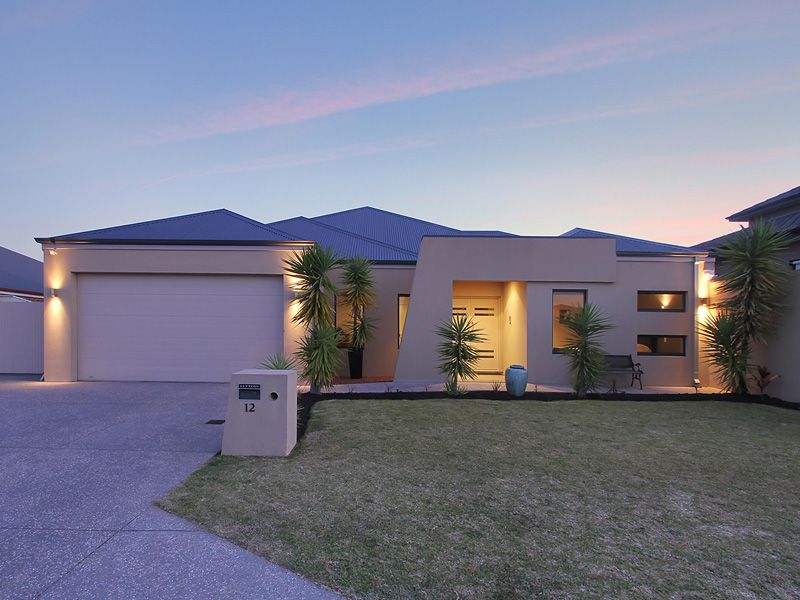
One of the finest homes Darch has to offer is now available for you to call home. This prestigious custom built home offers the finest quality fixtures and fittings throughout the property with no expense spared.
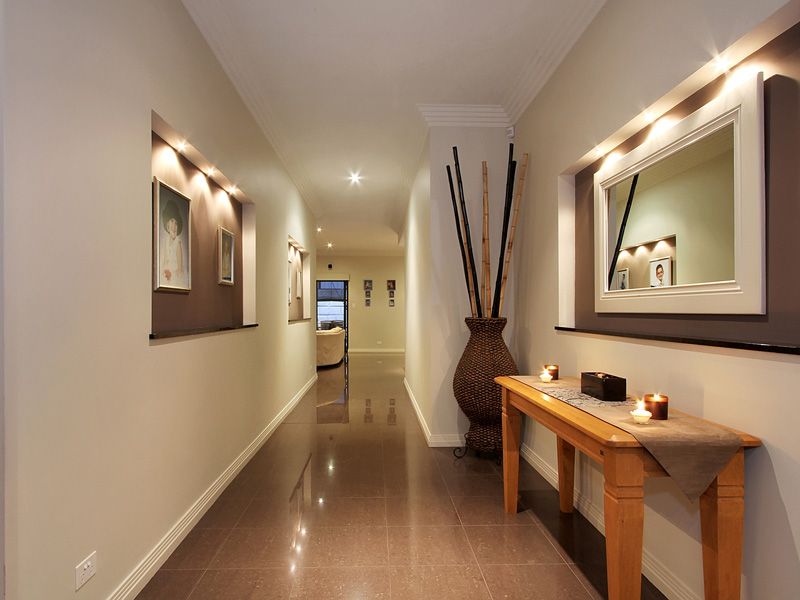
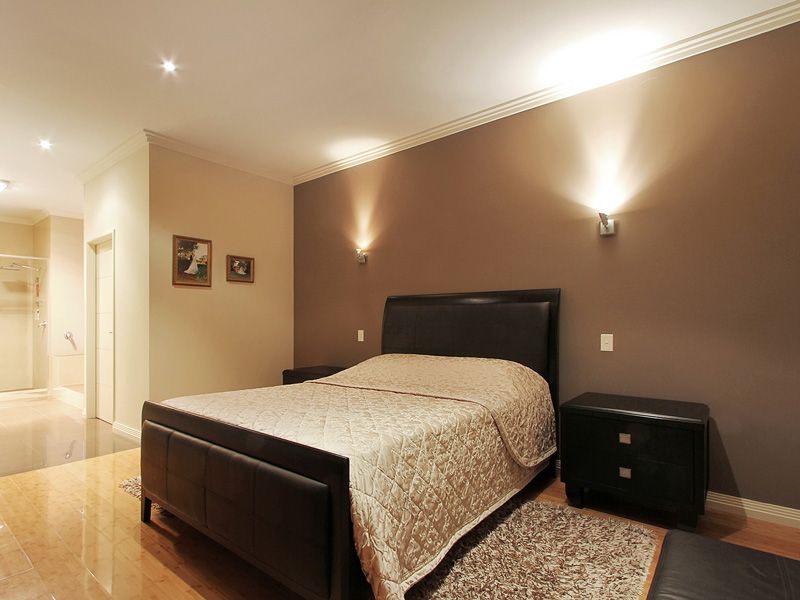
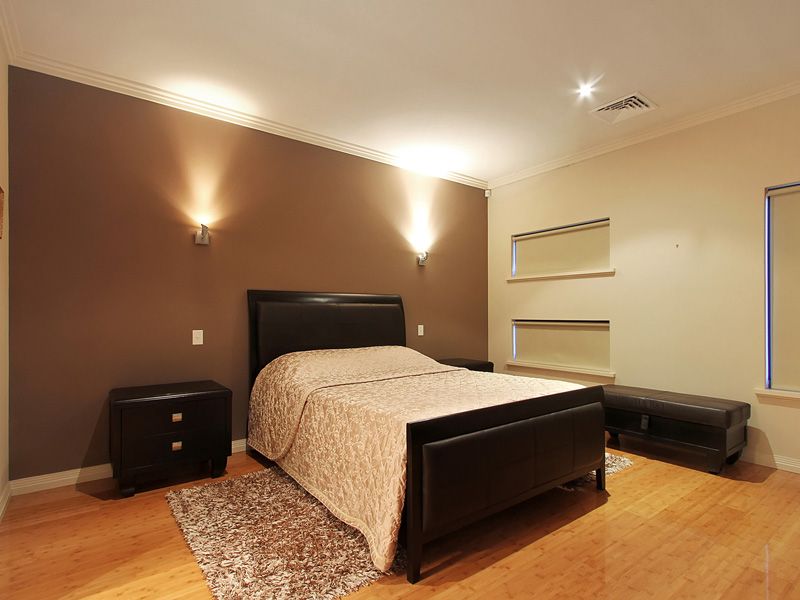
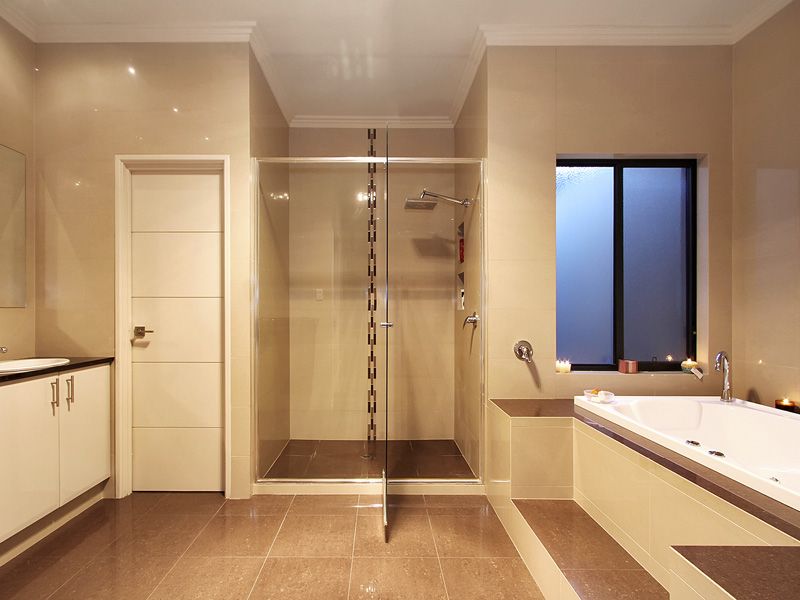
From the moment you step foot into this stunning home you will notice the attention to detail & quality from the porcelain floor tiles to the granite niche & window sills. The beautiful double door entry provides the pathway through this property, with the master bedroom suite conveniently located at the front of the home. The master suite incorporates high gloss bamboo flooring, generous his & her robes & full height tiled ensuite complete with a luxurious spa bath & double vanity, which has granite tops.
Making your way through the hallway entrance you will note the ducted Daikin reverse cycle A/C on the 34c high ceilings which flows through the whole home, except in the huge dedicated theatre room where the ceiling stands at 40c.
The gorgeous granite top kitchen includes quality European appliances, glass vinyl wrap cupboards & drawers & an abundance of workspace. The kitchen is also an open plan design that flows out onto the meals & main living area.
In a separate wing you will find the 3 not so minor bedrooms with a full height tiled main bathroom & laundry which also boasts granite bench tops and an abundance of storage.
Completing this stunning home is the impressive Alfresco entertaining area featuring stunning gloss wood lined roofing and a plumbed kitchen and BBQ staion, which is perfect for winding down or entertaining guests in style.
Inspection of this quality masterpiece will not disappoint & viewing is a must.
In brief:
* 4 Double sized bedrooms
* Master suite with his & her robes
* Separate Study & stunning ensuite
* Porcelain tiles throughout inc garage & alfresco with full height tiling to all wet areas
* Granite tops throughout inc kitchen, bathrooms, powder room, laundry, niches, & window sills
* Dedicated theatre room
* Ducted Daikin reverse cycle A/C
* High gloss bamboo flooring to all bedrooms
* Feature Alfresco - Gloss wood roof lined, plumbed kitchen & BBQ, Spa optional.
* Stunning kitchen with granite tops & European appliances
* Twin hot water system
* Alarm system
* Super sized laundry with granite tops & plenty of storage
* 7.5m x 6m garage with storage loft
* Feature ceiling cornices
* 34c High ceilings
* Soft closing toilet seats
* 600sqm block with side access for boat, caravan etc