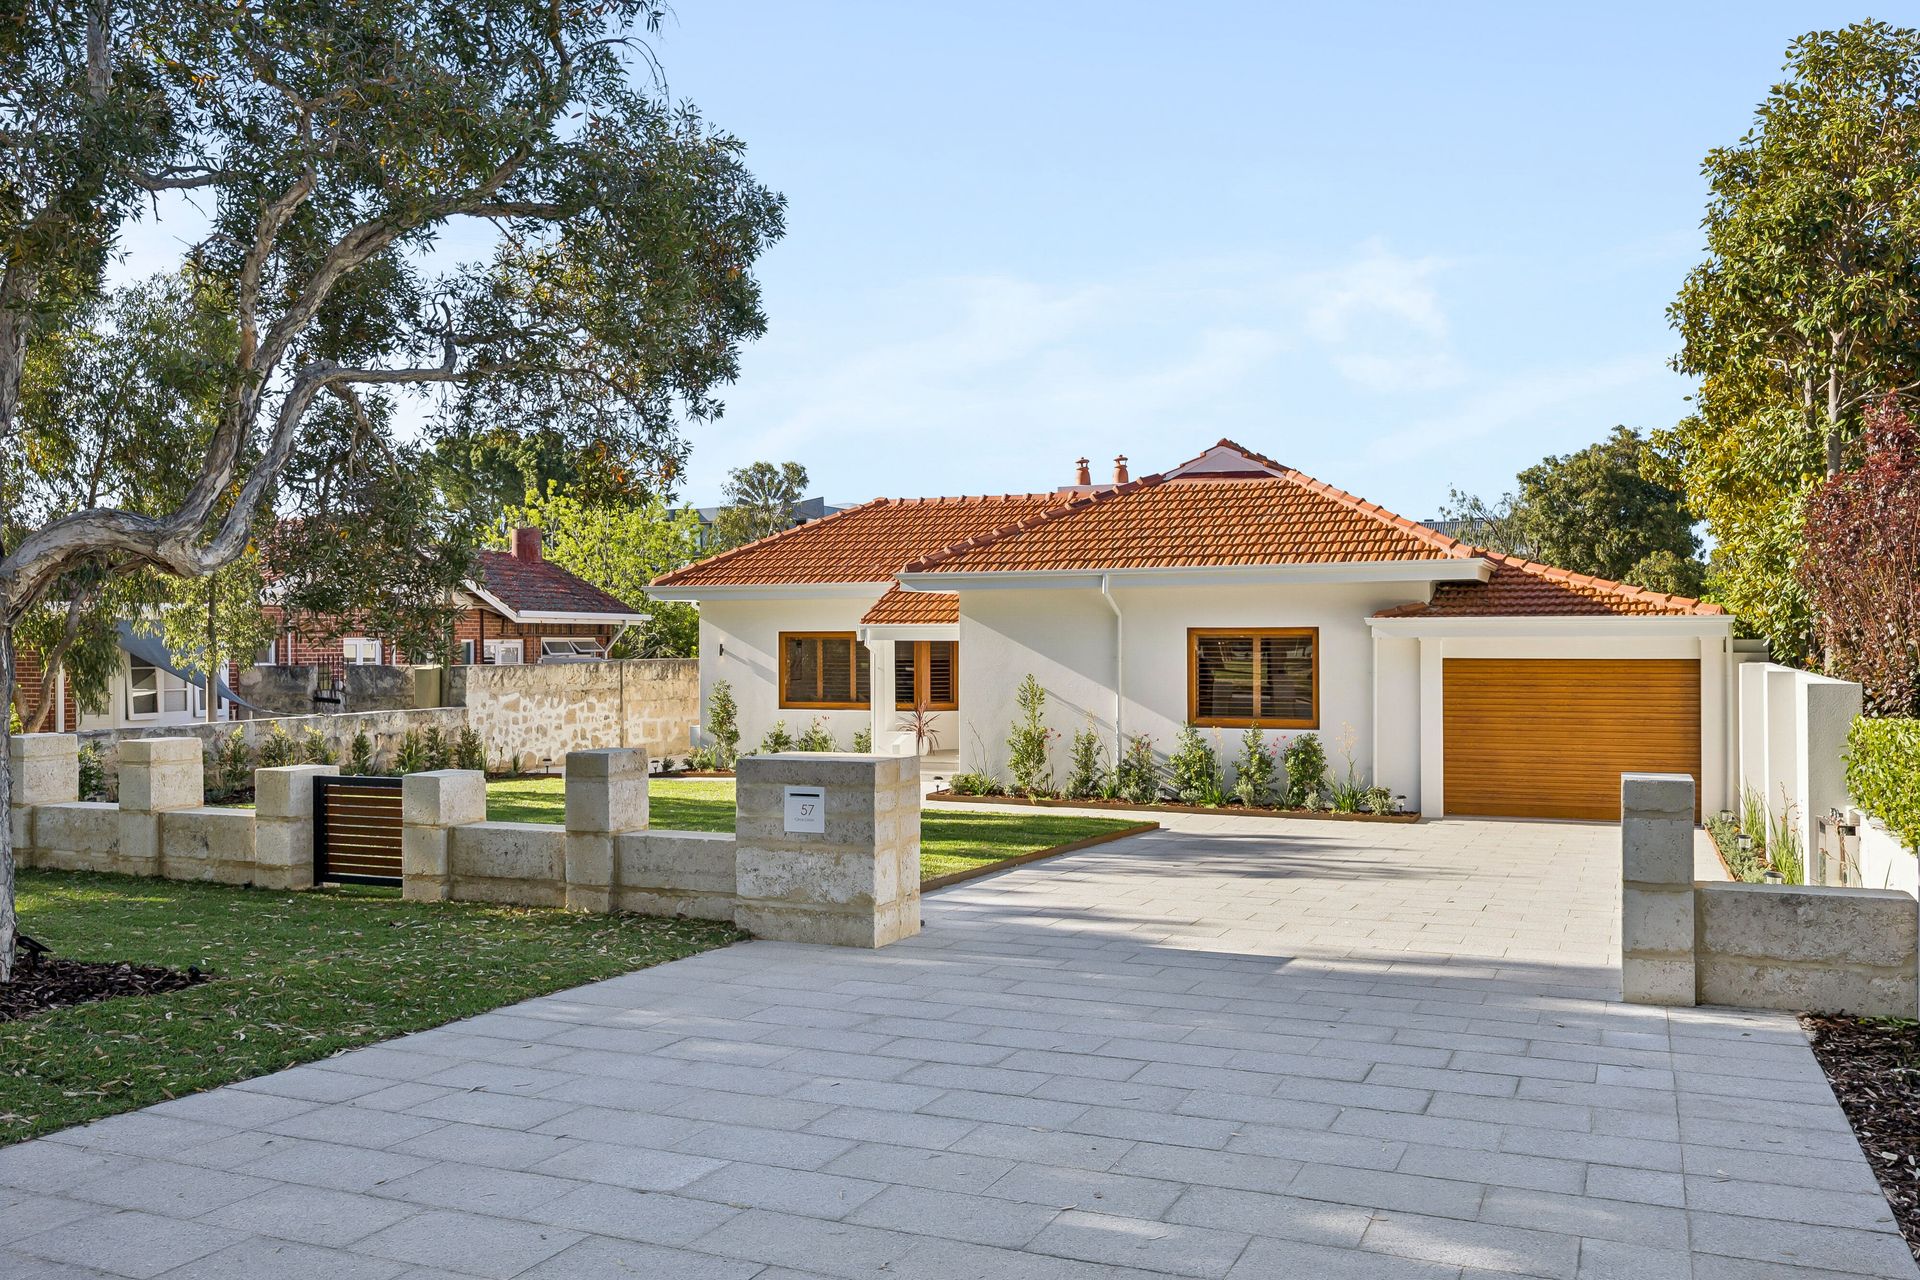
This spectacular 4 bedroom 4 bathroom single-level family haven has undergone a transformation so complete, so considered and so beautifully executed that you'd be forgiven for thinking the builders had only just handed over the keys.
Occupying the proverbial quarter-acre in what has long been regarded as the quieter end of prestigious Circe Circle, directly opposite Dalkeith Primary School, this extraordinary residence celebrates the timeless appeal of its classic foundations while embracing an entirely new world of contemporary sophistication, luxury and flawless family living.
With virtually everything brand-new, its comprehensive renovation has left no stone unturned, creating a magnificent marriage of old-world substance and modern-day style, where generous proportions, exquisite finishes and multiple zones for relaxing and unwinding deliver comfort and convenience on a truly impressive scale.
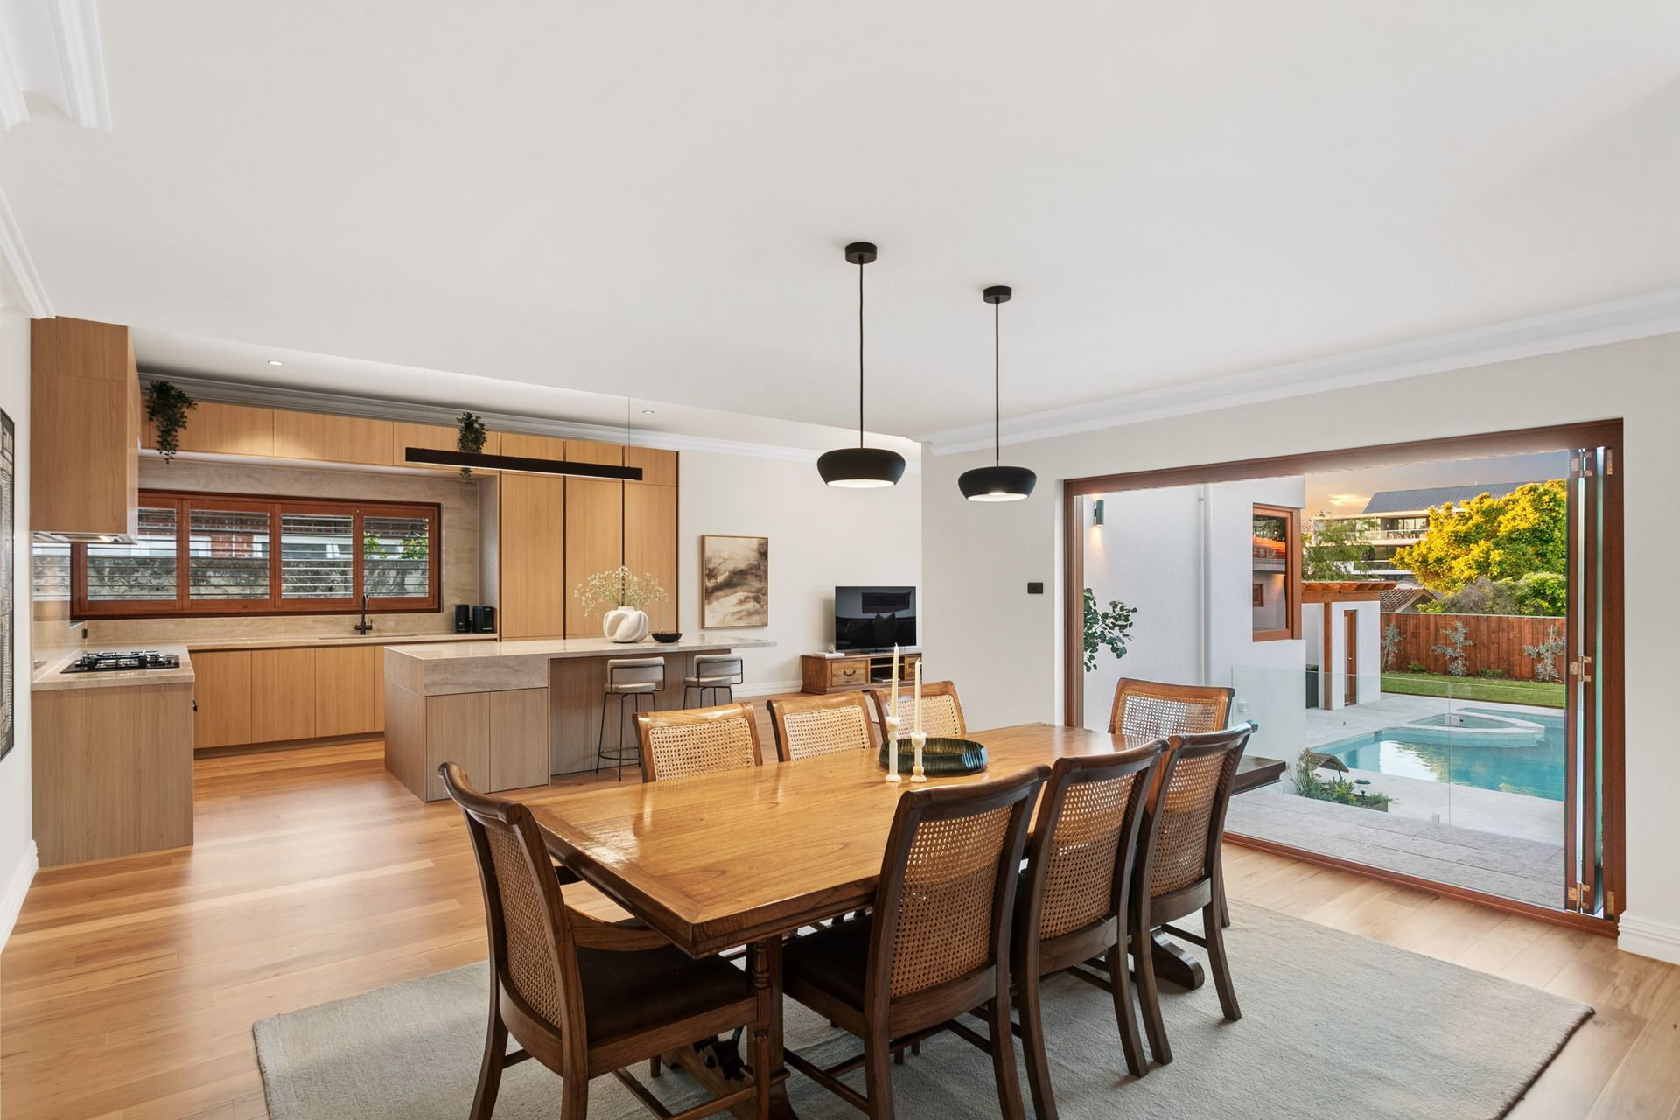
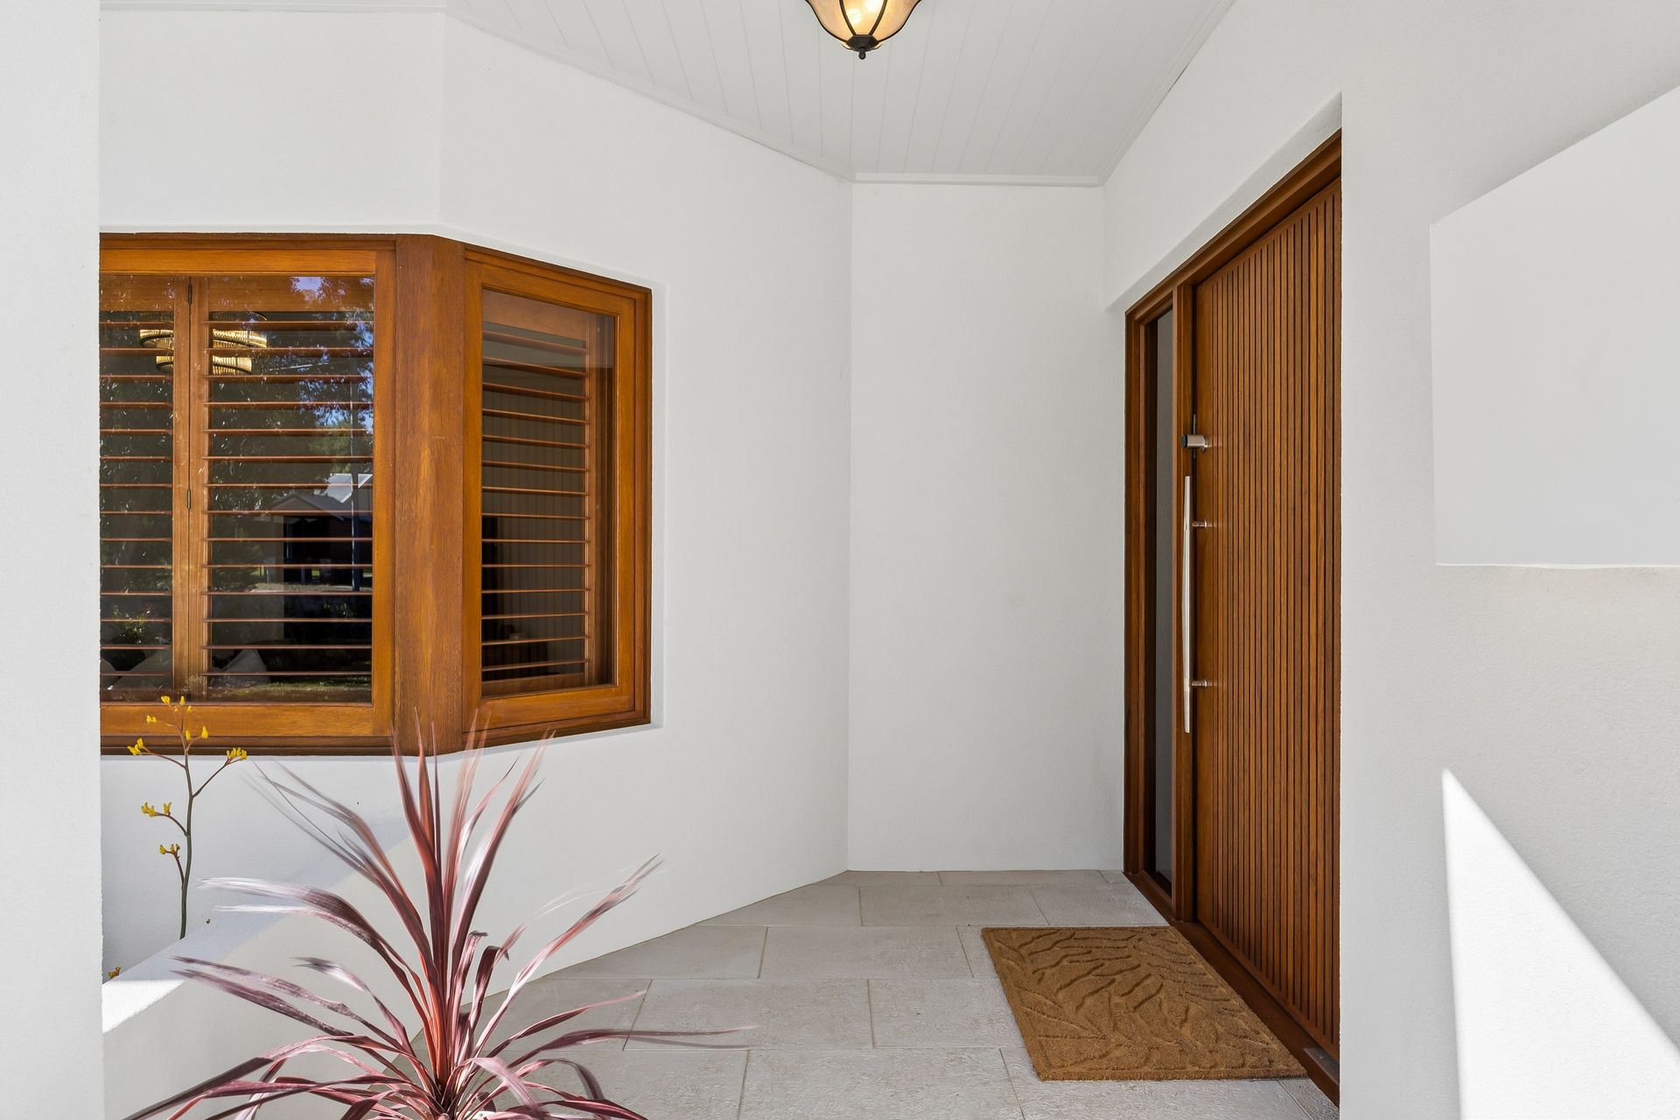
Beyond an expansive front-yard-lawn area and a feature timber entry door, even the home's soaring high ceilings are new - as are gleaming wooden Blackbutt floorboards. Ample natural light penetrates the property's interior, inclusive of a huge front living room with a custom open wood fireplace, leading into a massive sunken open-plan dining, kitchen and family area with stylish pendant light fittings.
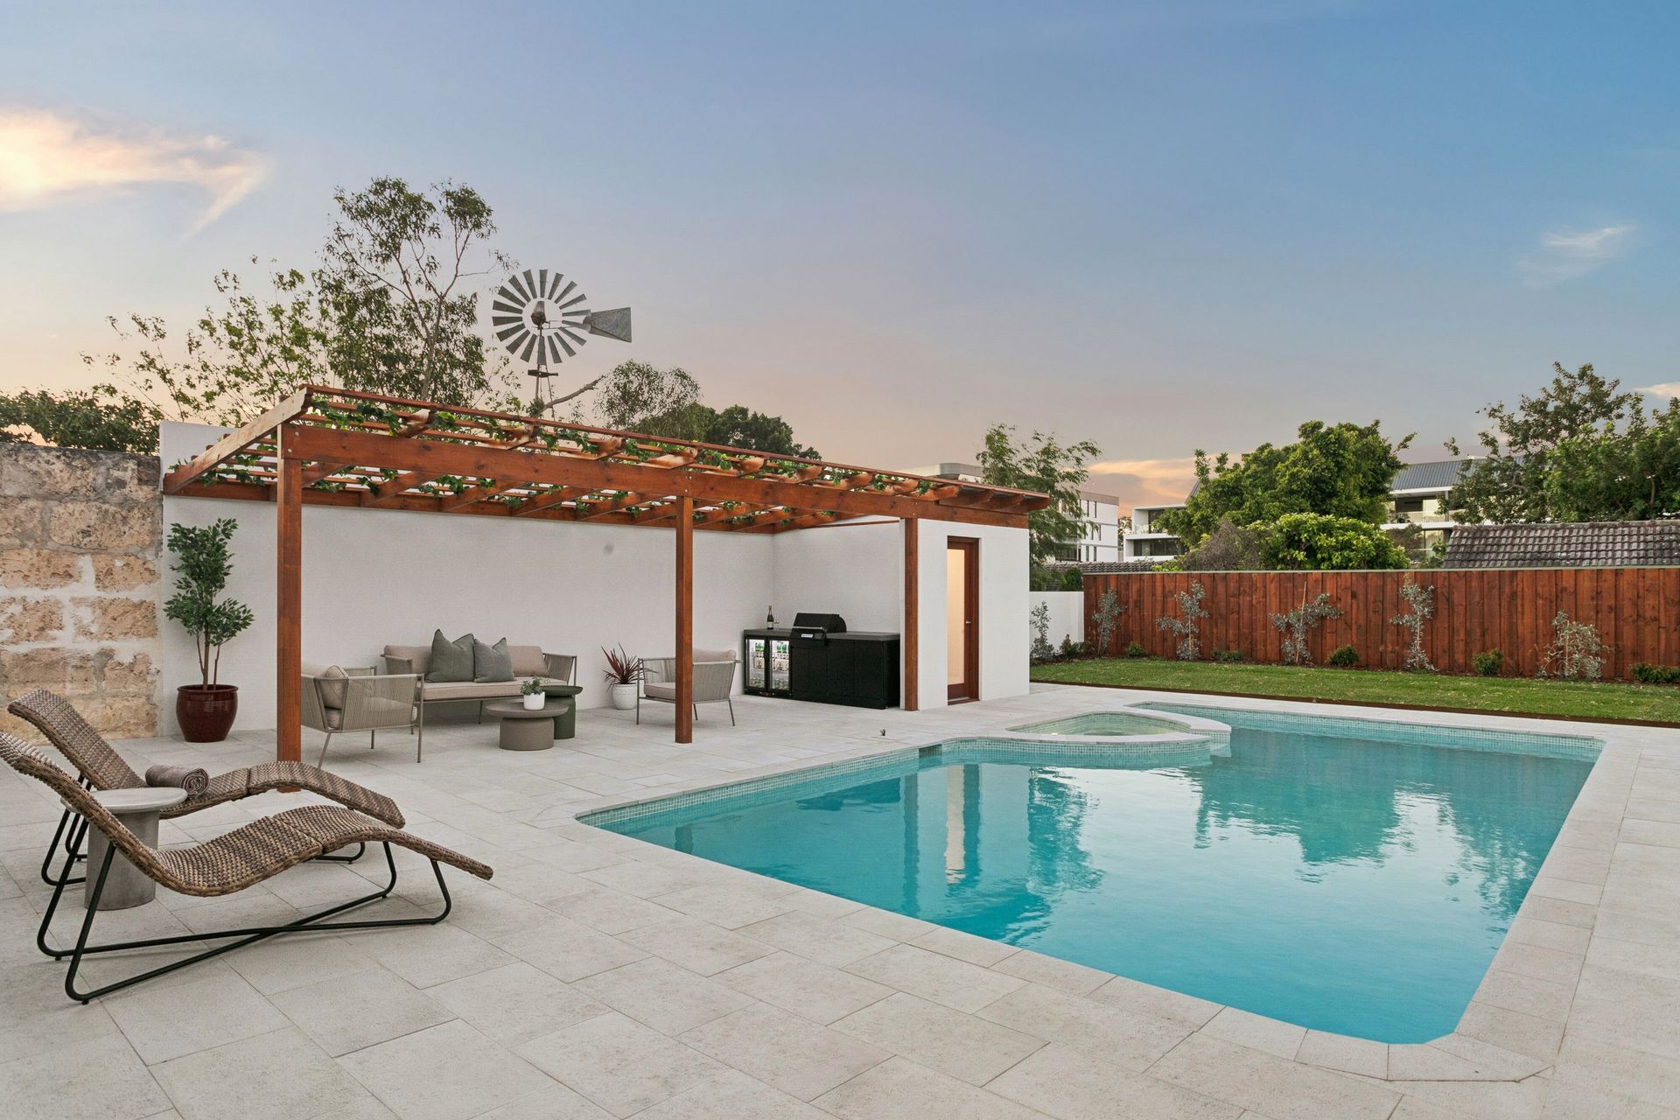
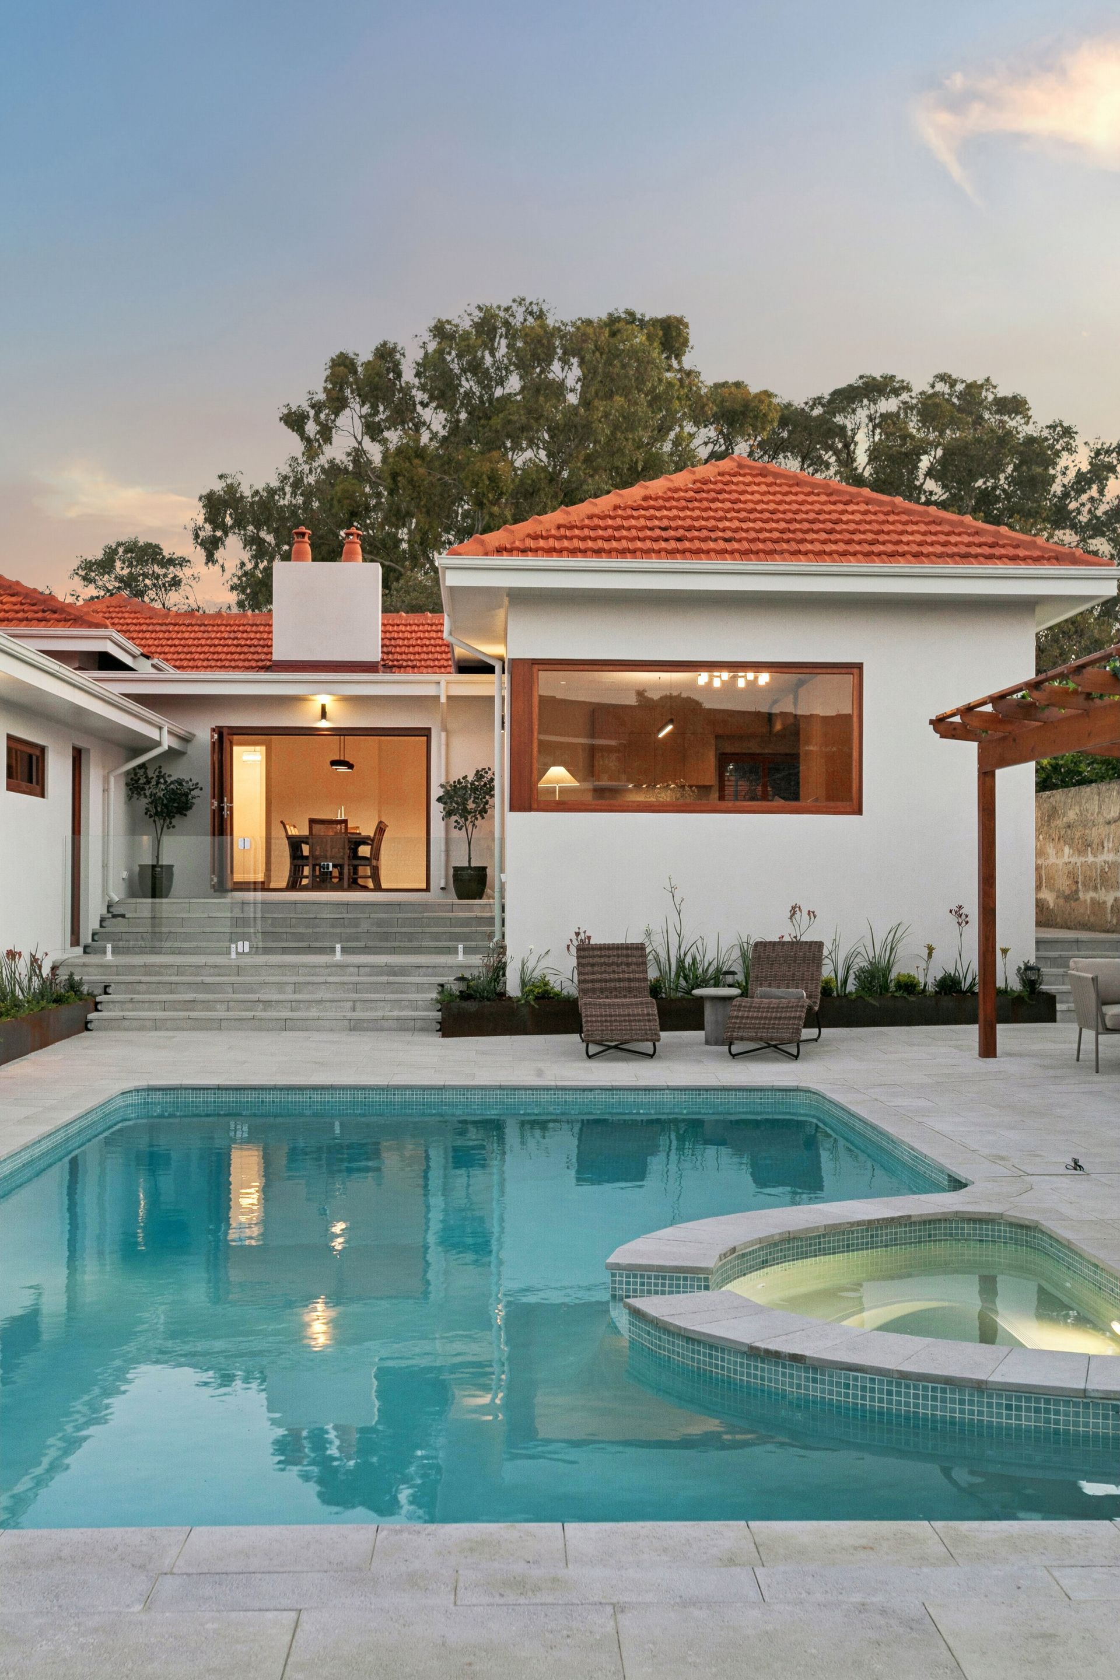
The fresh new Hacker kitchen itself oozes class in the form of quality bench tops, double Schock sinks, an island breakfast bar, a new integrated Siemens fridge/freezer combination, a new integrated Siemens dishwasher and a new Siemens five-burner gas cooktop and StudioLine under-bench oven. Bi-fold doors seamlessly extend entertaining out to a brilliant north-facing backyard where the headline act is an enormous new below-ground swimming pool and spa, complemented by an expansive rear lawn area, a delightful poolside entertaining courtyard, a spacious new open pergola with an outdoor kitchen - barbecue, double drinks fridge and all - and a fully-tiled external bathroom with an open rain shower, vanity and toilet.
Back inside, a giant master wing is the obvious pick of the sleeping quarters with its parents' retreat that flows into an over-sized fully-tiled ensuite with a walk-in double shower, a stone vanity, toilet, heat lamps and a remote-controlled skylight, alongside a walk-in wardrobe within the commodious bedroom area.
A huge second bedroom or "guest" suite has its own fully-tiled ensuite with a toilet, vanity and shower, whilst the third and fourth bedrooms are also large in size. A generous fully-tiled third bathroom features a walk-in shower, a separate free-standing bathtub, a skylight, stone vanity and a toilet. Oozing functionality, the massive fully-tiled laundry/fourth bathroom combination is graced by quality bench tops and under-bench storage.
Indulge in a walking-distance proximity to lush local parks, the popular Dalkeith Village Shopping and Medical Centre (home to the Tucker Fresh IGA supermarket and Isoletta Bar + Ristorante) and even our picturesque Swan River, as well as the Dalkeith Tennis Club, the Dalkeith Nedlands Bowling Club, Nedlands Yacht Club, Nedlands Golf Club and other exclusive local sporting clubs. The likes of bus stops, gorgeous Mason Gardens, the vibrant Claremont Quarter shopping precinct, Christ Church Grammar School, Scotch College, Methodist Ladies' College, hospitals, the University of Western Australia, Fremantle, the coast, Kings Park and the Perth CBD are all a mere stone's throw away in their own right, for good measure.
And the best part? There's no waiting for builders, no juggling trades and certainly no need for any further personal touches - just unpack, settle in and start making cherished family memories before summer well and truly arrives!
FEATURES:
• Fresh external render
• New front limestone wall
• New side brick walls and rear fence
• New high ceilings and Blackbutt timber floors
• New internal walls
• New windows and window treatments
• Tinted windows
• Spanish bathroom floor tiles
• Two (2) double-door linen presses
• Broom cupboard
• New red meranti doors
• Marri shelving
• New Wi-Fi-controlled ducted reverse-cycle air-conditioning system - with touchpad zoning controls
• New plumbing, electrical and gas works
• New lighting throughout
• New electric switches
• New tall feature skirting boards
• Whole-house water-filtration system
• New gutters and downpipes
• Two (2) Rinnai instantaneous gas hot-water systems
• Reticulation
• Newly-landscaped front/rear lawns and gardens
• Corten garden beds
• Two (2) outdoor storerooms
• Large tandem double lock-up garage with a new remote-controlled door, new epoxy flooring and internal shopper's entry
• Ample driveway parking space
• Two (2) new side-access gates
• Huge classic 1,012sqm Dalkeith quarter-acre block
• Generous 20.12-metre frontage
• Built in 1960 (approx.)
Rates & Local Information:
Water Rates: $2,018.39 (2025/26)
City of Nedlands Council Rates: $3,948.80 (2026/27)
Zoning: R10
Primary School Catchment: Dalkeith Primary School
Secondary School Catchments: Shenton College
DISCLAIMER: This information is provided for general information purposes only and is based on information provided by third parties including the Seller and relevant local authorities and may be subject to change. No warranty or representation is made as to its accuracy and interested parties should place no reliance on it and should make their own independent enquiries.