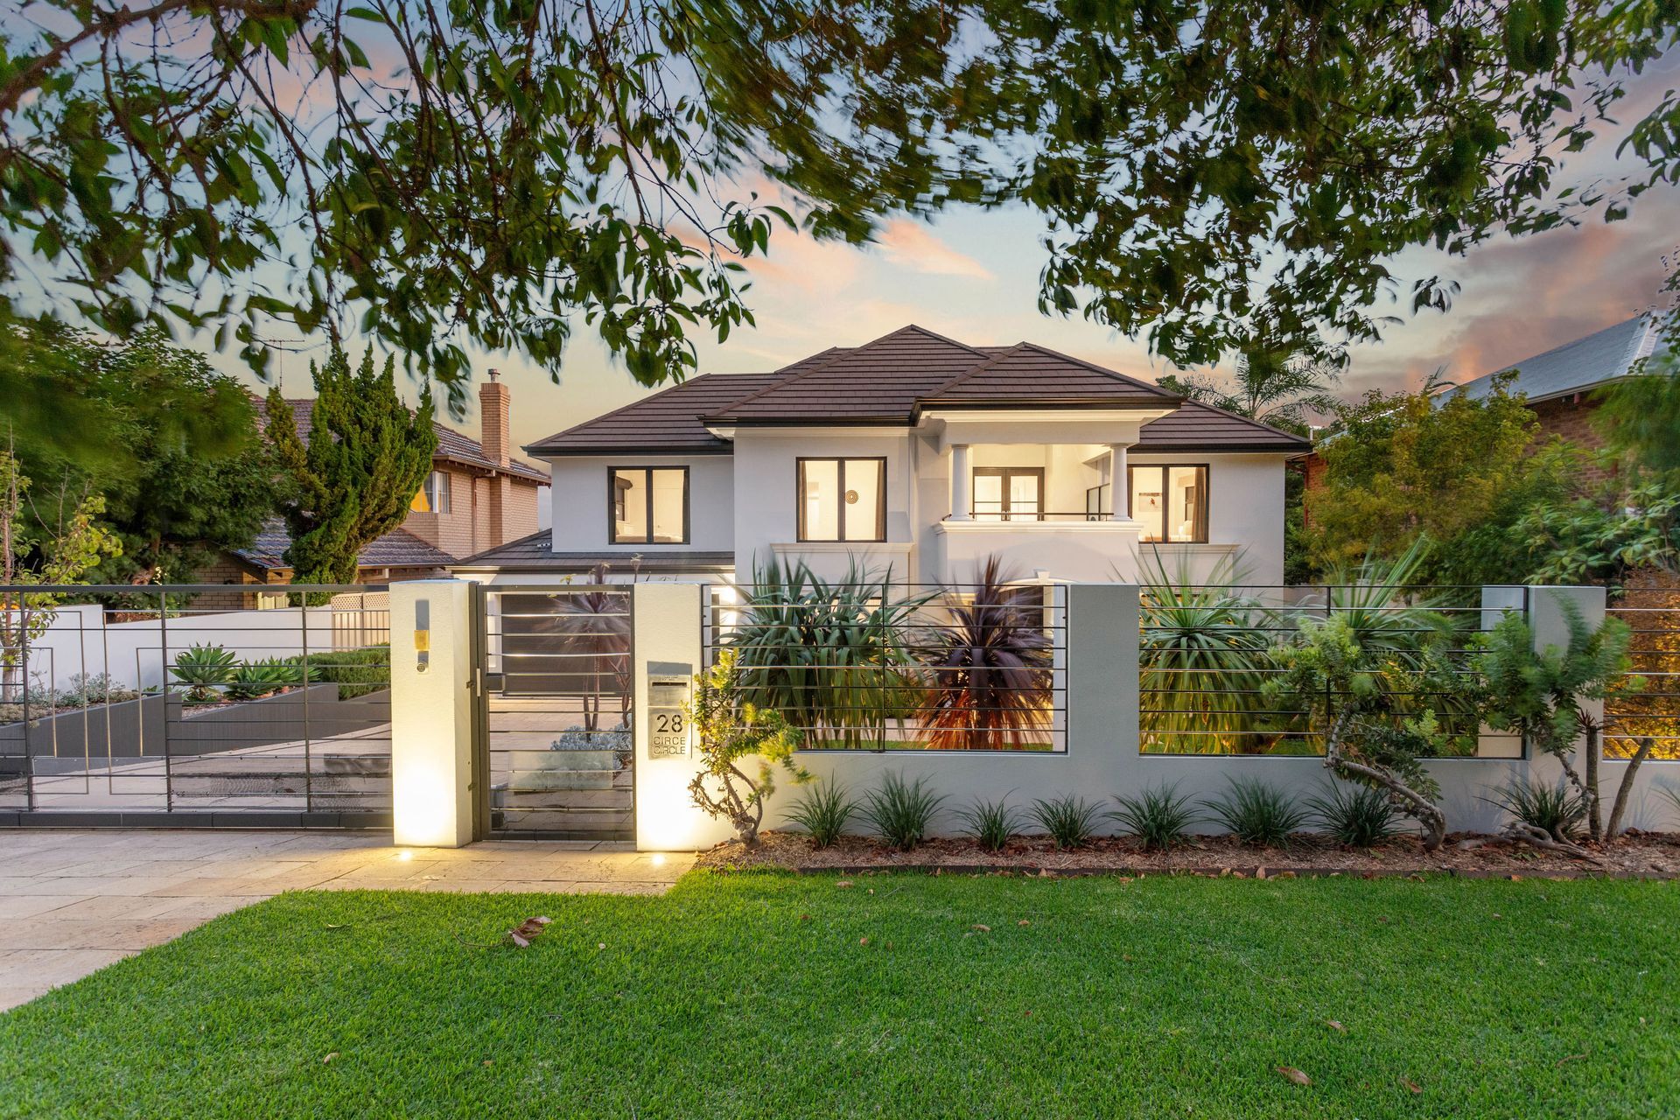
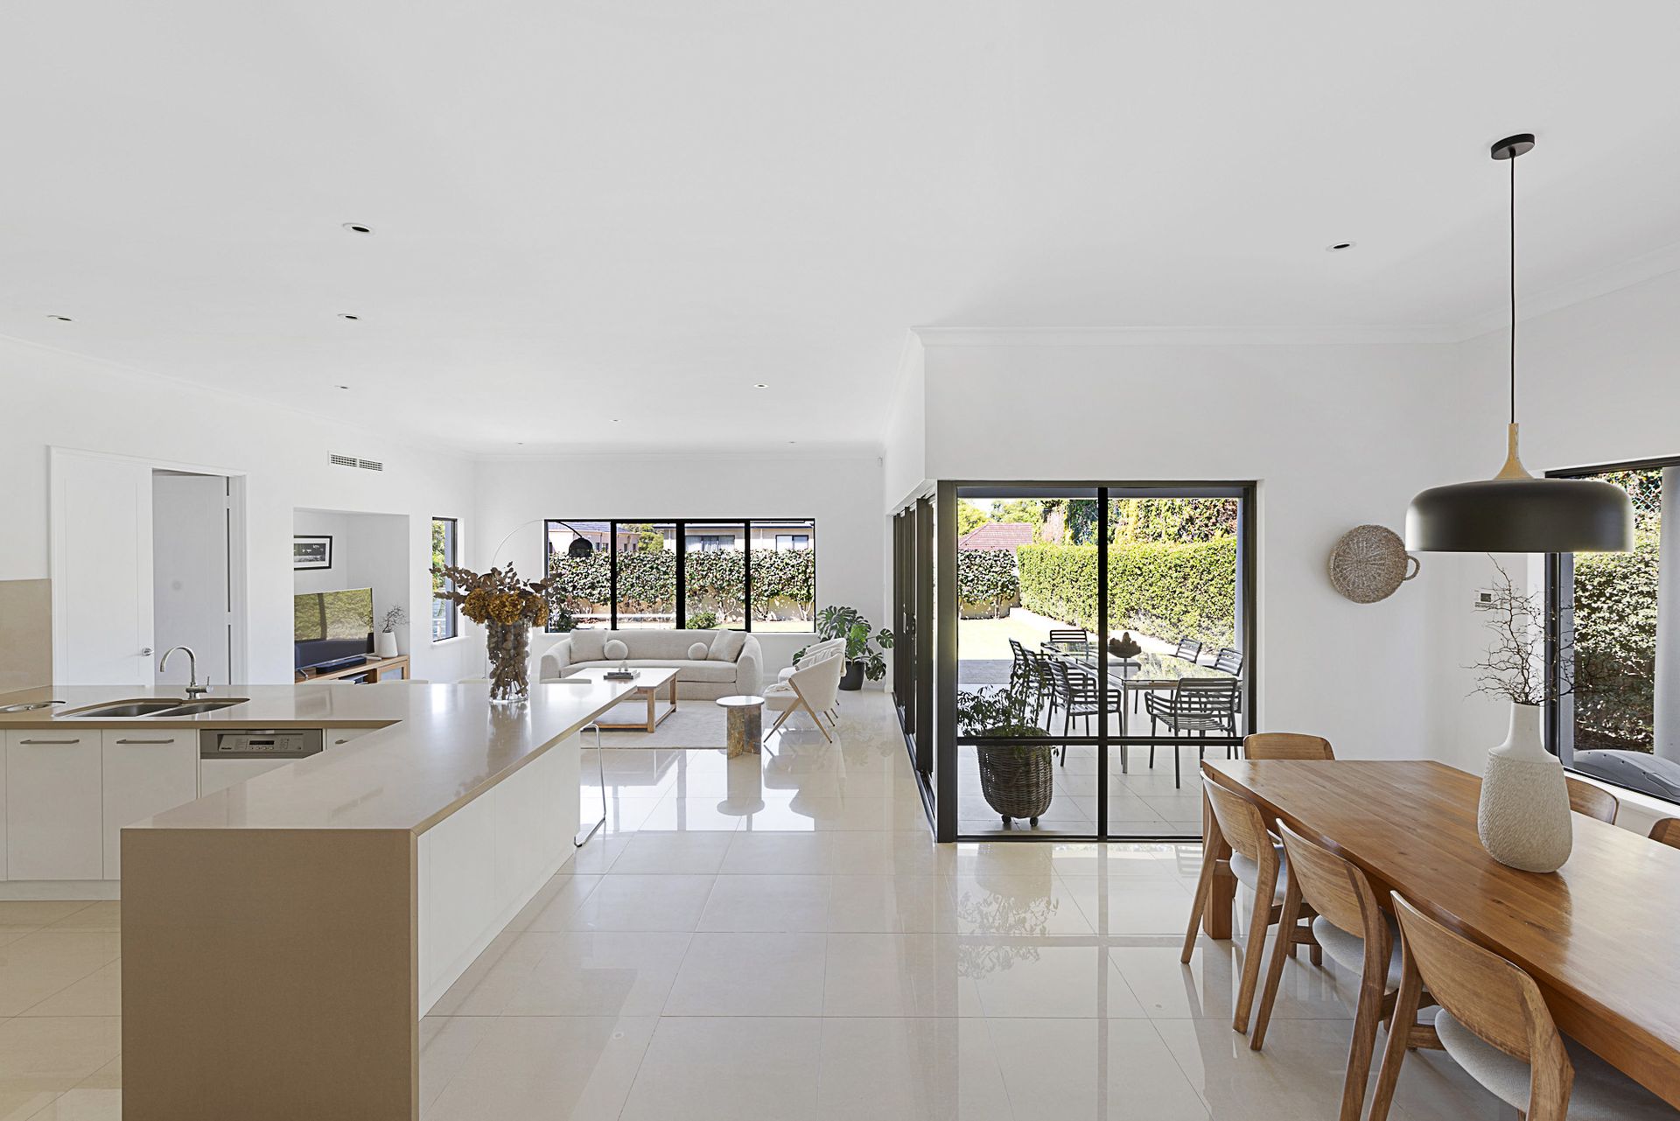
In a suburb where exclusivity is implied, 28 Circe Circle stands proudly among some of Perth's most influential homes. A considered design with enduring craftsmanship, this architecturally confident five-bedroom residence was conceived in 2010. Offering a compelling balance of scale, elegance, and liveability, this is a refined home set within one of Perth's most tightly held pockets.
Beyond its black double-entry doors, the home presents with a sense of quiet confidence, revealing a sequence of light-filled spaces. A large, open formal living room anchored by a gas fireplace provides a warm invitation to simply spend time. The central staircase, wrapped in plush carpet underfoot, is accented with stainless steel balustrading. The floor plan unfolds in a series of carefully zoned living areas, each distinct yet interconnected.
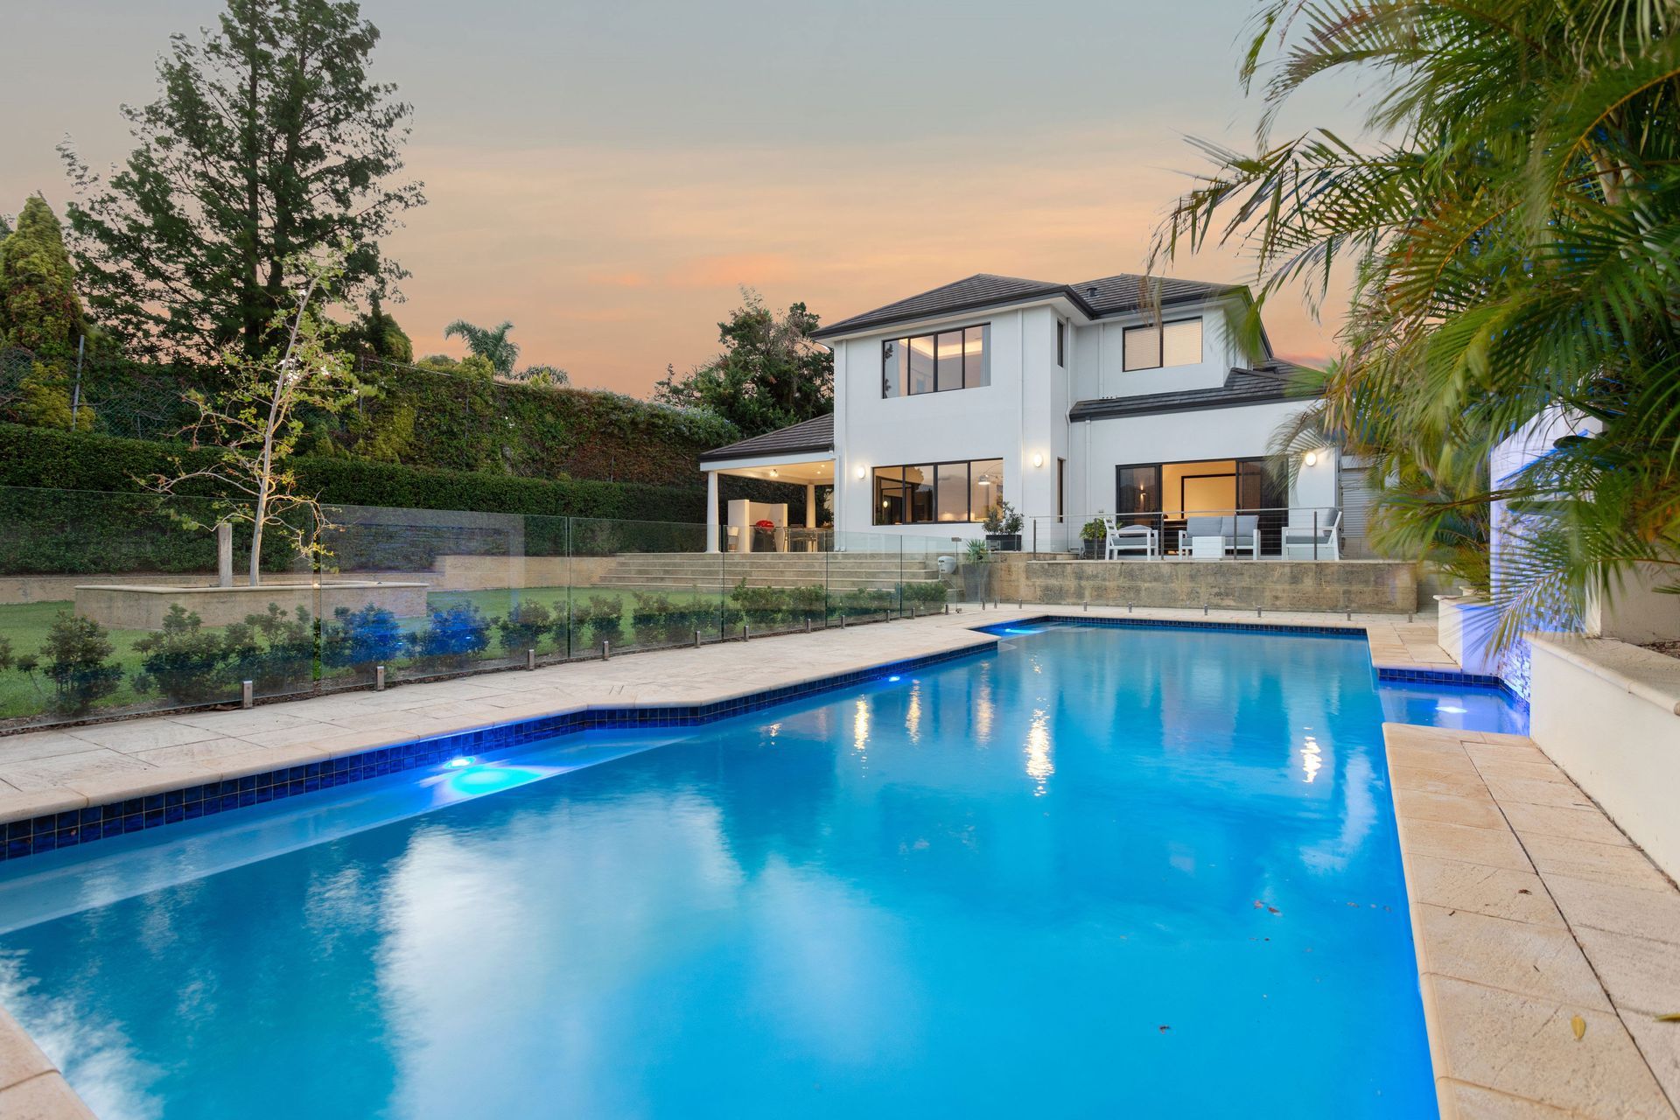
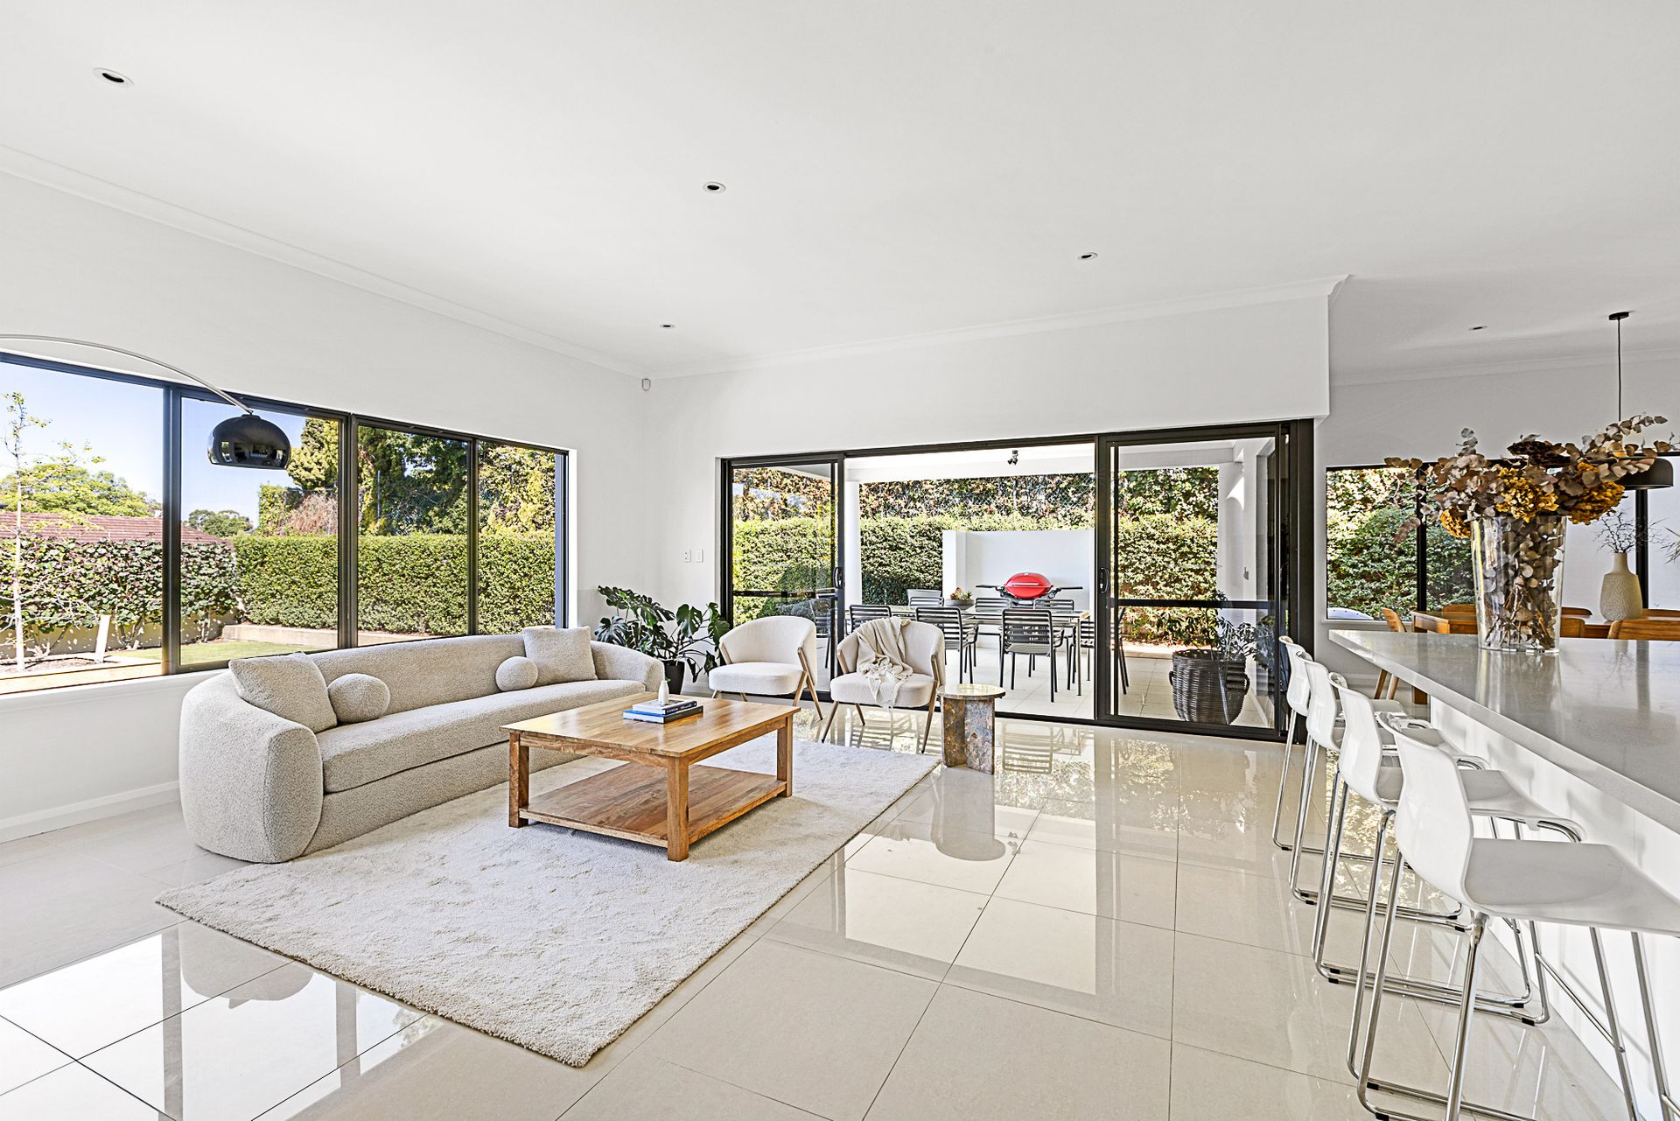
Clearly designed to embrace daily life with the capability to entertain at scale, the main kitchen and family living areas are positioned at the rear of the home. With access to a large alfresco space and a delightful pool and garden outlook, the area adapts seamlessly from intimate family dinners to extravagant full-scale events.
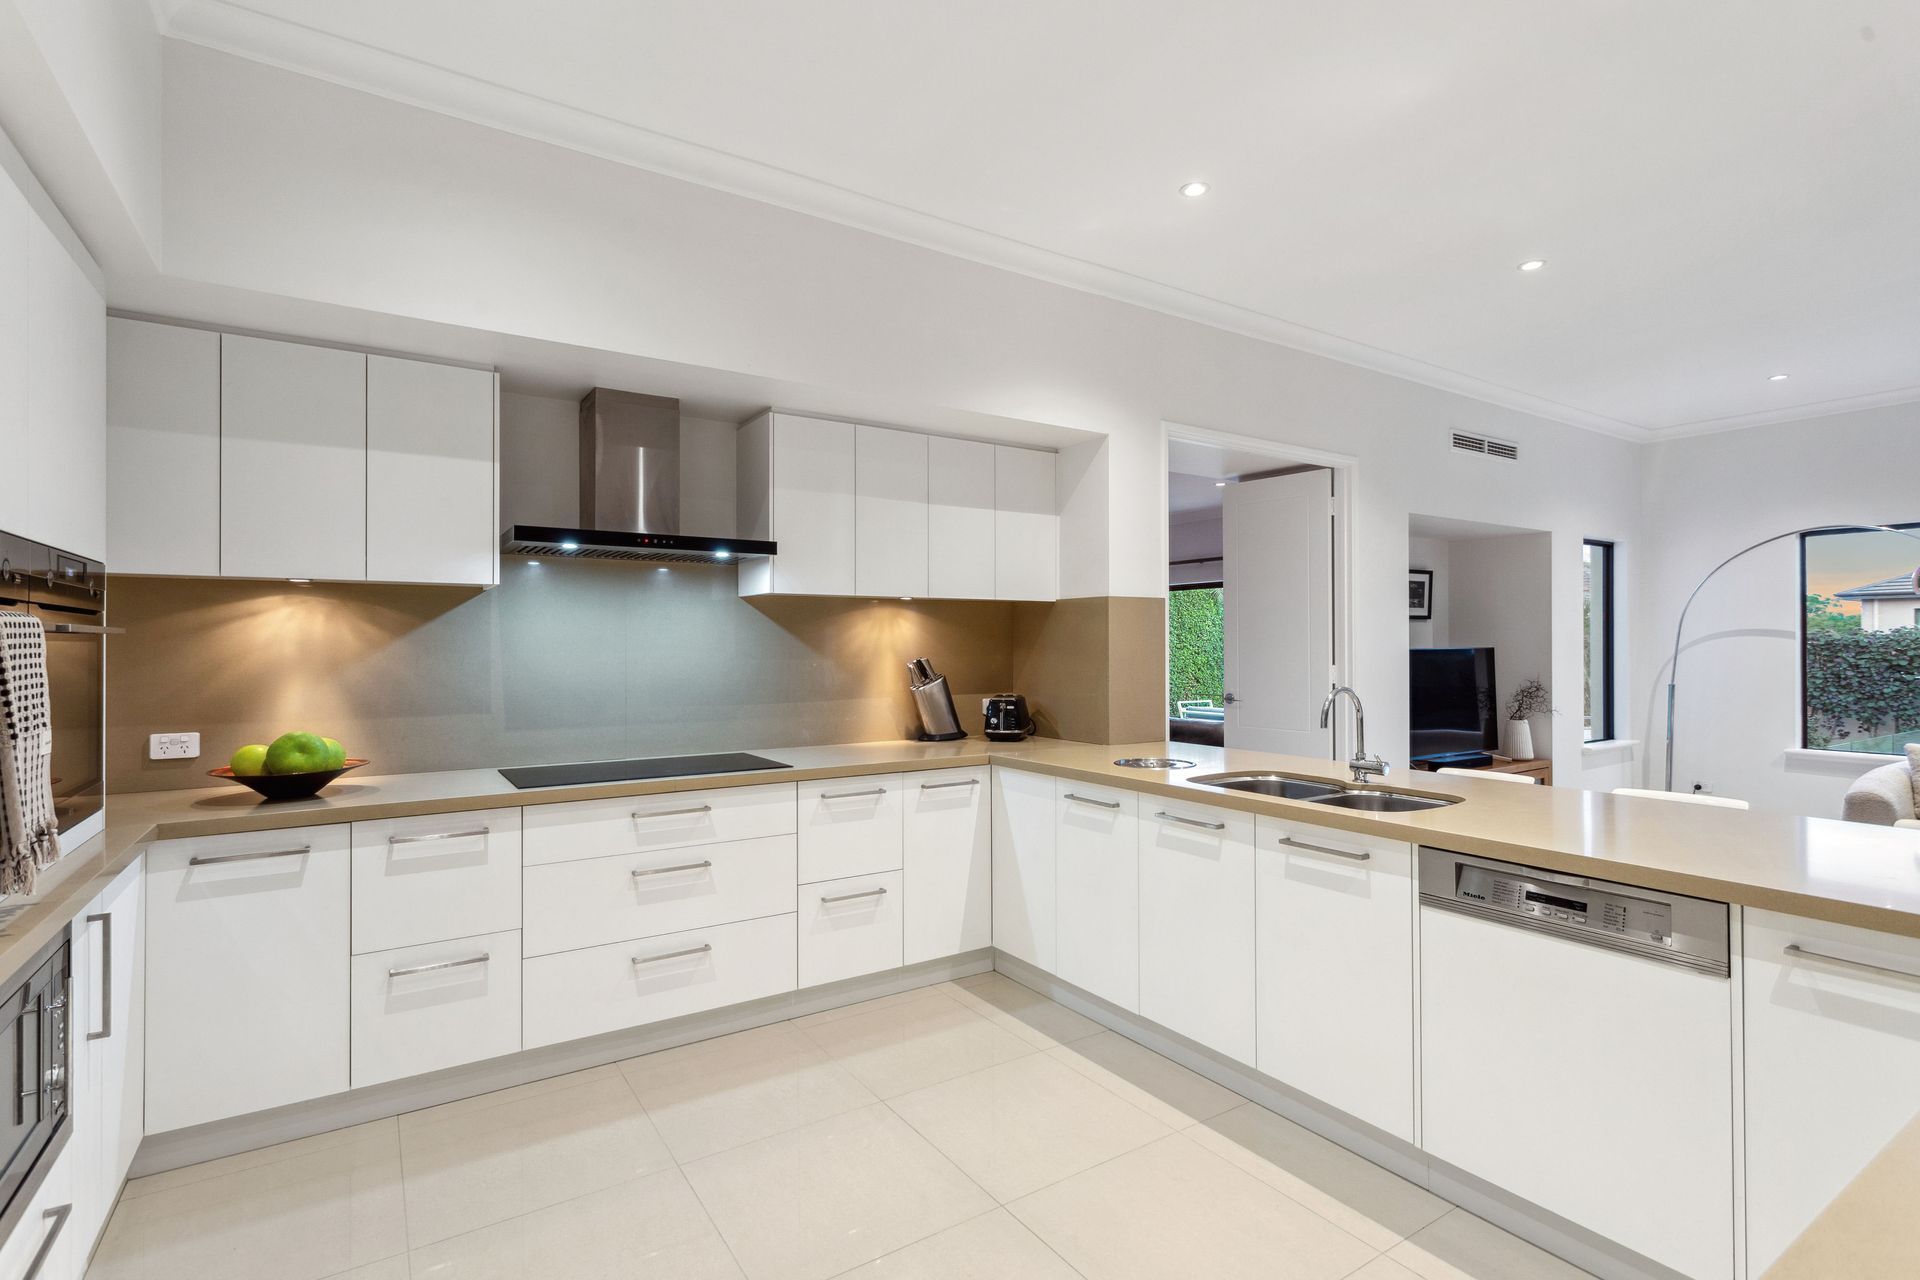
The kitchen itself is substantial. Latte-toned Caesarstone benchtops, side-by-side AEG ovens, an induction cooktop, an integrated dishwasher, and deep undermount sinks provide superb functionality. A fitted walk-in pantry and generous storage enhance utility and flow.
Adjacent to the dining area sits a cleverly integrated built-in workstation or study space. Featuring a stone benchtop, ample drawers, and overhead storage, this addition provides flexibility for ad hoc work or study needs.
The media room is tucked beyond the main lounge, with double-door access and clear sightlines extending directly to the alfresco terrace and pool.
A highly functional and generously appointed laundry, large under-stair storage, linen, and cloak cupboards support the rhythms of daily life with understated ease.
Climate is carefully managed through ducted, zoned air conditioning, while 5 kW of solar panels and an alarm system balance efficiency and security.
Upstairs, the master suite feels quietly indulgent, with dual fully fitted walk-in robes and a spacious ensuite featuring a large shower and a decadent spa bath-adding a touch of luxury without excess. Three further bedrooms, two with ensuite bathrooms, provide a well-considered separation of living dynamics. A street-facing balcony, separate powder room, home office, and kitchenette enhance the upper level. Plush wool carpets run throughout, softening acoustics and adding warmth underfoot.
At the rear, a lone ginkgo tree plays centre stage, framed by lush lawns. The landscape design is informal yet elegant. Extensive limestone retaining at the front and rear, a gorgeous saltwater-chlorinated pool, and beautifully manicured Lilly Pilly hedging complete the outdoor spaces.
28 Circe Circle is not a home that shouts. Instead, it offers architectural clarity that reveals itself slowly-through proportion, texture, and materiality. This is a residence designed for those who understand the enduring value of location, craftsmanship, and the simple elegance of a well-resolved home.
Defined by its pedigree and proximity to the river and the CBD, this is a masterful family home distinguished by restraint. Its contemporary form and intelligent design present a compelling vision of modern family life-one that balances scale with versatility.
At a glance:
• A five-bedroom, four-bathroom contemporary residence crafted in 2010 by Webb & Brown-Neaves
• North-facing, green-titled landholding of 1,012 m²
• Ground-floor guest suite with built-in robes and a dual-entry ensuite bathroom
• Garage parking for two vehicles, with additional secure off-street parking and roller door access to the rear
• Large executive study/home office on the first level
• Expansive built-in storage, bespoke cabinetry, and ample linen space
• Natural polished stone flooring and high-grade carpets throughout
• Large family living space at the rear, overlooking the pool
• Gorgeous swimming pool framed by stone pavers
• All bathrooms feature high-end fittings, extensive tiling, and generous storage
• Ducted and zoned reverse-cycle air conditioning
• Instantaneous gas hot water system
• Ducted vacuum system
• 5 kW of solar panels
• Stylish ceiling detailing with coffered elements
• Beautiful gas fireplace
• Automatic front vehicle gate
• Alarm security system
• Recently repainted throughout (interior and exterior)
• Bespoke landscape design with thoughtfully articulated spaces, retained garden beds, and established trees, fully reticulated off the property's bore
This is a trophy residence that has mastered the often-challenging relationship between design, spatial planning, and ergonomics. It is the result of a bold collaboration in aesthetics, function, and a commitment to simple liveability.
To discuss further or to arrange your private inspection of this sensational home, contact Vivien Yap on 0433 258 818.
Rates & Local Information:
Water Rates: $3,141.36 (2023/24)
City of Nedlands Council Rates: $5968.79 (2024/25)
Zoning: R10
Primary School Catchment: Dalkeith Primary School
Secondary School Catchments: Shenton College
DISCLAIMER: This information is provided for general information purposes only and is based on information provided by third parties including the Seller and relevant local authorities and may be subject to change. No warranty or representation is made as to its accuracy and interested parties should place no reliance on it and should make their own independent enquiries.