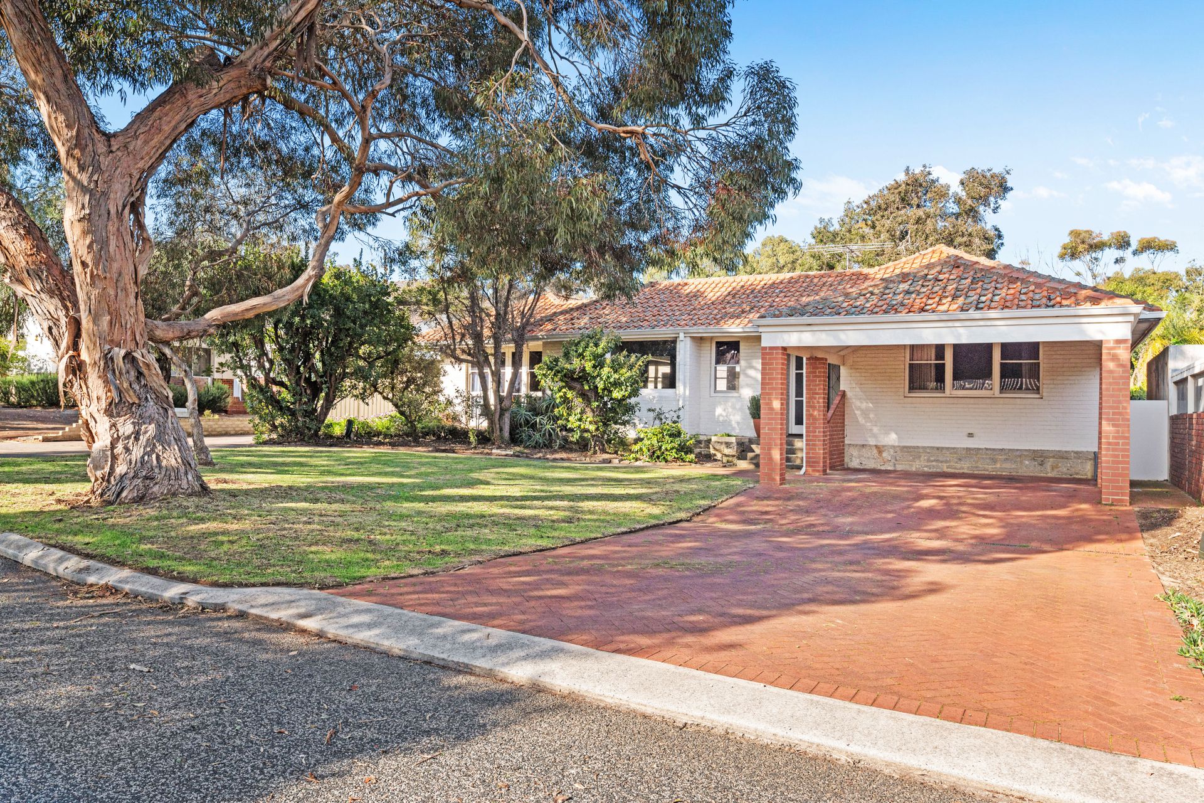
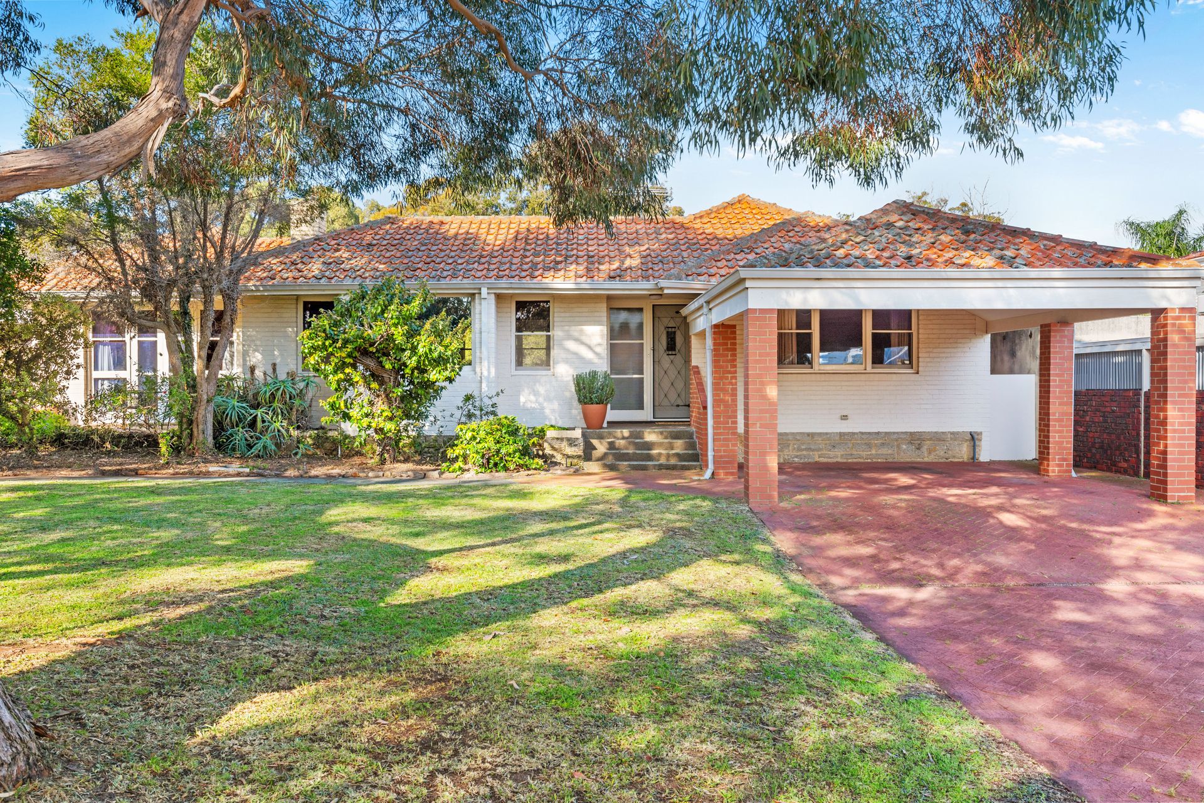
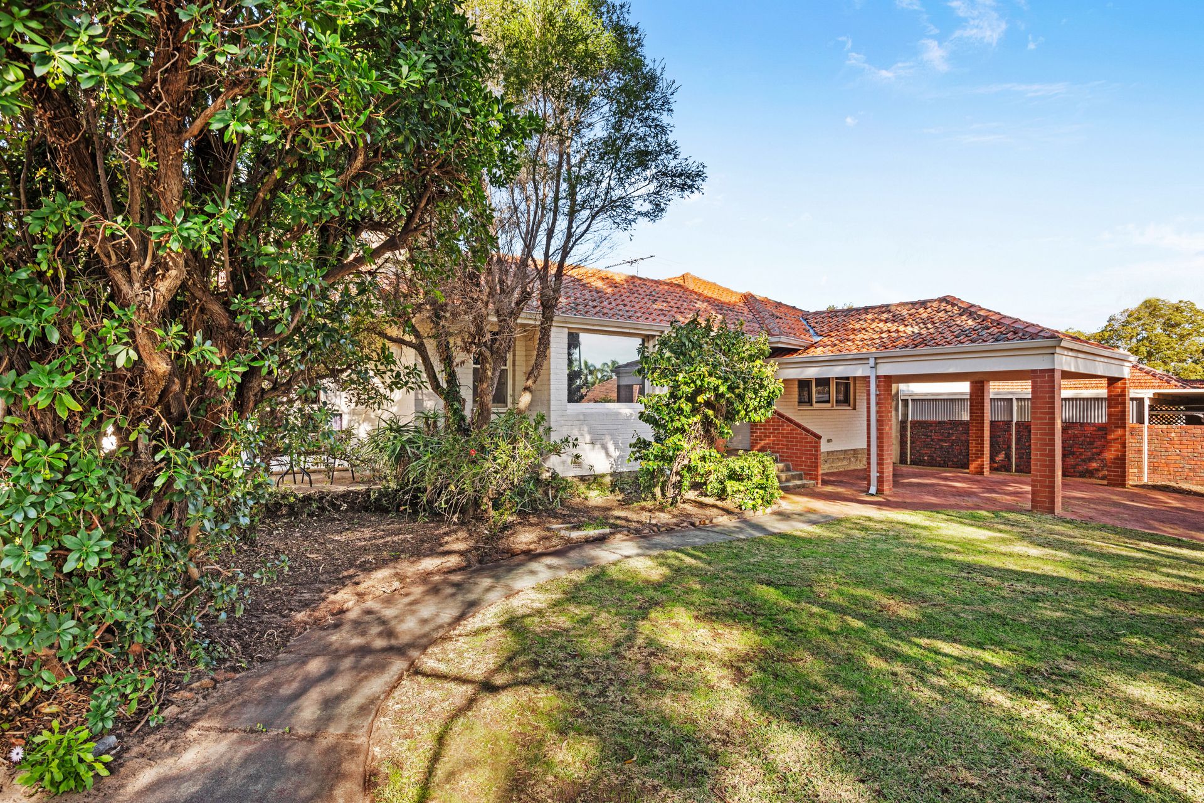
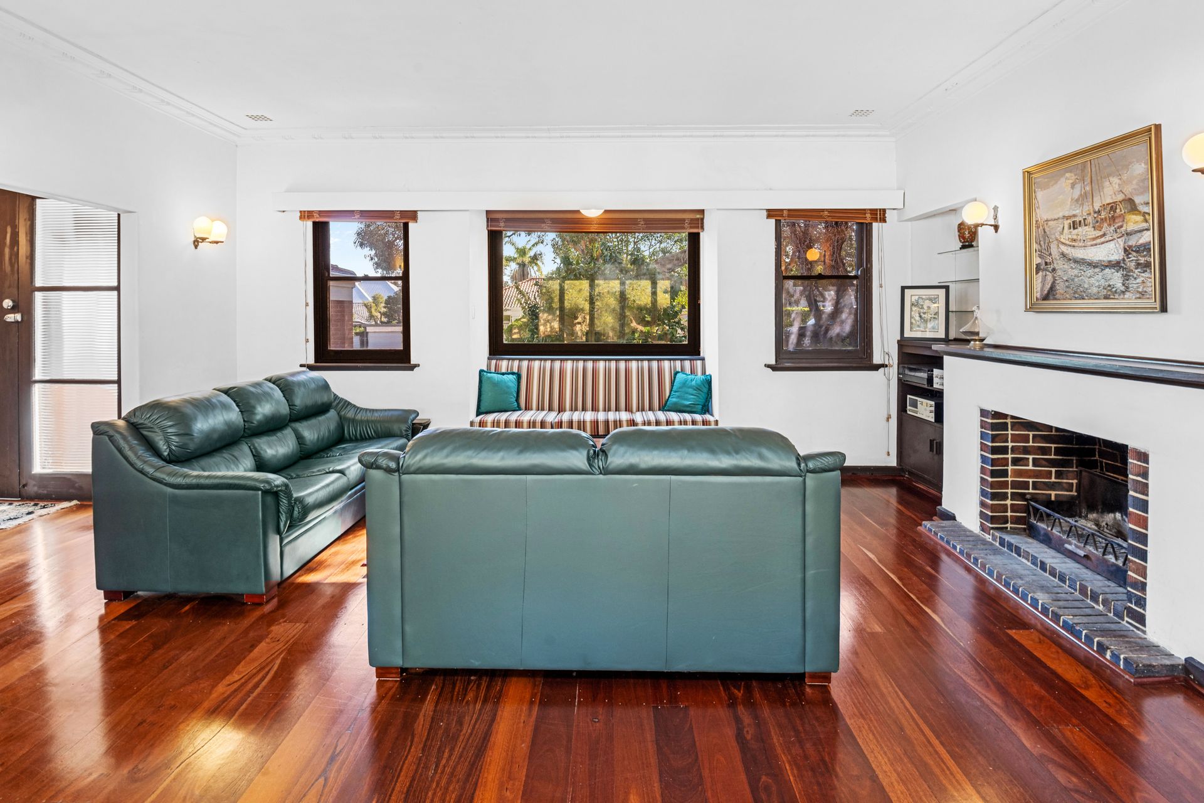
Timeless elegance meets boundless potential in the form of this enchanting 4 bedroom 2 bathroom brick-and-tile home that is as solid as they come, is nestled on a generous 779sqm (approx.) family-sized block in sought-after Dalkeith and offers a unique opportunity to blend classic original features with modern living, as you see fit.
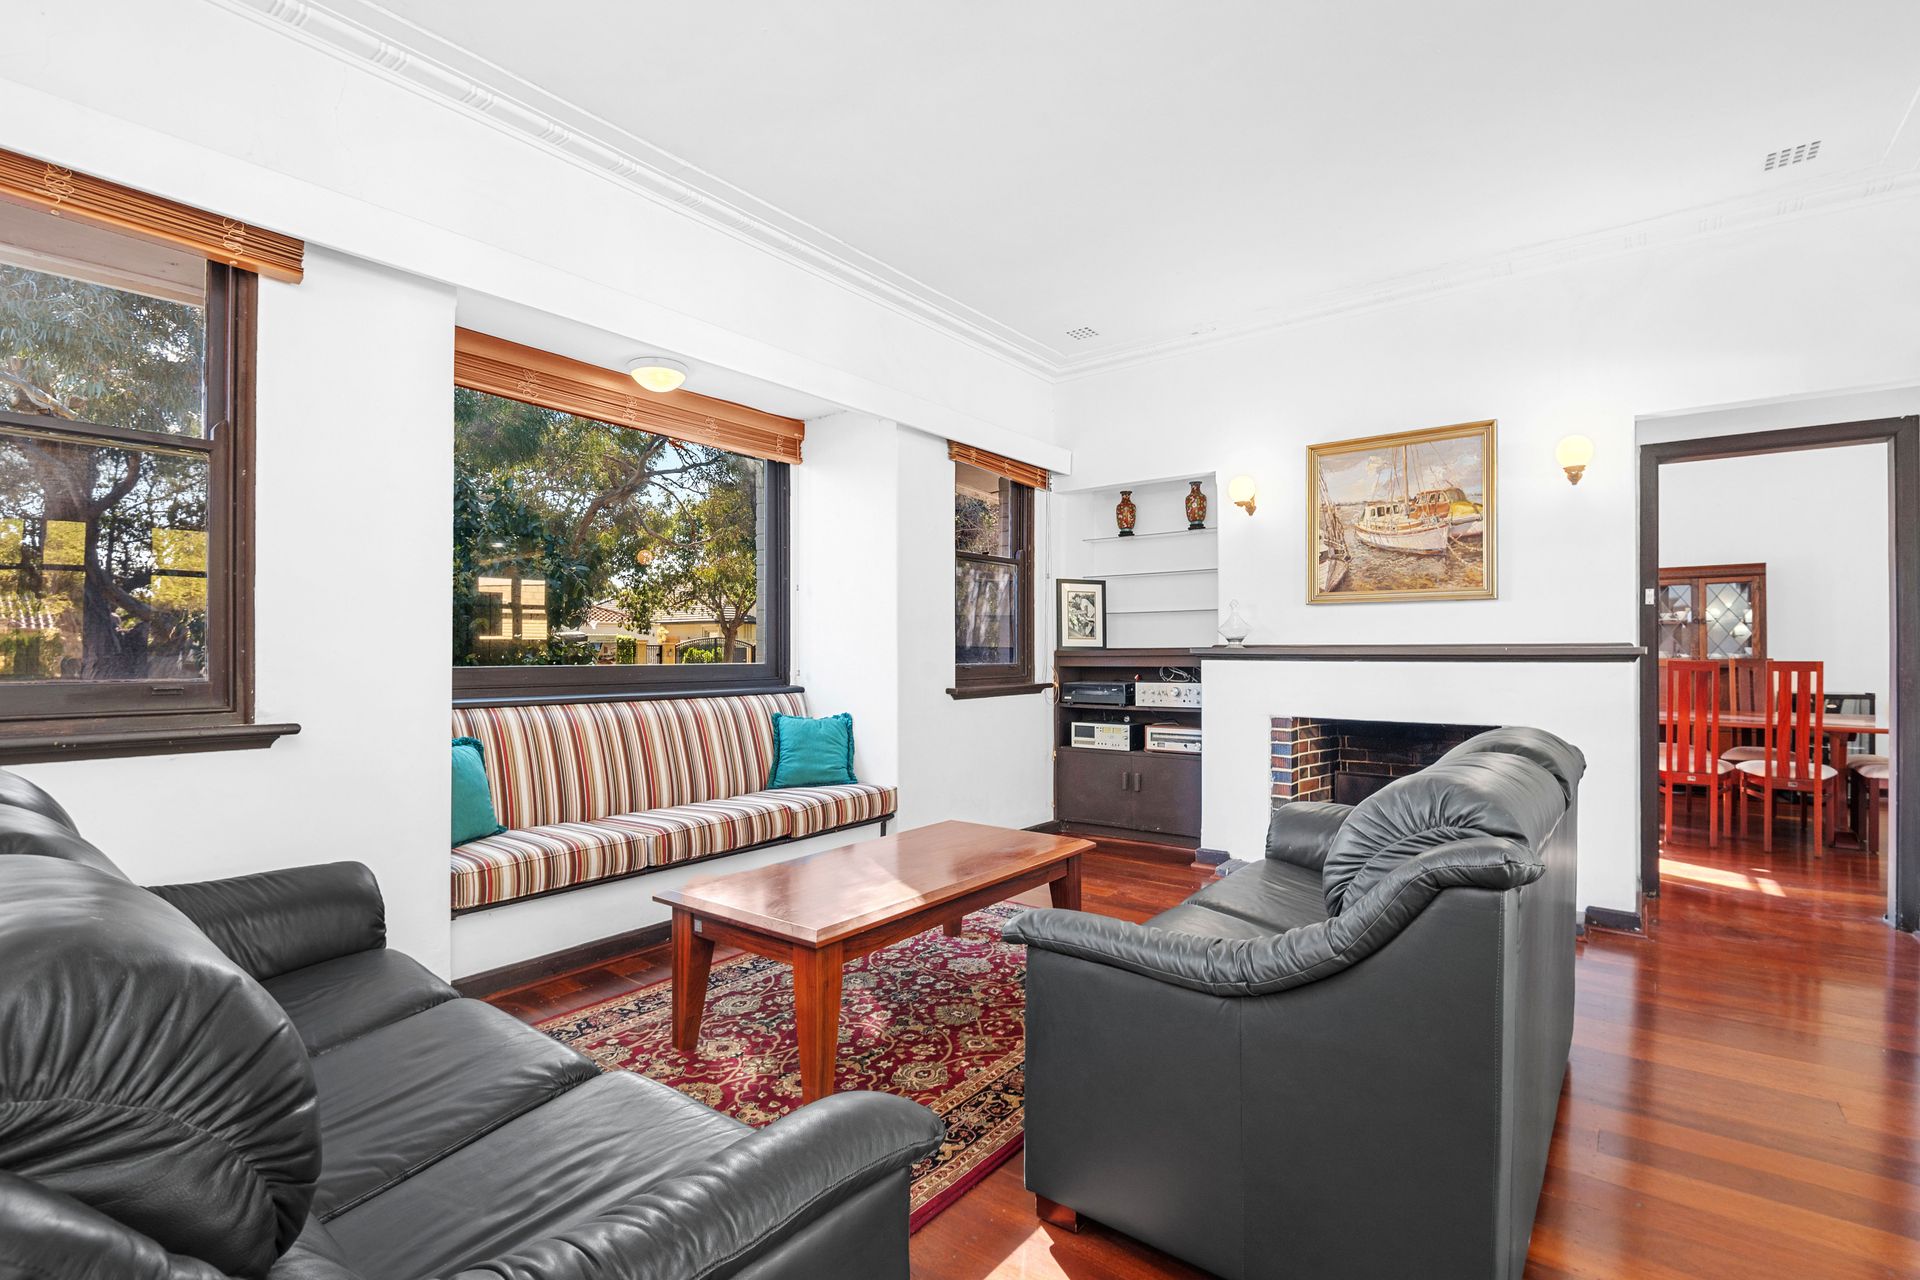
Imagine the possibilities as you embrace the sprawling grounds and rich history of this cherished residence that is ready to be transformed into your ideal family haven. Beyond a splendid tree-lined frontage lies a warm and welcoming interior that is dominated by high ceilings, solid wooden Jarrah floorboards, decorative ceiling cornices, feature skirting boards and more, helping preserve the home's charming nostalgia of yesteryear.
A commodious front lounge room invites you inside with its toasty open wood fireplace, built-in shelving and a gas bayonet for further winter heating, if required. It also leads into a large separate formal dining room that is also reserved for those more intimate occasions and enjoys double-door access out to a pleasant front-garden terrace.
The dining room also extends into a delightful kitchen - playing host to a Fisher and Paykel fridge/freezer combination and fitted with a Chef range hood, a Bosch gas cooktop, a stainless-steel oven/grill and a Whirlpool dishwasher. Adjacent to the kitchen - and seamlessly accessible from the front lounge via bi-fold doors - is a tiled open-plan family and meals area where the cathedral-style ceiling is extra-high and split-system air-conditioning is complemented by a ceiling fan and further bi-fold doors that flow out to a terrific outdoor-entertaining deck.
The obvious pick of the sleeping quarters is an expansive master-bedroom suite at the back of the house, complete with split-system air-conditioning, a fitted "his and hers" walk-in wardrobe, a fully-tiled ensuite bathroom - with a shower, toilet, vanity and heat lamps - and direct access out to the back deck for some fresh air. The second bedroom has built-in robes and storage cupboards, whilst an over-sized fourth bedroom near the front entry has its own ceiling fan and two sets of built-in side-by-side double robes. Brilliant in its simplicity is a practical main family bathroom that caters for everybody's personal needs in the form of a shower and separate bathtub.
The backyard-lawn area is huge and leaves more than enough room for a future swimming pool, if you are that way inclined. For now though, it doubles as a fabulous fenced activity and play space for kids and pets, totally secure and separate from the second driveway.
The latter leads into a remote-controlled double lock-up garage - or workshop at the rear and is precedes by ample parking options. The main driveway at the front of the house reveals an additional double carport, graced by high ceilings for larger vehicles.
What an amazing location too, tranquilly situated just one street back from the lush green fields of gorgeous Melvista Park - home to the Nedlands Golf, Tennis and Croquet Clubs, within footsteps of the iconic Masons Gardens parklands, bus stops and shopping and restaurants at Dalkeith Village and so close to the river, the University of Western Australia, Dalkeith Primary School, medical facilities, other top public and private schools (including Shenton College, Methodist Ladies' College, Scotch College and Christchurch Grammar School), world-class shopping at Claremont Quarter, train stations, the city, glorious swimming beaches and even Fremantle,
With its distinctive character details and large land parcel, this special property is the perfect canvas for creating lasting memories and crafting a space that truly reflects the vision of you and your loved ones. It's a tale that definitely deserves a storybook ending - and a happy one, at that!
FEATURES:
• R 12.5 zoning - low density
• Great street frontage
• 4 bedrooms
• 2 bathrooms
• High ceilings
• Jarrah timber floorboards throughout (carpet to the 2nd/3rd/4th bedrooms)
• Separate formal lounge and dining room
• Tiled open-plan family/meals/kitchen area - with a dishwasher
• Huge rear master-bedroom suite - with deck access
• Separate bath and shower in the main family bathroom
• Separate external laundry - with an internal gas hot-water system
• Separate 2nd toilet - with outdoor access, great for parties and gatherings
• Built-in entry and hallway storage cupboards
• Separate broom cupboard
• Split-system air-conditioning
• Fireplace in the lounge room
• Gas-bayonet heating
• Second instantaneous gas hot-water system - to the main house
• Massive secure backyard with lawn, overlooked by the entertaining deck
• Double carport
• Rear double lock-up garage/workshop - at the end of the second driveway
• Spacious 779sqm (approx.) block
Add your own personal modern touches throughout and prosper here, in a very big way.
Rates & Local Information:
Water Rates: $1,771.43 (2022/23)
City of Nedlands Council Rates: $2,946.45 (2022/23)
Zoning: R12.5
Primary School Catchment: Dalkeith Primary School
Secondary School Catchments: Shenton College
DISCLAIMER: This information is provided for general information purposes only and is based on information provided by third parties including the Seller and relevant local authorities and may be subject to change. No warranty or representation is made as to its accuracy and interested parties should place no reliance on it and should make their own independent enquiries.