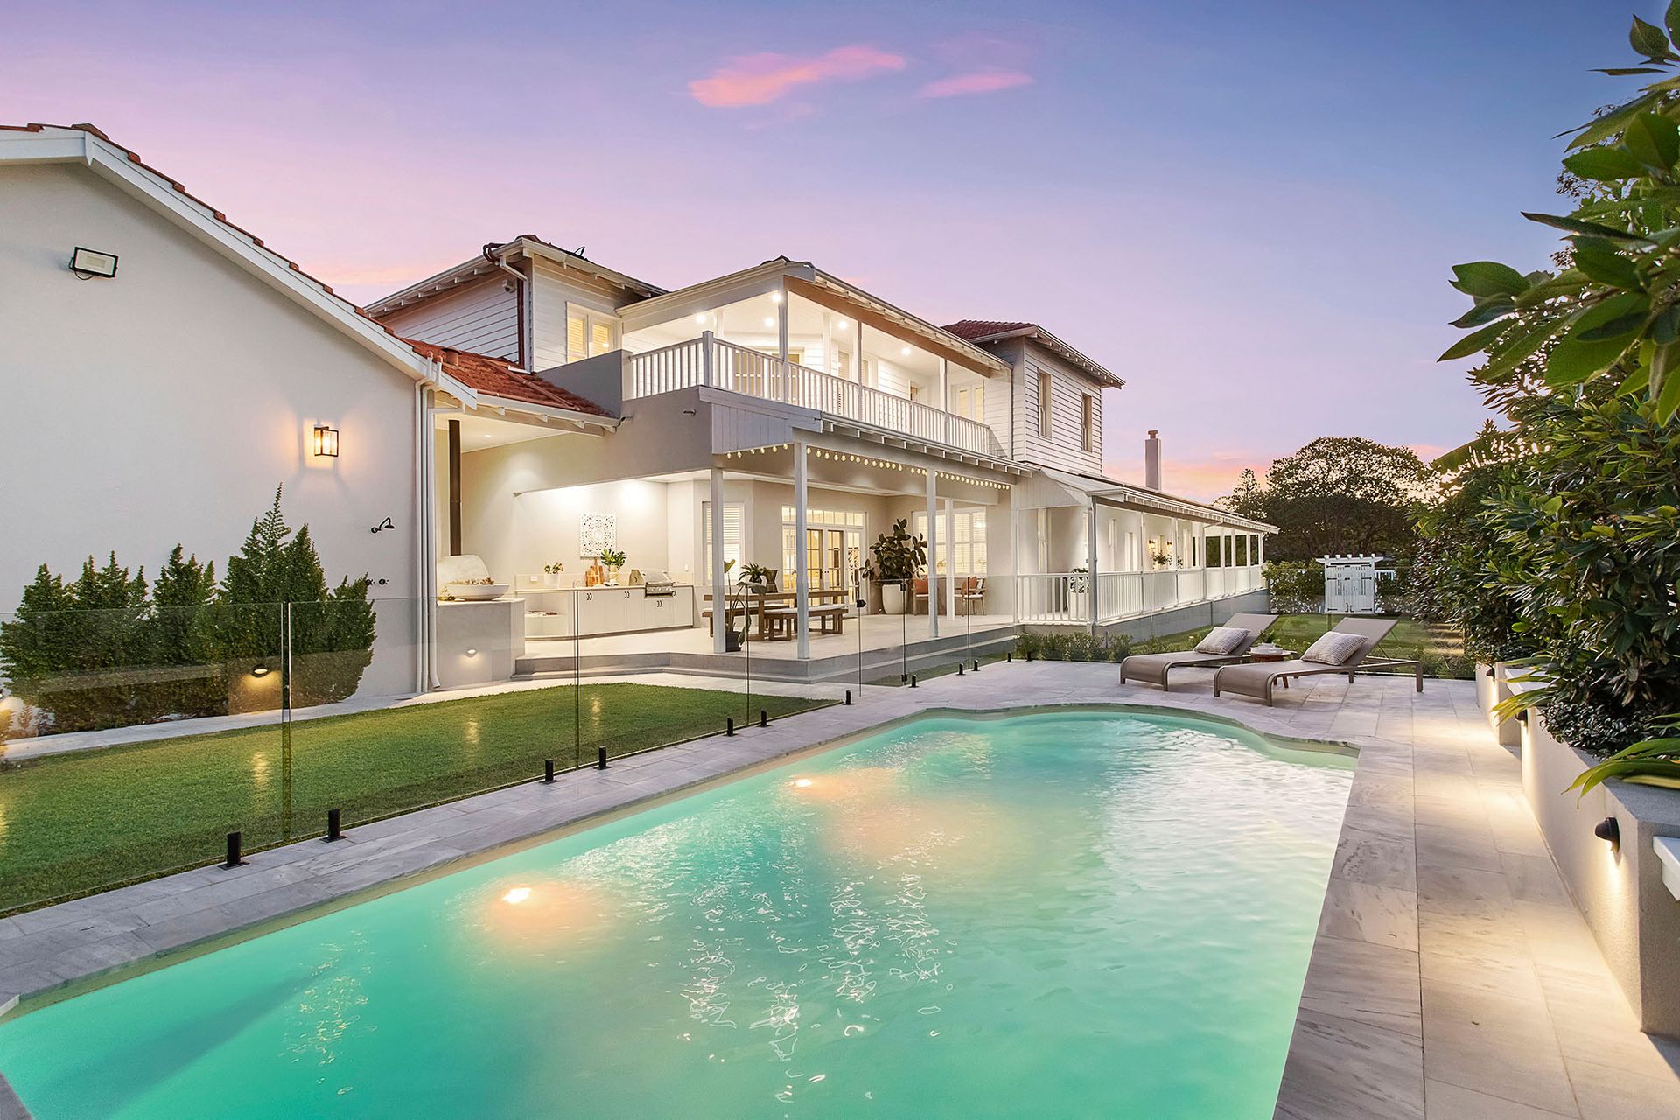
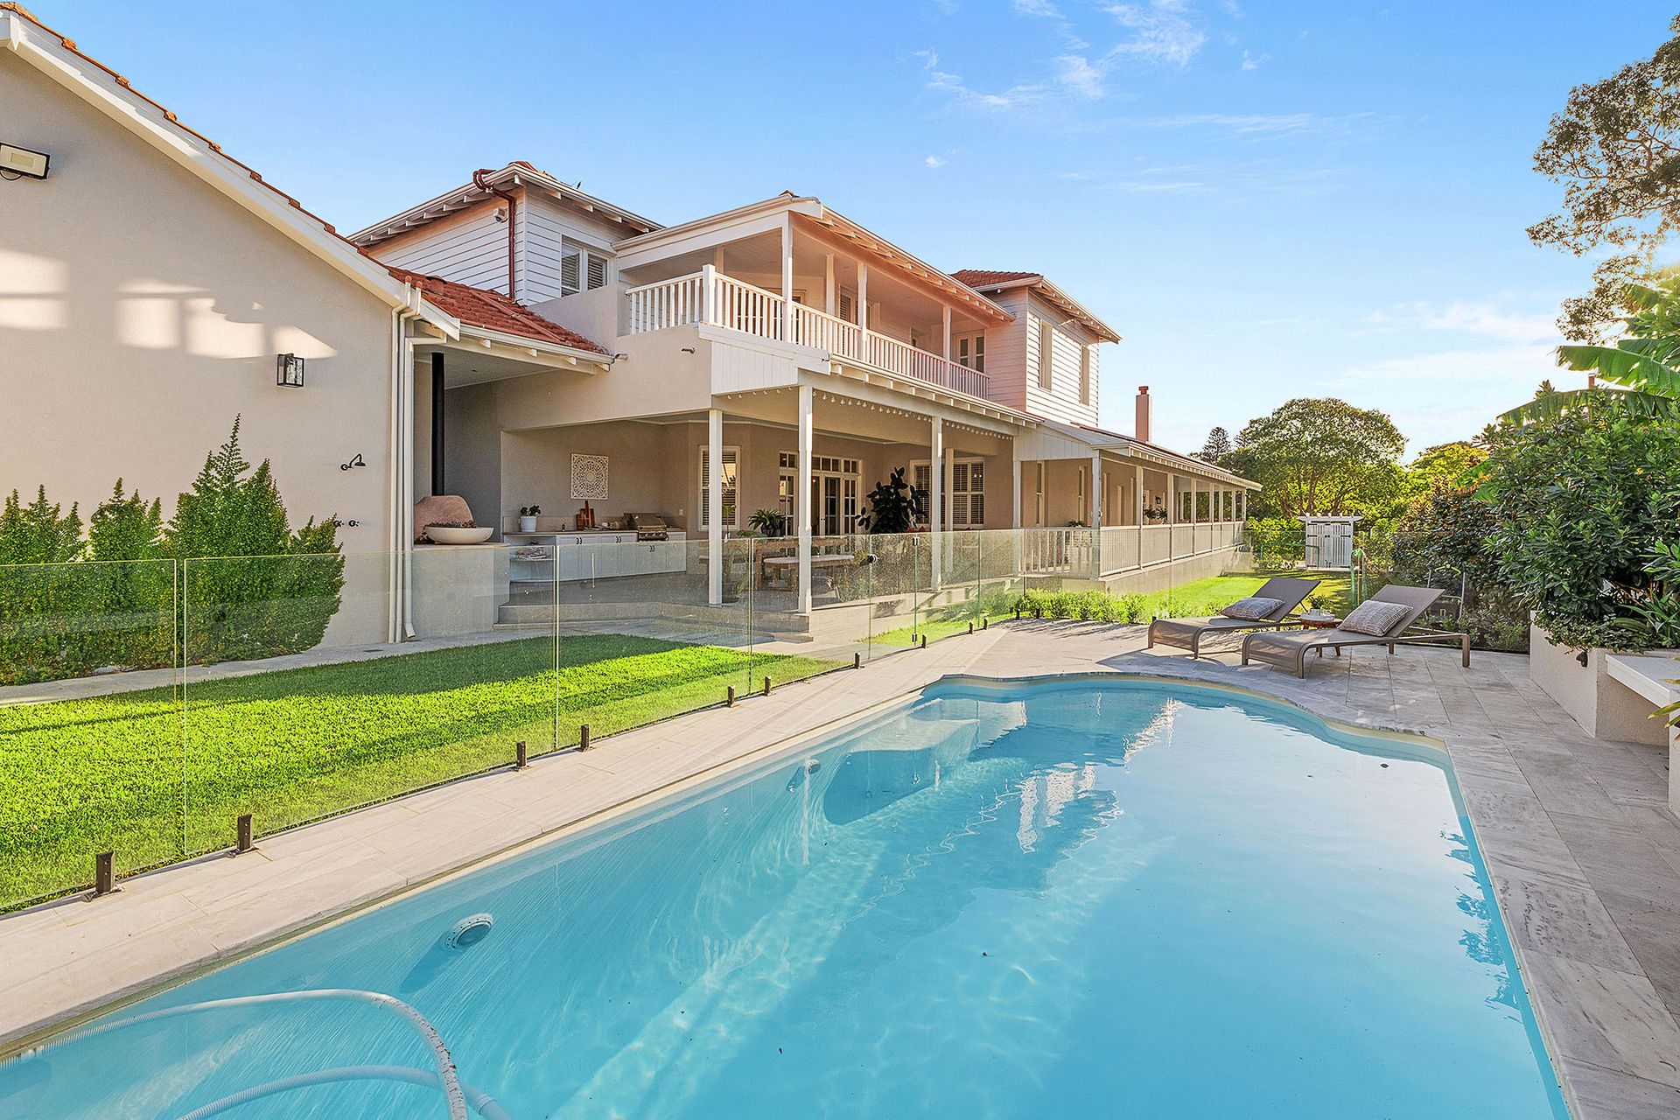
In the storied heart of Dalkeith, where heritage and pedigree breathe through tree-lined streets, stands a magnificent five-bedroom, three-bathroom home of charm and finesse. This circa 1930 gem, meticulously restored and extended, tips its hat to the artisan trades of the past. With a keen eye for contemporary luxury and standing proud on a naturally elevated quarter-acre block, this residence serves as a sanctuary of sophisticated living, where the echoes of yesteryear meet the polished comforts of tomorrow.
While the scale and presentation of the home are impressive, its position and what it offers are formidable. Its character-laden interior, blessed with superb period detailing from floor to ceiling, celebrates a long history of cherished family moments. Introduced by a polished timber hallway, the front of the home features a large street-facing study and a guest suite with an ensuite bathroom and built-in robes. Moving through the wide hallway to the second family living, one's gaze is immediately drawn to the spectacular ceiling detail, wide cornice profiles, and elegant architraves. Passing into the main kitchen, living, and dining area, the home really comes into its own. Extended full-height ceilings, large north-facing sash windows line the space, casting abundant natural light deep into every corner. The classic white cabinetry, gold hardware, and sublime stone tops set the scene for endless culinary adventures and hours upon hours of family banter. A centrepiece 1.5m commercial-grade Ilve double oven and six gas burners occupy pride of place on the line. With the capacity to entertain at scale, the wide double undermount sink, cleverly fitted pantry storage, and impressive amounts of custom cabinetry complete what is a highly functional production hub.
Upstairs, the stunning two-turn jarrah staircase is wrapped in fresh white timber balustrading and accented with both wall-mounted and pendant lighting. Here, each of the three bedrooms offers a private oasis of calm, appointed with the finest touches. The master suite, a lavish affair, boasts a spacious walk-in robe and a sumptuous 'hotel-inspired' ensuite, where large-format travertine tiles wrap the walls in true luxury. With soft ambient light and views out across the upstairs balcony to Perth's CBD, relaxation here is elevated to an art form.
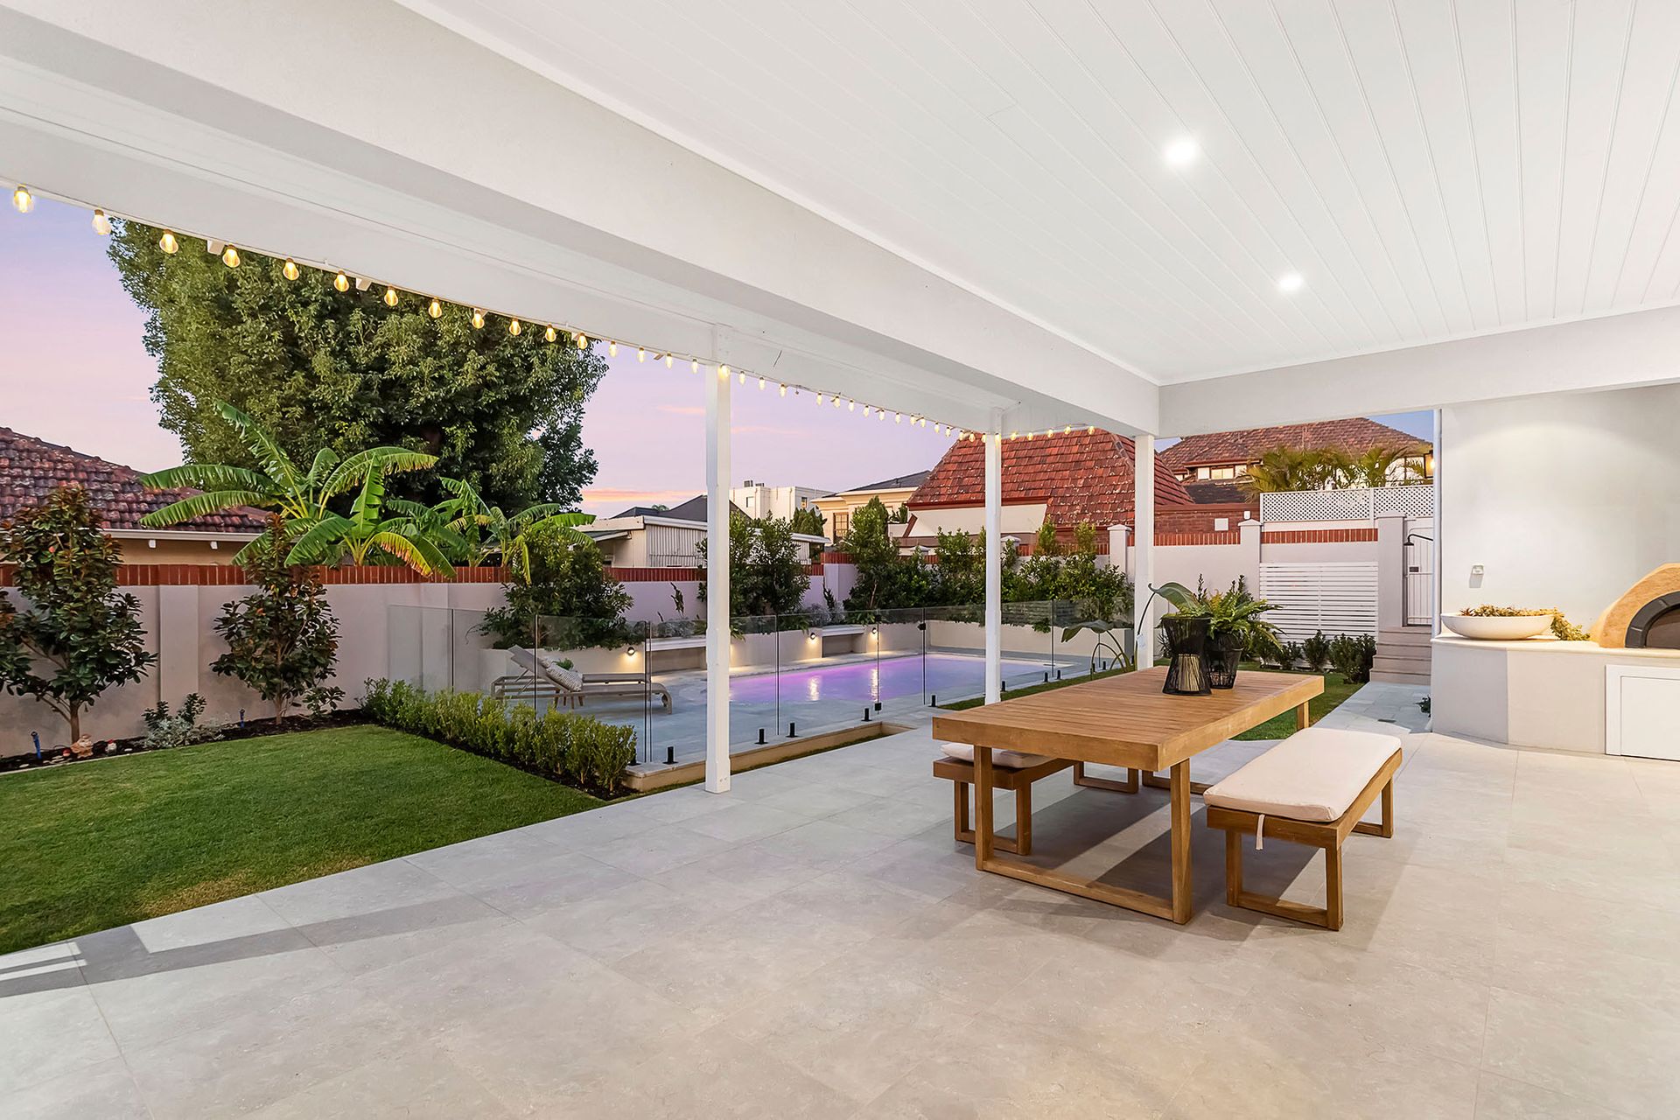
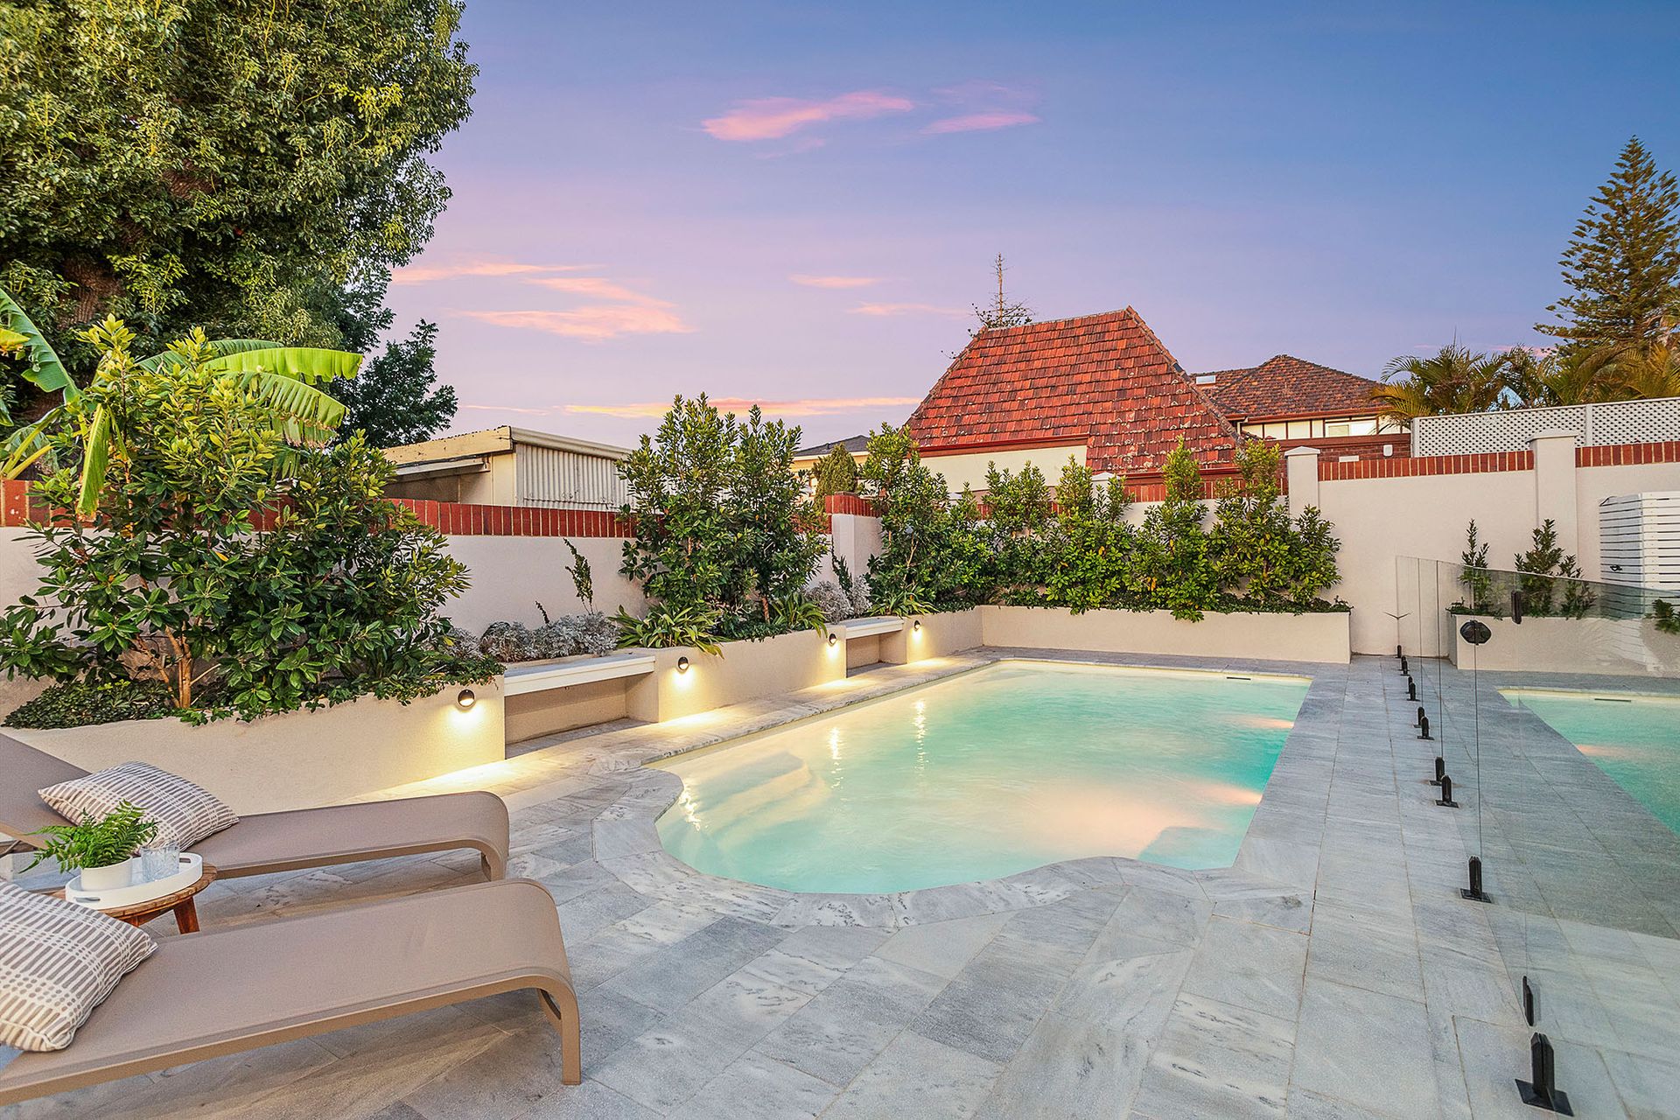
Teddy Bear Magnolias line the lush green lawns adjacent to the large family-sized heated pool, while meticulously planned landscape design decorates each space with intent. The elevation and valley outlook provide the perfect backdrop while the northern aspect of the living spaces, alfresco, and veranda benefits from maximum winter sunshine.
The future is bright for such a prized asset on an exceptionally sought-after street. Close to Waratah Avenue shopping and dining precinct and easy private school or CBD access, this residence enjoys all the family lifestyle benefits this location is renowned for.
At a glance;
-Circa 1930 vintage with a 1999 extension and a full restoration over the last two years
-Five-bedrooms, three-bathrooms, four toilets and wine cellar
-Approximately 569m2 of built area
-Green titled land holding is 1012m2
-Triple car garage off the sealed rear laneway
-Master bedroom with a fully fitted walk-in robe and a superbly appointed ensuite bathroom. Large spa bath, shower recess, separate WC, double vanities, and full height marble tiling
-Upstairs north facing veranda with views towards the city
-Large second and third bedrooms upstairs with built-in and walk-in robes are serviced by a family bathroom with a bathtub, large shower recess and separate powder room
-Immaculately refinished timber floorboards and elegant polished travertine tiles throughout
-Three functional gas fireplaces downstairs
-Elaborate period detailing and bespoke character elements throughout with extra height doors and ceilings on both levels
-Spacious laundry with extensive cupboard, storage, and workspace. Linen chute from walk-in robe in master bedroom
-Ground floor guest bedroom with ensuite bathroom and built in robes
-Fully finished wine cellar
-Large linen cupboards and extensive storage options throughout
-Fitted attic storage with access off the upstairs hallway
-Ducted reverse cycle air conditioning throughout
-Ceiling fans in the bedrooms
-Large, heated north facing swimming pool with marble paved surrounds
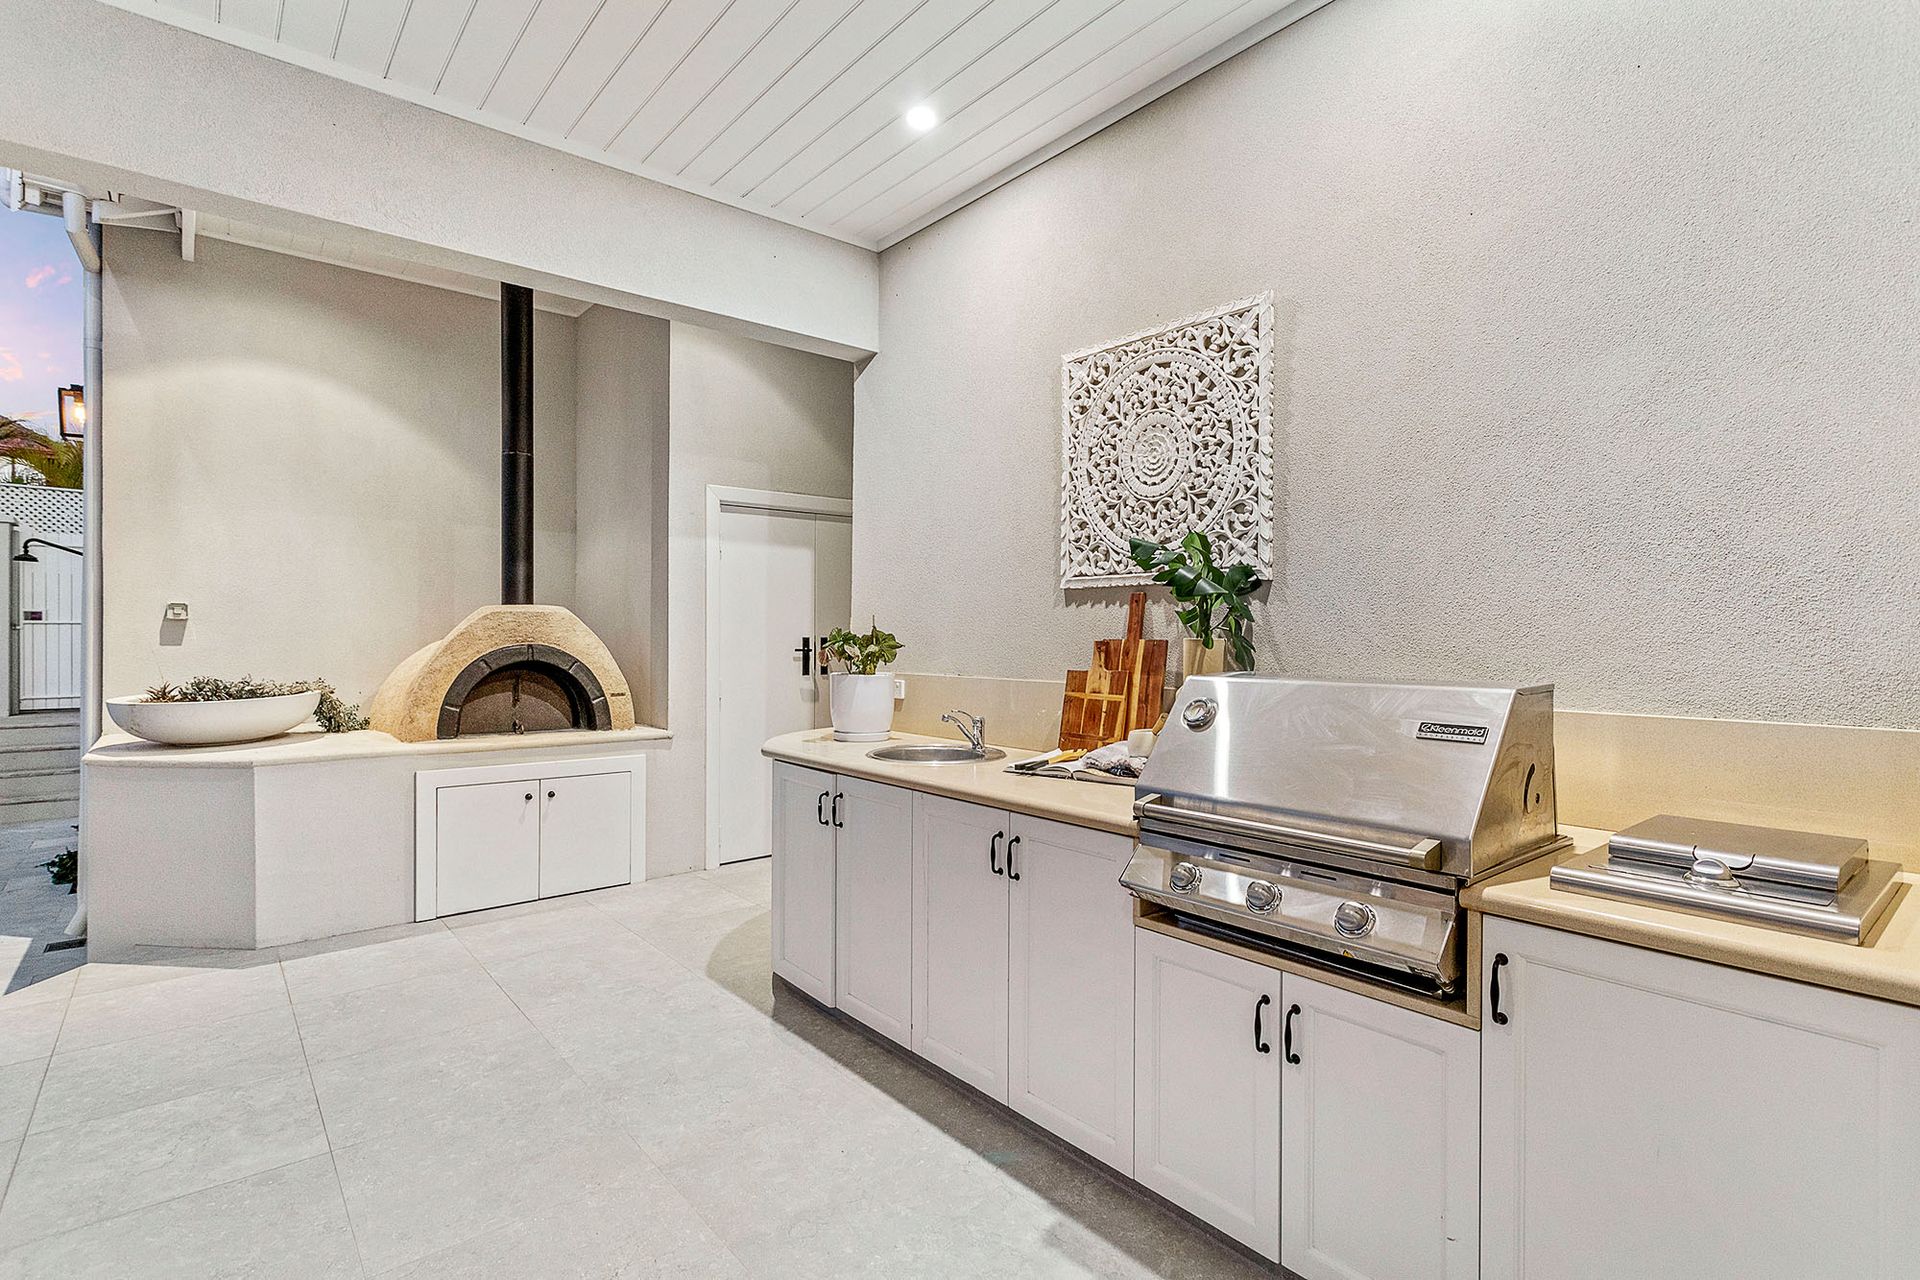
-Outdoor kitchen with mains gas BBQ, sink and built-in pizza oven
-Outdoor hot and cold shower
-Extensive timber lined ceilings in the veranda and alfresco areas
-Complete landscape design makeover with new established trees, plants, and lawns to entire property
-Full roof restoration with new gutters and downpipes
-Ducted vacuum system
-Gas instantaneous hot water system
-10kw Solar power system
-Combination of LED, down and pendant lighting
-Remote control vehicle gate at the front for further off-street parking
-Pedestrian gate and an arbour gated access from the front parking area
-Aggregate driveway
-Reticulation to the front and rear gardens off the bore
While the home itself is a fine example of an articulate and highly polished residence, it is what lies on the horizon that is most exciting. Home is Right Here!
For further information or to arrange a private inspection contact Vivien Yap on 0433 258 818.
Rates & Local Information:
Water Rates: $2,671.61 (2022/23)
Zoning: R10
Primary School Catchment: Dalkeith Primary School
Secondary School Catchments: Shenton College
DISCLAIMER: This information is provided for general information purposes only and is based on information provided by third parties including the Seller and relevant local authorities and may be subject to change. No warranty or representation is made as to its accuracy and interested parties should place no reliance on it and should make their own independent enquiries.