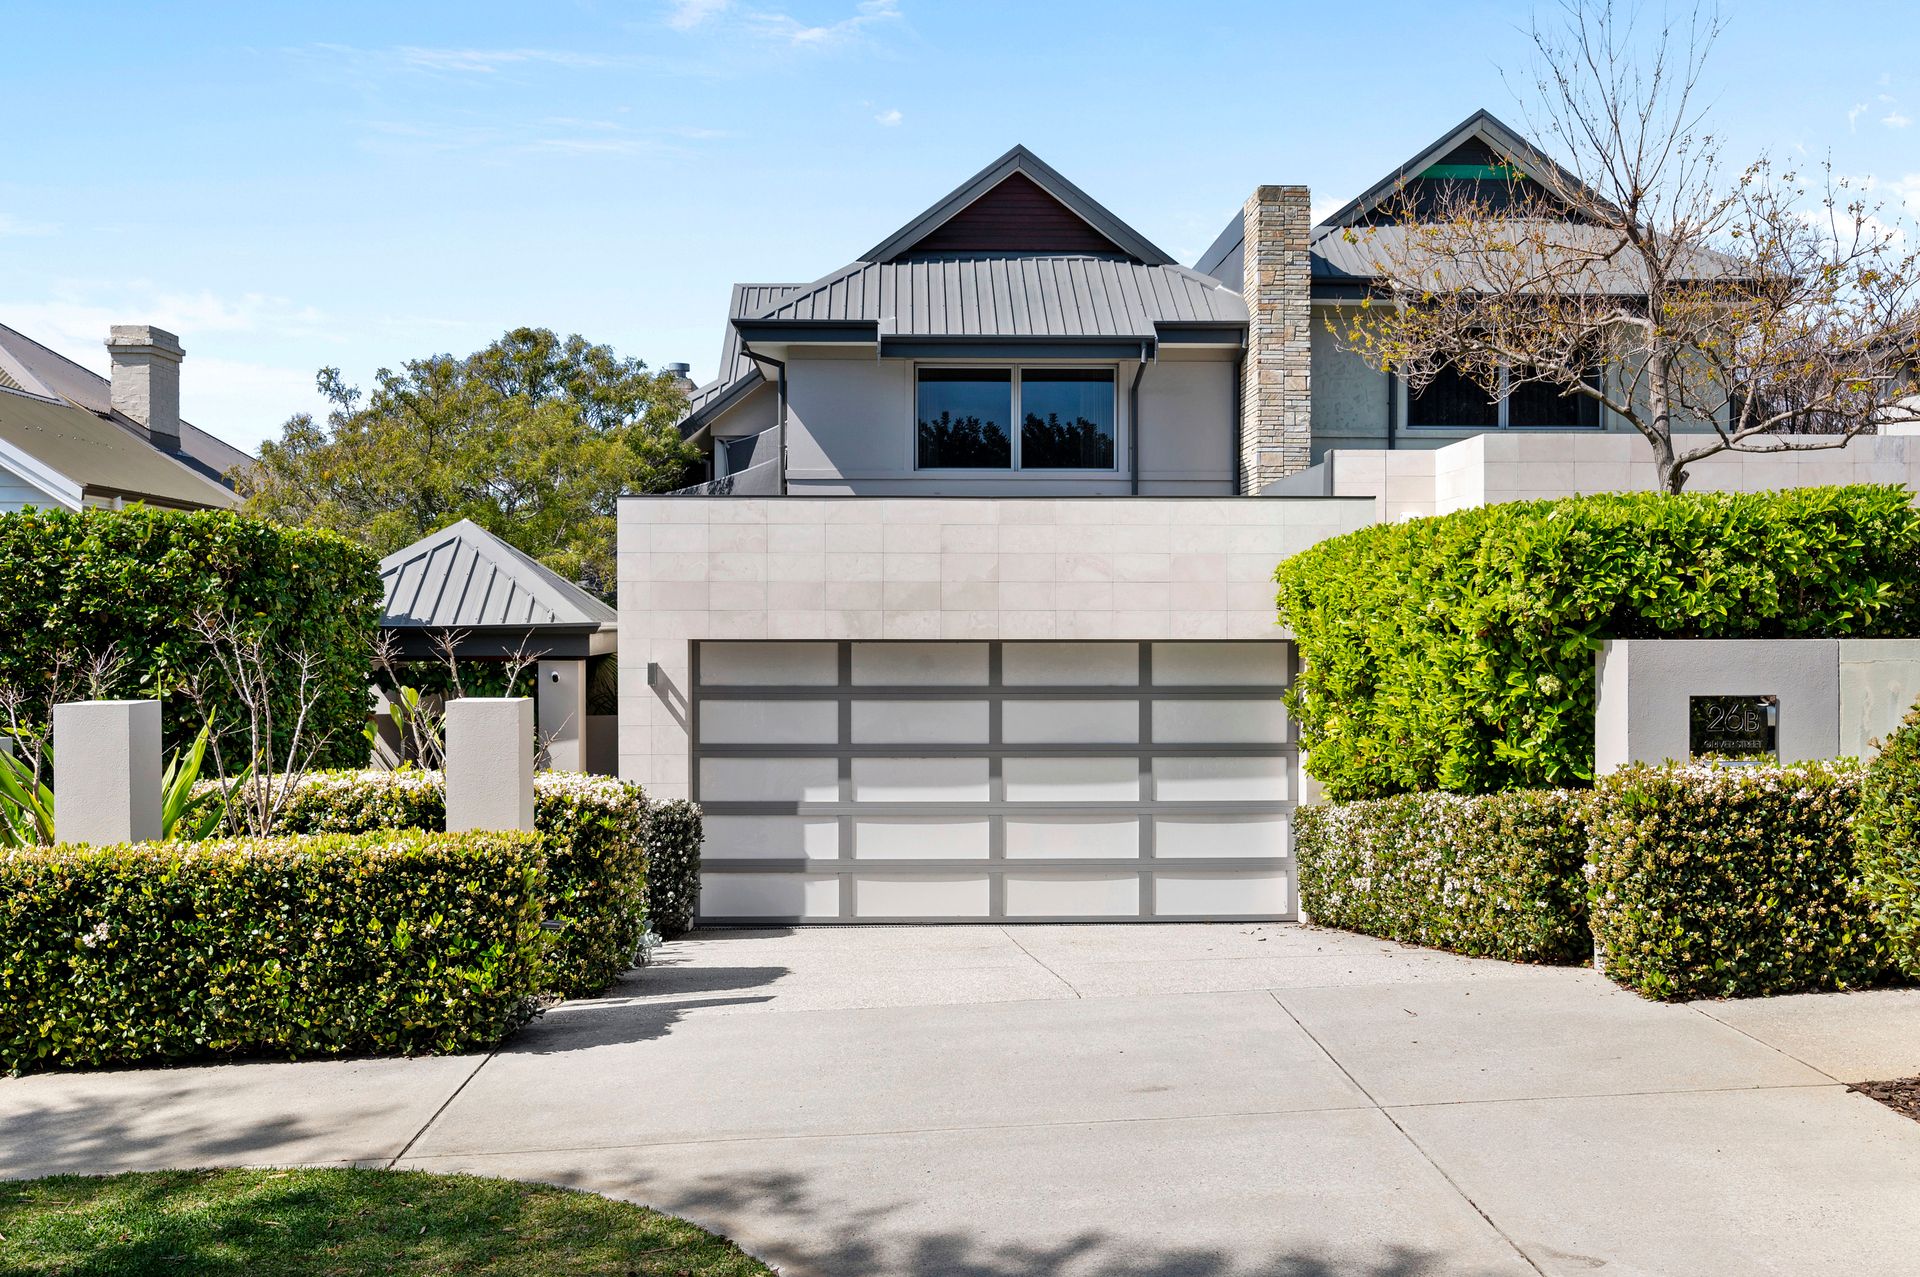
The best of Cottesloe living awaits you here from within the walls of this stylish and spacious 3 bedroom 2 bathroom two-storey home that will effortlessly appease the personal needs of both families and down-sizers alike, nestled along a wide and leafy street and sitting within easy walking distance of beautiful Swanbourne, Grant Street and Cottesloe Beaches.
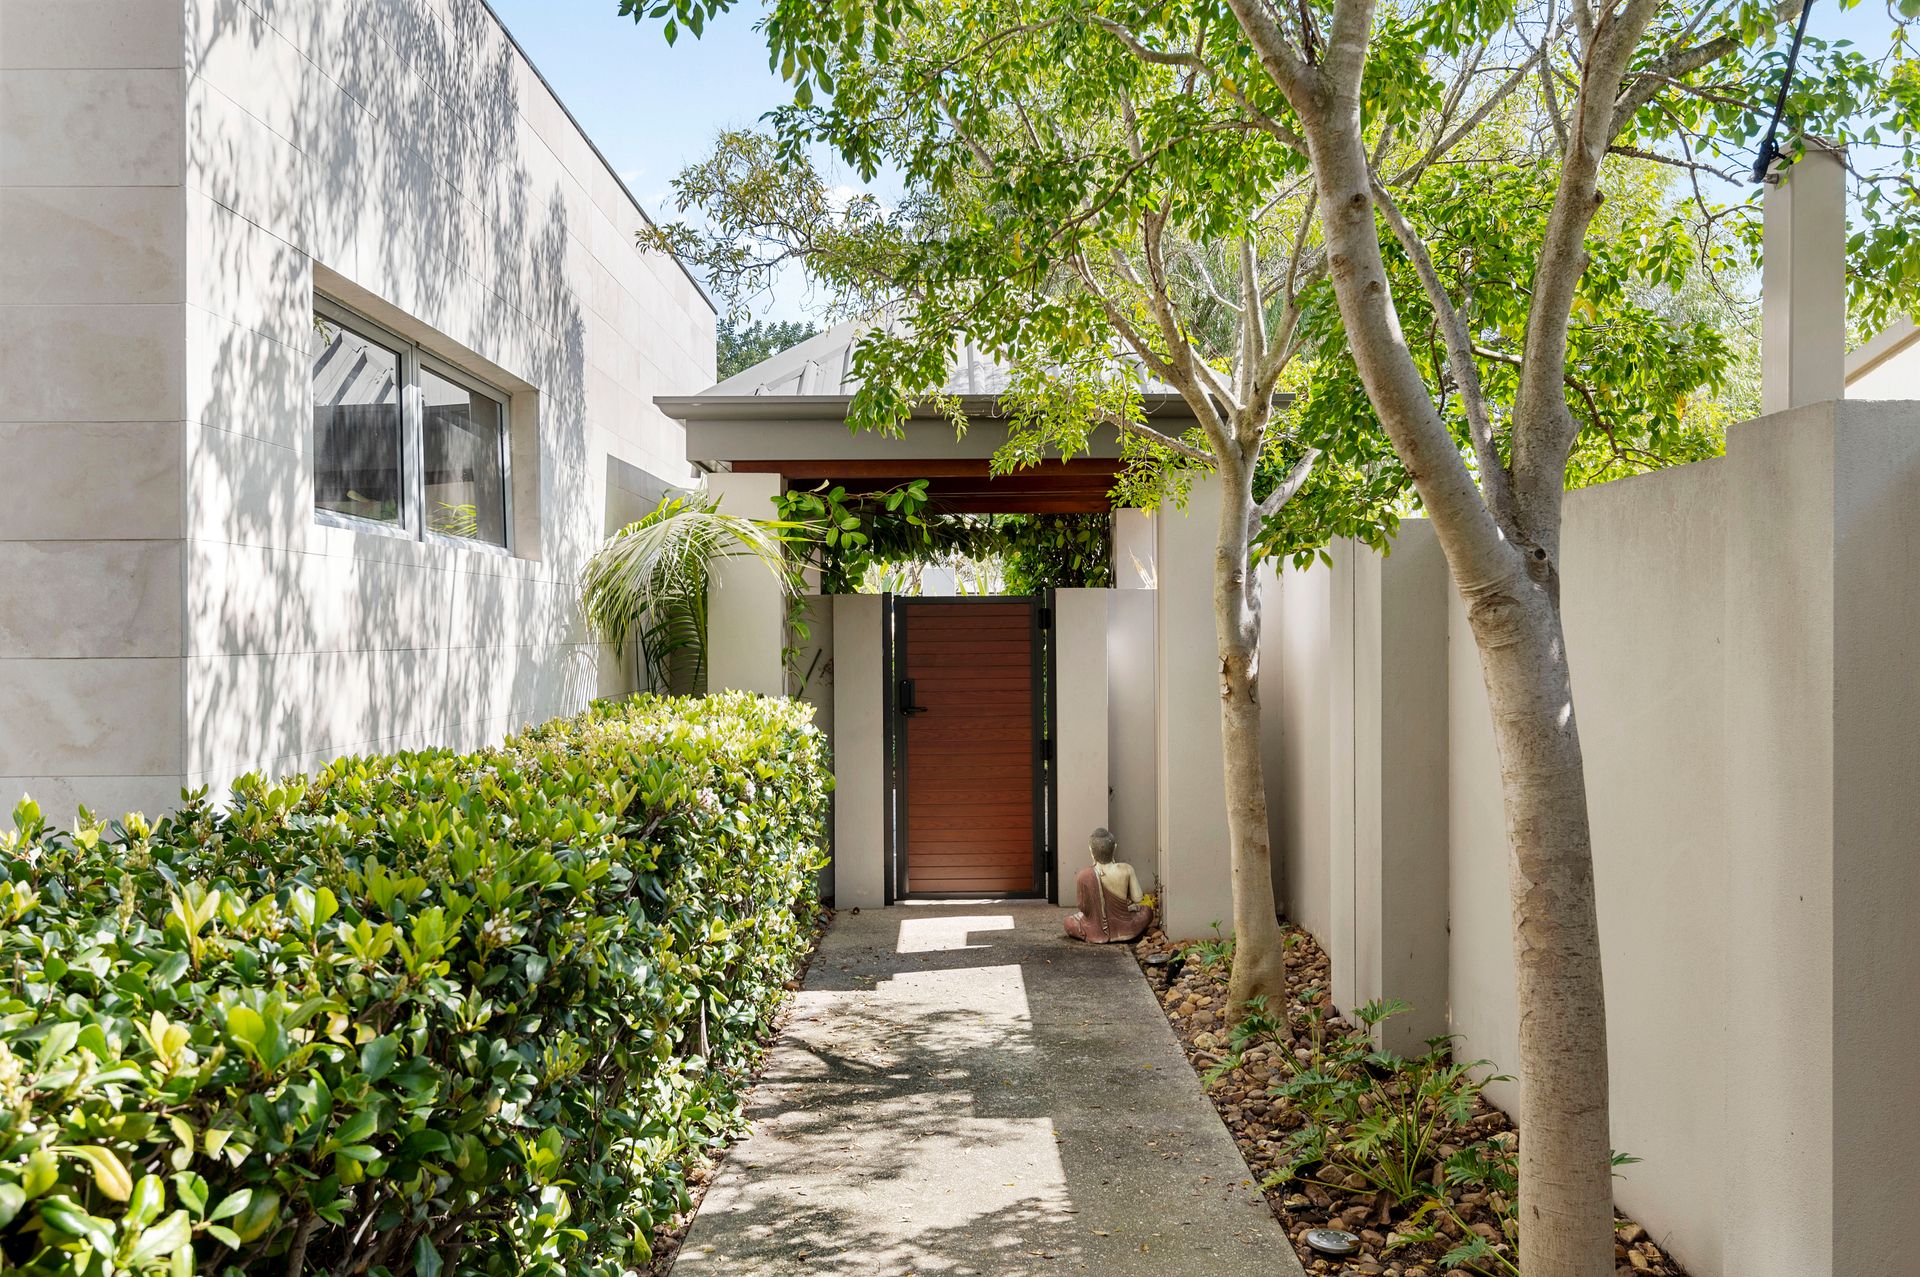
Beyond the property's gated entrance lies an expansive ground floor with a carpeted theatre room that offers the ultimate cinema-style experience - projector, "movie" screen, audio speakers and all. Bi-fold doors shut the space off from the entry foyer, whilst a two-way fish tank is shared with the L-shaped open-plan lounge, dining and kitchen area.
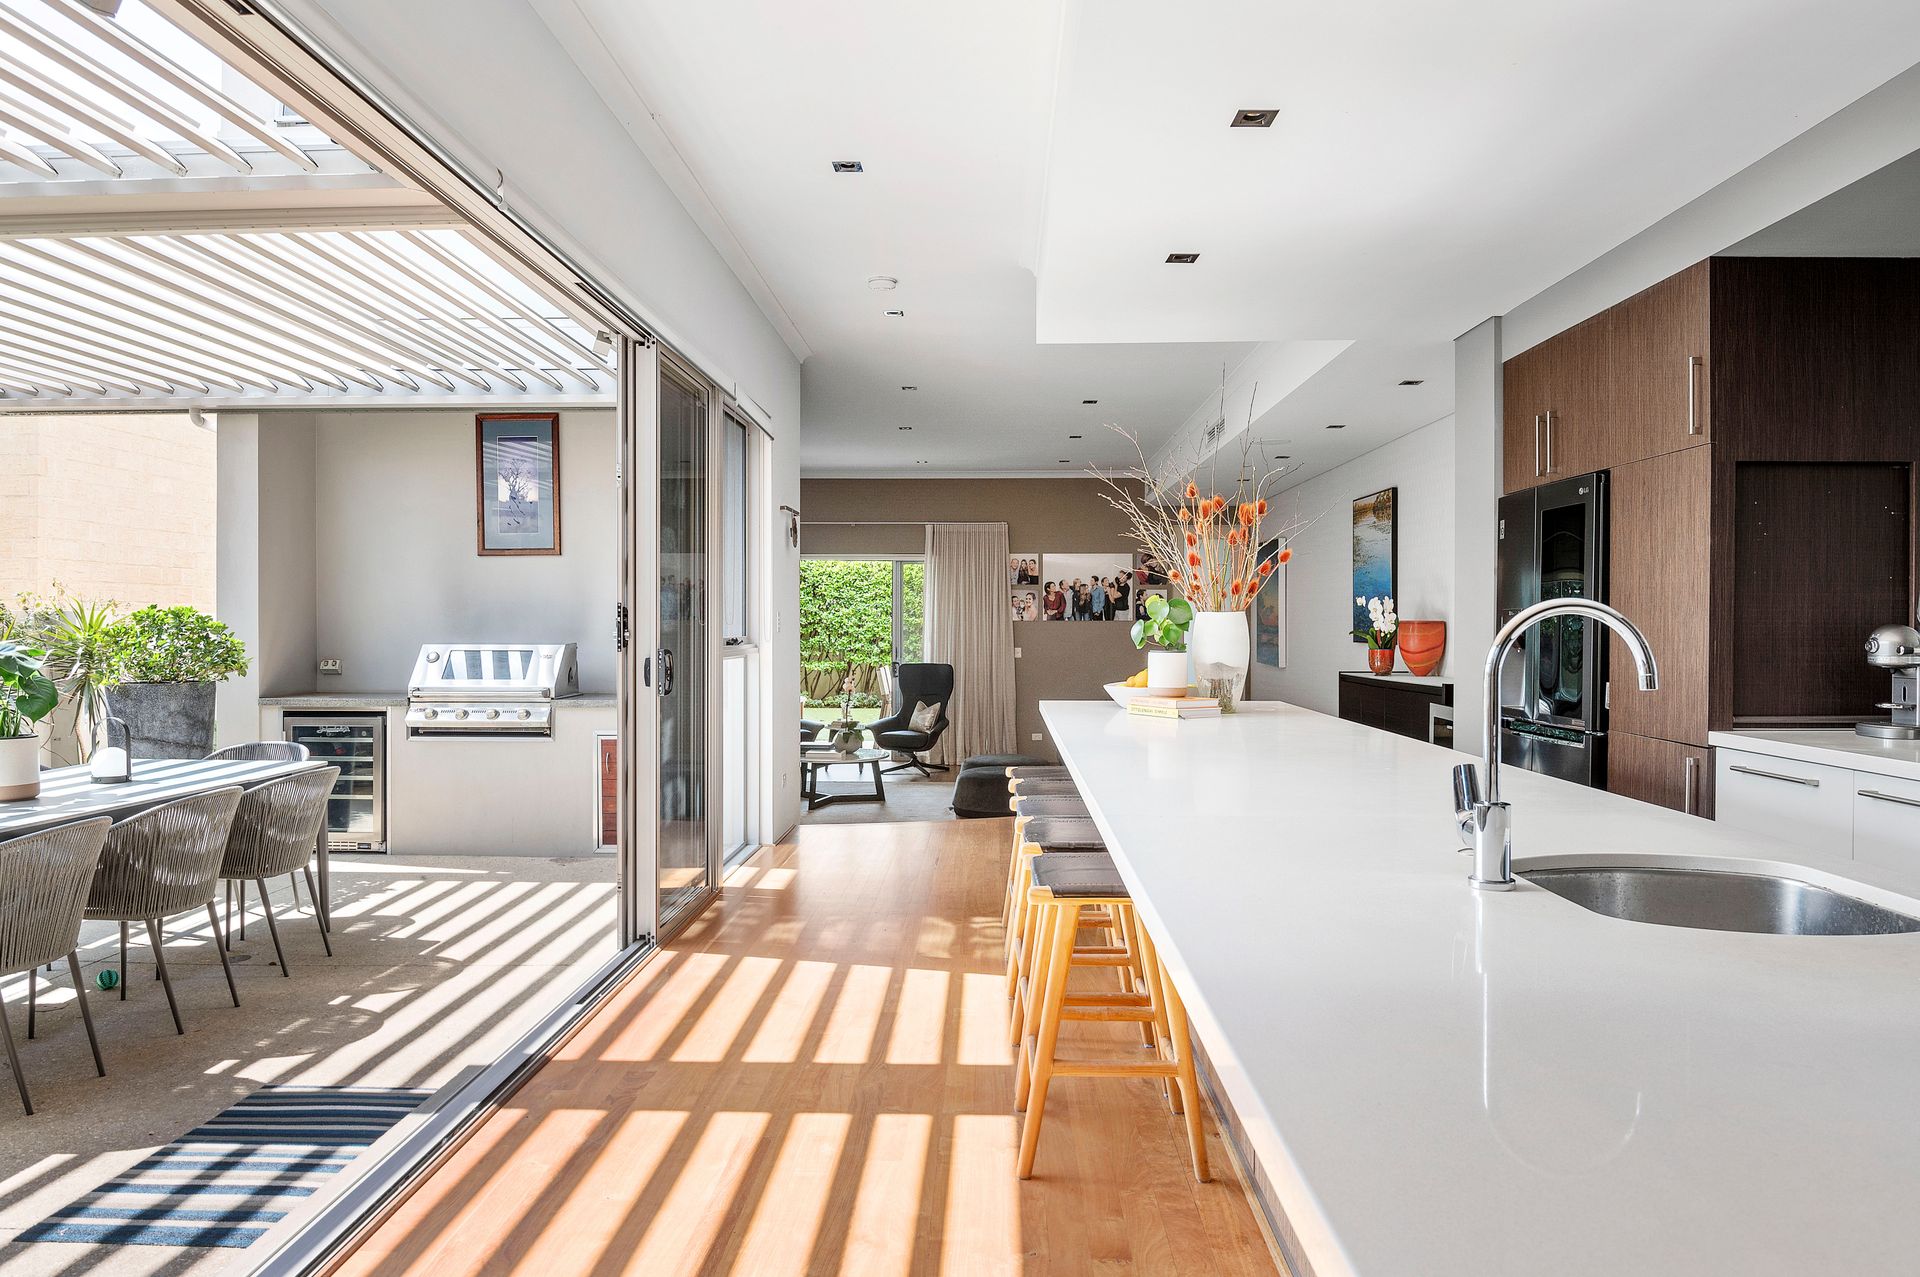
The latter has a feature fireplace with stone finishes, as well as access out to an intimate atrium-style garden courtyard. Sliding-stacker doors also extend entertaining to a central "vergola" alfresco area where a built-in outdoor granite kitchen is the headline act, complete with a stainless-steel Beef Eater barbecue, a Schmick drinks fridge and a sink.
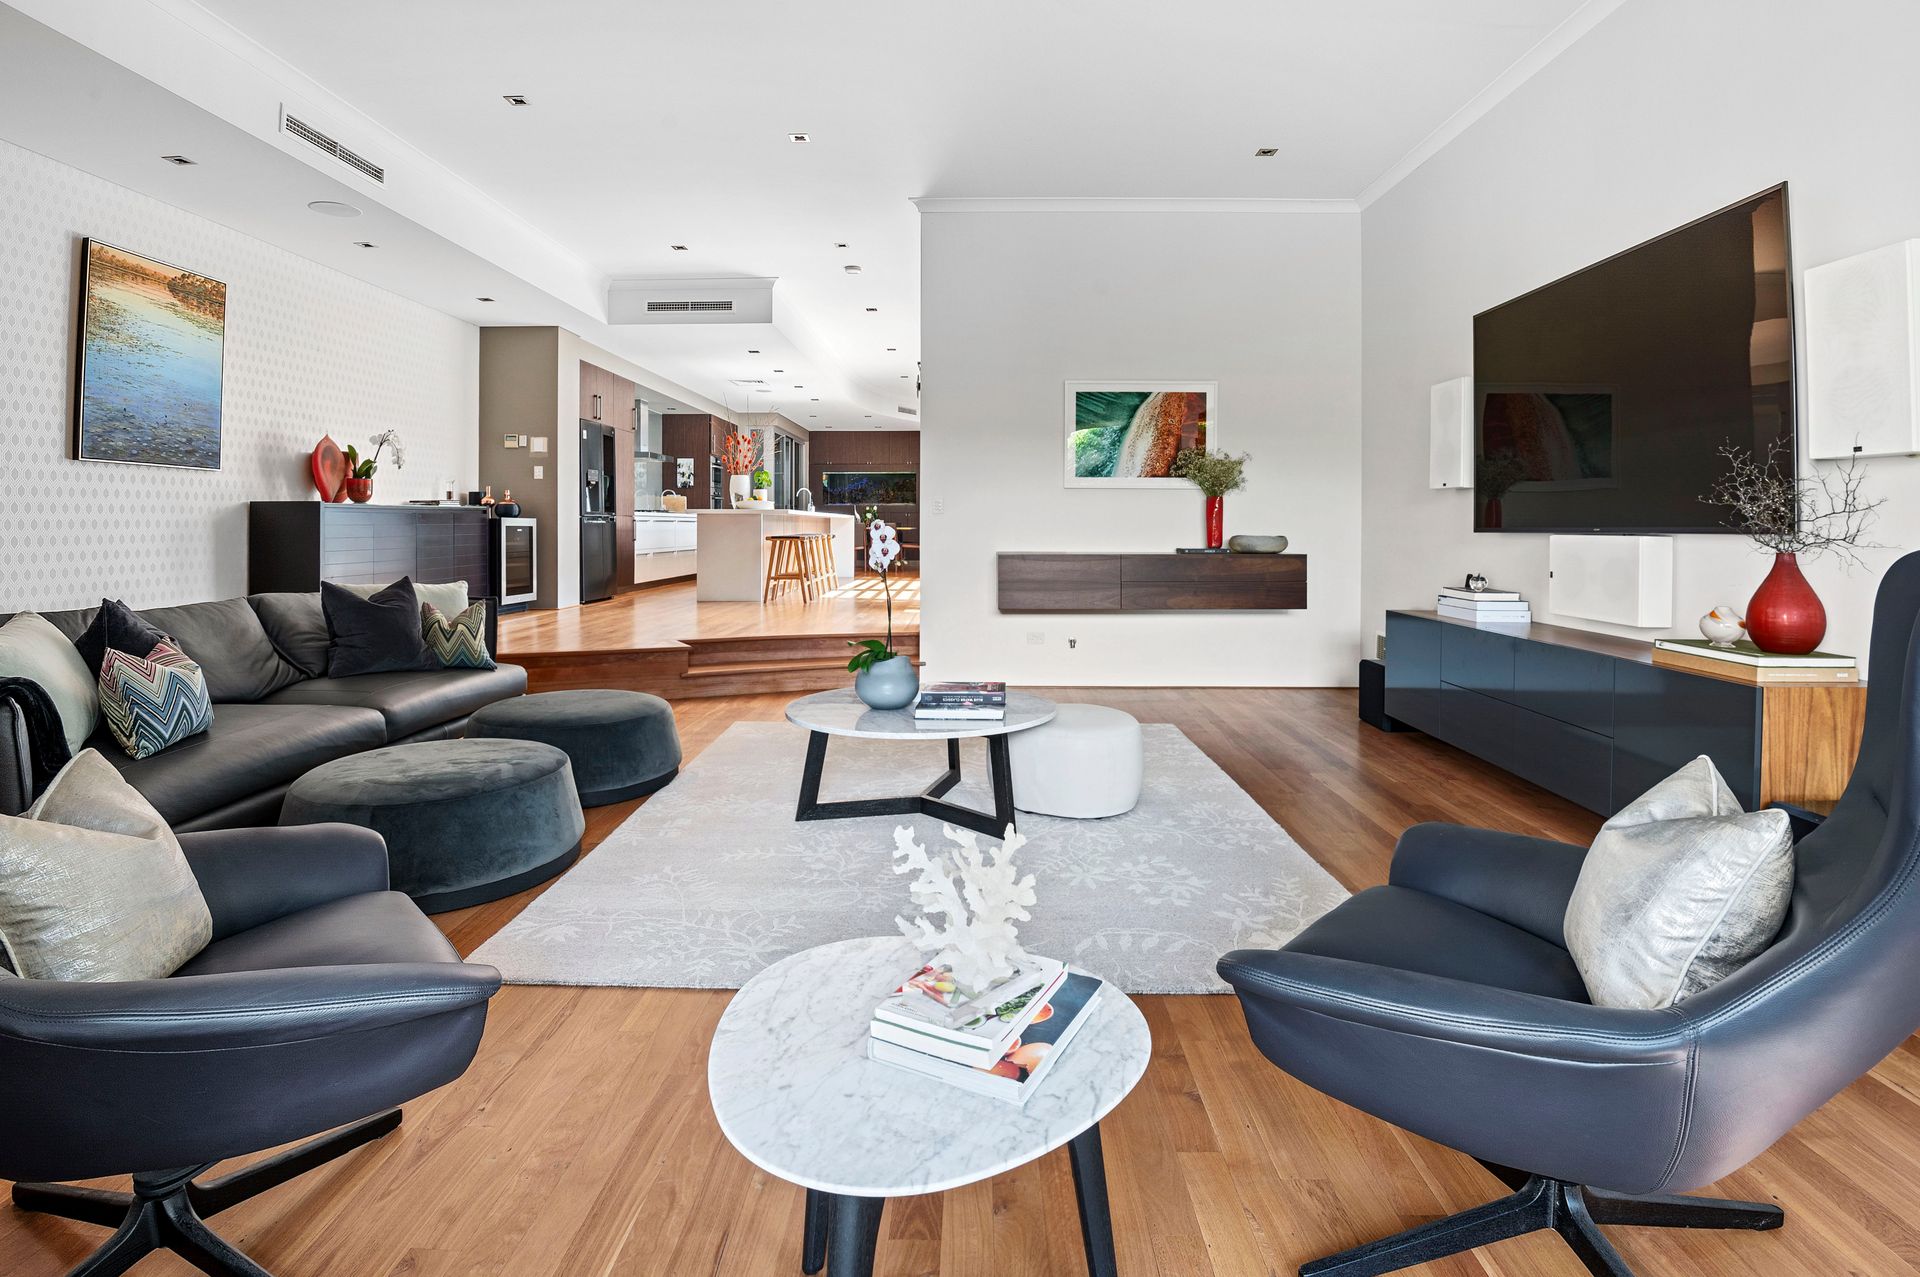
Back inside, the huge kitchen is the heart and soul of the floor plan with its massive stone bench top and multi-person breakfast bar, double-door pull-out pantry, dual single sinks, glass splashbacks, soft-closing drawers, appliance nook, stainless-steel Bosch appliances (including a range hood and oven) and a stainless-steel Fisher and Paykel double-drawer dishwasher - all overlooking a large sunken family room with floating cabinetry and a gas bayonet for heating.
The main living space flows out to a pleasant and private low-maintenance backyard with artificial turf and space for both a firepit and future swimming pool. A lovely awning helps complete the setting, whilst a hidden outdoor shower can be found off the generous laundry - where a stone bench top and ample over-head and under-bench cupboard storage options lie in wait. Also downstairs are a powder room and an under-stair storeroom.
Up top, a carpeted and versatile retreat/study area has a built-in desk and ceiling fan, whilst a double linen press, a separate toilet and a quality main family bathroom - with a rain/hose shower, a separate bathtub, heat lamps and twin stone-vanity basins - service the two carpeted spare bedrooms. Both are fitted with their own fans, computer desks, shelves, full-height mirrored built-in wardrobes and have delightful tree-lined views to wake up to. The second bedroom also benefits from an exquisite north-facing aspect.
An expansive master retreat is also carpeted for comfort and has a ceiling fan too, to complement a fitted walk-in robe behind a full-height mirrored slider, as well as access out on to a fabulous east-facing balcony that captures all of the natural morning sunshine across the treetops. A stunning ensuite bathroom oozes class in the form of an over-sized rain/hose shower, a separate bathtub with a bi-fold balcony window to let those sensual sea breezes in, a toilet, heat lamps and twin "his and hers" stone vanities.
Out front, there is ample driveway parking space - preceding a secure remote-controlled double lock-up garage with a large storage area, additional mezzanine storage and internal shopper's entry to the home's lower level.
The epitome of coastal convenience beckons, with the likes of Grant Street Train Station and Daisies - a local institution when it comes to food and coffee - both just around the corner. Shopping, the popular North Street Store, sprawling Allen Park and fantastic community sporting facilities are only walking distance away as well, with highly-regarded schools also accessible within a matter of just minutes. Prepare to be impressed, in more ways than one!
FEATURES:
• Timber-lined gatehouse entry to the property - with secure pin-code access
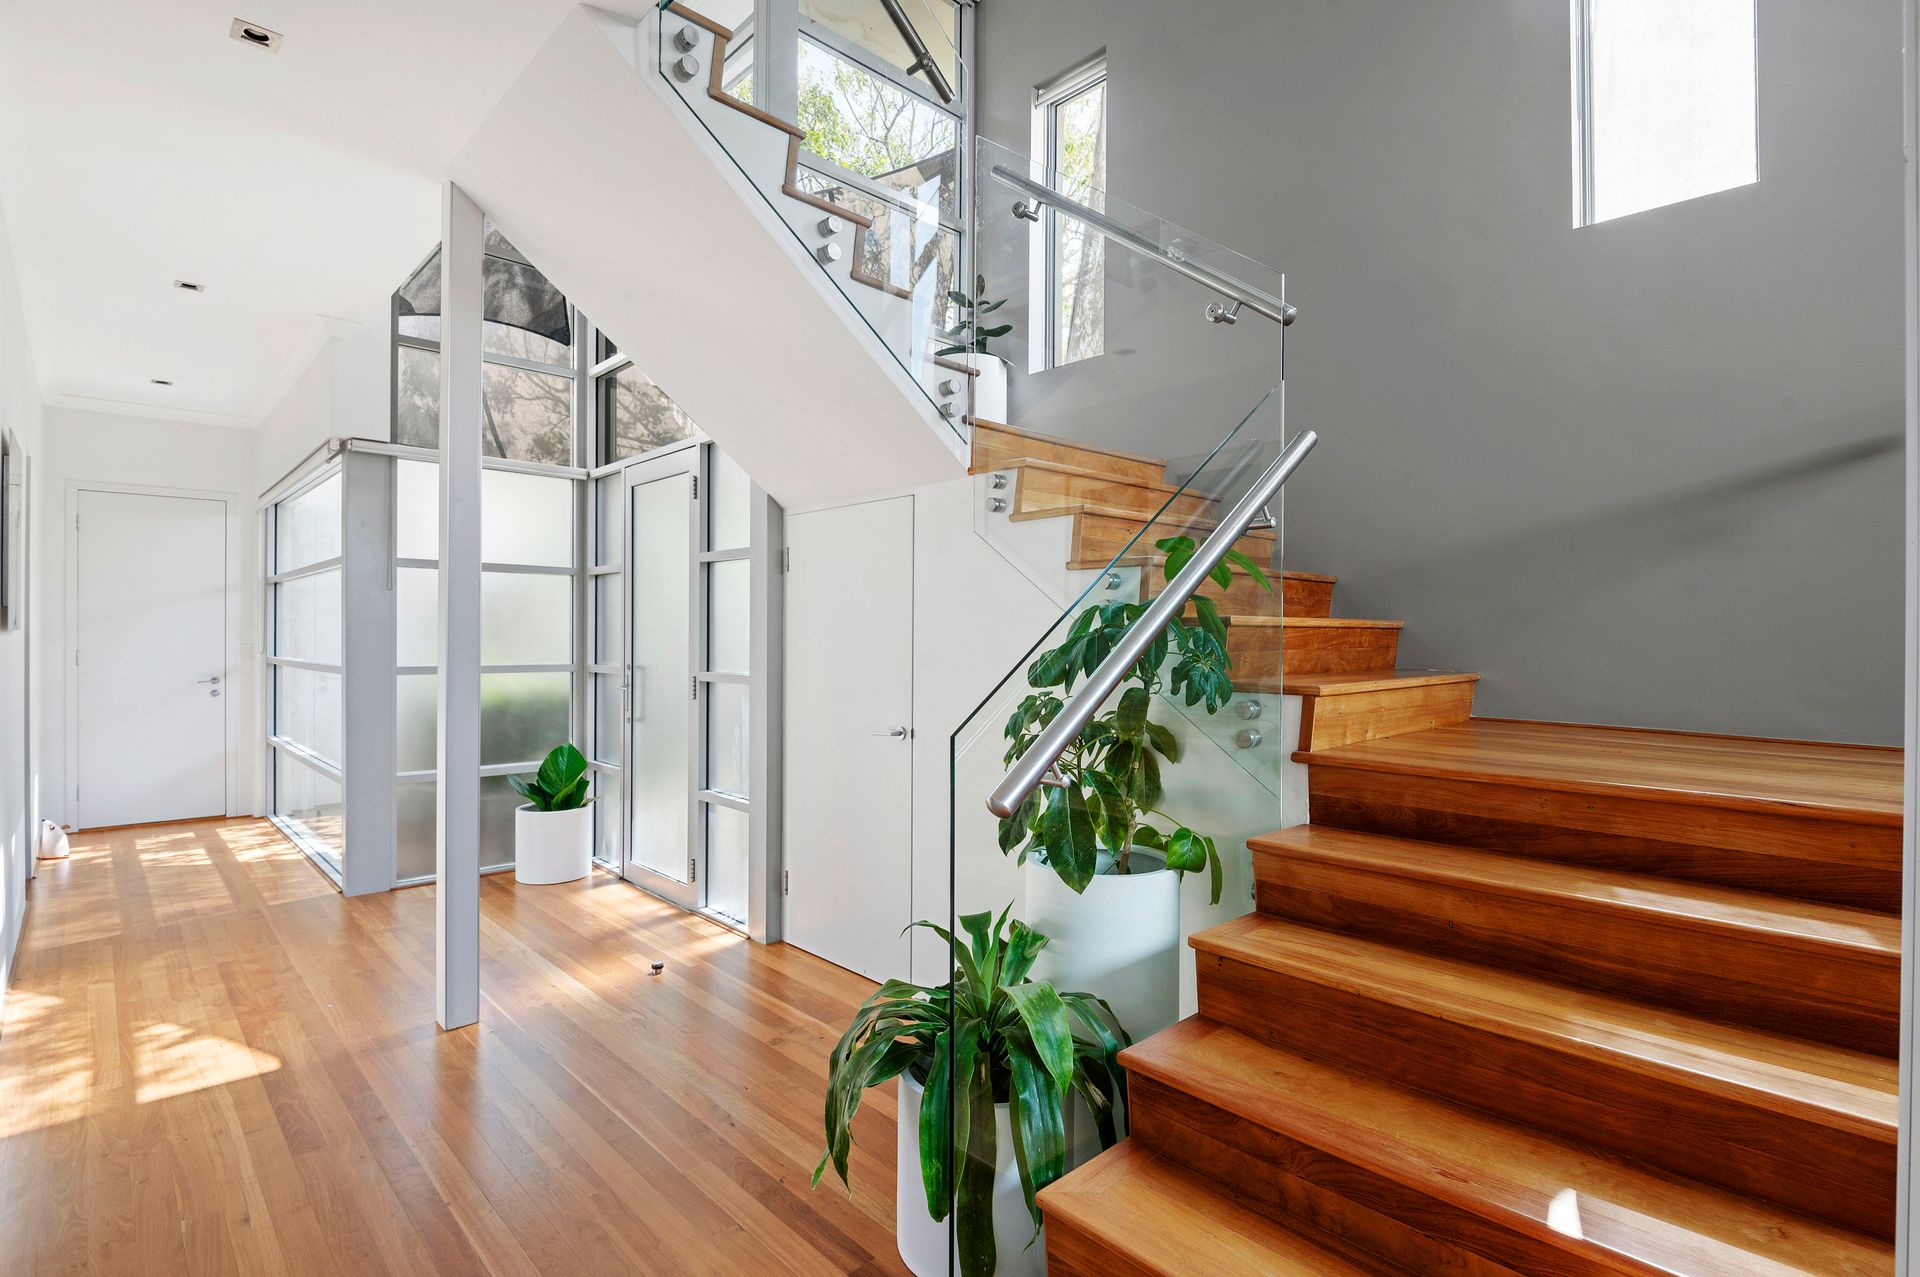
• Wooden floorboards
• Four (4) separate living zones
• Huge central kitchen with quality appliances
• Outdoor "vergola" and backyard entertaining
• Built-in BBQ
• Built-in upstairs study desks to the minor bedrooms and retreat area
• Robes in every bedroom
• Master-suite balcony
• Functional laundry with ample storage
• Downstairs powder room
• Under-stair storage
• Outdoor shower
• Daikin ducted and zoned reverse-cycle air-conditioning system
• Security-alarm system
• Integrated audio ceiling speakers downstairs - within the lounge/dining/kitchen space
• Quality window treatments
• Shadow-line ceiling cornices
• Feature skirting boards
• Security doors
• Gas hot-water system
• Reticulation
• Lush front-yard lawns and low-maintenance manicured gardens
• Double garage with storage, shopper's entry
• Easy-care 471sqm (approx.) block - with ample parking options
• Built in 2007 (approx.)
Rates & Local Information:
Water Rates: $2,569.50 (2023/24)
Town Of Cottesloe Council Rates: $4,874.54 (2024/25)
Zoning: R20
Primary School Catchment: North Cottesloe Primary
Secondary School Catchments: Shenton College
DISCLAIMER: This information is provided for general information purposes only and is based on information provided by third parties including the Seller and relevant local authorities and may be subject to change. No warranty or representation is made as to its accuracy and interested parties should place no reliance on it and should make their own independent enquiries.