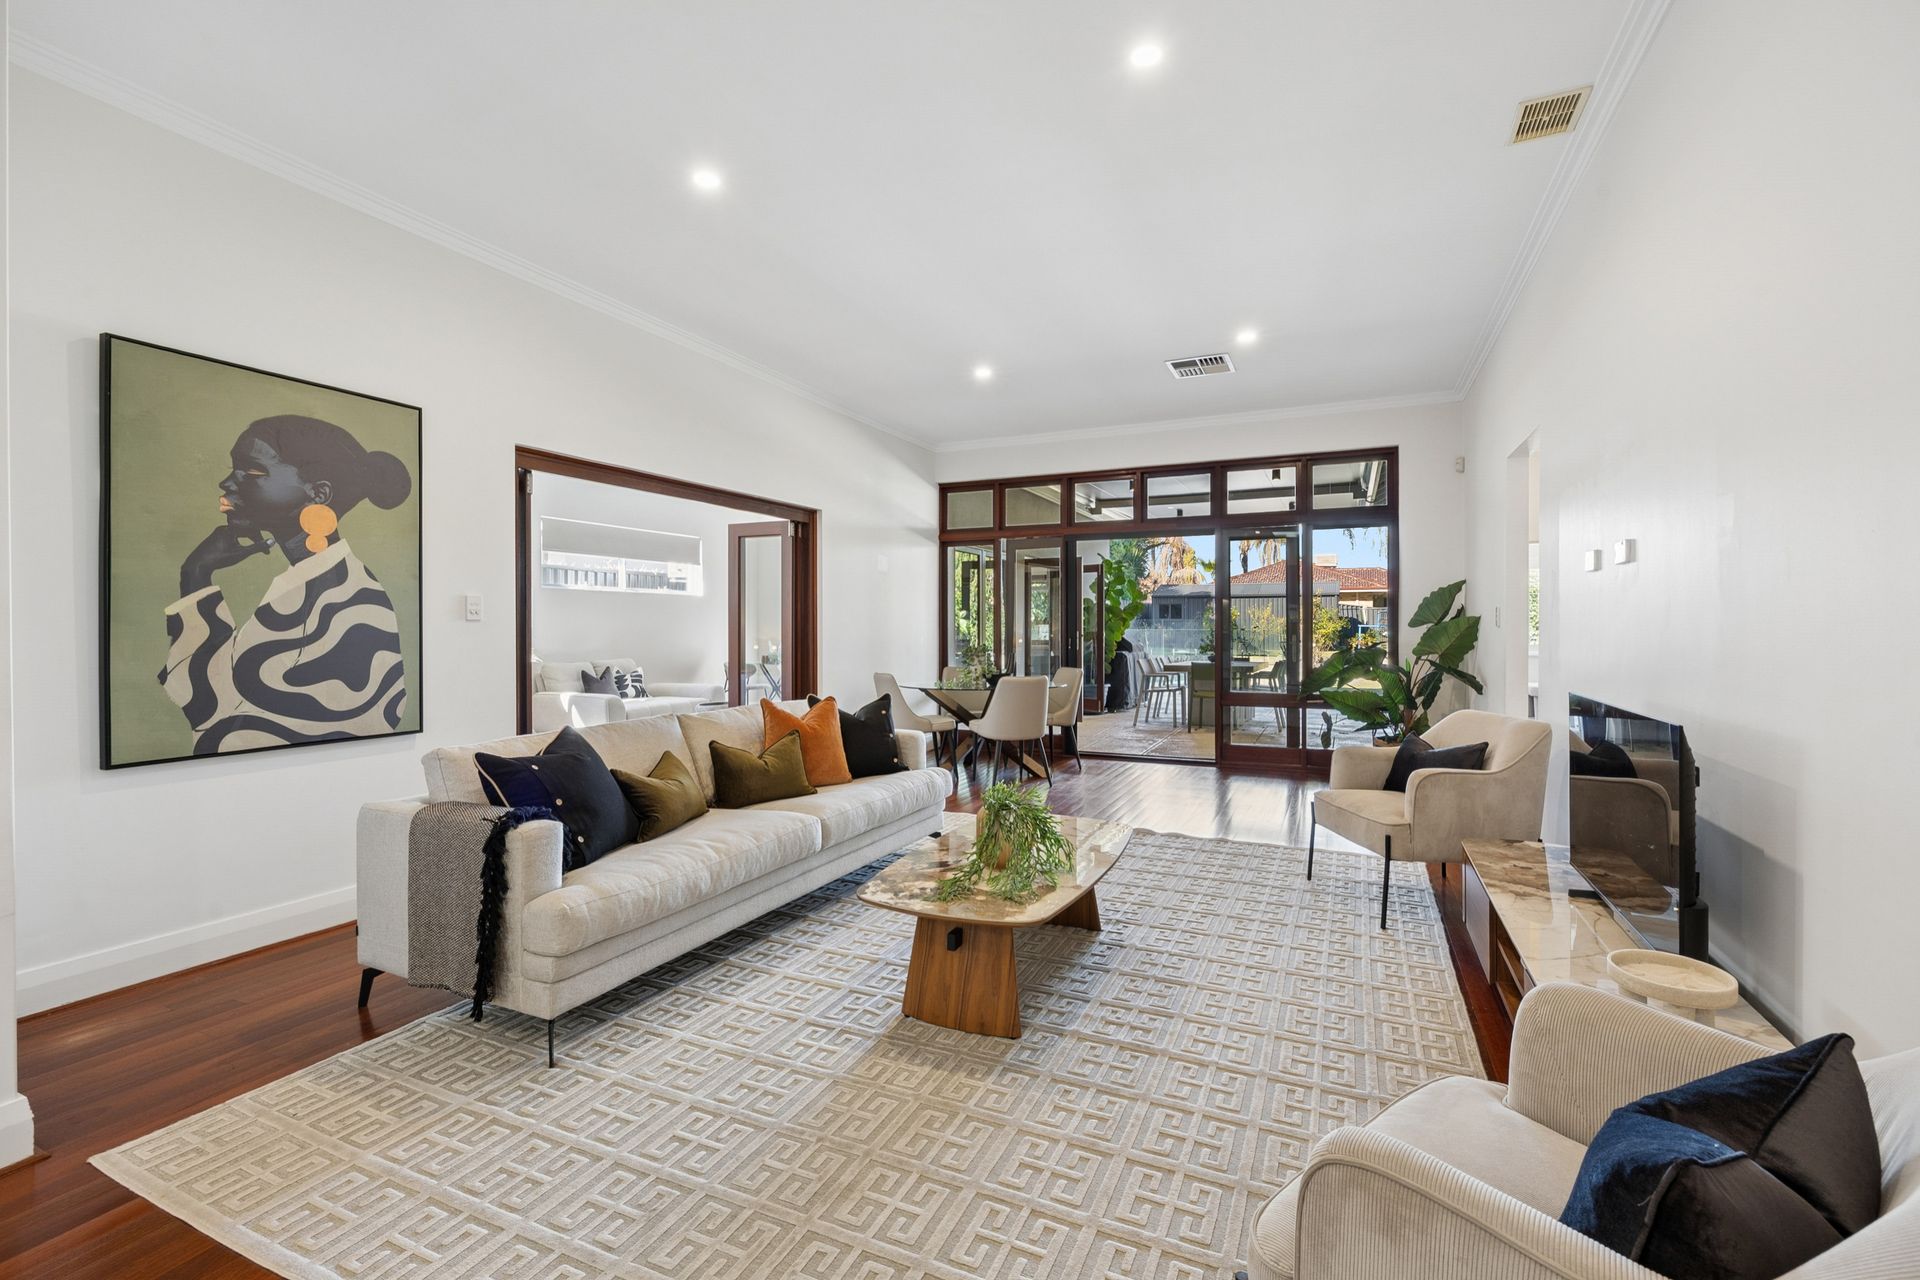
Big families, blended families, growing families or simply those who refuse to compromise on space and quality, this extraordinary residence has room for everyone and then some.
Occupying a sprawling block and beautifully balancing timeless character with contemporary renovations and extensions, this remarkable single-level 5 bedroom 3 bathroom home, originally extended in 2004 and again in 2020, offers one of the most versatile floor plans you are ever likely to encounter. Multiple living zones and endless options for multi-generational living create an abode where everybody can come together while still enjoying their own private retreat.
Secure pin-code access via a front pedestrian gate reveals a delightful lawned yard framed by a gorgeous rose garden, adjacent to a remote-controlled double lock-up carport with an attached remote single garage and its own gate to the front yard. The grass is overlooked by a delightful entry terrace where only the sounds of local birdlife can be heard.
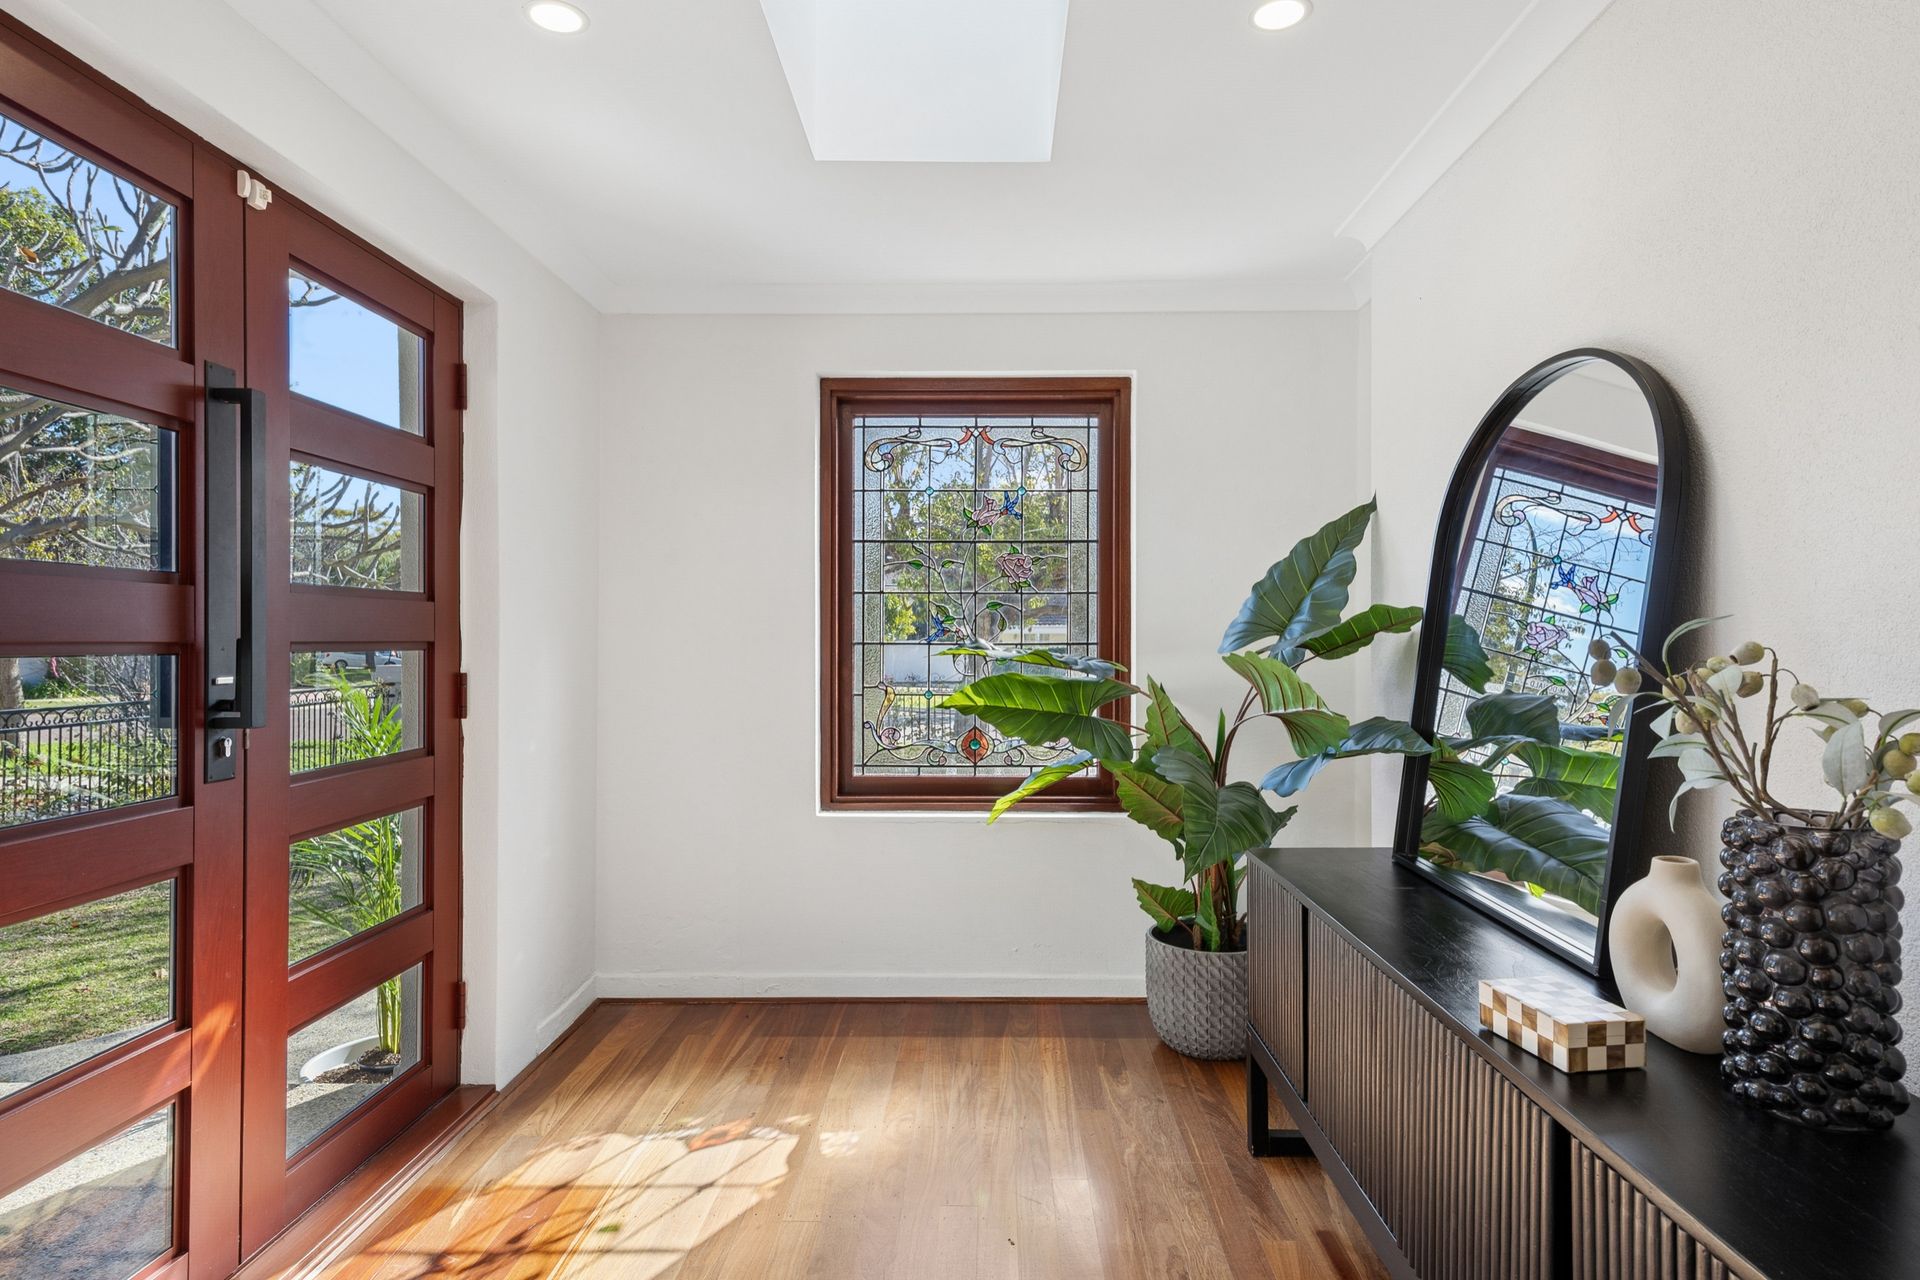
Double waterproof front doors are complemented by a feature skylight and stained-glass leadlight window upon entry, adjacent to a double-door broom cupboard and a spacious master bedroom with a remote Lucci ceiling fan. The latter sits opposite a custom-fitted walk-in dressing room with built-in wardrobes and next door to a fully tiled bathroom with a sleek Villeroy and Boch basin.
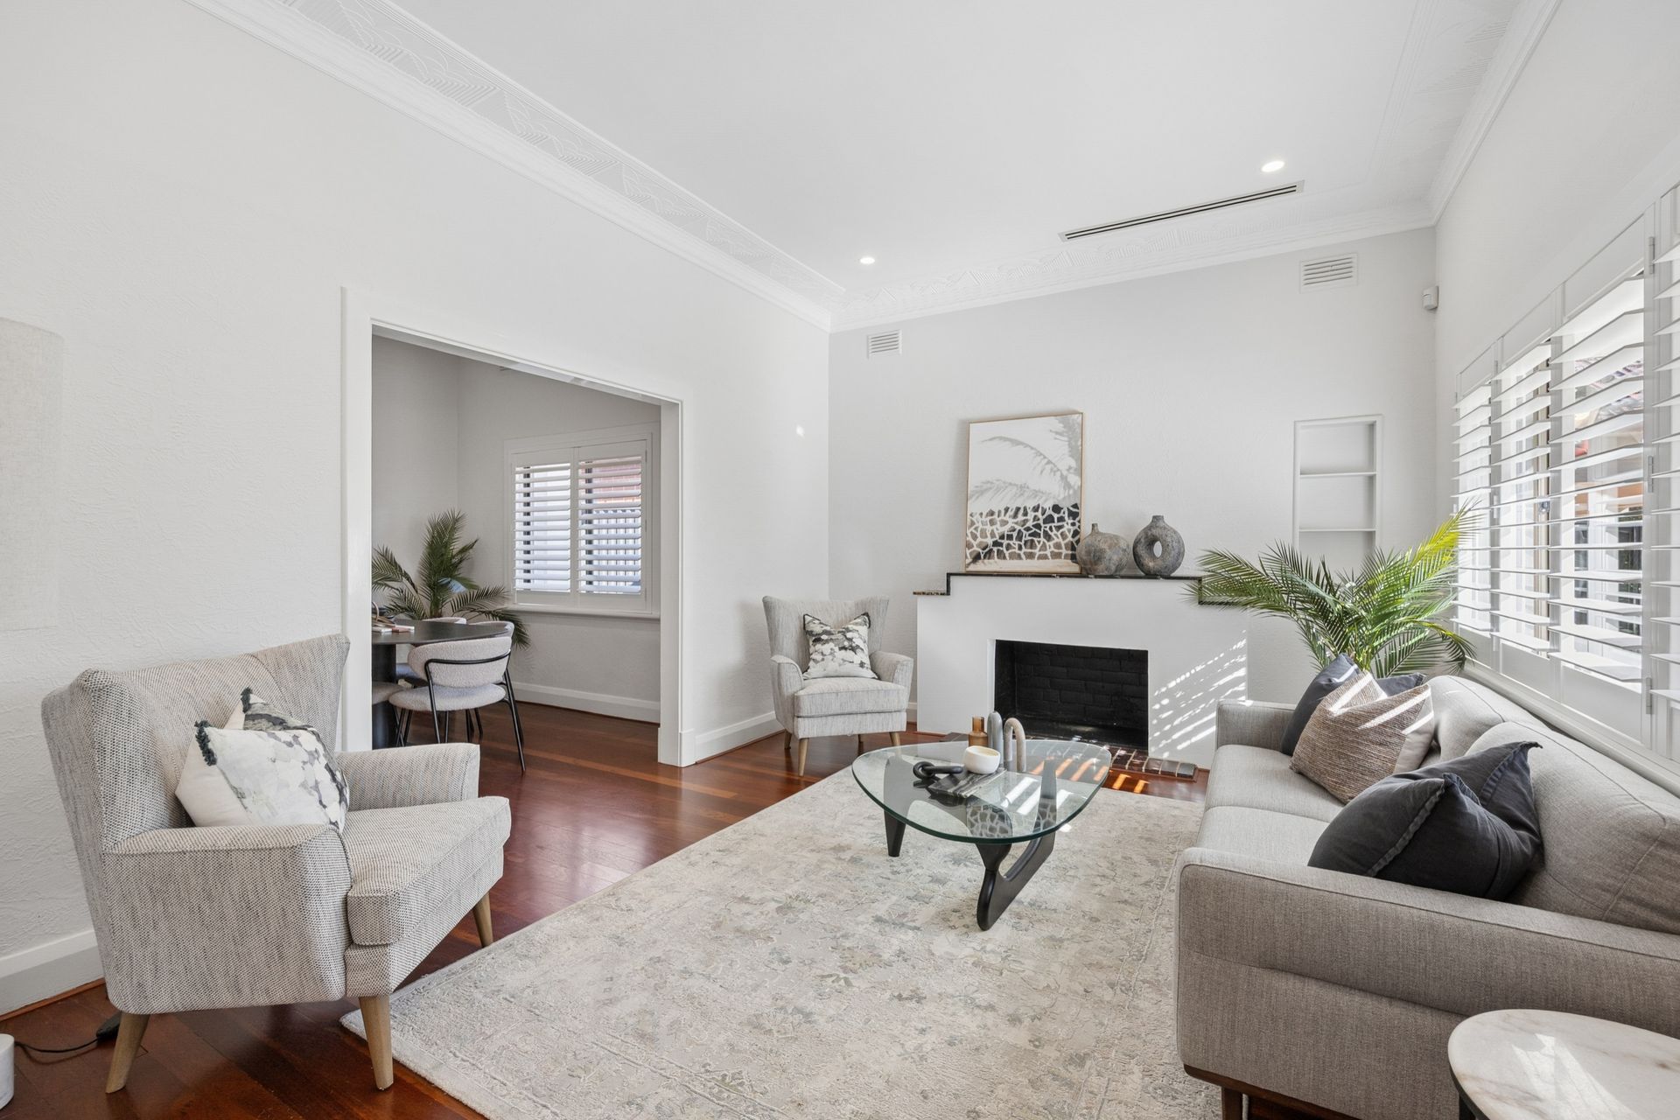
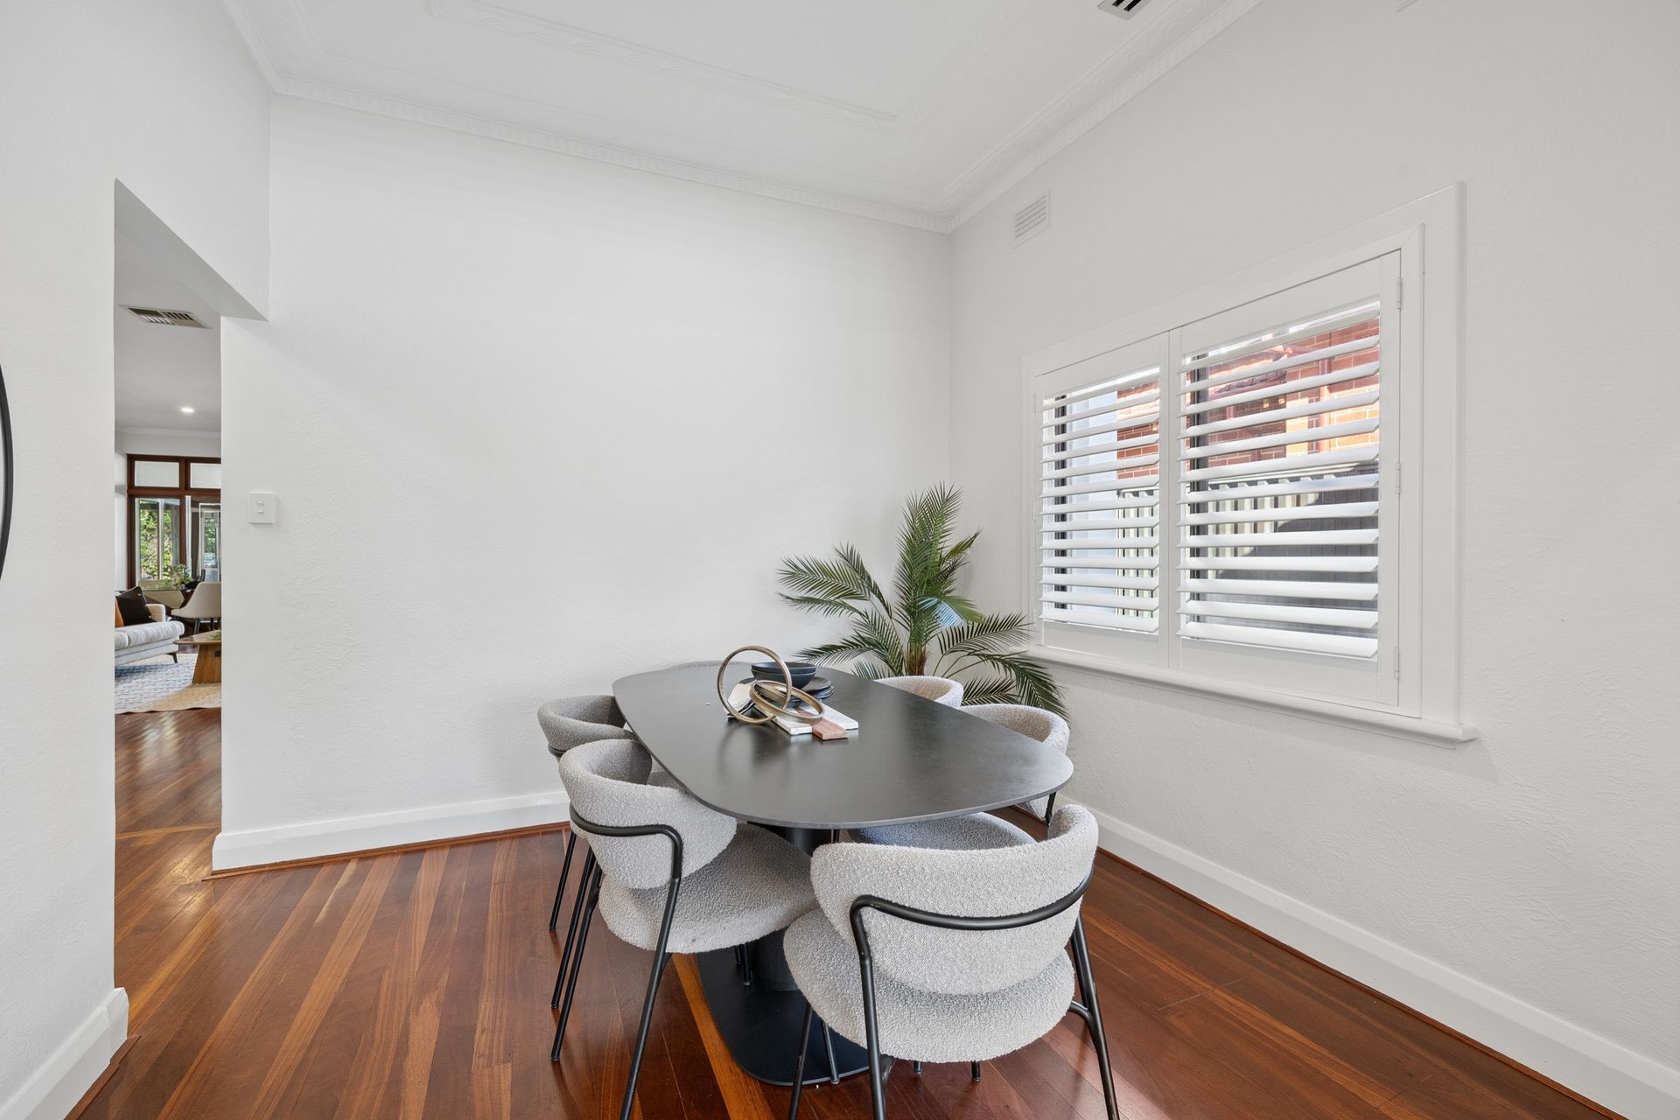
The formal front lounge, with its granite-top open fireplace, flows through to a formal dining room. The central open-plan kitchen, meals and family area is huge and features Dekton bench tops, Carrara marble herringbone splashbacks, double Villeroy and Boch sinks, Blum cabinetry, soft-close drawers, a breakfast bar, integrated range hood, Miele cooktop, oven, dishwasher and double fridge freezer, two pull-out pantries, a skylight and ample power points.
Generous second and third bedrooms have ceiling fans and built-in or walk-in robes, serviced by a fully tiled twin vanity bathroom with a toilet and spa bath. A flexible study, home office or fourth bedroom includes a built-in desk, storage and shelving that can easily be removed.
With its own separate external entrance, the laundry doubles as the wildcard of the layout, offering excellent storage and access to a fully tiled third bathroom off a self-contained open-plan living area or potential studio or fifth bedroom with split-system air conditioning. It flows into a second chef's kitchen with more integrated Miele appliances, including another dishwasher.
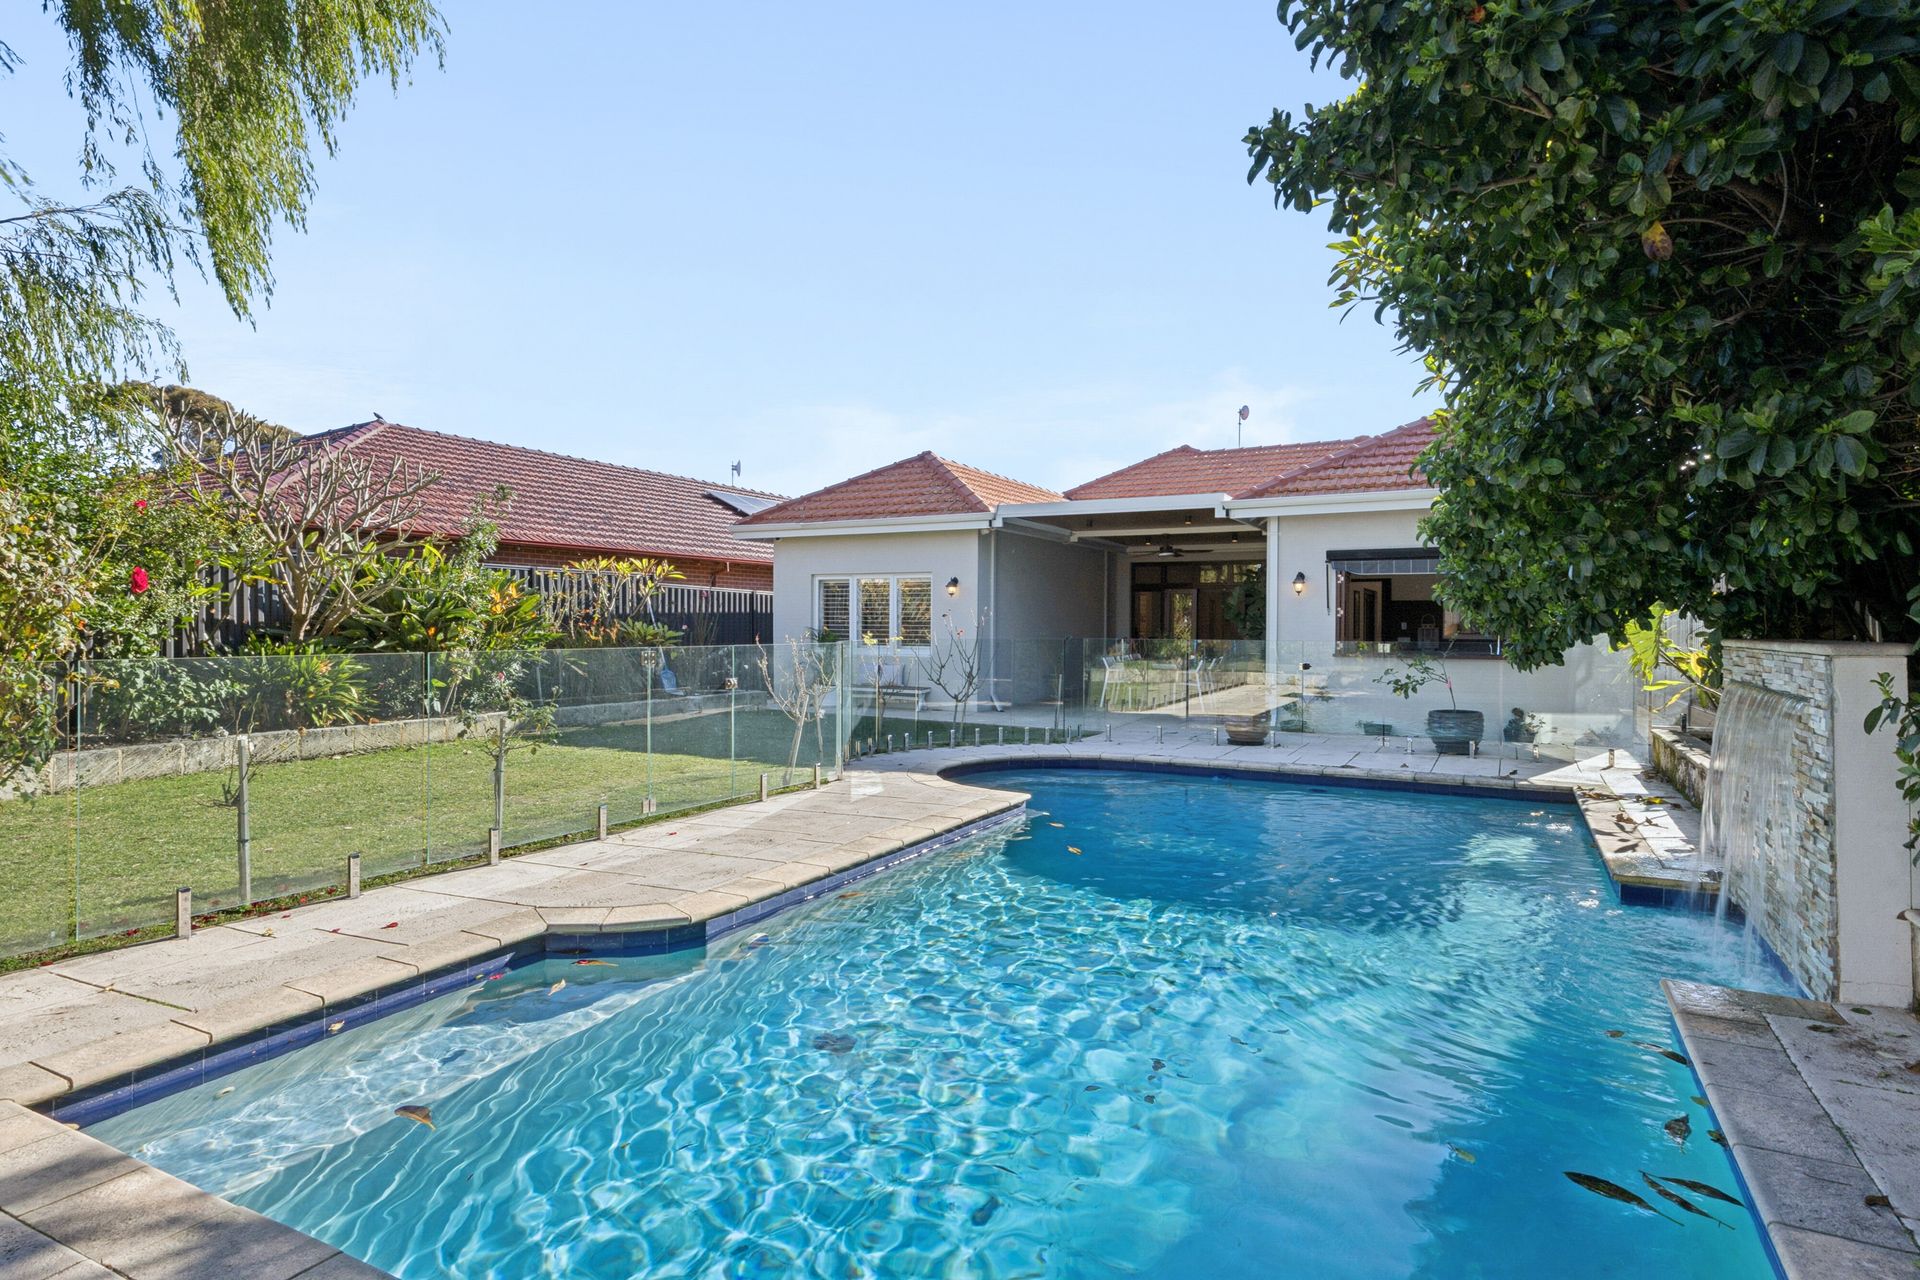
Double French doors extend the family room to a fabulous rear alfresco entertaining area with a ceiling fan and custom concrete eight-person dining table. Bi-fold windows from the secondary kitchen create a servery overlooking the shimmering below-ground salt-water swimming pool and its flowing waterfall feature.
The two-tiered backyard itself is huge, with seemingly endless lawn space under the shade of the trees complemented by another rose garden, fruit trees, a playground and a large lock-up workshop.
Bike rides and strolls around our picturesque Swan River only minutes away are about to become a very common occurrence, with the property easily accessible by bus, train or freeway. Ernest Johnson Oval is around the corner, with dinner and drinks at the Como Hotel also just a hop, skip or jump away.
The Revival House cinema and the cafes and restaurants of Preston Street, Angelo Street and Mends Street are all close by. Top public and private schools, including Como Primary School and Como Secondary College, Curtin University, sporting and medical facilities and shopping are also nearby, in a wonderful neighbourhood where children still grow up playing together.
Together has never felt so comfortable. The bigger the home, the better the memories!
FEATURES:
Recent 2020 extension includes a new bathroom to the second living area/self-contained apartment, the second "alfresco" kitchen and a new patio (all approx. six years old)
Fully-revamped kitchens/bathrooms/wet areas
High ceilings
Wooden Jarrah floorboards
Heated bathroom towel racks throughout
Quality Dekton bench tops throughout
Whole-house water-filtration and water-softener system
Quality Hans Grohe tapware throughout
Premium Miele appliances including ovens, cooktops, exhaust microwaves and dishwashers, plus an integrated double fridge/freezer and additional single fridge
Floating Villeroy + Boch toilets
Rear awning above the bi-fold servery windows
Solar-power panels
Ducted and zoned reverse-cycle air-conditioning throughout
Hikvision A/V intercom system
CCTV security cameras
Paradox perimeter security-alarm system
White plantation window shutters
Feature down lights
Retractable flyscreens
Feature ceiling cornices
Tall feature skirting boards
External lighting and power points
Two (2) instantaneous gas hot-water systems
Wi-Fi-controlled bore reticulation
Robot pool cleaner
Rear citrus and pomegranate trees
Massive 974sqm block
Built in 1952 (approx.)
Rates & Local Information:
Water Rates: $1,931.37 (2024/25)
City of South Perth Council Rates: $4,110.40 (2025/26)
Zoning: R25
Primary School Catchment: Como Primary School
Secondary School Catchments: Como Secondary College
DISCLAIMER: This information is provided for general information purposes only and is based on information provided by third parties including the Seller and relevant local authorities and may be subject to change. No warranty or representation is made as to its accuracy and interested parties should place no reliance on it and should make their own independent enquiries.