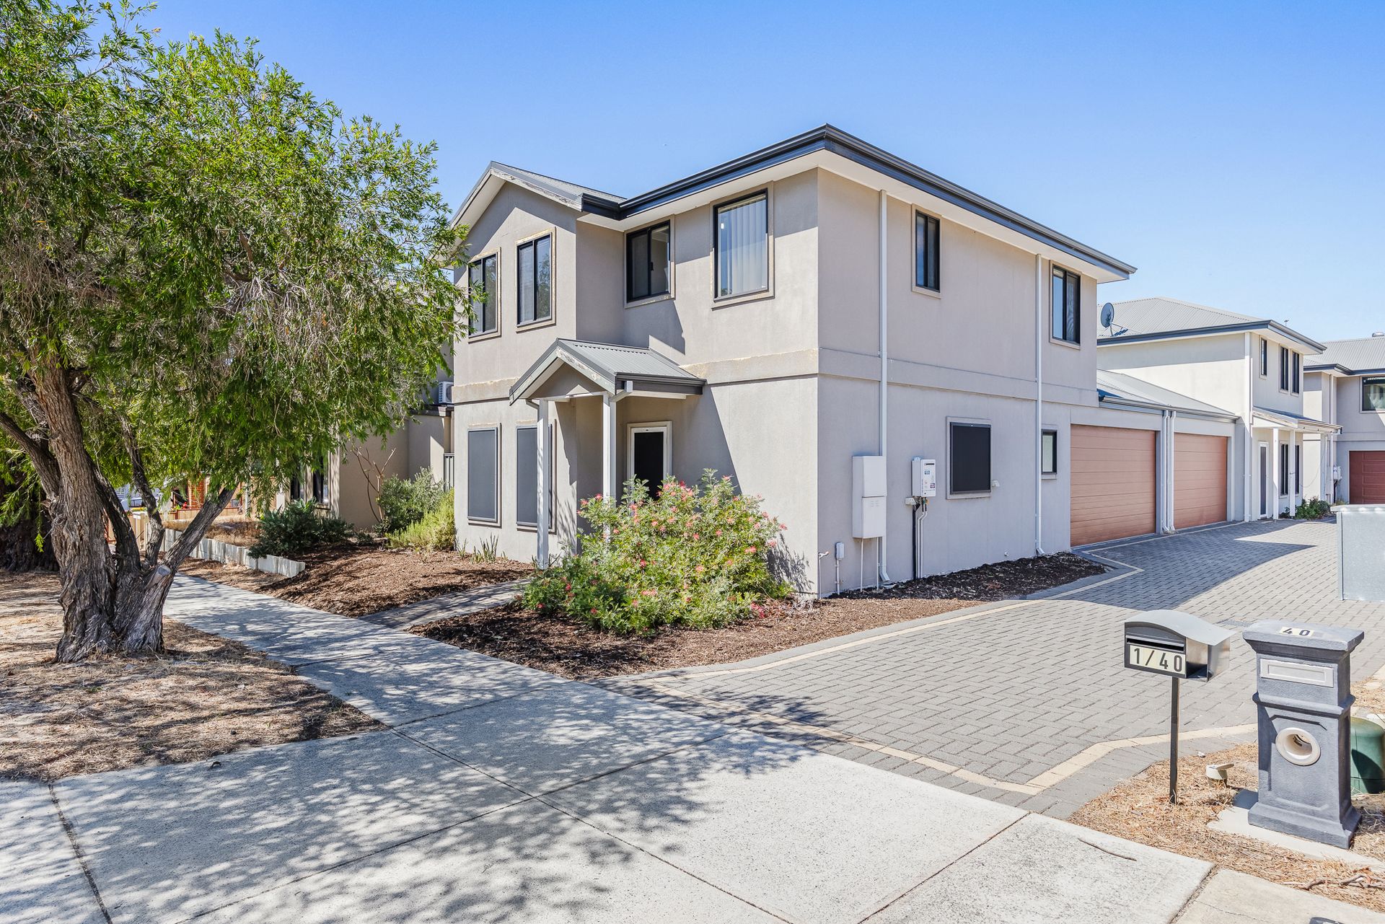
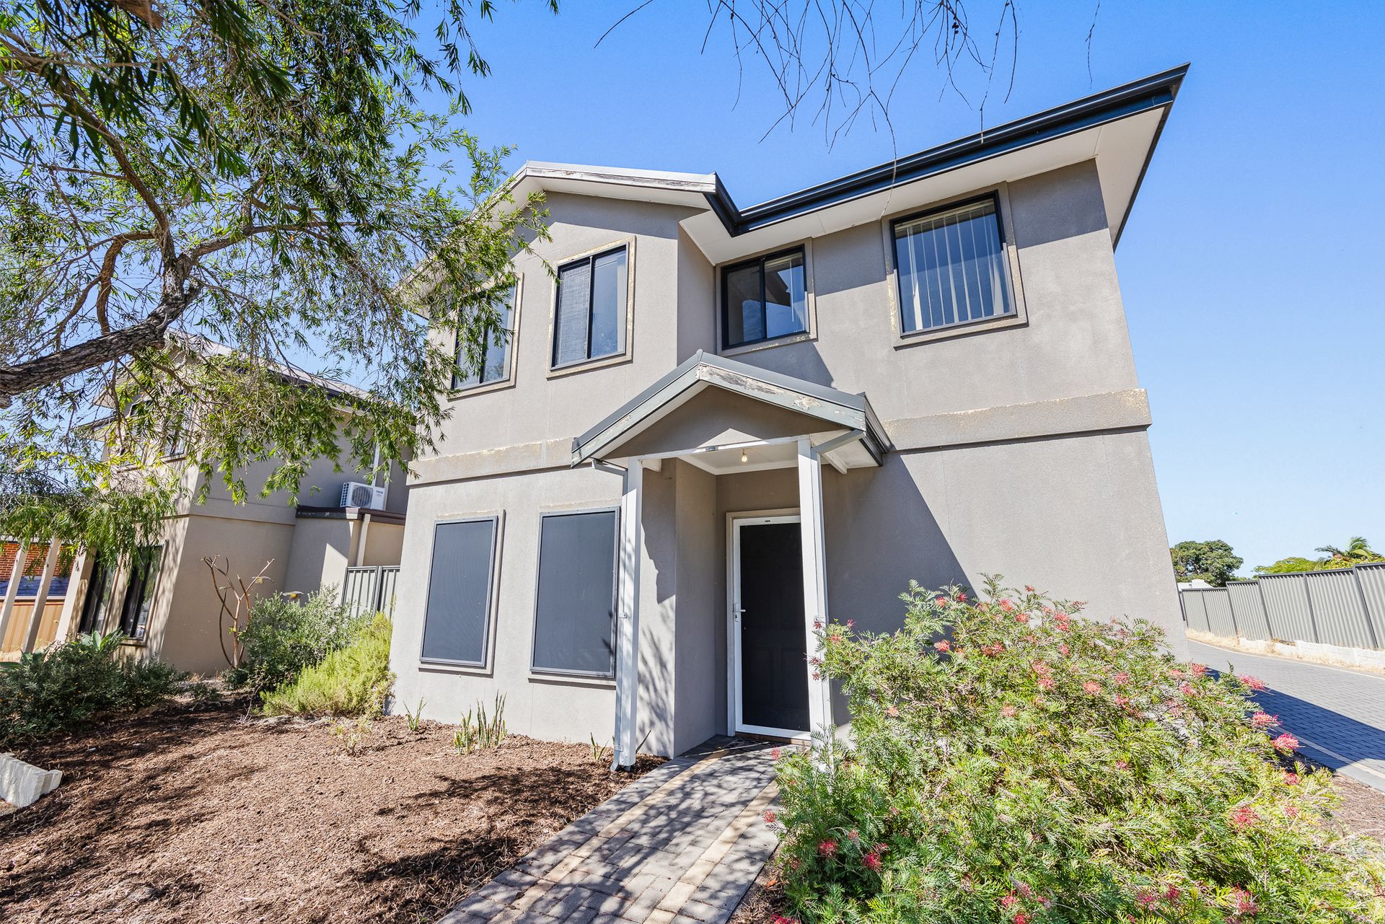
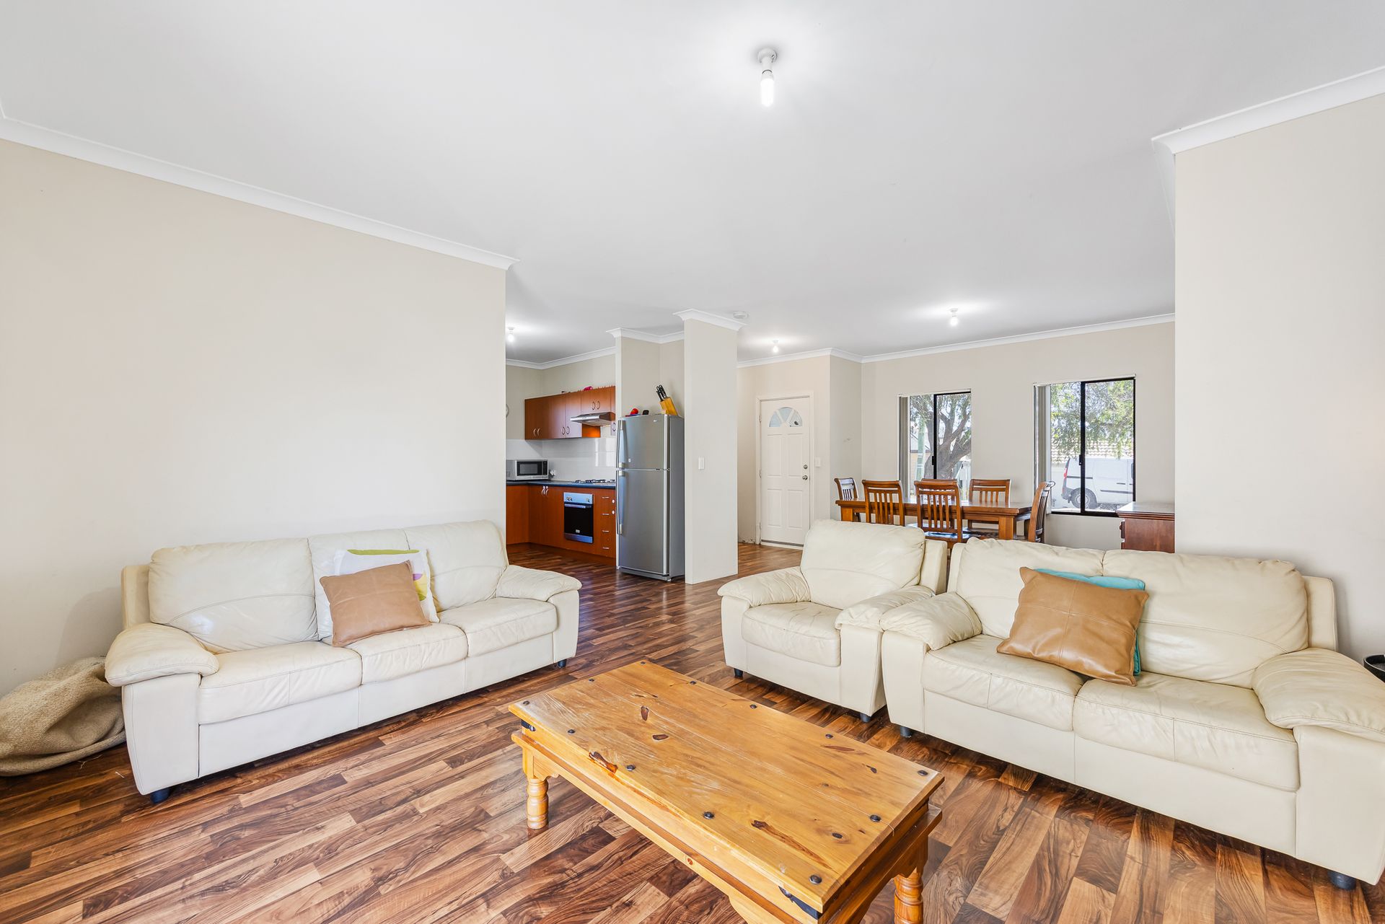
Welcome to 1/40 McGlinn Way, Cloverdale ... a stylish and modern double storey home designed with both practicality and elegance in mind. Built in 2012, this contemporary home offers 3 spacious bedrooms and 2 bathrooms, providing the perfect setting for comfortable living.
With only 3 lots in the strata and no shared costs, you'll enjoy the perks of privacy and independence, without the hassle of shared expenses.
Whether you're looking to invest or make this your own, this property is an excellent opportunity. With an estimated rental return of $720 - $750 per week, it's a fantastic option for both savvy investors or buyers eager to make their mark.
Located in the sought-after suburb of Cloverdale, this home offers the ideal mix of suburban serenity and city convenience. Just 8 kilometers from Perth's CBD, you'll have easy access to major transport routes and public transport, making commuting a breeze. The area is well-served by amenities including the Belmont Forum Shopping Centre, Faulkner Park, and local schools, making it an ideal location for families.
Beyond the amenities, this vibrant neighborhood offers the best of both worlds: a close-knit community, proximity to nature reserves, the Swan River, and the Perth Hills, ensuring a lifestyle filled with relaxation and outdoor adventures. Whether you're looking to explore the city or unwind in nature, this location offers it all - an unbeatable combination of convenience and natural beauty, right at your doorstep.
Get in touch today!
The property:
• Double storey residence
• Street front property
• 3 bedrooms, 2 bathrooms
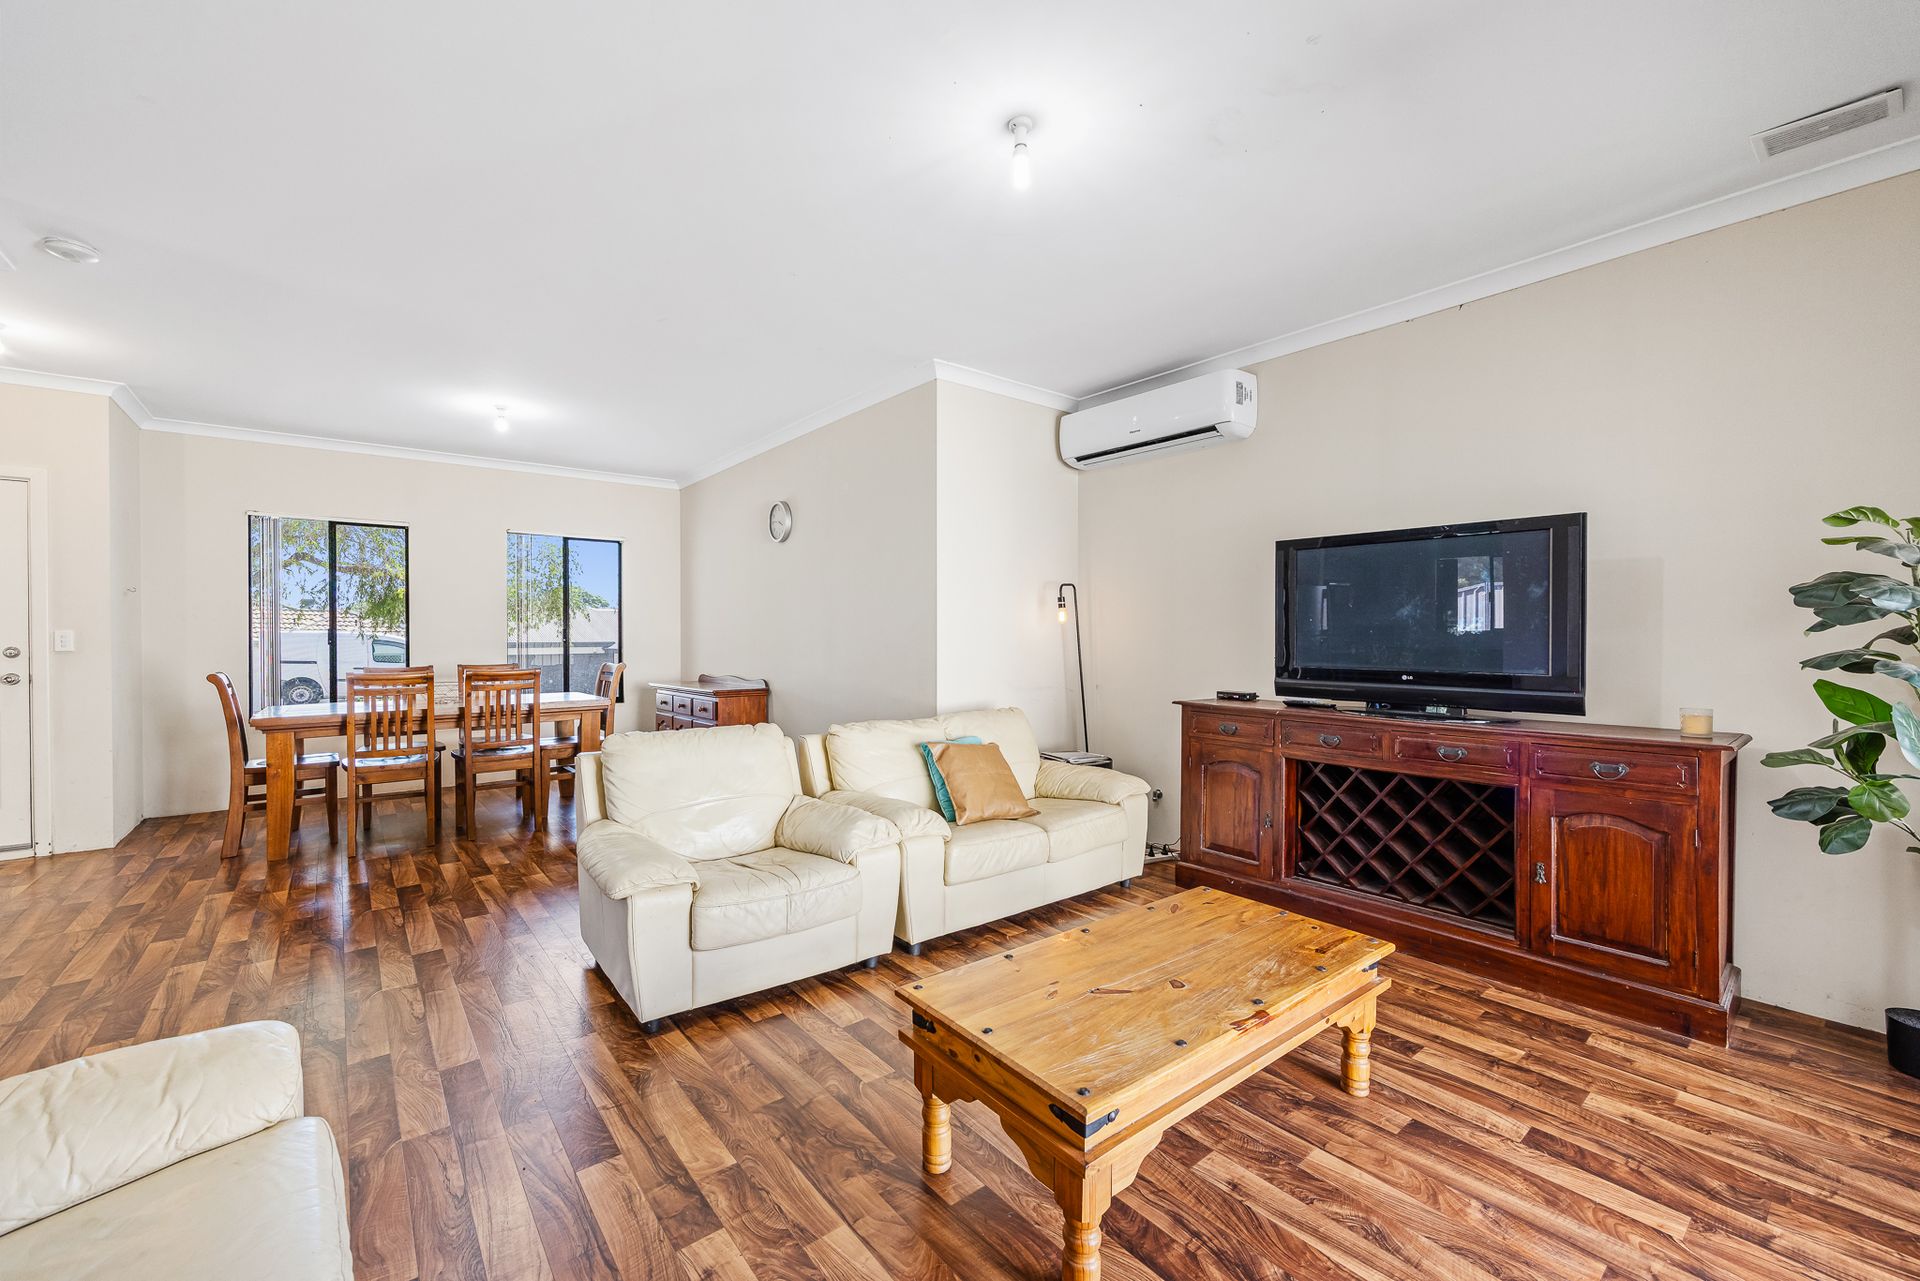
• Spacious floorplan
• Stylishly neutral and modern design
• Easy care vertical blinds
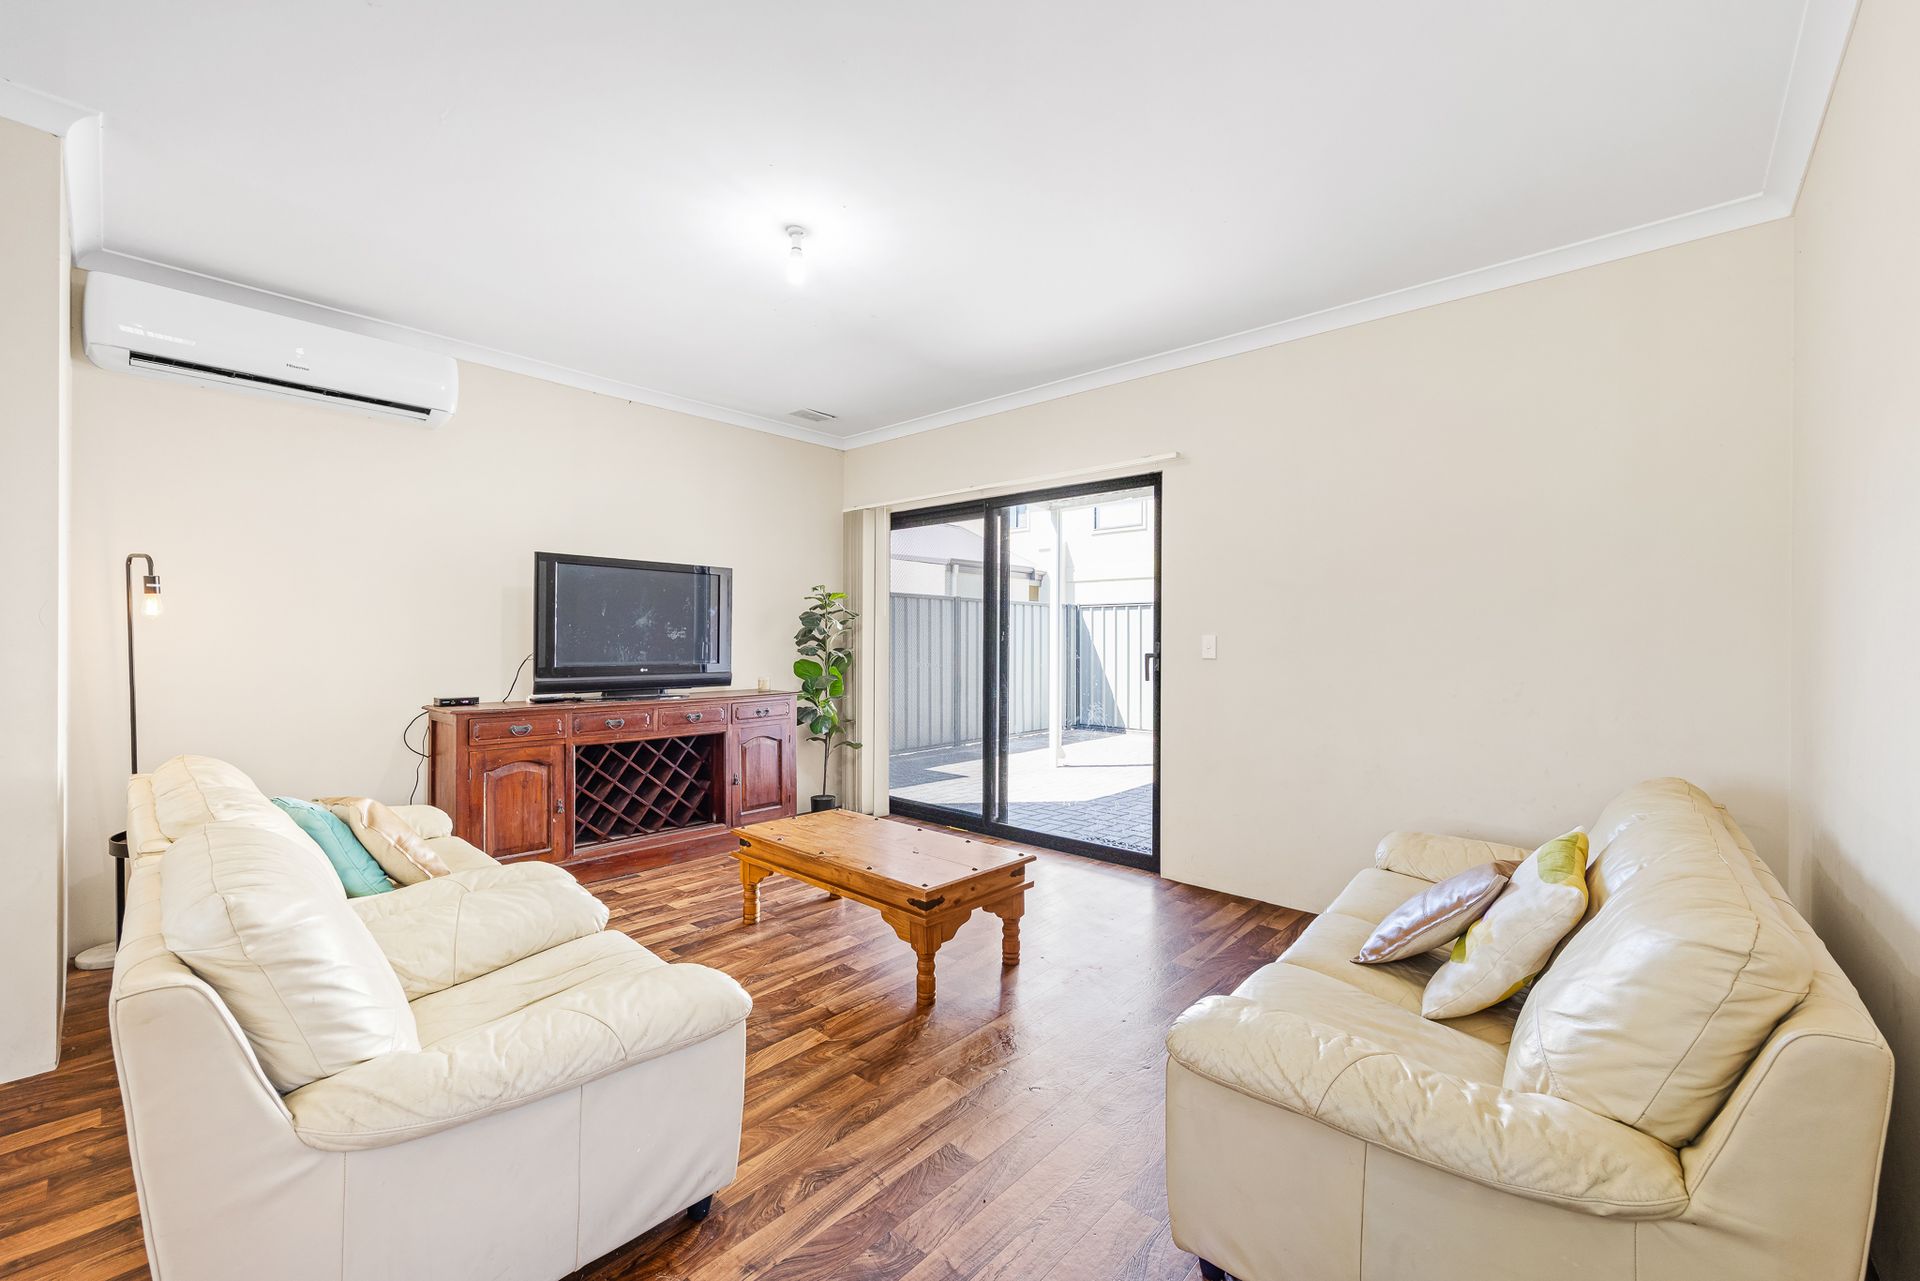
• Bright and airy open-plan kitchen, dining and living space with reverse cycle air conditioner
• Seamless indoor to outdoor flow from living area to alfresco
• Sleek modern kitchen featuring OMEGA stainless steel appliances, four burner gas cooktop, integrated rangehood, EUROMAID dishwasher, double door built-in pantry, abundance of storage throughout
• Laundry room with direct access to rear of home, powder room adjacent
• Abundance of storage throughout, including convenient under stair storage
• Generously sized bedrooms upstairs, each featuring walk in robes + TECO reverse cycle air conditioners
• Sleek neutral-toned ensuite bathroom with shower, vanity with storage + toilet
• Large main bathroom features a shower, bath, vanity with storage + toilet
• Fully enclosed + paved backyard with alfresco
• RHEEM hot water system
• Double lockable garage
• Built in 2012
• 3 lot survey strata - no levies or shared costs
• 208m2 - total lot size
Please click the 'Get in Touch' button to express your interest or arrange an inspection, alternatively please feel free to phone directly to discuss further. Thank you for viewing our listing - Team Huggins!
DISCLAIMER: Whilst every care has been taken with the preparation of the particulars contained in the information supplied, believed to be correct, neither the Agent nor the client, guarantee their accuracy. Interested buyers are advised to make their own enquiries and satisfy themselves in all respects. The particulars contained are not intended to form part of any sales contract.