The perfect opportunity is here! DON'T MISS THIS!
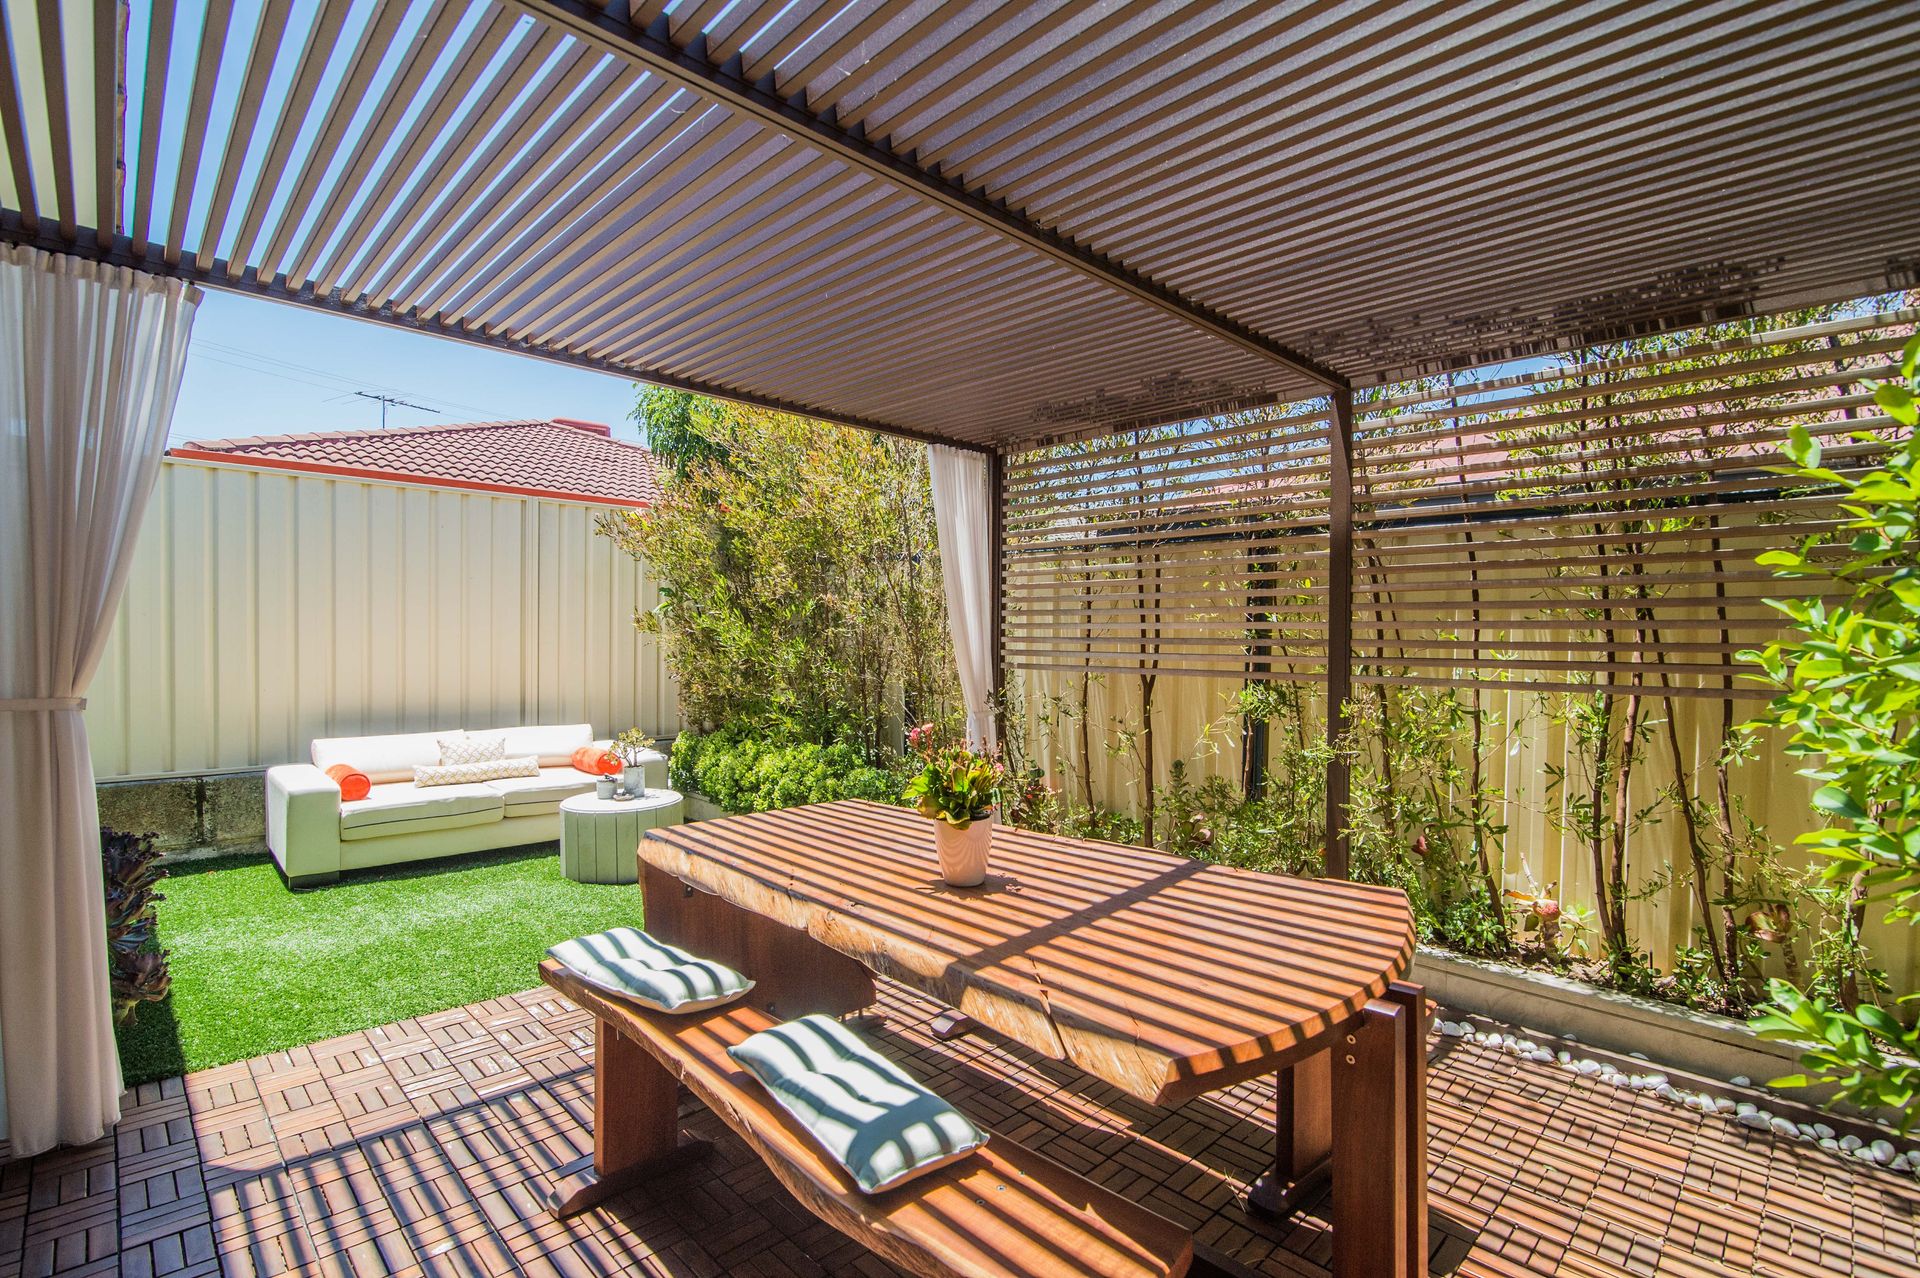
Nestled in a highly sought after location, this impeccably designed 3-bedroom, 2-bathroom home is the epitome of effortless living. With its stunning low-maintenance appeal and luxurious, Spanish-inspired patio, it seamlessly combines sophistication and comfort, creating the perfect sanctuary for those who crave both style and tranquillity.
Cloverdale is a vibrant and welcoming suburb that offers the perfect blend of convenience and tranquillity. Nestled just 12 kilometres from Perth's bustling CBD, Cloverdale is renowned for its family-friendly atmosphere, lush green parks, and excellent local amenities. With easy access to major transport links, including the nearby airport, and a diverse range of shopping, dining, and entertainment options, Cloverdale is ideal for both growing families and professionals. Experience the warmth of a close-knit community, enjoy the beautiful outdoor spaces.
Secure your future with a property that works for you.
Don't miss out - this one won't last long!
The property:
• Small community of 4 villas
• Brick & tile construction
• Paved portico entrance
• 3 bedrooms, 2 bathrooms
• Functional floor plan
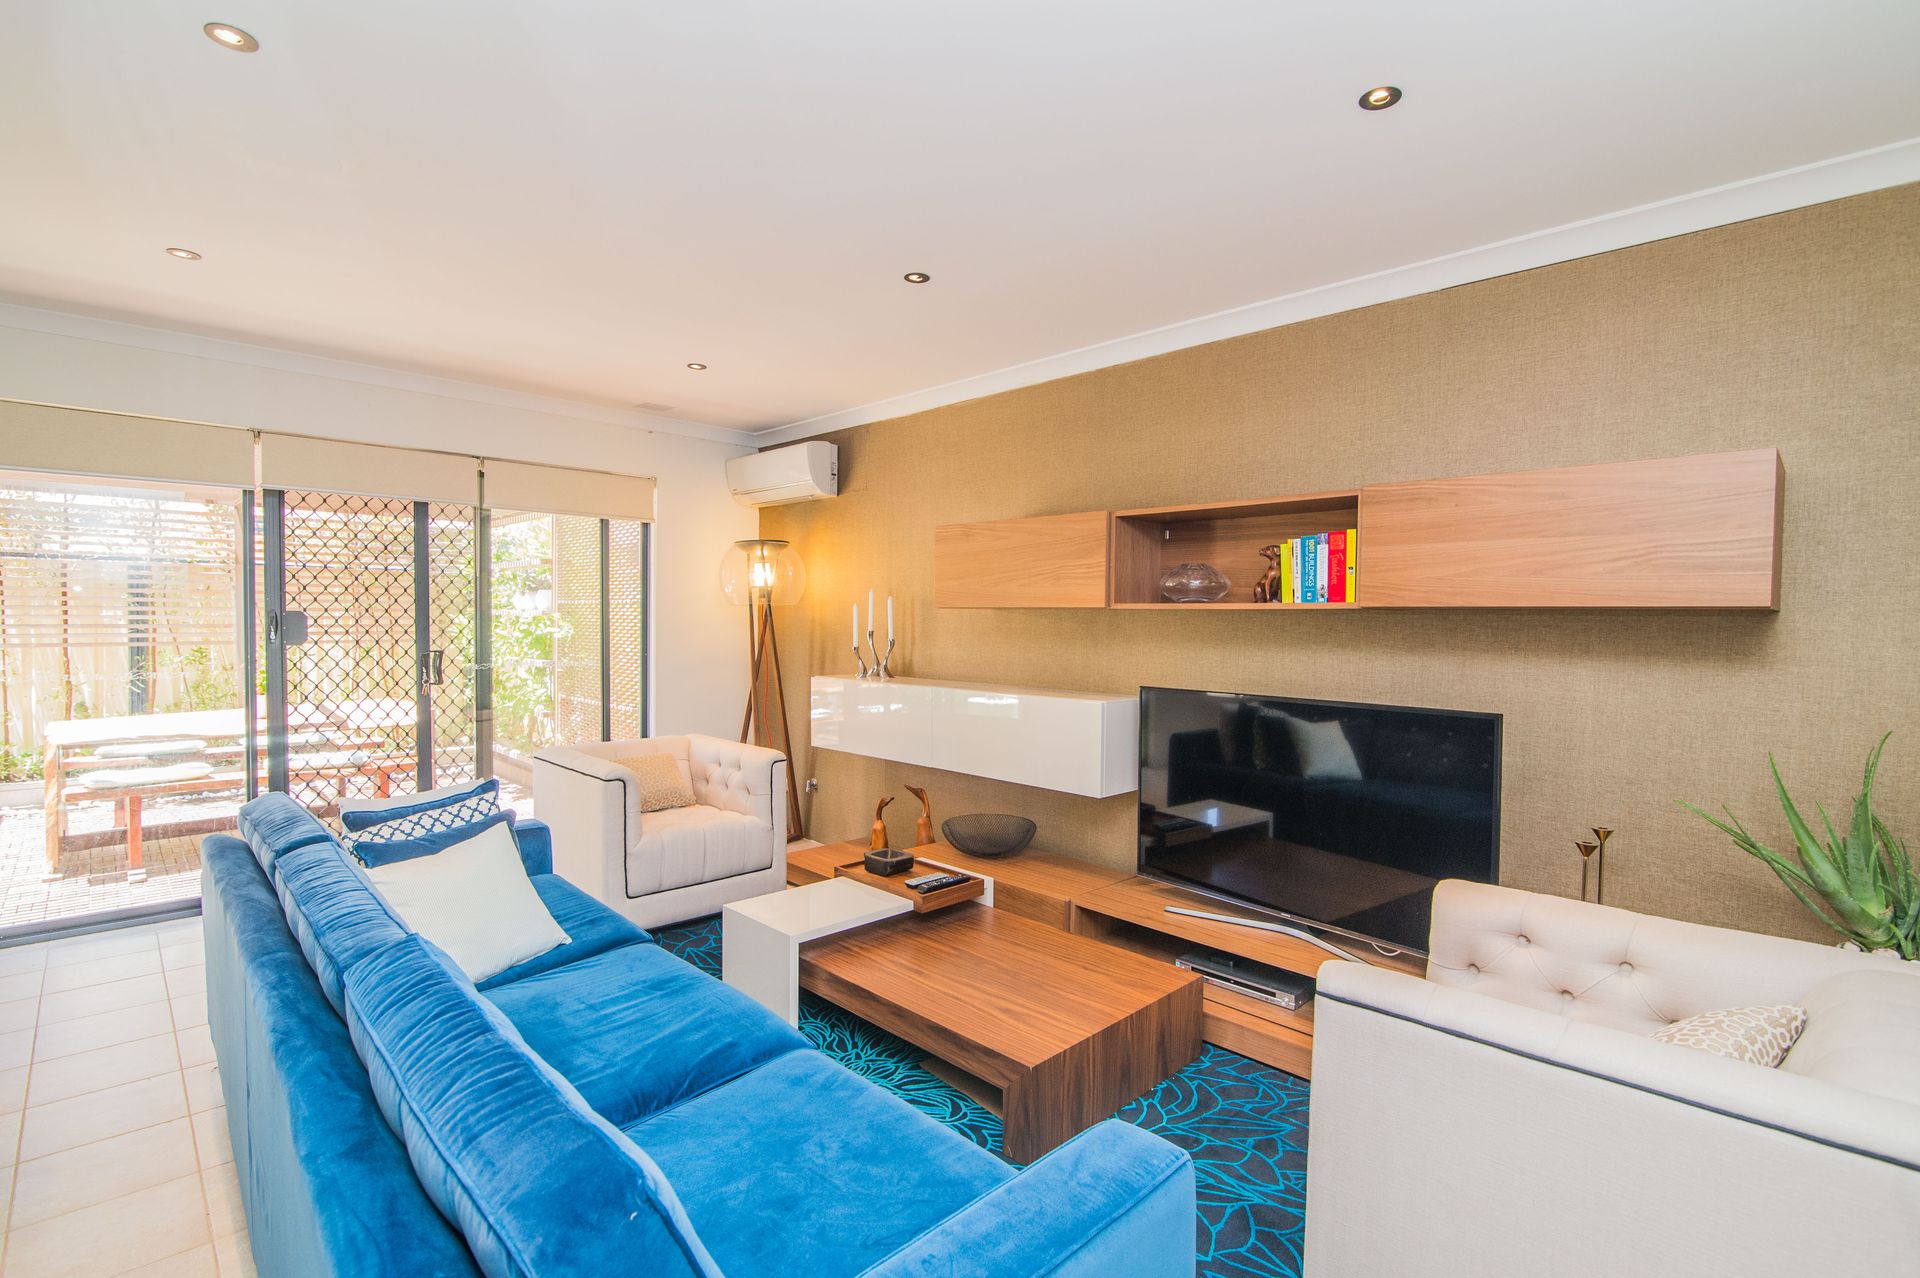
• Neutral & modern design
• Quality floor tiling throughout with carpets to bedrooms
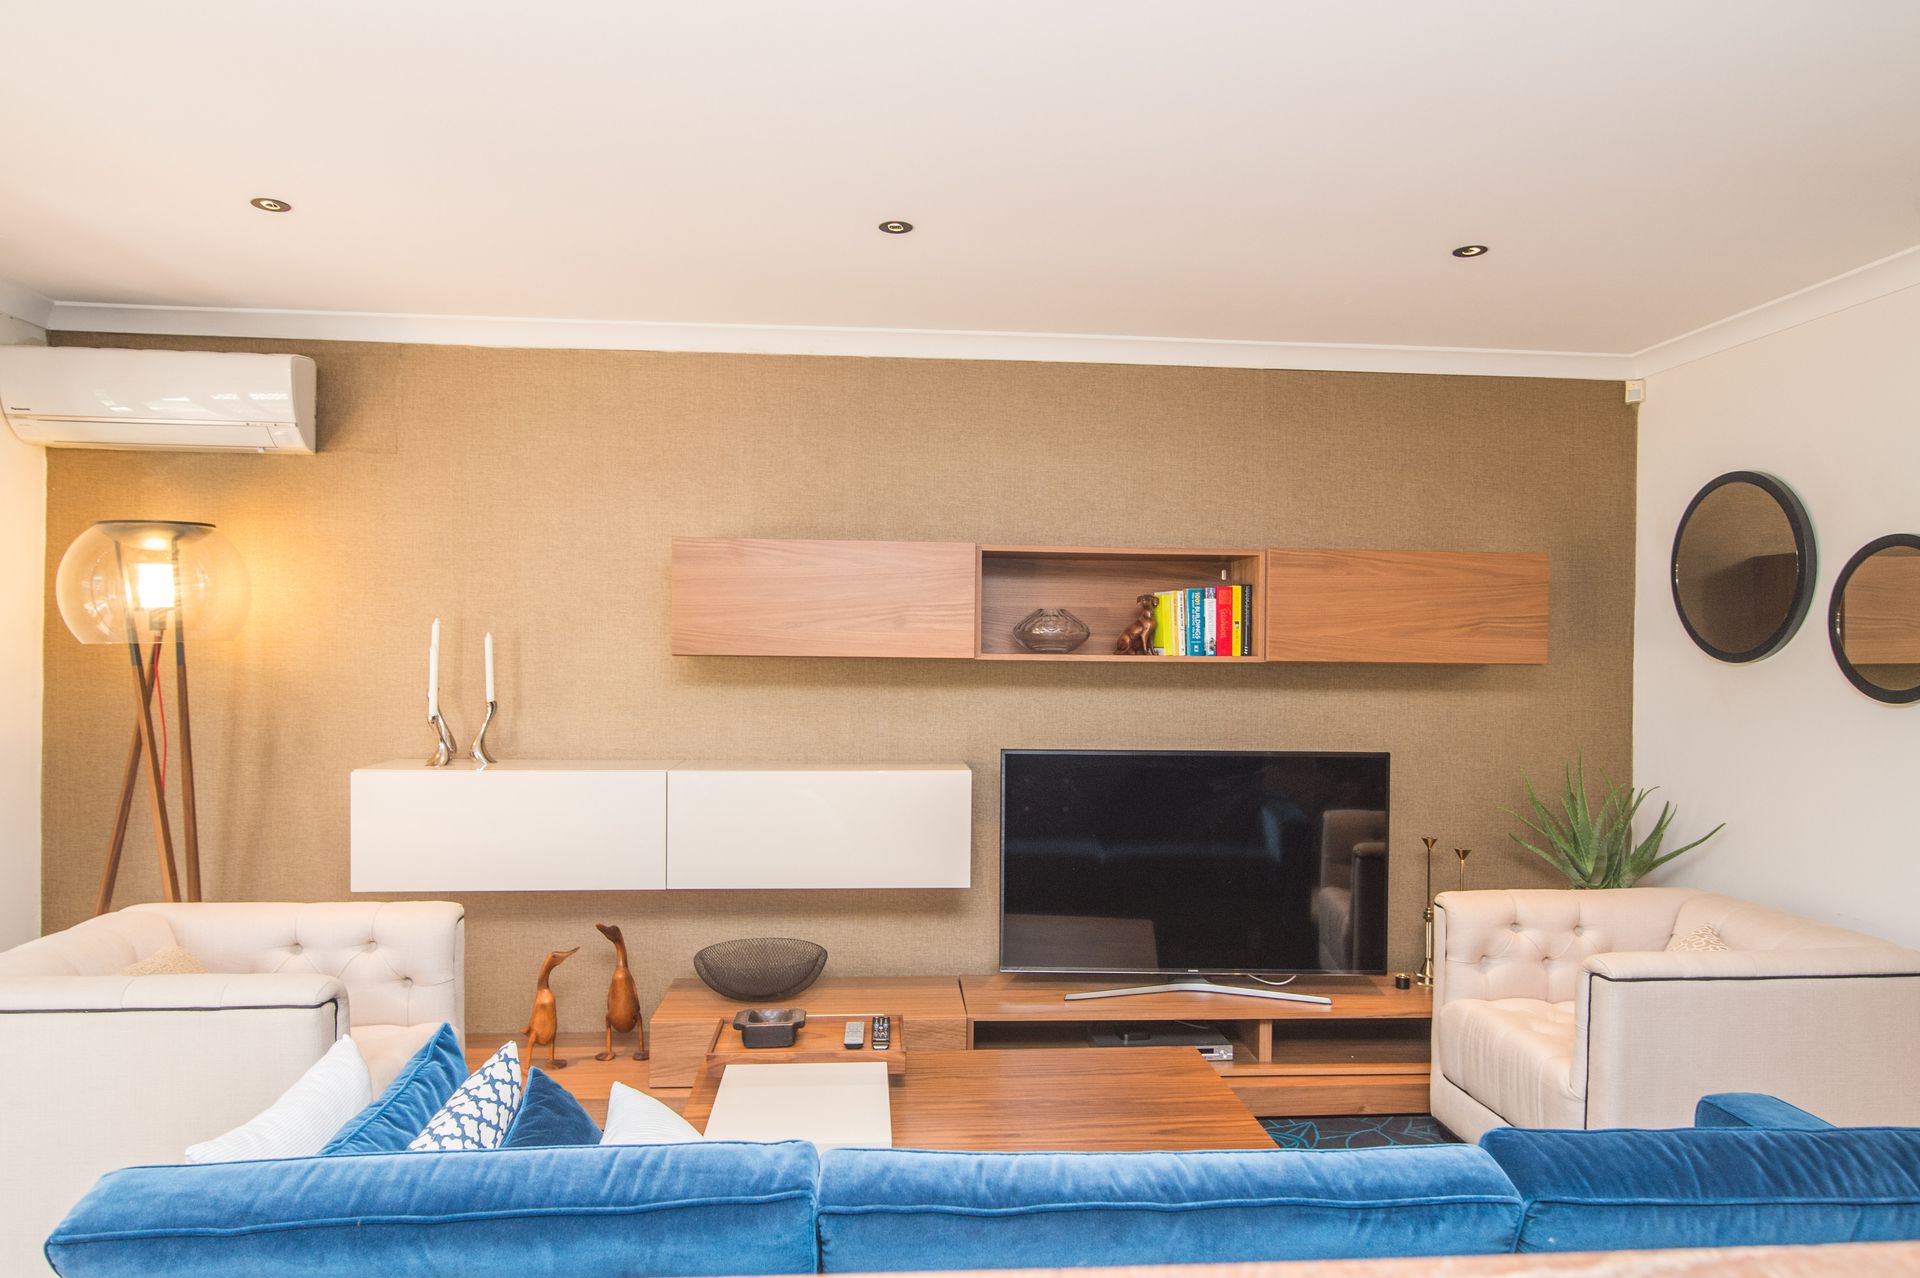
• Light filled open plan kitchen, dining & living area with PANASONIC reverse cycle air conditioner
• Centrally appointed kitchen with breakfast bar, stainless steel FISHER N PAYKEL appliances, 4 burner gas cooktop, built in display cabinetry, ample cupboards and prep spaces, dishwasher, microwave recess, large fridge recess, stone benchtops
• Master suite with reverse cycle air conditioner, built in robes, ensuite includes a spacious shower, vanity with sink + storage, toilet
• Good sized minor bedrooms include built in robes
• Main bathroom includes shower, vanity with sink + storage & bath
• Separate toilet adjacent to hallway
• Laundry room with direct access to rear/side of home
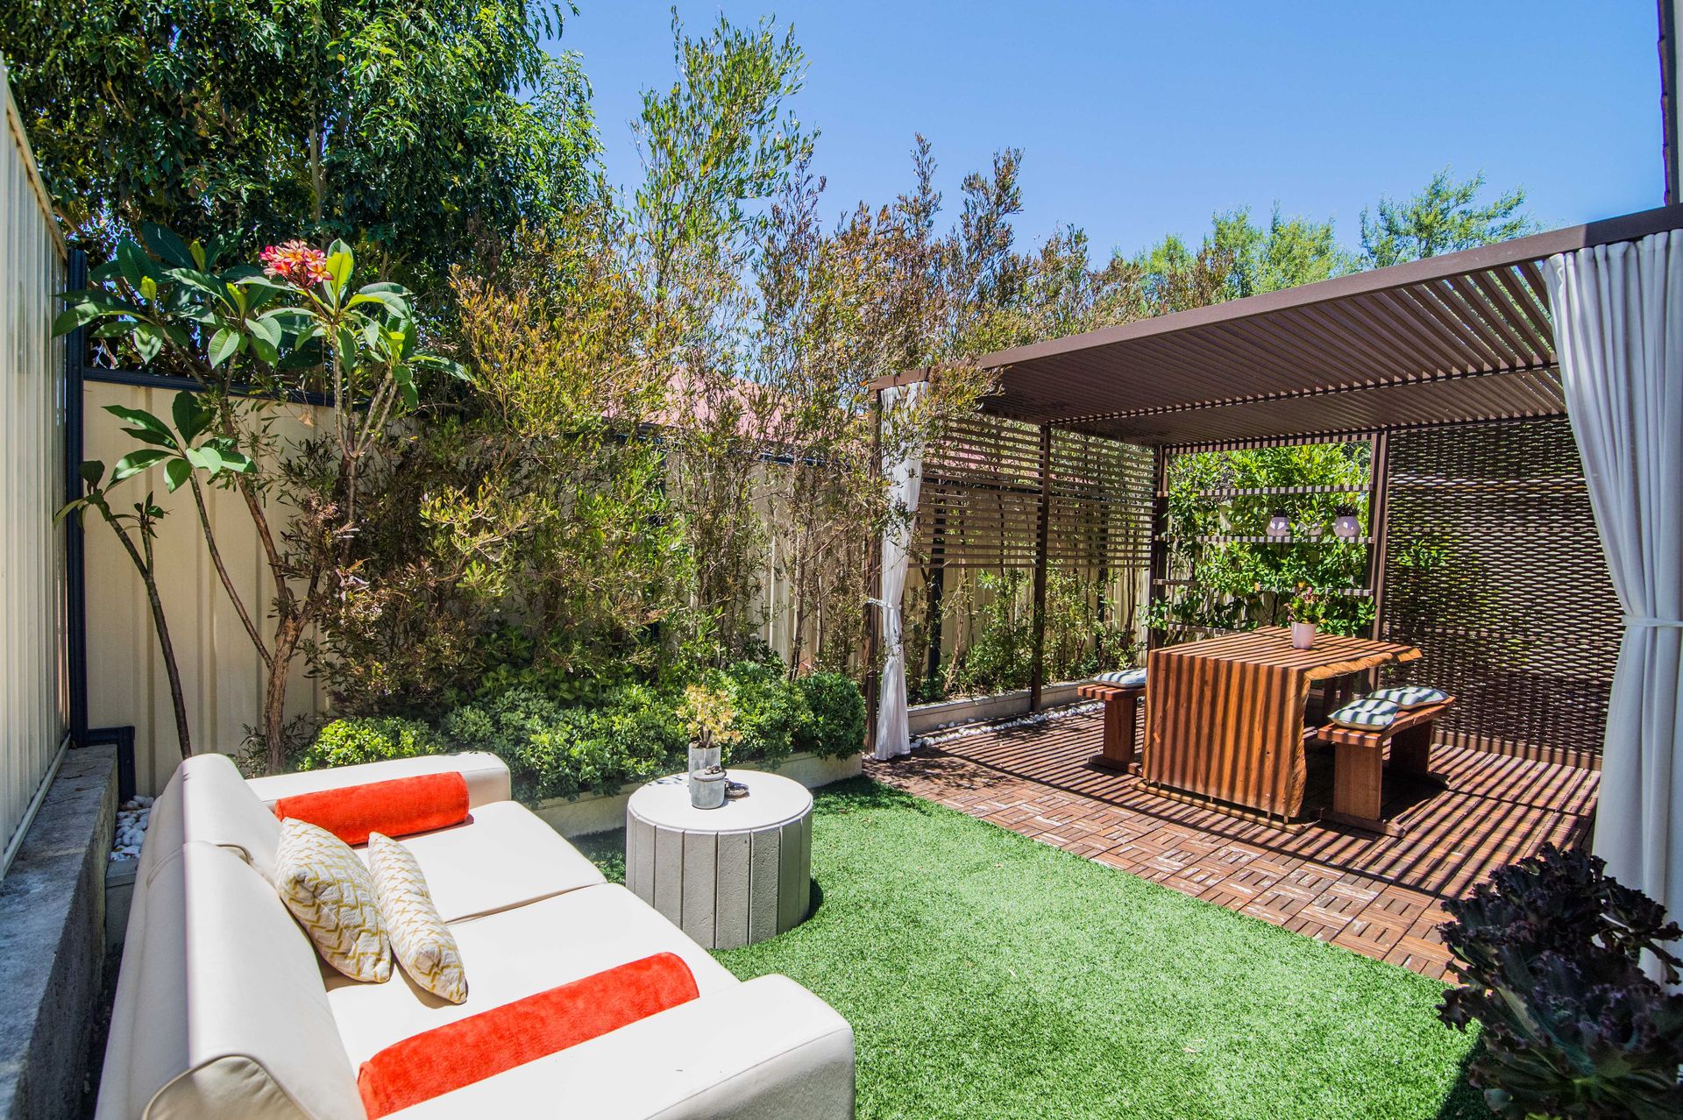
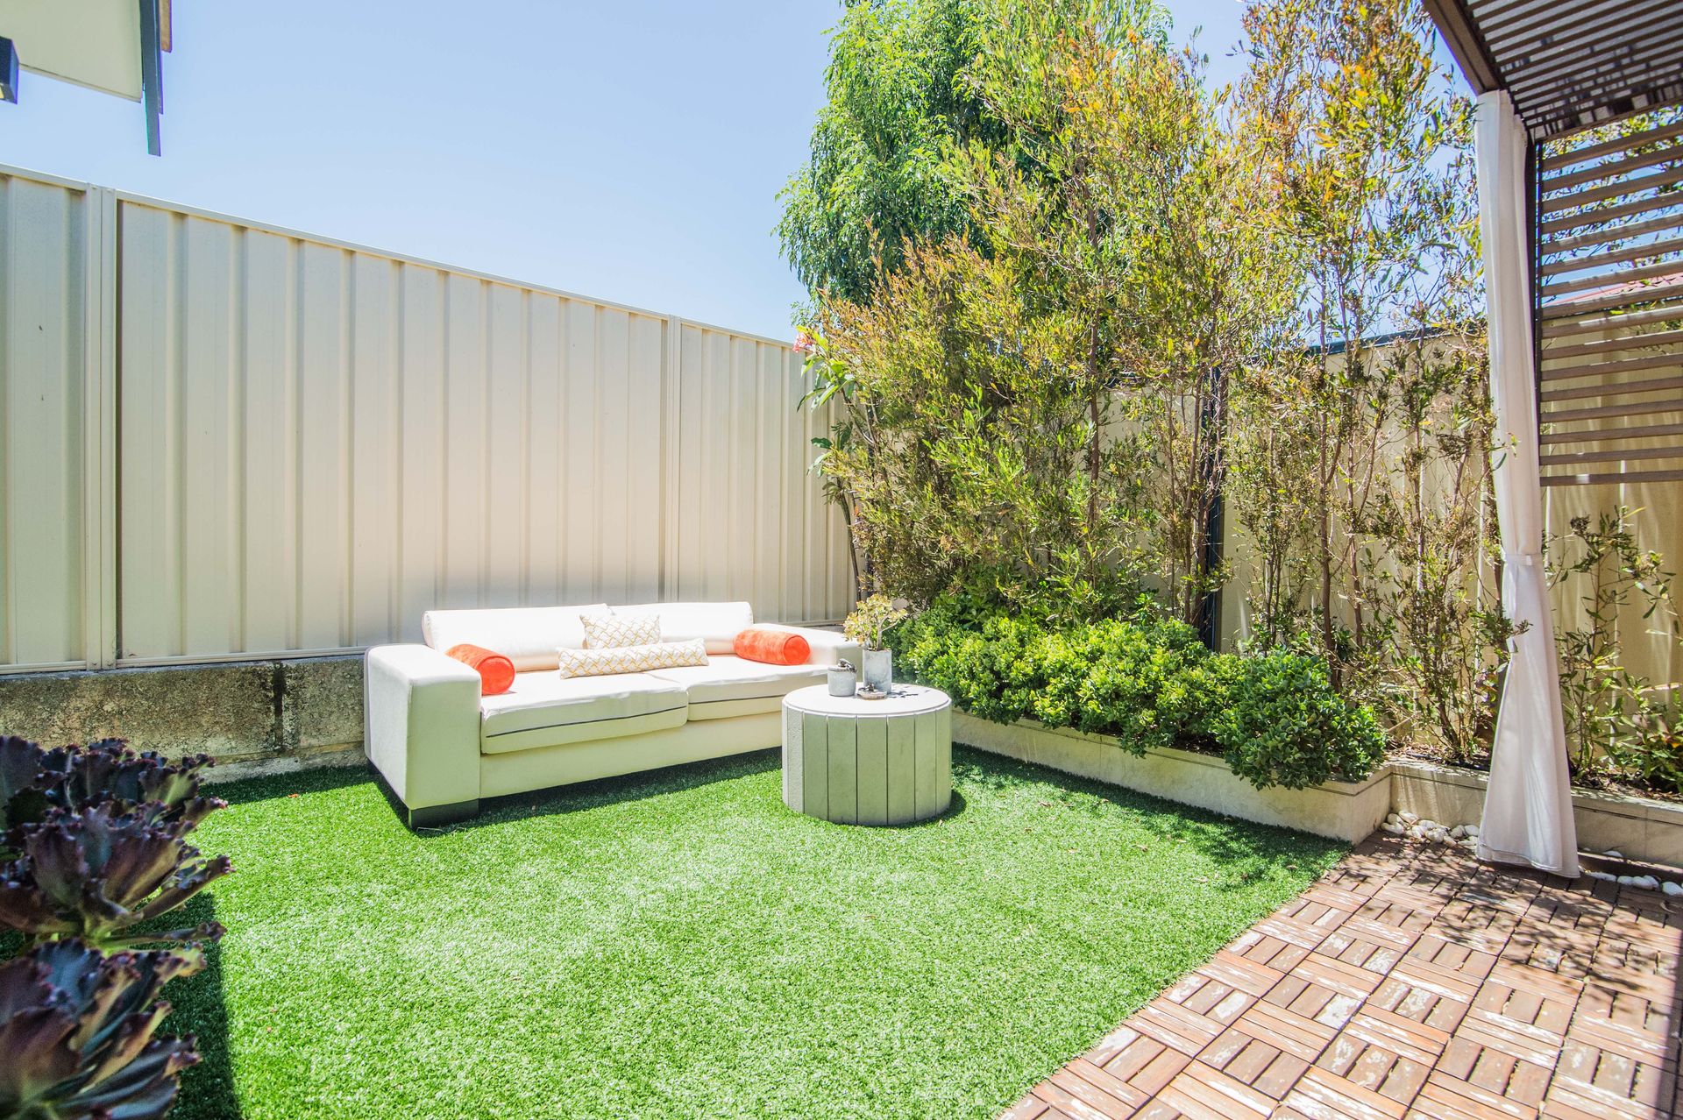
• Enclosed backyard with easy care established gardens & artificial turf
• High-end European designed patio with sheer curtains, stunning timber like tiling to flooring
• Double garage with shoppers like access
• Gas hot water system
• 201m2 - total lot size
Please click the 'Get in Touch' button to express your interest or arrange an inspection, alternatively please feel free to phone directly to discuss further. Thank you for viewing our listing - Team Huggins!
DISCLAIMER: Whilst every care has been taken with the preparation of the particulars contained in the information supplied, believed to be correct, neither the Agent nor the client, guarantee their accuracy. Interested buyers are advised to make their own enquiries and satisfy themselves in all respects. The particulars contained are not intended to form part of any sales contract.