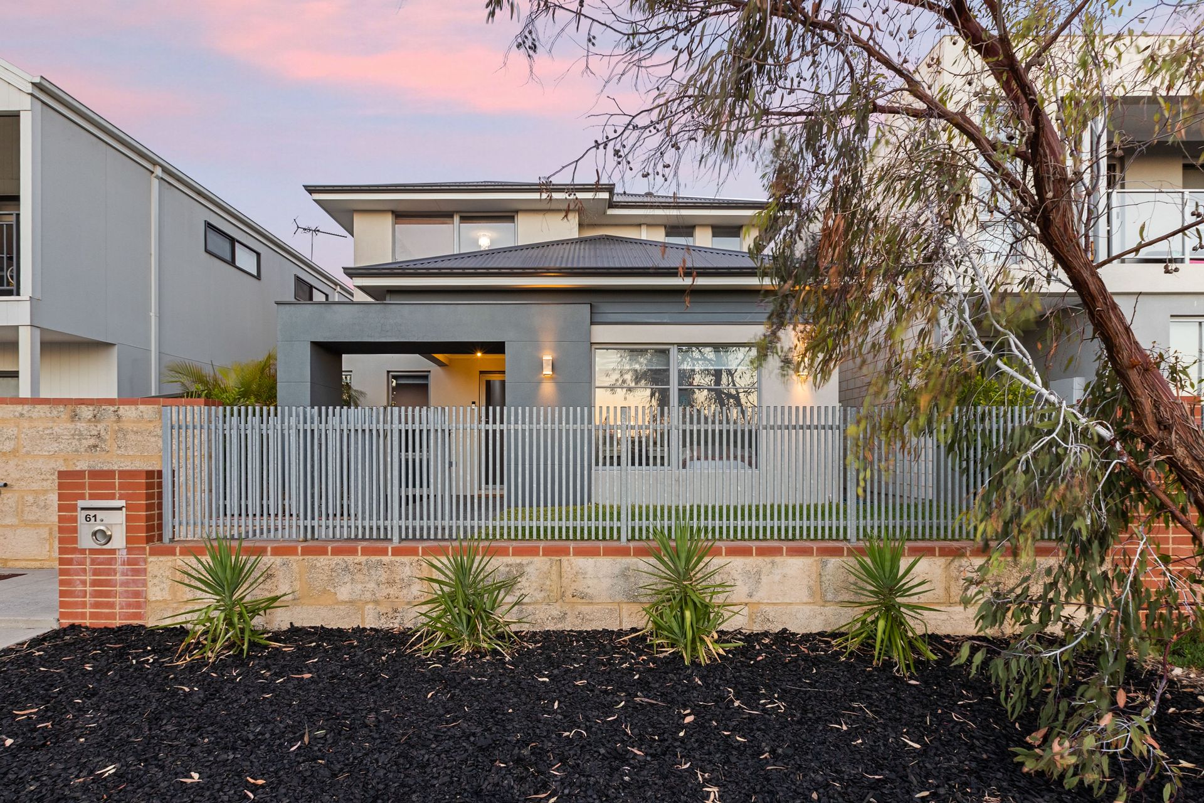
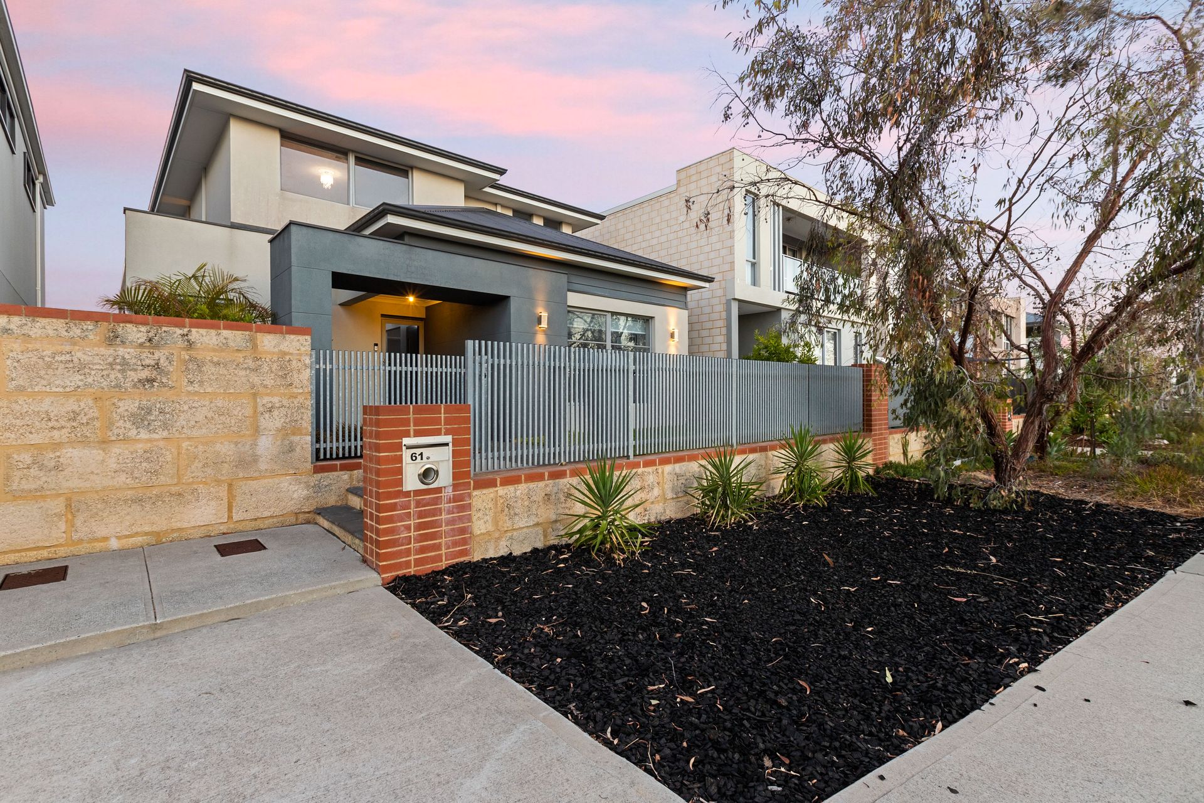
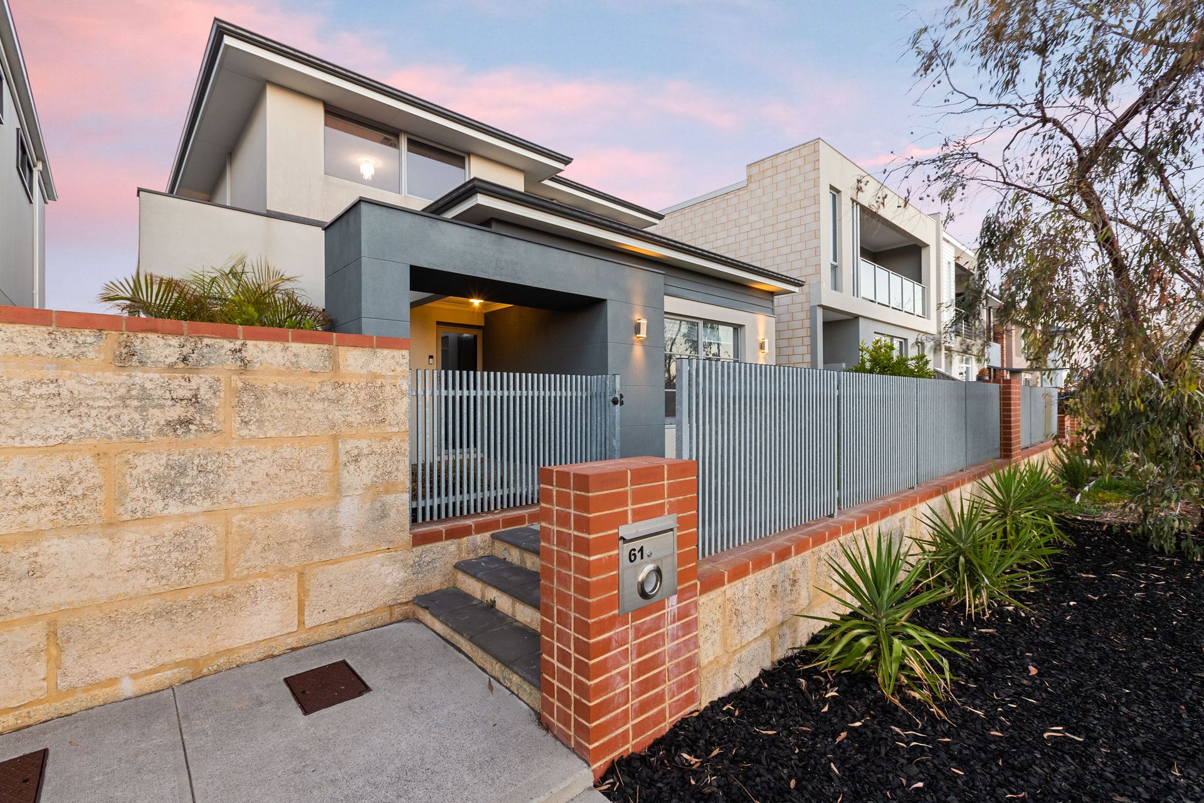
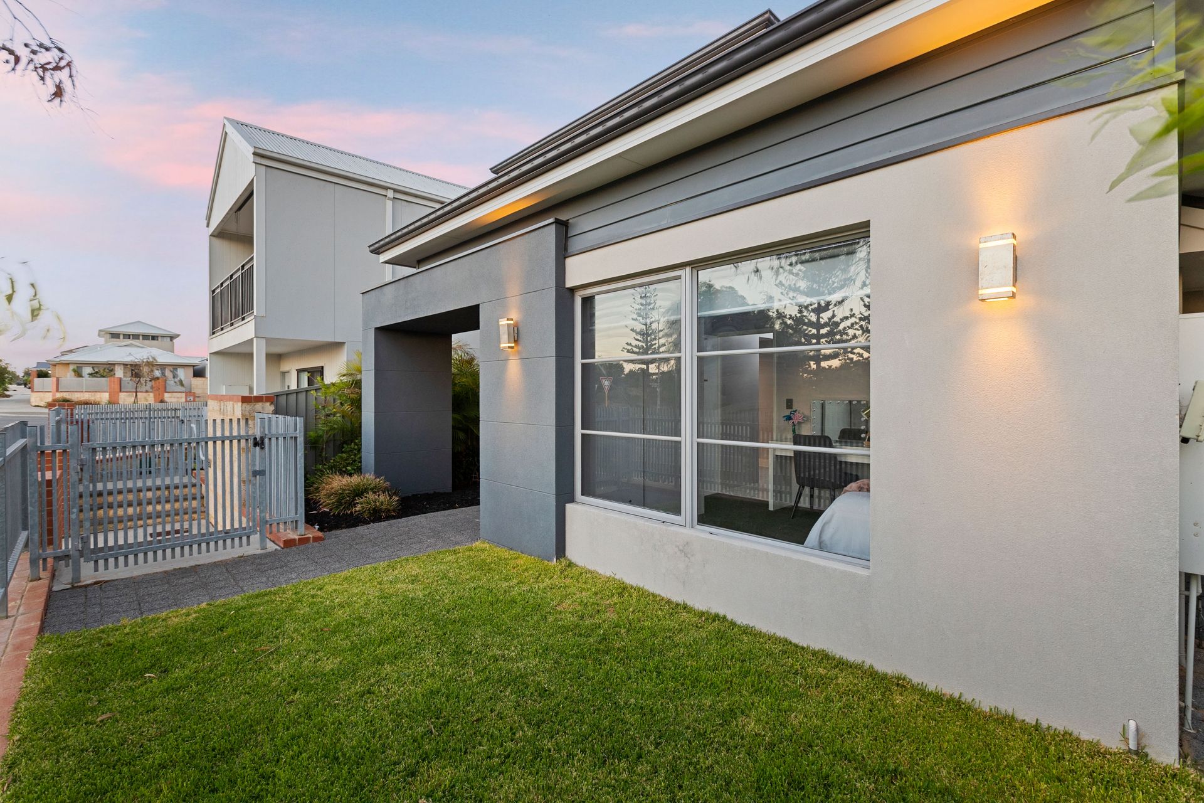
Positioned along one of Clarkson's most exclusive streets in the prestigious Catalina Estate, this Summit Homes masterpiece blends architectural elegance with everyday comfort in a way that feels refined and remarkably liveable. This gem was built in 2015 and spans an impressive 246 sqm across two thoughtfully designed levels. It sits confidently on a 300 sqm parcel - generous in scale, yet refreshingly low-maintenance!
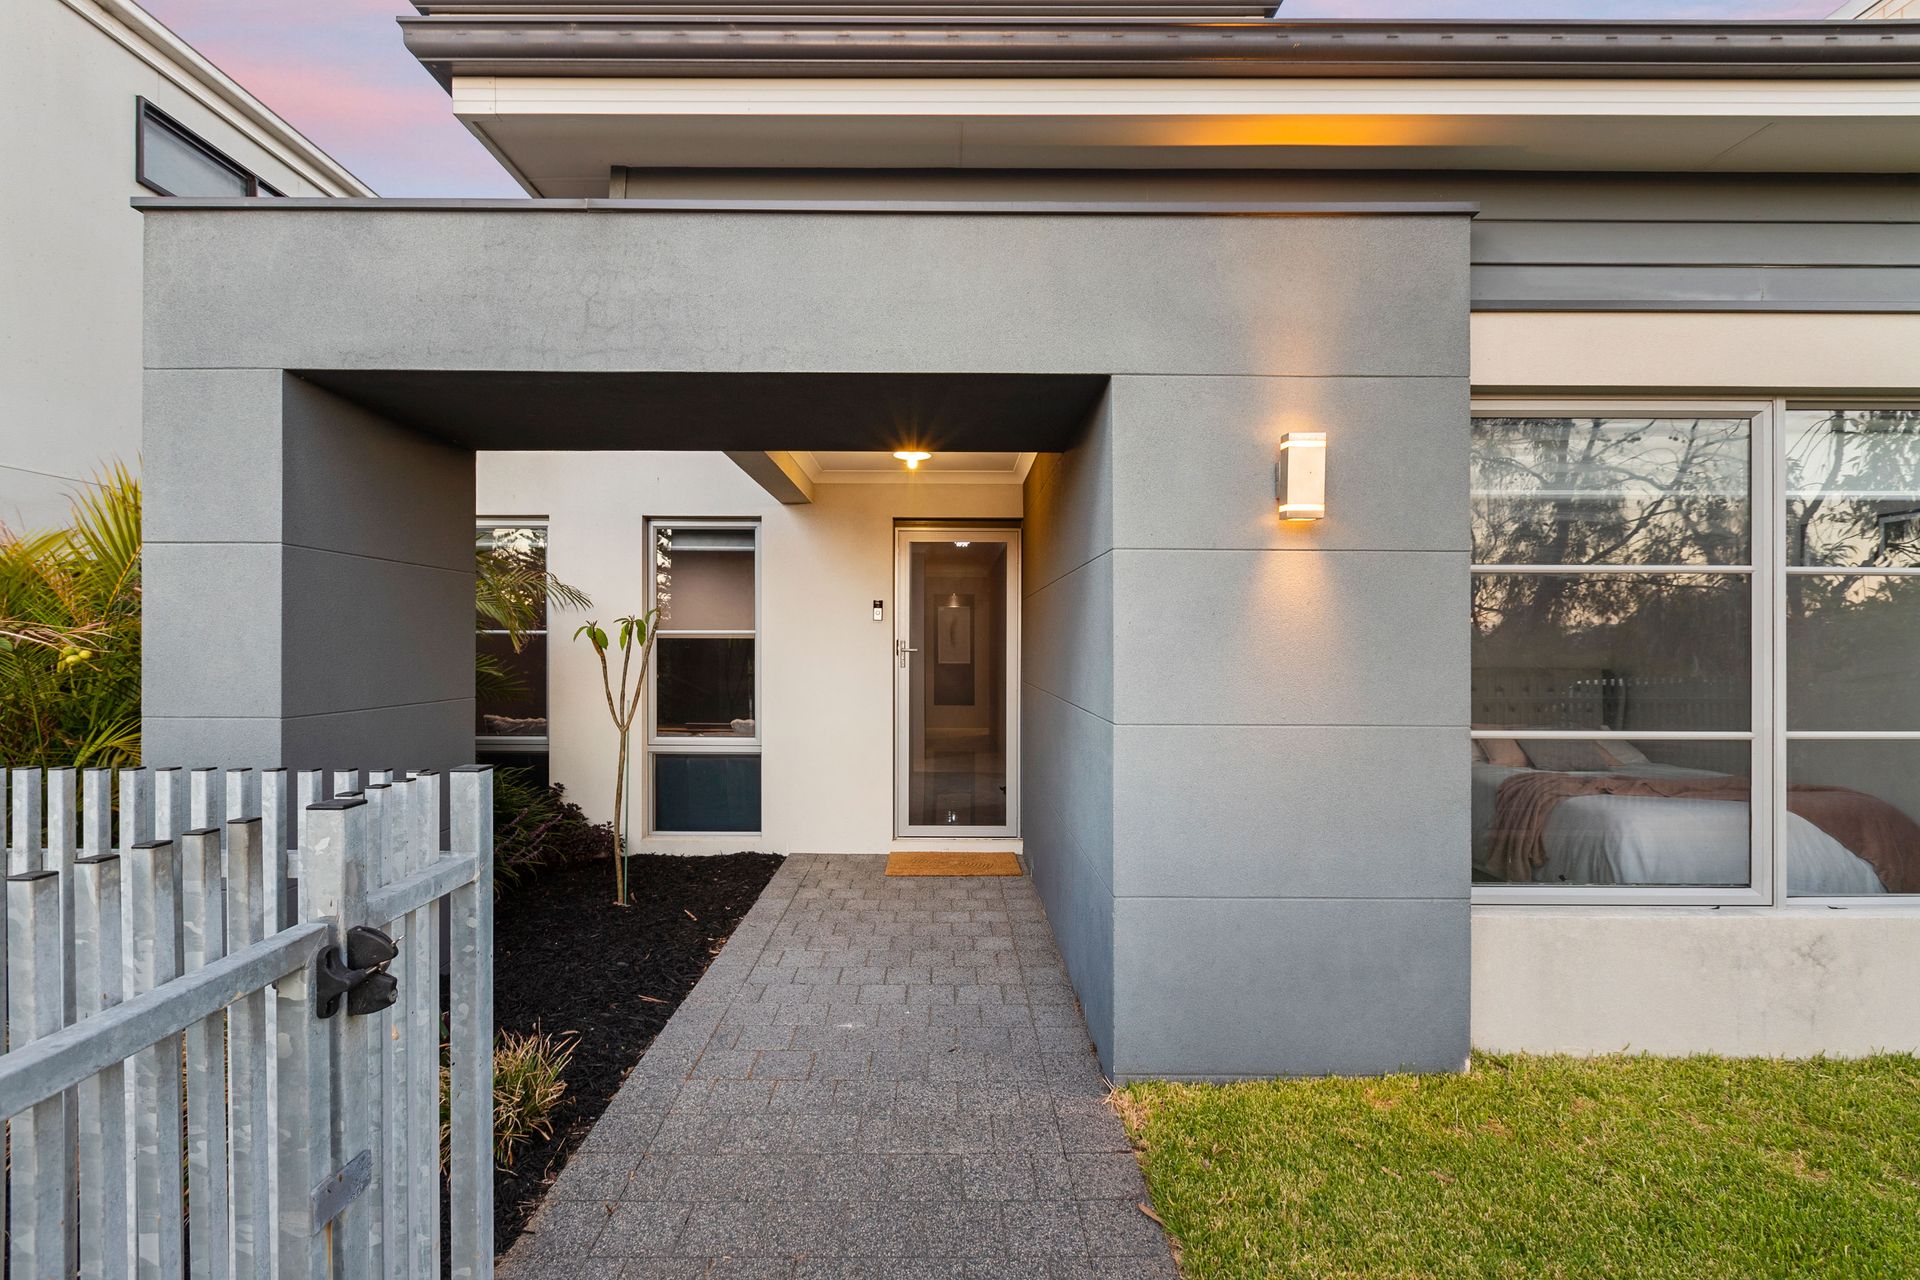
Arriving home feels special from the outset. The porch, framed by brick paving and timber detailing overhead, sets a warm and welcoming tone. Once inside, you'll immediately notice the floorplan unfolding - a space where everyday living feels effortless. To one side, a dedicated theatre room creates a cinematic experience that transforms quiet nights into something memorable - dim the lights and it's your own private gold class!
Further in, the home opens beautifully into an expansive kitchen, living and dining zone with soaring high ceilings, where entertaining becomes effortless. Stone benchtops crown the central island, while Westinghouse 900-mm stainless steel appliances, a dishwasher and a walk-in pantry ensure the space performs as beautifully as it presents. Whether it's Sunday pancakes with the kids or a long-table dinner with friends, this kitchen stands at the heart of it all.
Sliding doors extend the living space onto a decked alfresco that overlooks your green backyard adorned with established plants. The transition between indoors and out feels seamless, inviting gatherings that spill naturally into the open air.
The ground floor also offers two well-appointed bedrooms near a full bathroom and separate WC, ideal for guests or growing teens. Upstairs, retreat becomes something entirely your own - with the master suite flaunting dual walk-in robes and a private ensuite with enclosed WC. An additional upstairs bedroom or study provides thoughtful versatility, serving beautifully as a private home office removed from the bustle below, or as a restful guest room where visiting family can unwind in comfort.
Comfort has been thoughtfully layered throughout, with separate Samsung ducted reverse-cycle systems servicing each level to ensure year-round climate control, LED downlights casting a soft modern glow, and a double garage offering secure internal access for those seamless everyday arrivals.
Some homes impress at first glance; this one wraps around you in comfort from the very first step inside. Sounds like your future? 11th