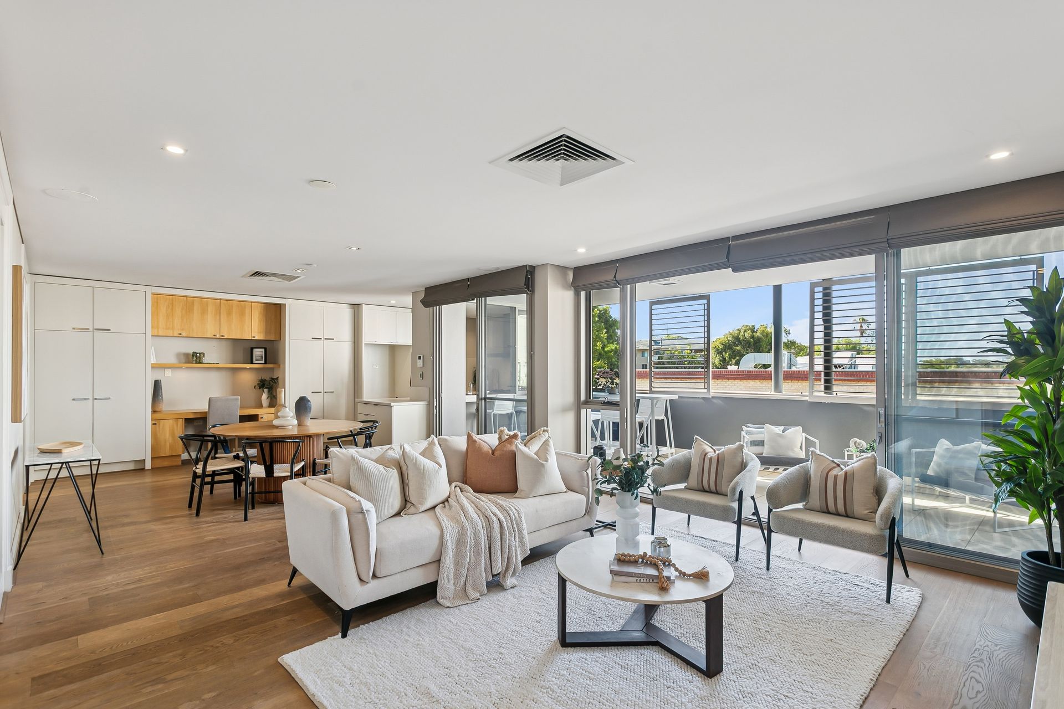
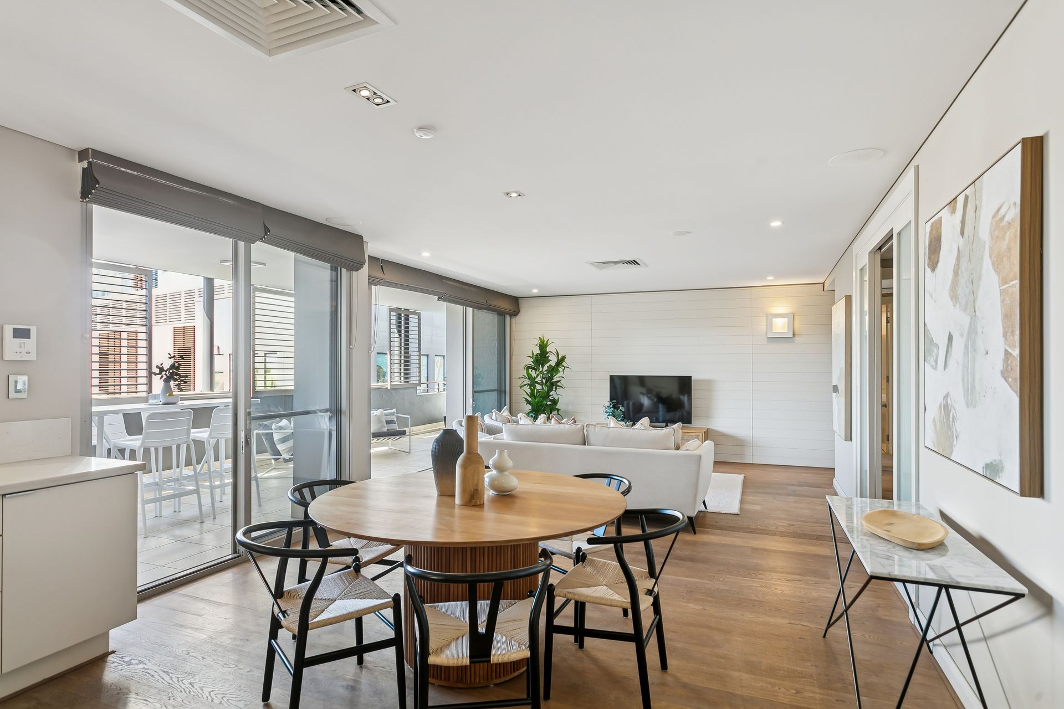
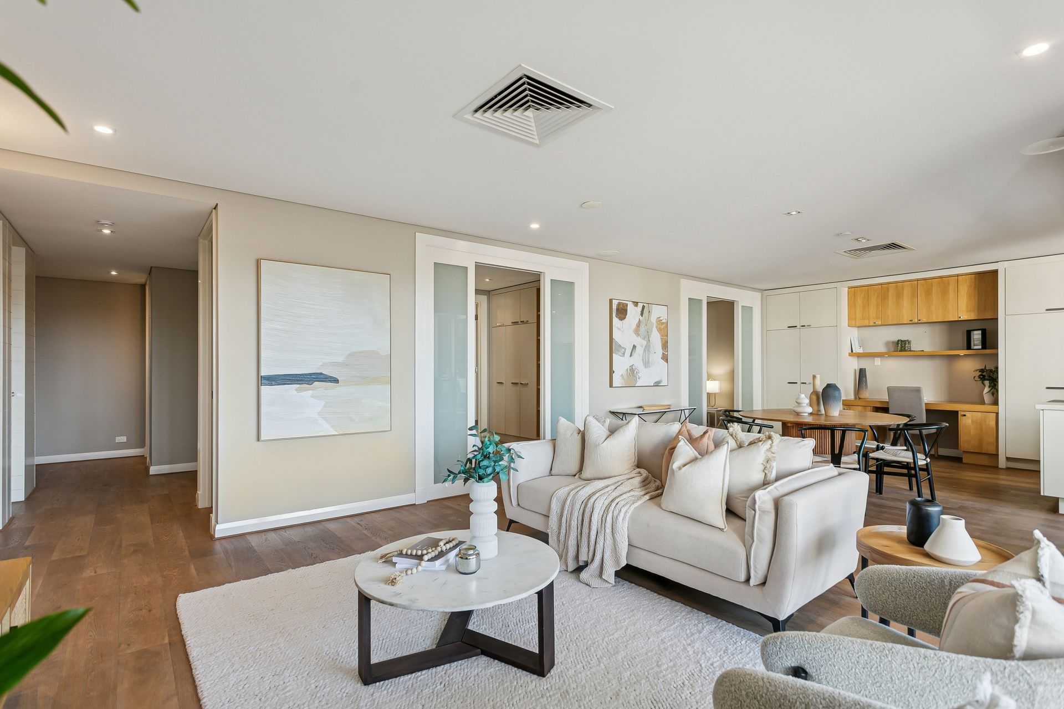
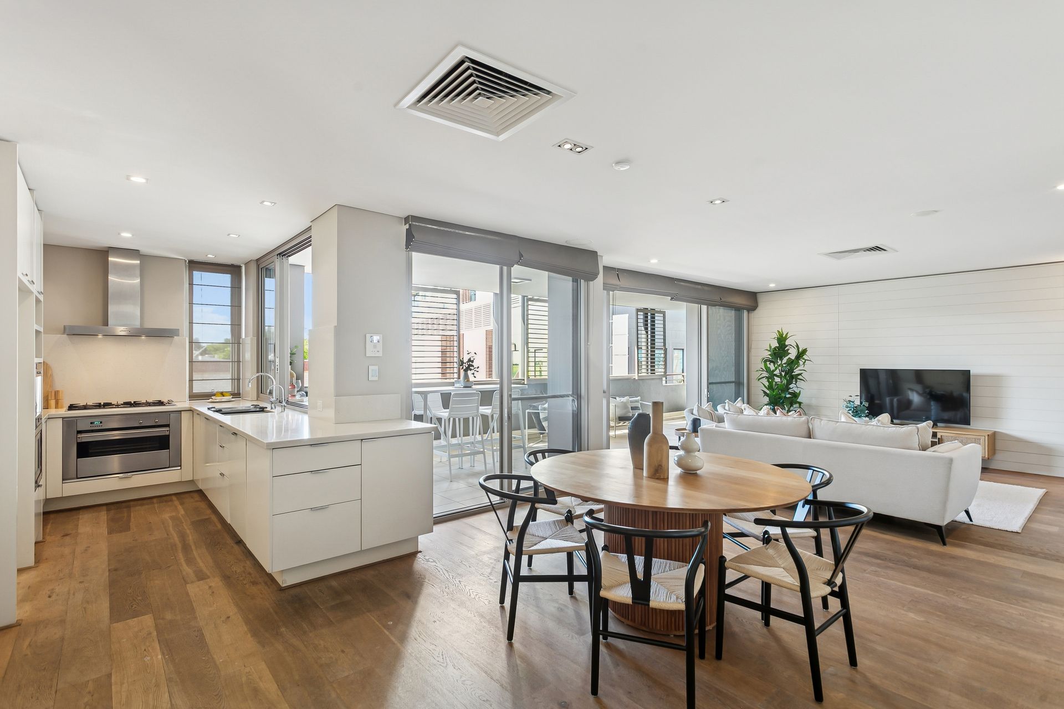
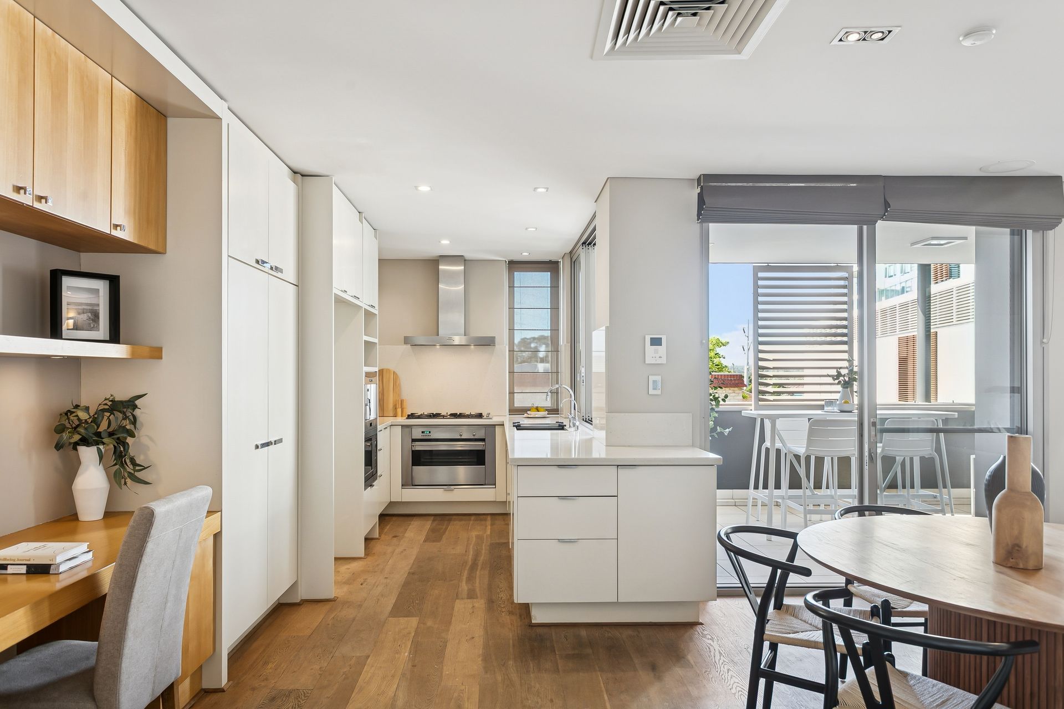
Experience the pinnacle of sophisticated urban living in this light-filled executive residence. Designed with a meticulous eye for detail, the home showcases excellence through quality textured finishes and a thoughtful layout that balances elegance with a relaxed, low-maintenance lifestyle. High ceilings and warm timber floors flow throughout the expansive main living areas, where natural light pours in through full-height windows, creating an atmosphere of effortless luxury.
At the heart of the home, the chef's kitchen serves as a masterclass in style and functionality, featuring premium stone benches, integrated Smeg appliances, and ample cabinetry. The design cleverly brings the outdoors in with stacking windows that create a seamless servery to the north-facing alfresco balcony. This generous outdoor terrace, complete with privacy louvers and a feature wall, provides the perfect sanctuary for morning coffee or evening entertaining, all while overlooking the vibrant pulse of Claremont.
The private quarters are headlined by a luxurious primary suite that acts as a true retreat, offering direct balcony access, a wall of custom robes, and a sanctuary-like ensuite featuring a freestanding bath and marble double vanity. Two additional bedrooms offer versatile configurations-perfect for a home office, guest room, or music lounge-and share a second high-end ensuite. Practicality is just as prioritized as aesthetics, with a built-in study nook, a dedicated laundry, a guest powder room, and an abundance of integrated storage.
Set within a prestigious complex, residents enjoy world-class amenities including a heated indoor pool, a fully equipped gym, and a sophisticated resident's lounge. Beyond the secure foyer, the best of the city is at your doorstep; you are moments away from elite schools, the train station, and a curated selection of cafes and boutiques. This is more than a home-it is a front-row seat to the very best of Claremont living.
Strata Levy: $3,112.05 p/q approx
Council Rates: $2,845.85 p/a approx
Water Rates: $1,955.80 p/a approx
Disclaimer: All details contained herein are sourced from third parties, including the Seller and relevant local authorities, and are intended for general information purposes only. While every effort has been made to ensure accuracy, the information is subject to change without notice. We provide no warranty or representation as to its correctness; therefore, prospective buyers must undertake their own thorough investigations and rely only on those independent findings