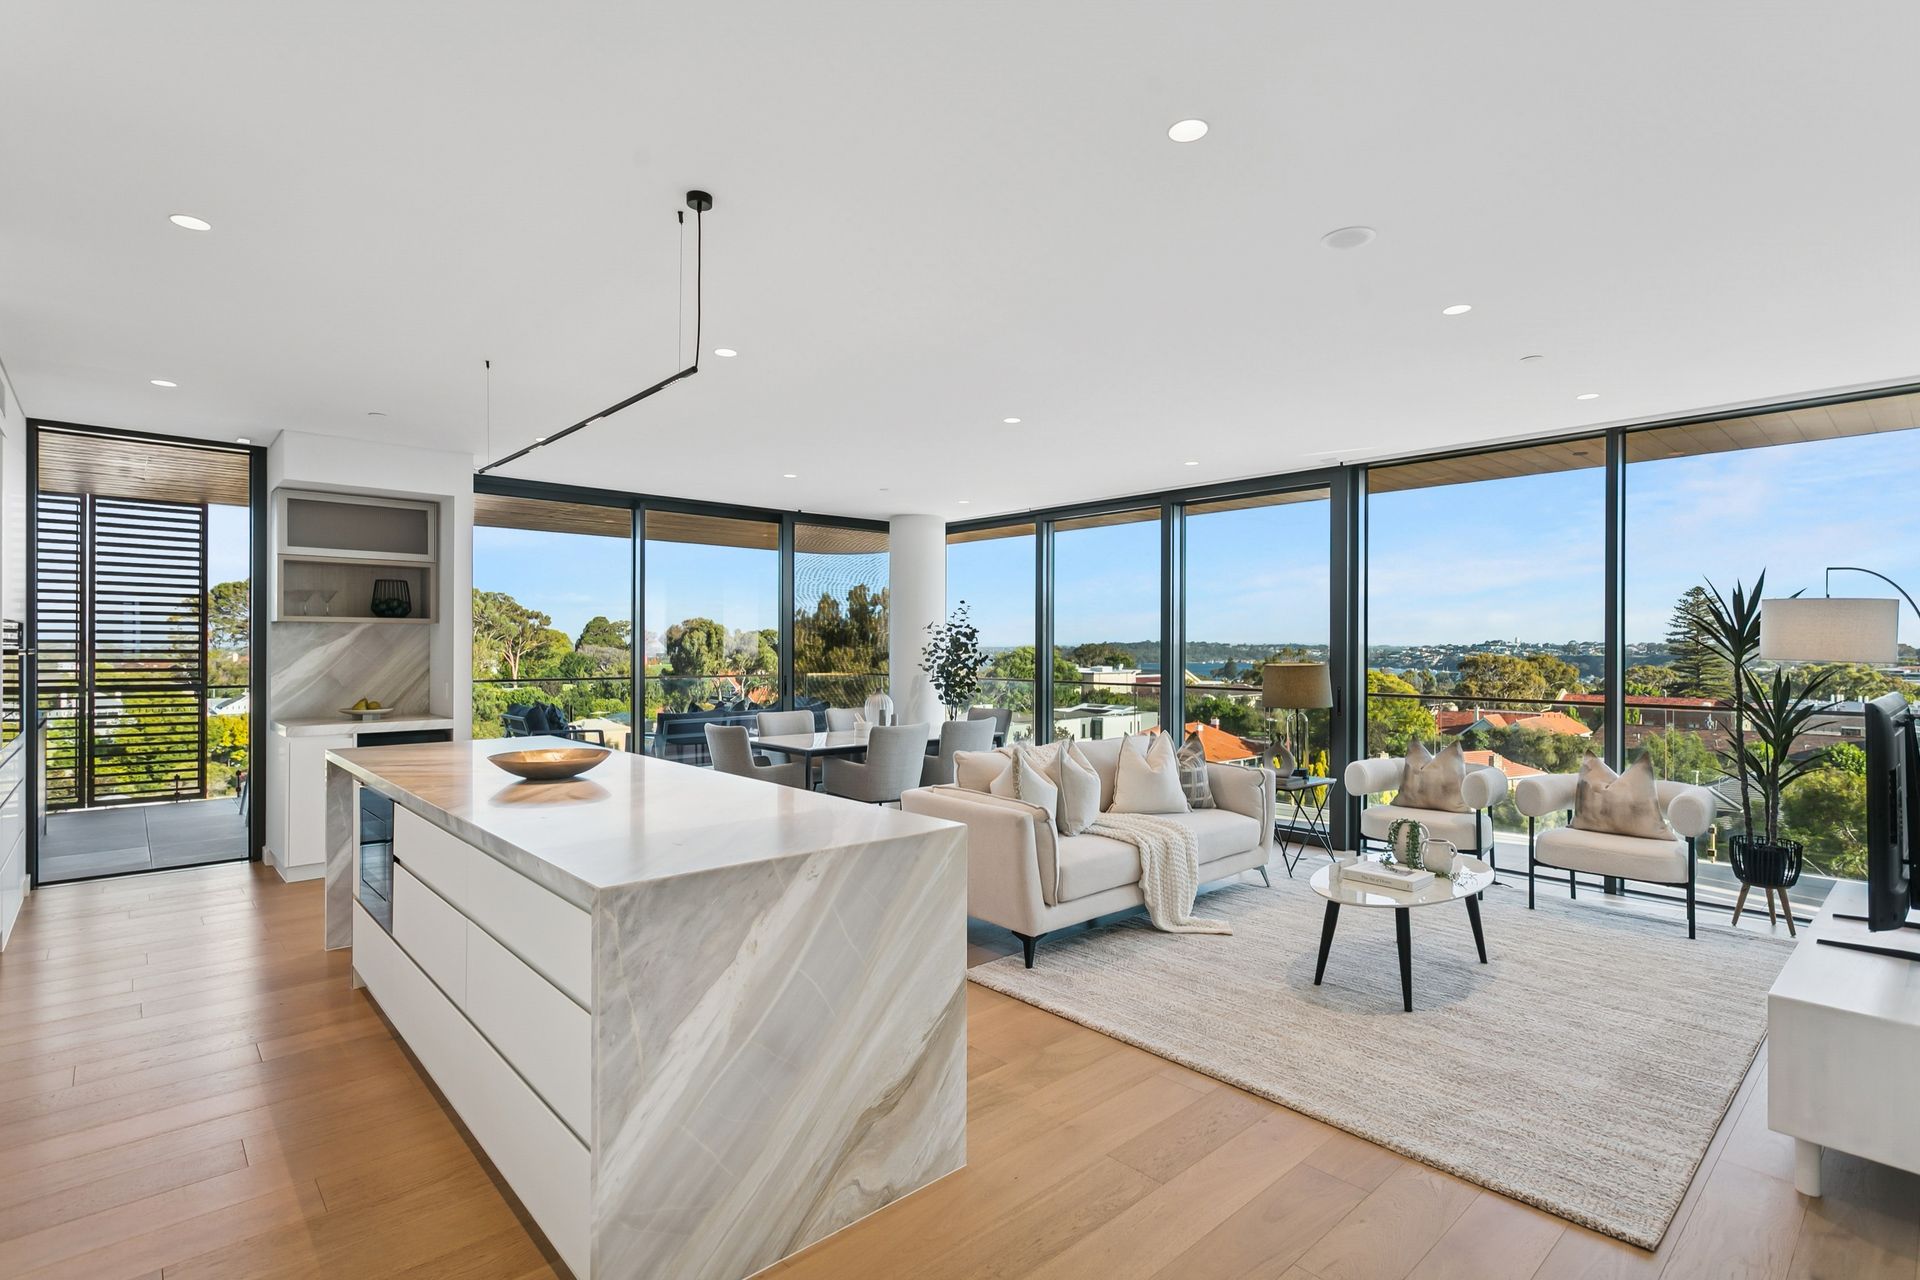
Desirably perched within the prestigious "Riverside" precinct of what many consider Perth's most coveted address - The Grove Residences, this light, bright and generous 3 bedroom 2 bathroom seventh-floor sanctuary delivers a breathtaking 270-degree spectacle of city skyline, winding river, rolling hills and even the glistening ocean framed beautifully through iconic suburban pine trees.
It's panoramic perfection, wrapped in stunning sophistication - all thanks to fabulous full-height glazing throughout.
A masterstroke by Blackburne, this exceptional apartment blurs the line between urban indulgence and natural serenity. Your journey home begins in a showstopping ground-floor lobby - a grand, secure entrance that sets the scene for elegance, ease and everyday luxury.
Here, the best of both worlds unfolds effortlessly. Think refined, contemporary amenities paired with a calming, leafy embrace - all tucked into one of the area's quietest and most picturesque streets.
And when you crave vibrancy, Peppermint Grove, Claremont and Cottesloe await mere moments away, brimming with top-tier cafés, fine dining, chic boutiques and buzzing bars.
Set atop a historic hill once known as a traveller's resting point, The Grove carries charm, heritage and a touch of romance. Residents will relish world-class facilities including a glamorous cocktail lounge, a media/games lounge, private dining and a shimmering heated pool with luxe poolside lounging - the ultimate summer haven.
Add a state-of-the-art fitness centre, sauna, steam room, thermal bathhouse, yoga studio, bocce court and a full golf simulator and you have a lifestyle that feels more five-star resort than residential. A concierge, butler and optional health and assisted-living services elevate the experience even further.
Access to the "Platinum Club" is also included. This is an extremely limited and highly exclusive benefit, offering private entry to the stunning Rooftop Terrace and Cocktail Lounge on Wednesday and Saturday. Few residences offer this level of privileged amenity, confirming this residence's status as one of the development's most unique offerings.
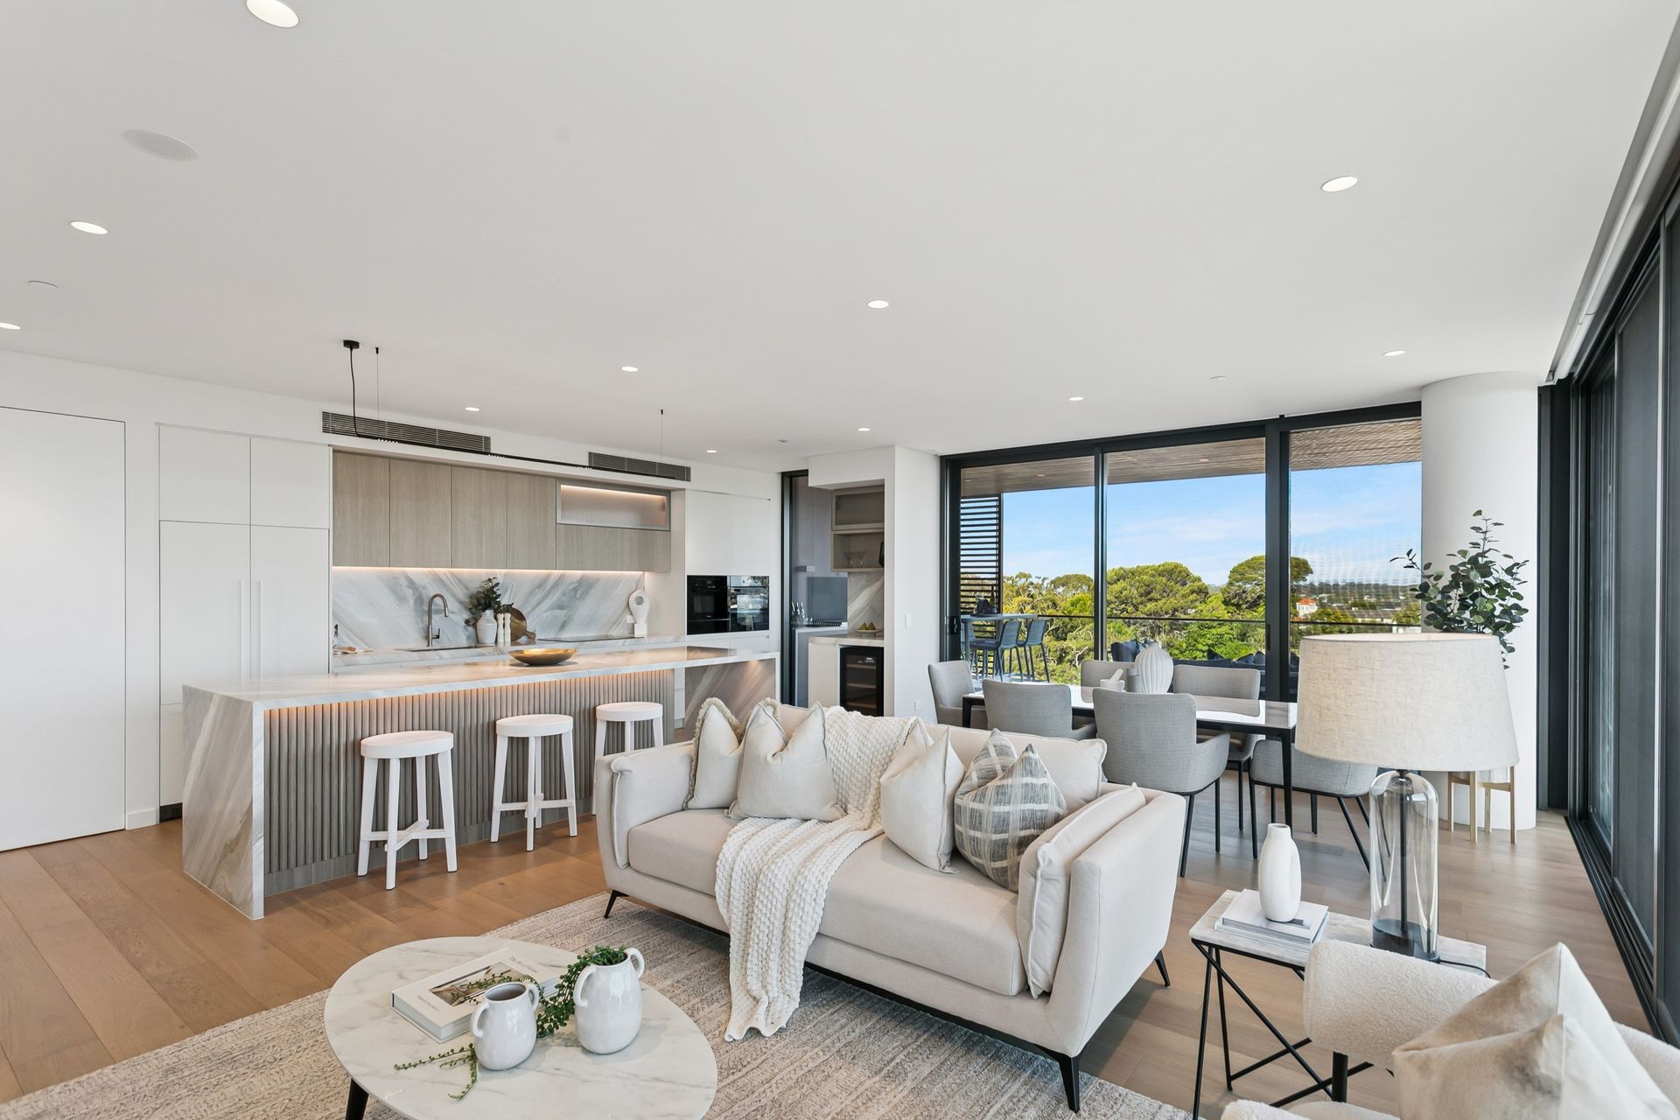
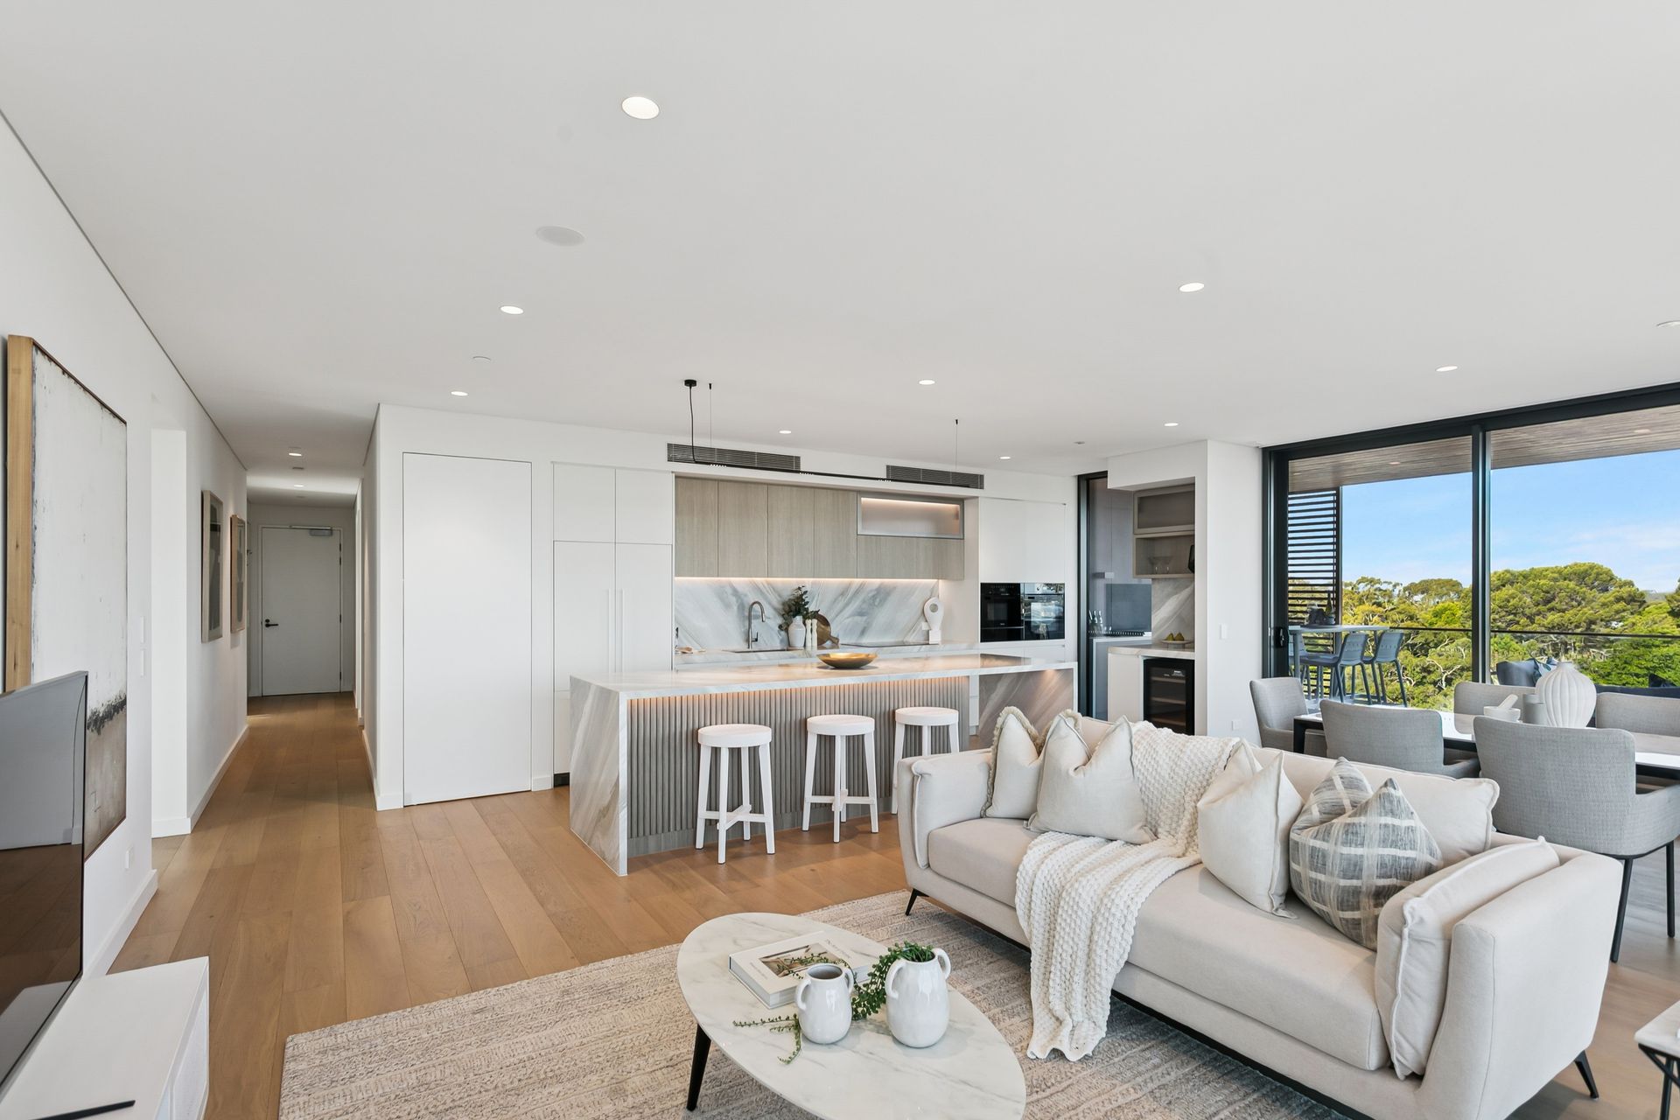
When it comes to the apartment itself, it is all about the huge wraparound alfresco-entertaining balcony, seamlessly accessed via sliding-stacker doors from the expansive open-plan living, dining and kitchen area, capturing dynamic dual vistas - looking south over Peppermint Grove to Fremantle and east toward gorgeous Freshwater Bay.
A built-in outdoor stone kitchen with a sink and stainless-steel Horizon barbecues enhances your experience even further, as you take in the magic of both sunrises and sunsets on a daily.
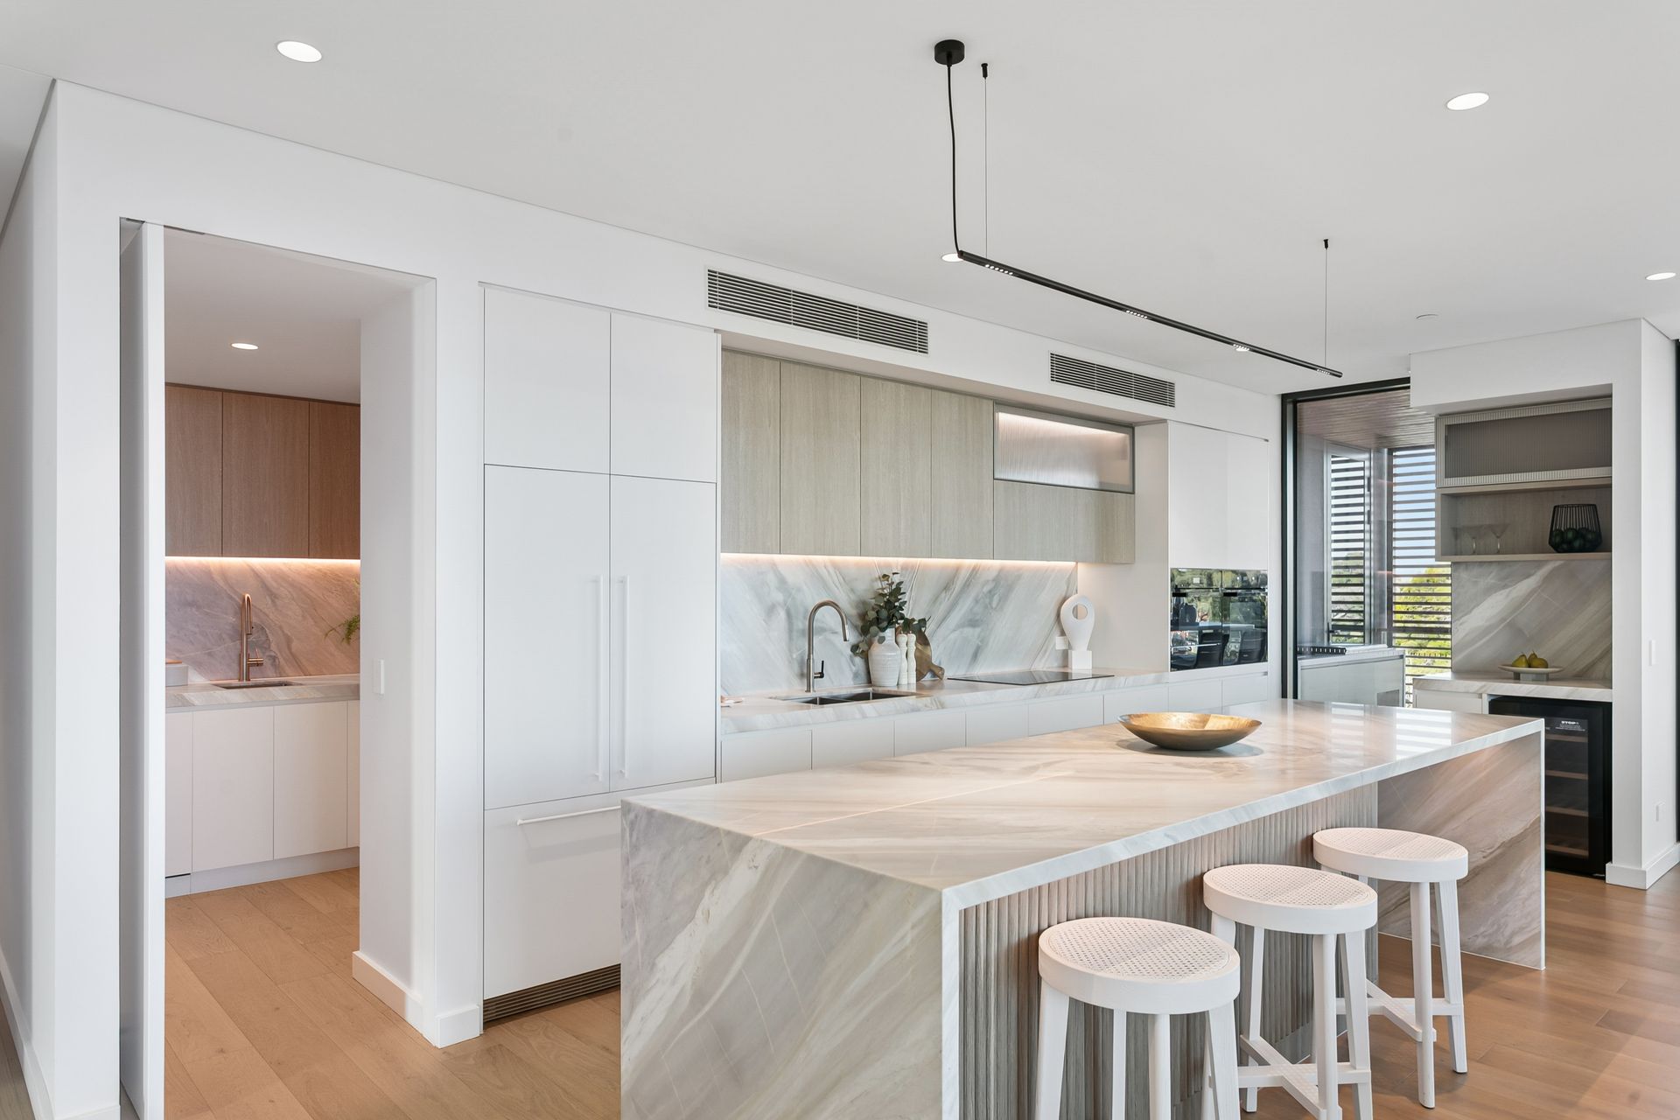
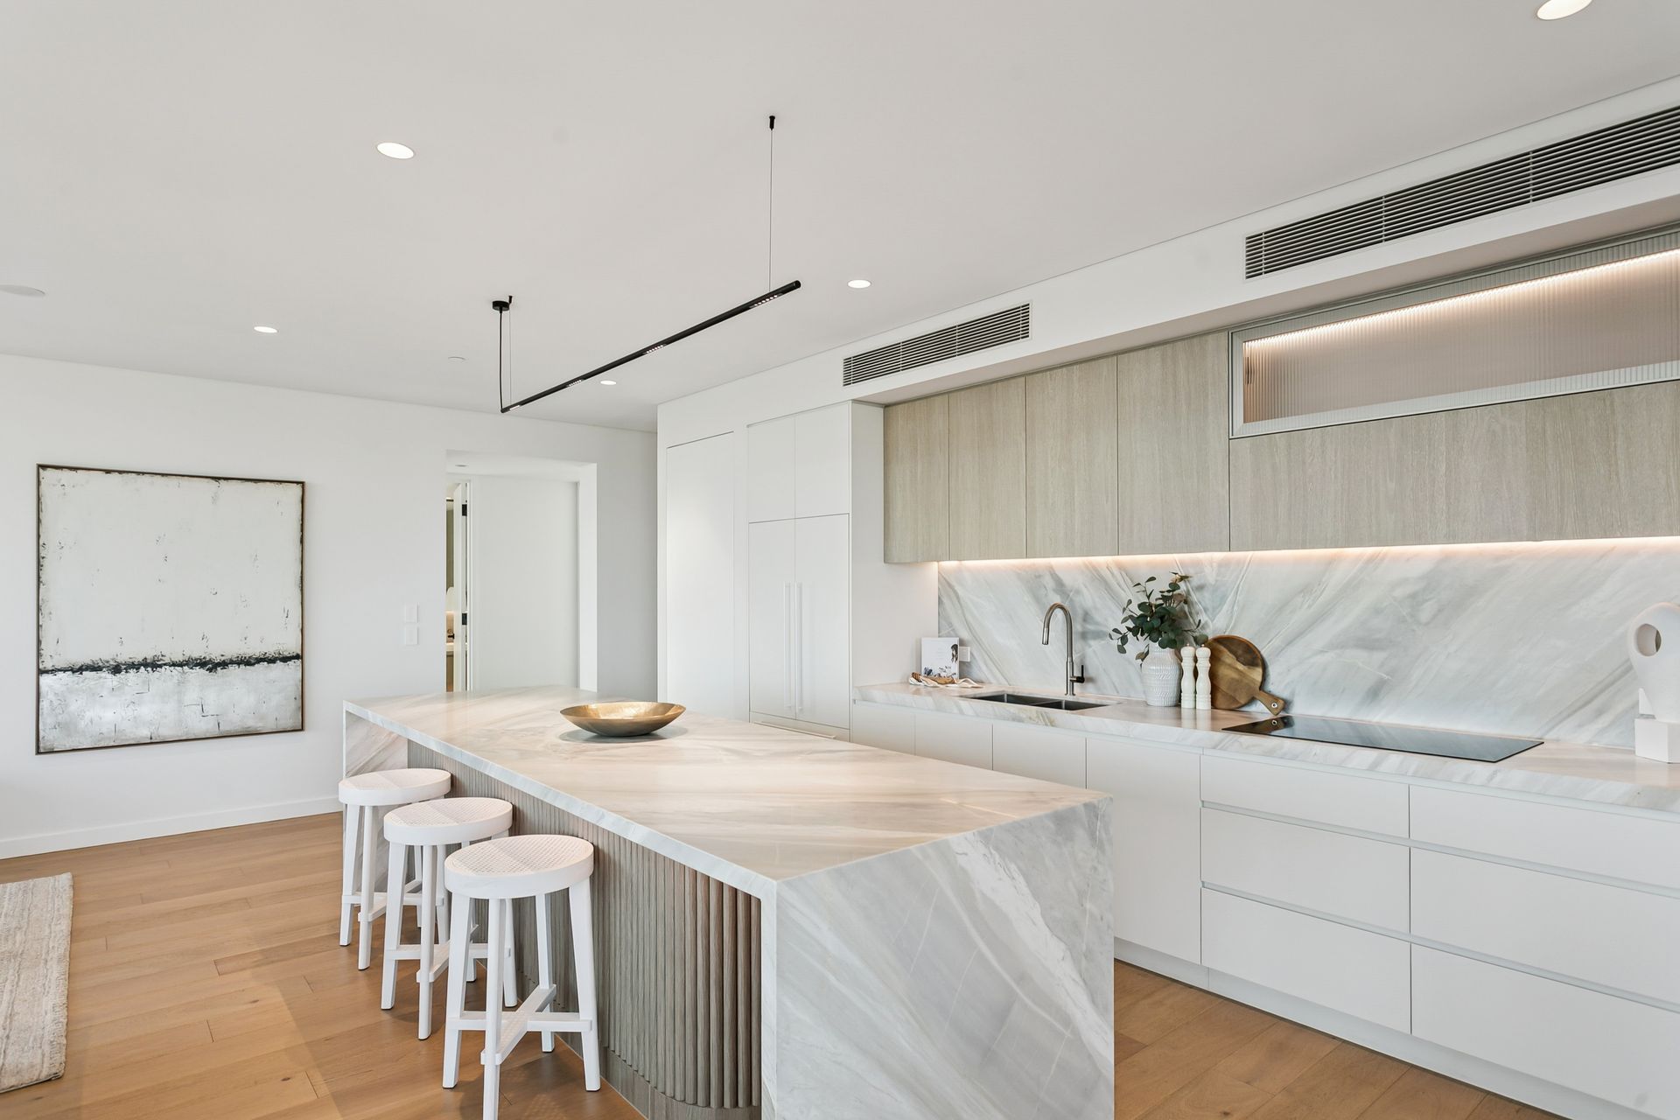
The heart of the home is the large living zone, featuring a substantial kitchen island breakfast bar and scullery with marble counter tops and splashbacks in Santo Blue - and a bespoke bar with a Vintec drinks fridge. Complementing soft-close drawers - and plenty of them - are integrated Miele range-hood, microwave, double-oven and Induction-cooktop appliances, alongside an integrated Fisher and Paykel fridge/freezer combination. On the other side of a feature pivot door, the scullery plays host to an integrated Miele dishwasher, its own sink and a full-height double-door pantry.
A massive light-filled master suite is the obvious pick of the carpeted bedrooms with its combined city, hill and river outlook to wake up to, large walk-in dressing room, dual cavity sliders that lead to a decent adjacent study (or nursery), direct balcony access and a sumptuous fully-tiled ensuite bathroom - rain shower, free-standing bathtub heated towel rack and all.
Both spare bedrooms are spacious and have mirrored built-in wardrobes, as well as sweeping ocean views across the pines. The third bedroom also enjoys balcony access and a pleasant river aspect.
A central fully-tiled main bathroom is made up of a walk-in rain shower, a heated towel rack and a twin-vanity basin. There is also a third toilet within the fully-tiled powder room, whilst the separate laundry has ample storage - and a surprise tree-lined vista towards the sea. A built-in cupboard and shelving upon entry, two secure side-by-side basement car bays, a basement storeroom and a motorcycle parking bay complete the package.
Perfectly positioned between river and sea, The Grove places you amongst verdant parklands and a graceful tree-lined boulevard. Cycle to Cottesloe Beach, paddle across Freshwater Bay, wander to Claremont Quarter or simply soak up the overall tranquillity. With some of Perth's most prestigious public and private schools close by, this remarkable abode is not just a home - it's your gateway to the very best life can offer!
KEY FEATURES:
• 3 bedrooms
• 2 bathrooms
• Secure building and lobby access - with a lift leading down to the basement carpark level
• Amazing panoramic ocean, river, hill and city views
• Huge wraparound alfresco balcony with a BBQ
• Quality integrated electric Miele cooking appliances
• Integrated fridge/freezer
• Huge master suite with a study/nursery
• Fully-tiled bathrooms and powder room
• Separate laundry
• Exclusive "Platinum Club" membership
• 2 secure parking bays
• Multiple visitor-parking bays
• Designated motorcycle parking
• Secure storage
• Designed by award-winning architects MJA Studio and internationally-renowned landscapers, Aspect Studio
OTHER FEATURES INCLUDE:
• High ceilings
• Engineered wooden floorboards
• Quality bench tops
• Full-height glazing
• Daikin ducted reverse-cycle air-conditioning system
• LED lighting
• A/V intercom system
• Electric blinds
• Nearby off-road parking bays for visitors to utilise
LOCATION FEATURES (all distance are approximate):
• Footsteps from the nearest bus stop
• 600m to the river
• 850m to Cottesloe Central
• 1,6km to Claremont Quarter
• 1.6km to Cottesloe Beach
• 7.2km to Fremantle
• 10.9km to Perth CBD
• Huge wraparound alfresco balcony with a BBQ
• Quality integrated electric Miele cooking appliances
• Integrated fridge/freezer
• Huge master suite with a study/nursery
• Fully-tiled bathrooms and powder room
• Separate laundry
• Exclusive "Platinum Club" membership
• 2 secure parking bays
• Multiple visitor-parking bays
• Designated motorcycle parking
• Secure storage
• Designed by award-winning architects MJA Studio and internationally-renowned landscapers, Aspect Studio
Council Rates: $3,446.67 pa approx
Water Rates: $2,111.78 pa approx
Strata Levy: $2,692.80 pq approx
Disclaimer: All details contained herein are sourced from third parties, including the Seller and relevant local authorities, and are intended for general information purposes only. While every effort has been made to ensure accuracy, the information is subject to change without notice. We provide no warranty or representation as to its correctness; therefore, prospective buyers must undertake their own thorough investigations and rely only on those independent findings
Contact Pauline Fermanis for details: 0420 414 104