**All Offers Presented by 12pm on Wednesday 24th September 2025 (unless sold prior) **
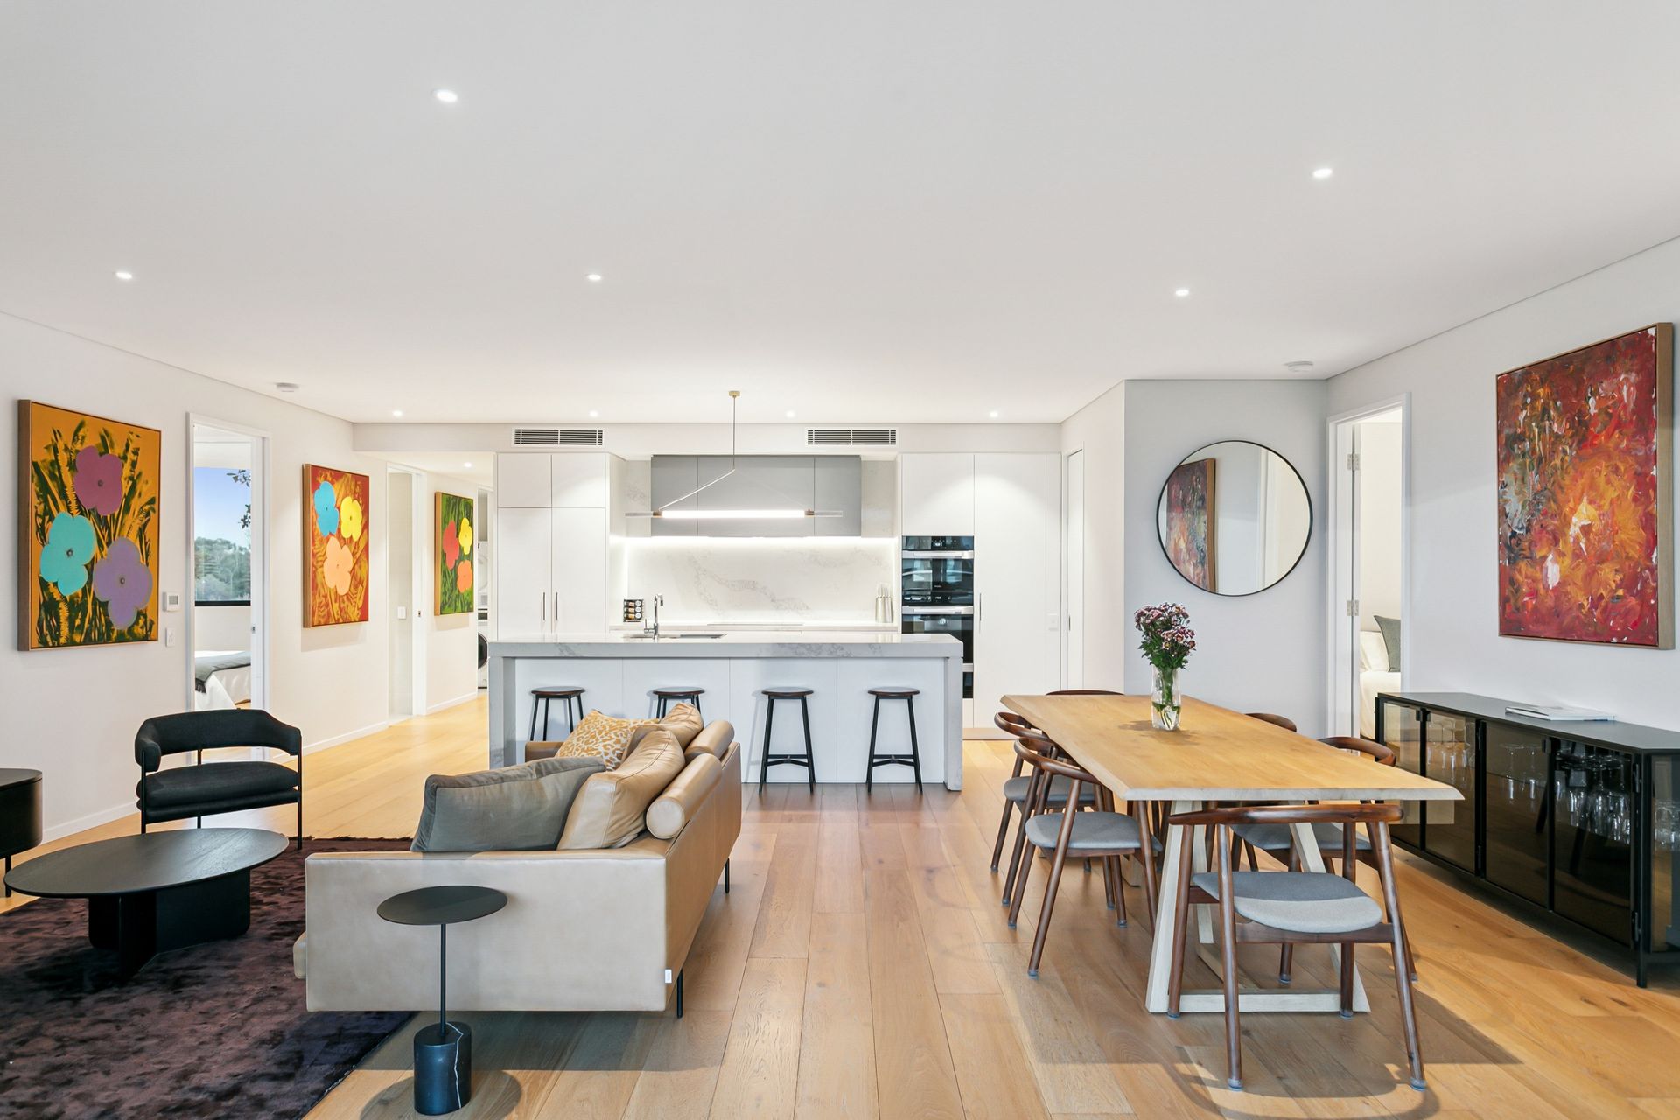
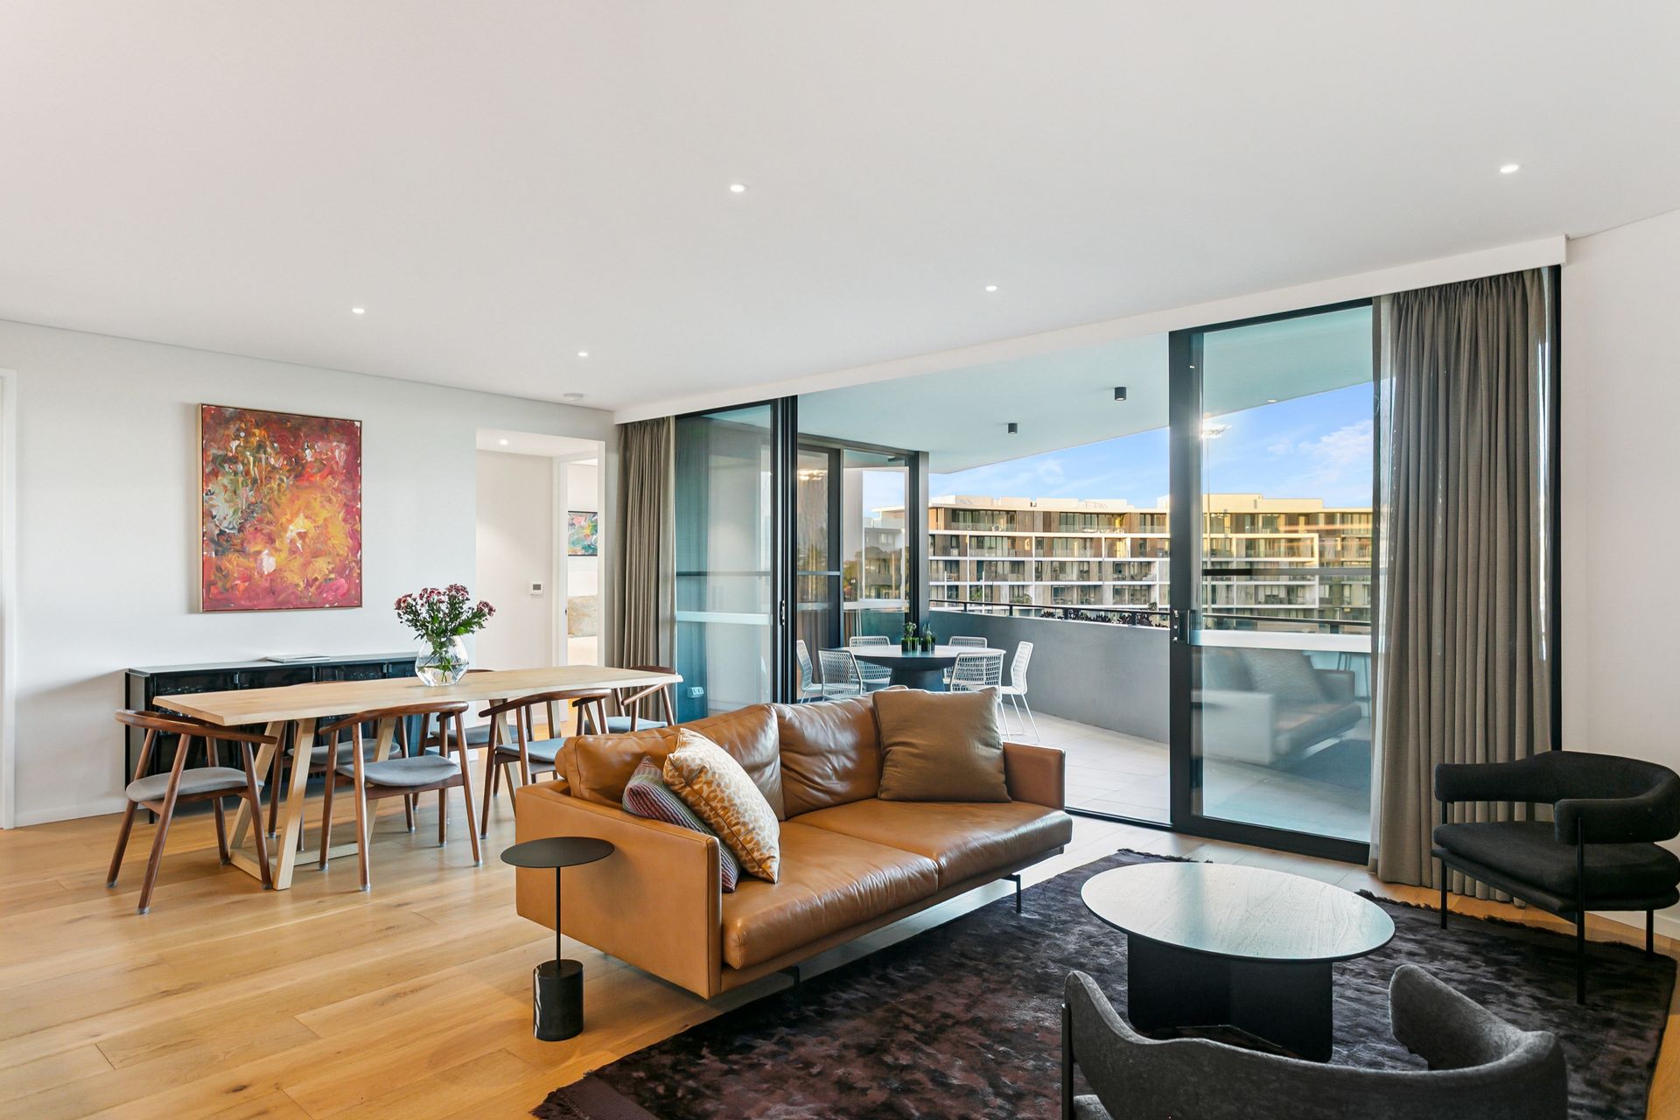
Welcome to your dream lifestyle in the heart of Claremont. Positioned on the 4th floor of the exclusive Lucent Apartments, this luxurious 3-bedroom, 2-bathroom residence offers designer living with breathtaking views over Claremont Oval and a lush, leafy outlook.
Step into refined elegance, where every detail has been carefully curated to deliver both comfort and sophistication. The expansive open-plan living and dining area is bathed in natural light, thanks to floor-to-ceiling sliding doors that seamlessly connect to the spacious 20sqm balcony perfect for morning coffees, evening drinks, or simply soaking in the serene view.
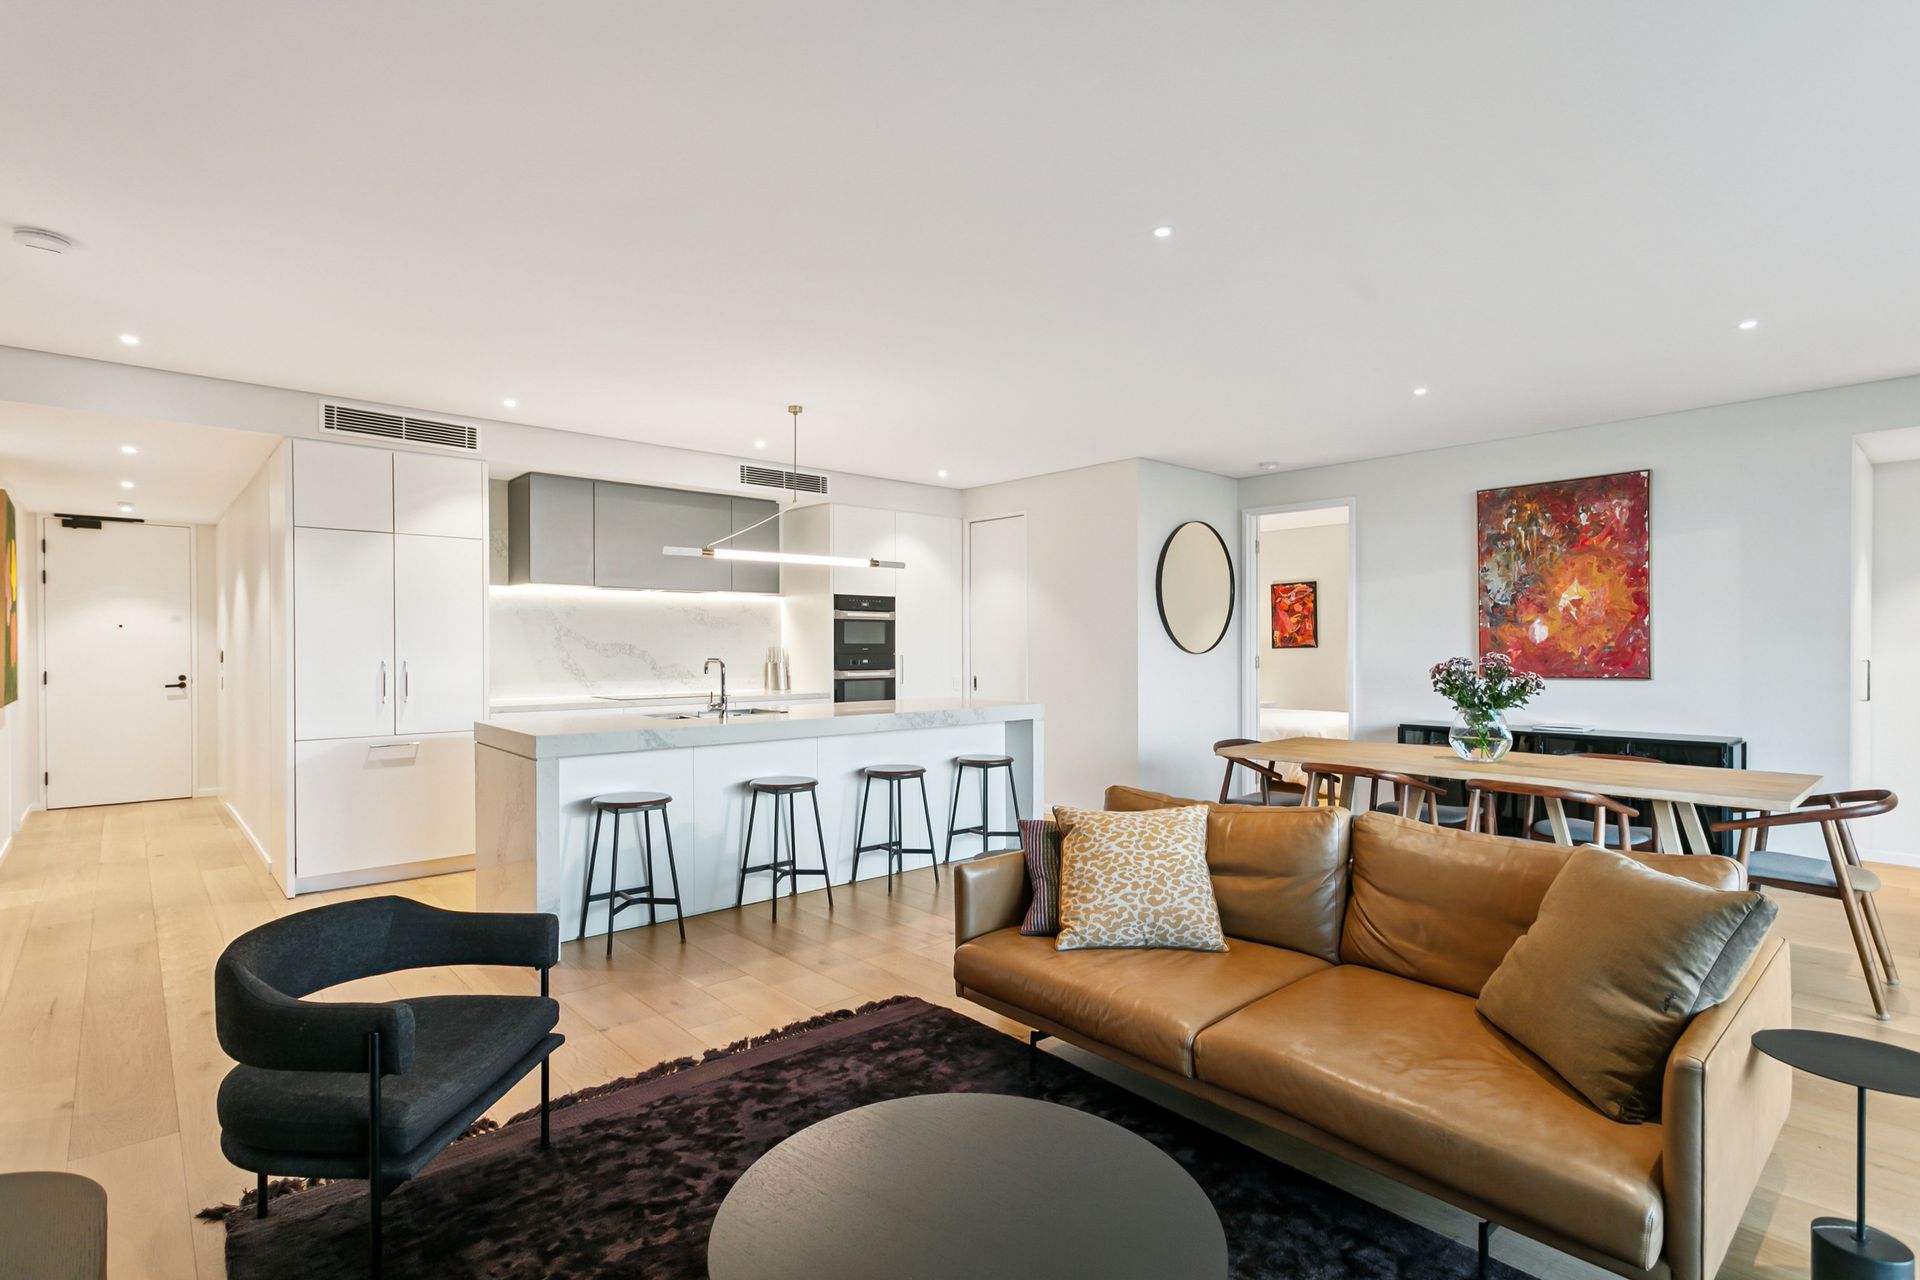
Inside, you'll find high-end finishes throughout, starting with beautiful timber flooring in the main living areas that adds warmth and character to the space.
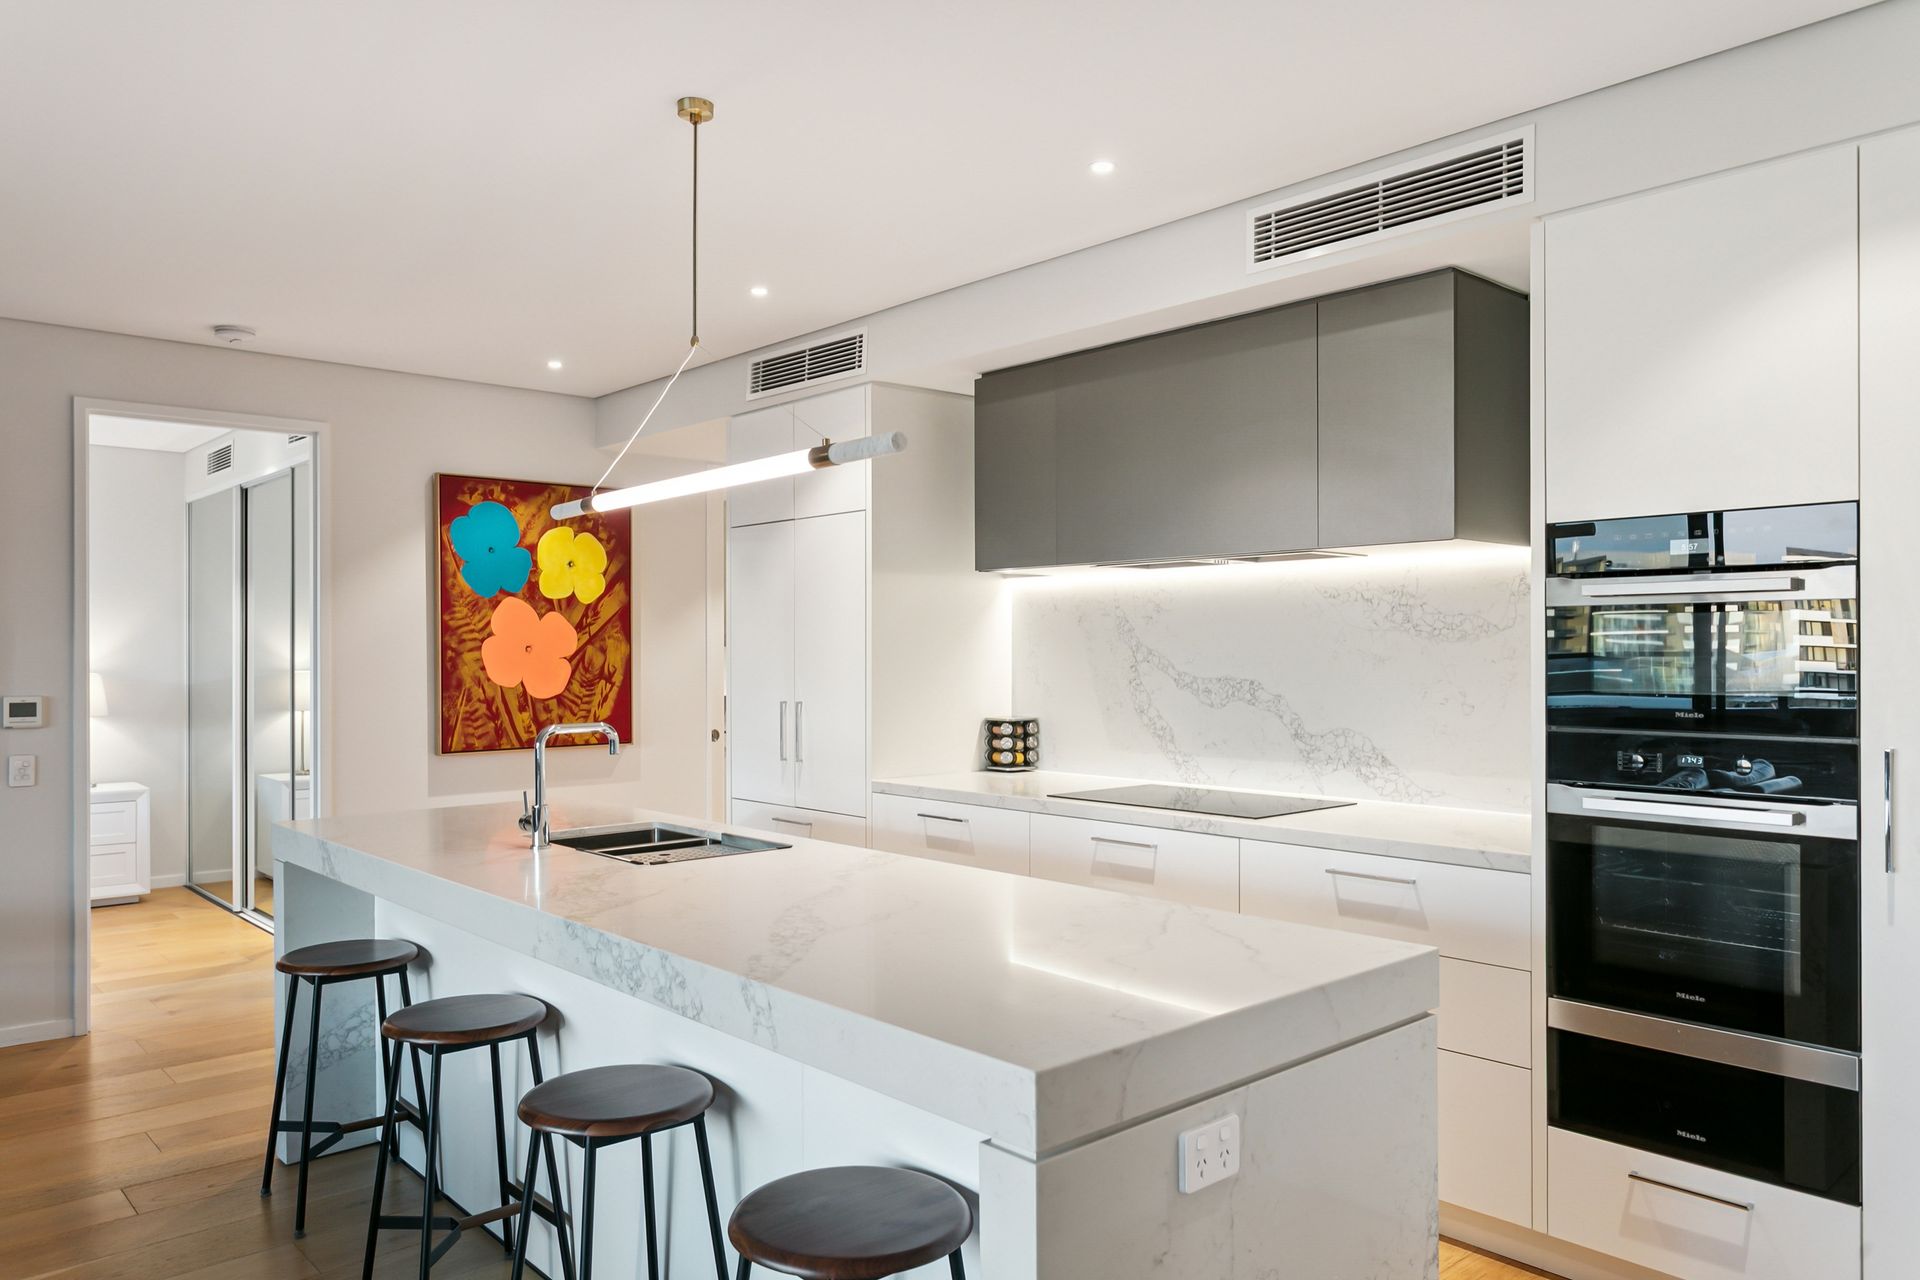
The chef's kitchen is a true highlight, designed for both everyday living and entertaining. Complete with a spacious walk-in pantry and an exquisite collection of integrated Miele appliances, including two ovens, sleek induction cooktop, warming drawer, integrated dishwasher, and a seamlessly built-in double fridge/freezer. The marble-look engineered stone bench tops add a sophisticated touch, while statement pendant lighting elevates the space into a true culinary showpiece.
This exceptional residence features three generously proportioned bedrooms, including a luxurious master suite that offers a spacious walk-in robe, private access to the balcony, and a beautifully appointed ensuite complete with a double vanity adorned with marble-look benchtops and indulgent heated towel rails.
Additional Features:
- Two secure side-by-side car bays with full EV charger
- Private storeroom located conveniently next door to dedicated car bays
- Separate laundry with Miele heat pump dryer and ample storage space
- Ducted reverse-cycle air-conditioning throughout
- Fully accessible bathrooms with heated towel rails
- Intercom system
- Electric blinds to main living area and master bedroom
- Each residence includes a 12- bottle lockable wine fridge located inside of the common area on Level 2
Lucent Lifestyle Amenities:
Level 1: Herb and chilli garden with private gated access to Claremont Oval
Level 2: Spectacular resident terrace with:
- BBQ area, pizza oven, sink, and plenty of outdoor seating
- Fully equipped chef's kitchen with scullery and Miele appliances
- Indoor dining table, lounge, large TV, and restroom facilities-perfect for entertaining friends and family
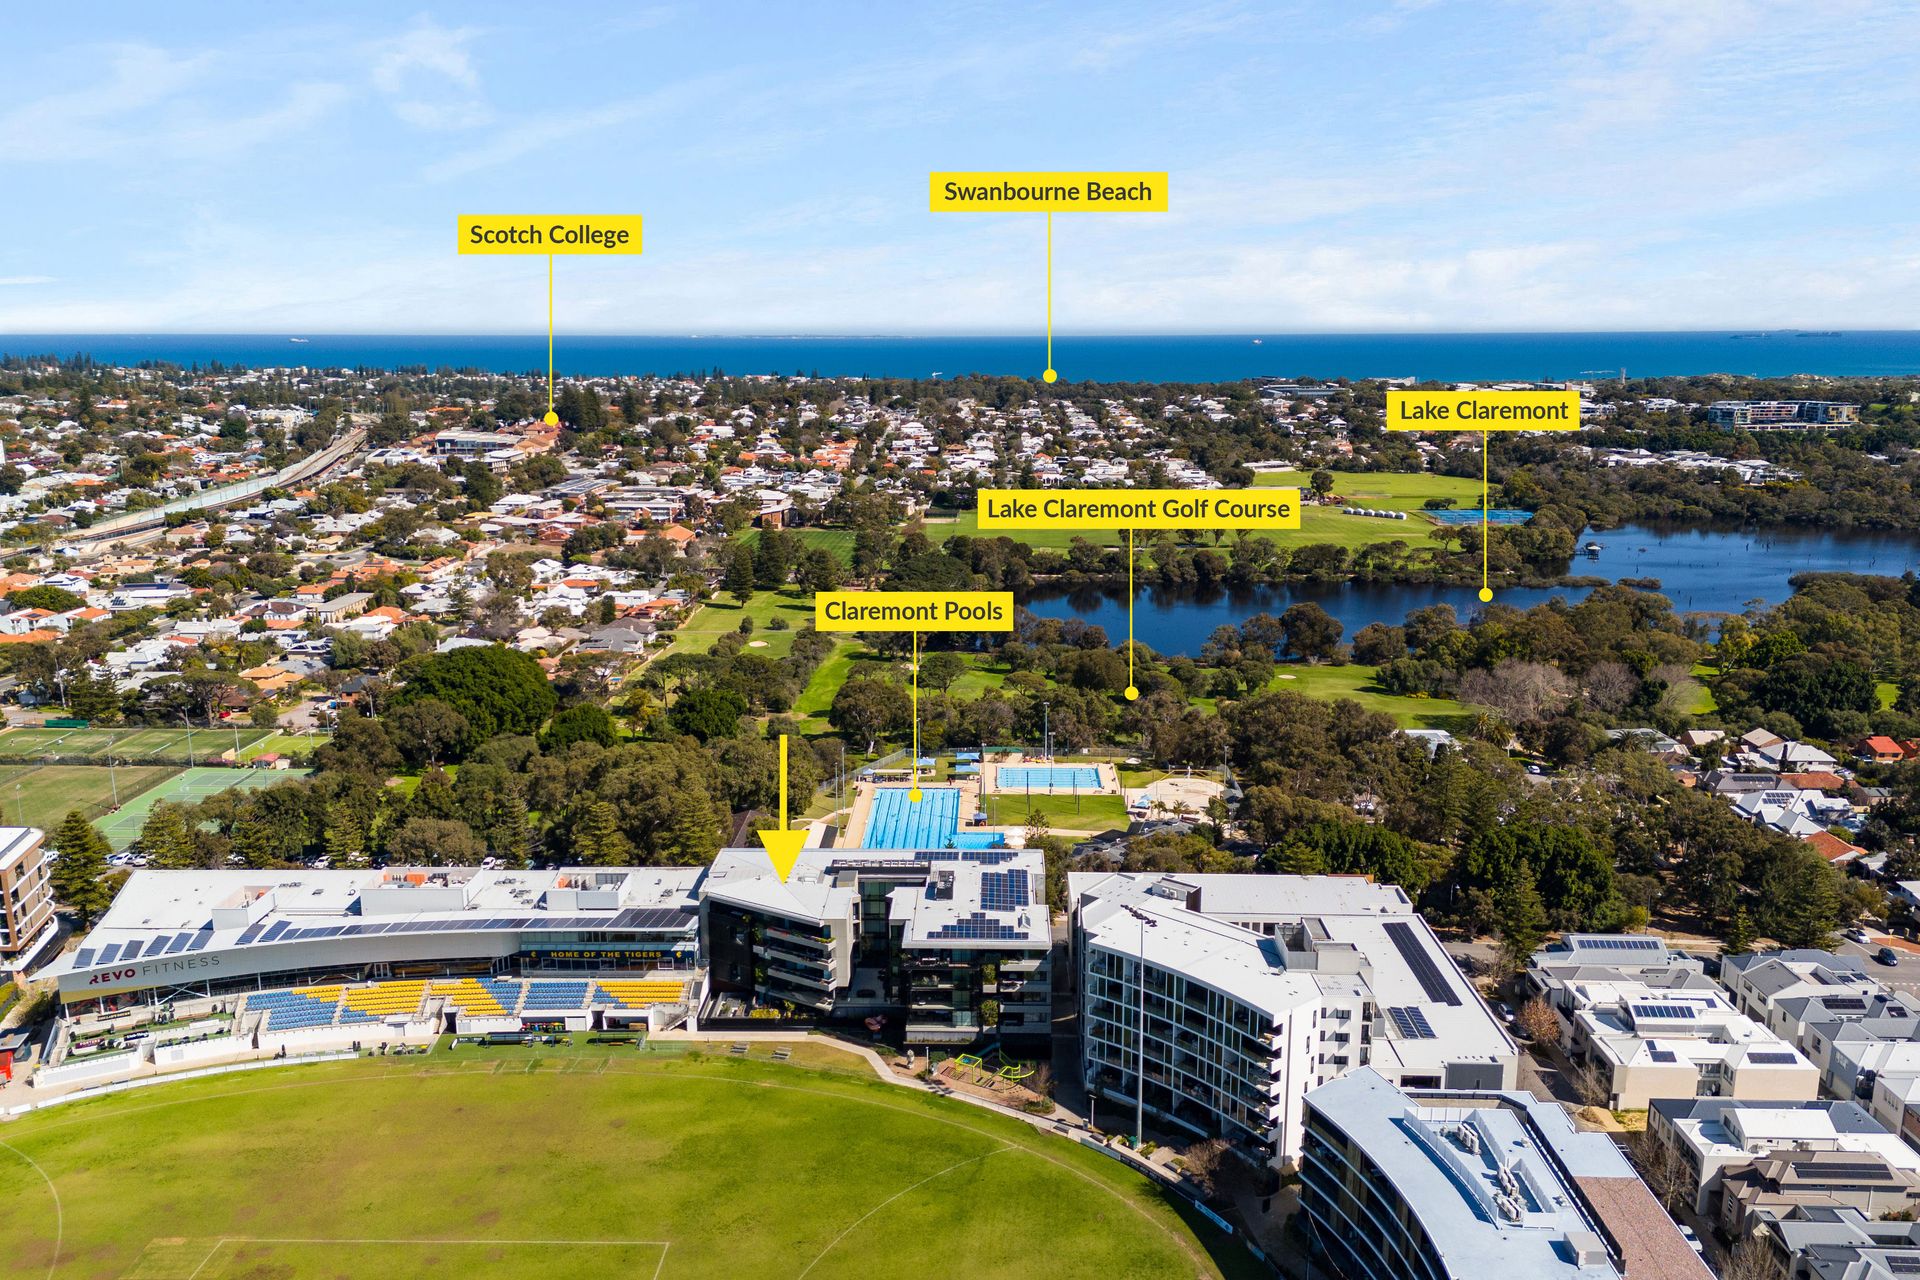
Location (approx distances):
- 100m to El Cabro Coffee
- 100m to Claremont Aquatic Centre
- 140m to Foodies Market IGA Claremont
- 300m to Teebox Café
- 300m to Eight Bites Cafe
- 300m to Lake Claremont Golf
- 350m to Claremont Station
- 450m to Claremont Quarter
- 500m to Lake Claremont
- 650m to The Claremont Hotel
- 1.2km to Scotch College
- 1.3km to Christ Church Grammar School
- 1.4km to Methodist Ladies College
- 1.5km to Swan River
- 1.5km to Claremont Crescent shopping and café precinct
- 2.1km to North Street Store
- 3.4km to Swanbourne Beach
This rare offering is a blend of luxury, location, and lifestyle. Whether you're downsizing, investing, or upgrading, this residence promises a truly elevated way of living in one of Perth's most sought-after suburbs.
Enquire today to experience the Lucent lifestyle for yourself by contacting Deborah Brady on 0405 570 903.