AUCTION ONSITE SAT OCT 19TH AT 11AM (Unless Sold Prior)
Completed in 2019, this beautiful three-bedroom, two-bathroom apartment is more than just a place to live-it's a residence where luxury, comfort, and a sense of belonging come together. Located in a vibrant, community-oriented neighbourhood, this home offers the best of modern living, with every detail carefully considered to create a space that feels both welcoming and refined.
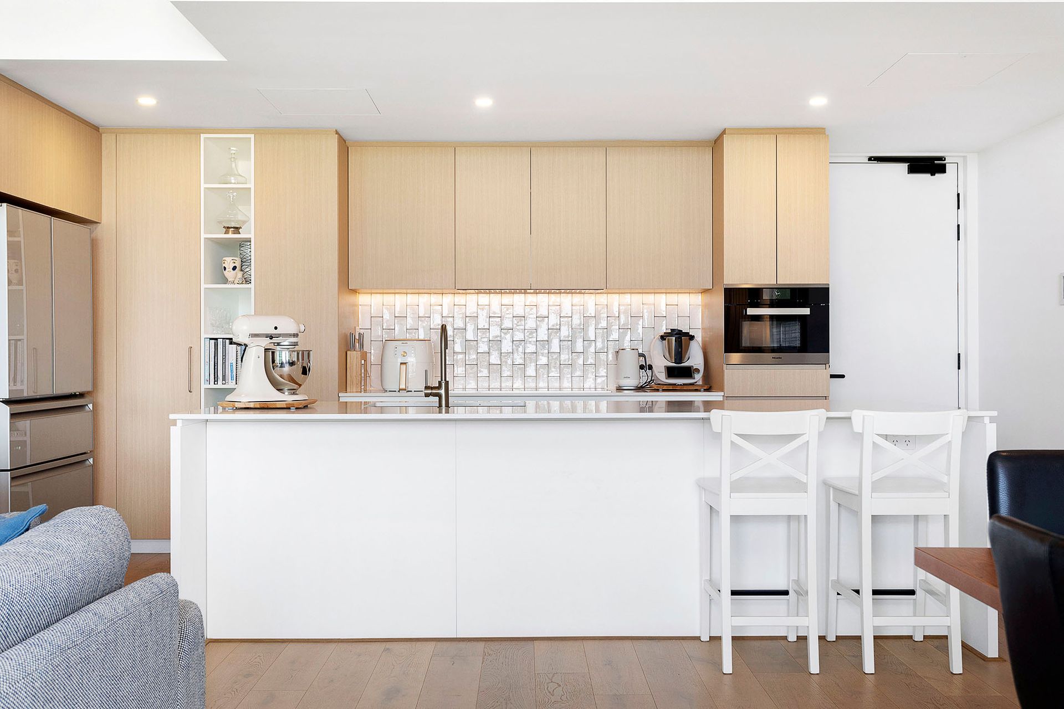
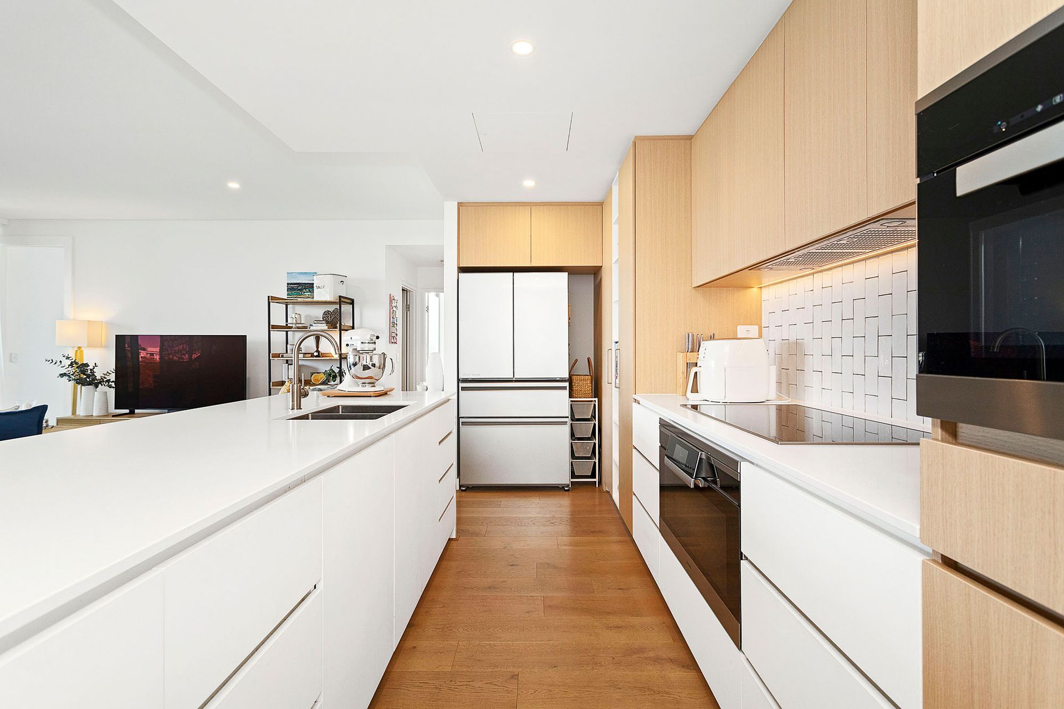
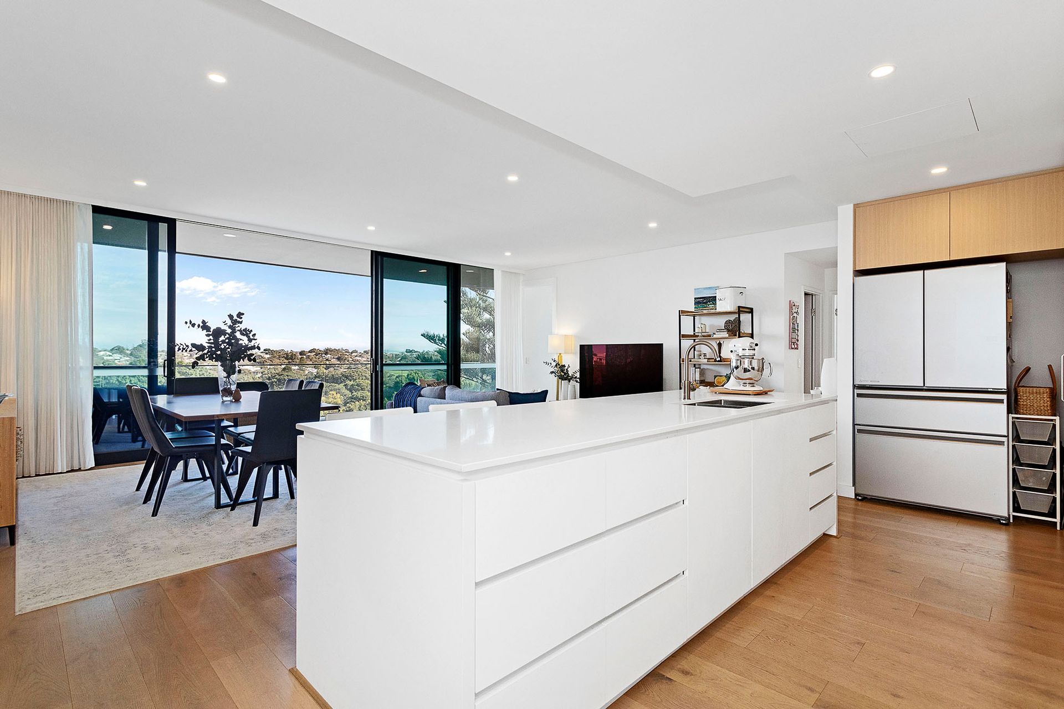
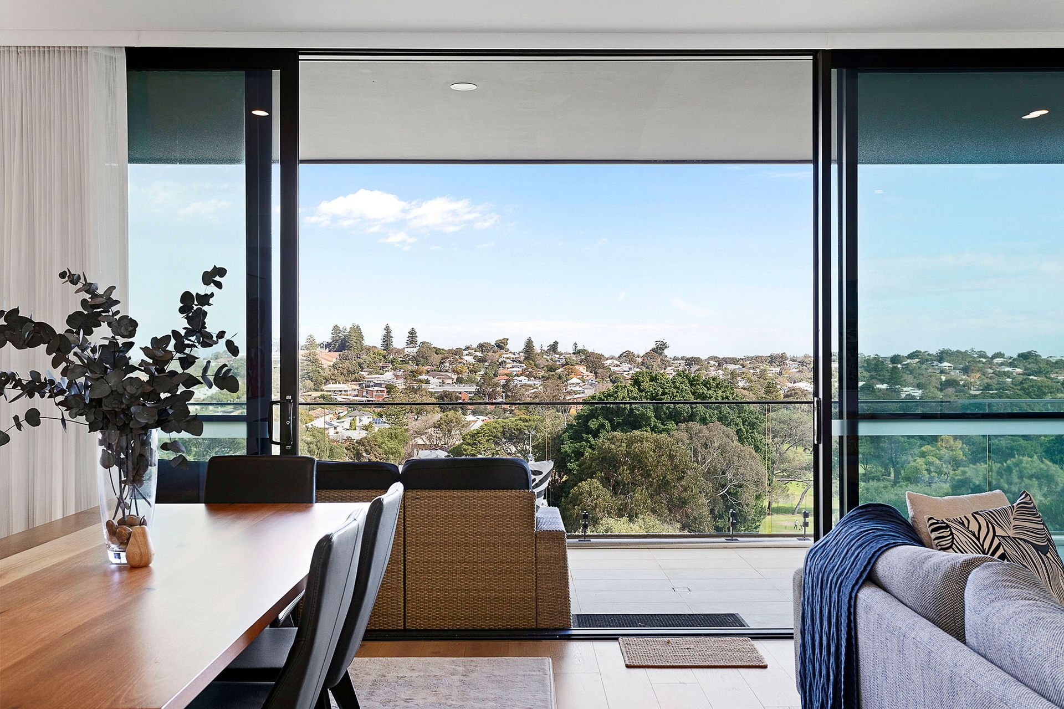
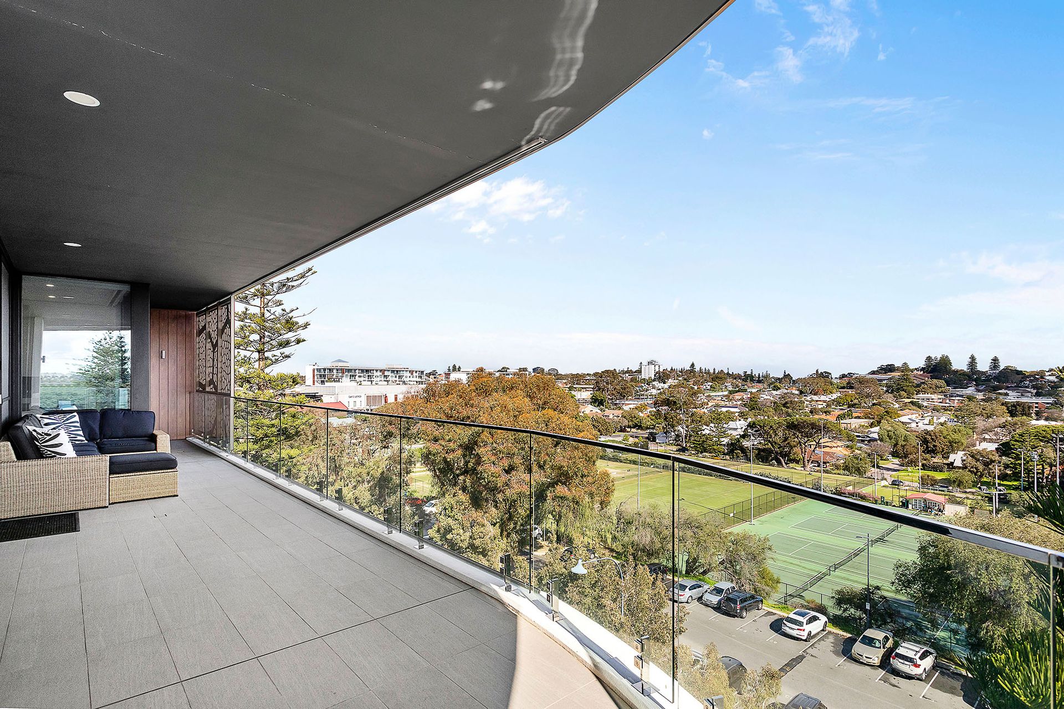
As you step inside, warm engineered timber floors underfoot, the bright contemporary feel of the open-plan living and kitchen area is a welcome introduction. Both stylish and functional, the impressive stone-topped island bench is command central. This kitchen is equipped with high-end Miele appliances, including a 900mm induction cooktop, a microwave, steam combination oven, and an integrated dishwasher. Extensive storage, a fully fitted pantry unit, and overhead cabinetry offer a highly practical space. But it's the wraparound balcony that truly captures the essence of this home. With a prized north and western aspect, the space is flooded with natural light and offers a perfect vantage point for sunset panoramas over the tree canopy. Floor-to-ceiling windows throughout capitalise on a phenomenal outlook that blurs the lines between indoors and out.
The master bedroom is a beautifully appointed private retreat, featuring a luxurious ensuite with a freestanding tub, a double vanity, and a private WC. Built-in mirrored robes and automated blinds add to the sense of comfort and ease. The second bedroom is equally inviting, while the third bedroom, currently used as a sitting room, offers flexibility to suit your lifestyle. Throughout the home, thoughtful touches like double-glazed windows, extra power points, and reverse-cycle air conditioning with zoned control reflect a commitment to both style and practicality. The laundry room, with ample storage, ensures that even the most functional spaces are well-appointed. A clever study nook with a built-in desk occupies a space between the living room and bedroom three.
Beyond the walls of this home, a strong sense of community awaits. The building is designed to bring people together, with amenities that foster connection and create opportunities for shared experiences. The rooftop terrace is a favourite gathering spot, featuring two BBQ areas, a large dining room, and a commercial kitchen with a wine storage room-perfect for hosting friends or enjoying a casual evening with neighbours. The media room and lounge add to the communal feel, offering spaces to relax and unwind together.
The location of this home is as convenient as it is desirable. Just a minute's walk away, the train station offers quick access to the city and airport, with trains running every seven minutes. An IGA and 24-hour gym are conveniently located downstairs, ensuring that daily essentials and fitness opportunities are always within reach. The nearby tennis and golf course preserve the area's green, open spaces, enhancing the peaceful, unspoiled views.
Living here means more than just enjoying a beautiful home-it means being part of a community where you feel connected and welcome. Whether you're savouring a sunset on your balcony, hosting a dinner on the rooftop terrace, or simply relaxing in the comfort of your living room, this home offers a lifestyle that's both rich and fulfilling.
At a glance:
• Three bedrooms, two bathrooms and a large wrap-around balcony
• Built in 2019, the top-floor apartment sits in absolute prime central Claremont
• Stylish and well-appointed, it offers a sophisticated and vibrant lifestyle
• Luxuriously appointed bathrooms with full-height tiling, wide wall-mounted double vanities, feature lighting, timber finish cabinetry and large frameless shower recesses. The master ensuite also has a deluxe free-standing bathtub
• Reverse cycle and zoned ducted air conditioning
• LED lighting
• Double-glazed windows with additional 3M tint
• Retractable and sliding screens on the balcony
• Shadow line ceiling detail
• Large mirrored sliding door robes
• AV intercom to the main doors
• Luxurious lobby entrance
• Secure, garaged parking for two vehicles
• Store room next to the parking spaces
• Rooftop resident and guest amenities
• Guest parking onsite as well as ample public parking across the road
This beautiful apartment brings together a range of clever design elements into a refined space that broadcasts the simple message of 'welcome home.'
For further information or to arrange your own private inspection of this exclusive property, contact Vivien Yap on 0433 258 818.
Strata:
Internal: 123sqm
Balcony: 44sqm
Car Bays: 26sqm
Storage: 4sqm
Total: 197sqm
Rates & Local Information:
Water Rates: $1536.05(2023/24)
Town of Claremont Council Rates: $2,167.66 (2024/25)
Strata Admin: $1,435.60 approx. per quarter
Strata Reserve: $234.85 approx. per quarter
Strata Residential Admin: $542.55 approx. per quarter
Zoning: Development
Primary School Catchment: Freshwater Bay Primary School & Mount Claremont Primary School
Secondary School Catchments: Shenton College
DISCLAIMER: This information is provided for general information purposes only and is based on information provided by third parties including the Seller and relevant local authorities and may be subject to change. No warranty or representation is made as to its accuracy and interested parties should place no reliance on it and should make their own independent enquiries.