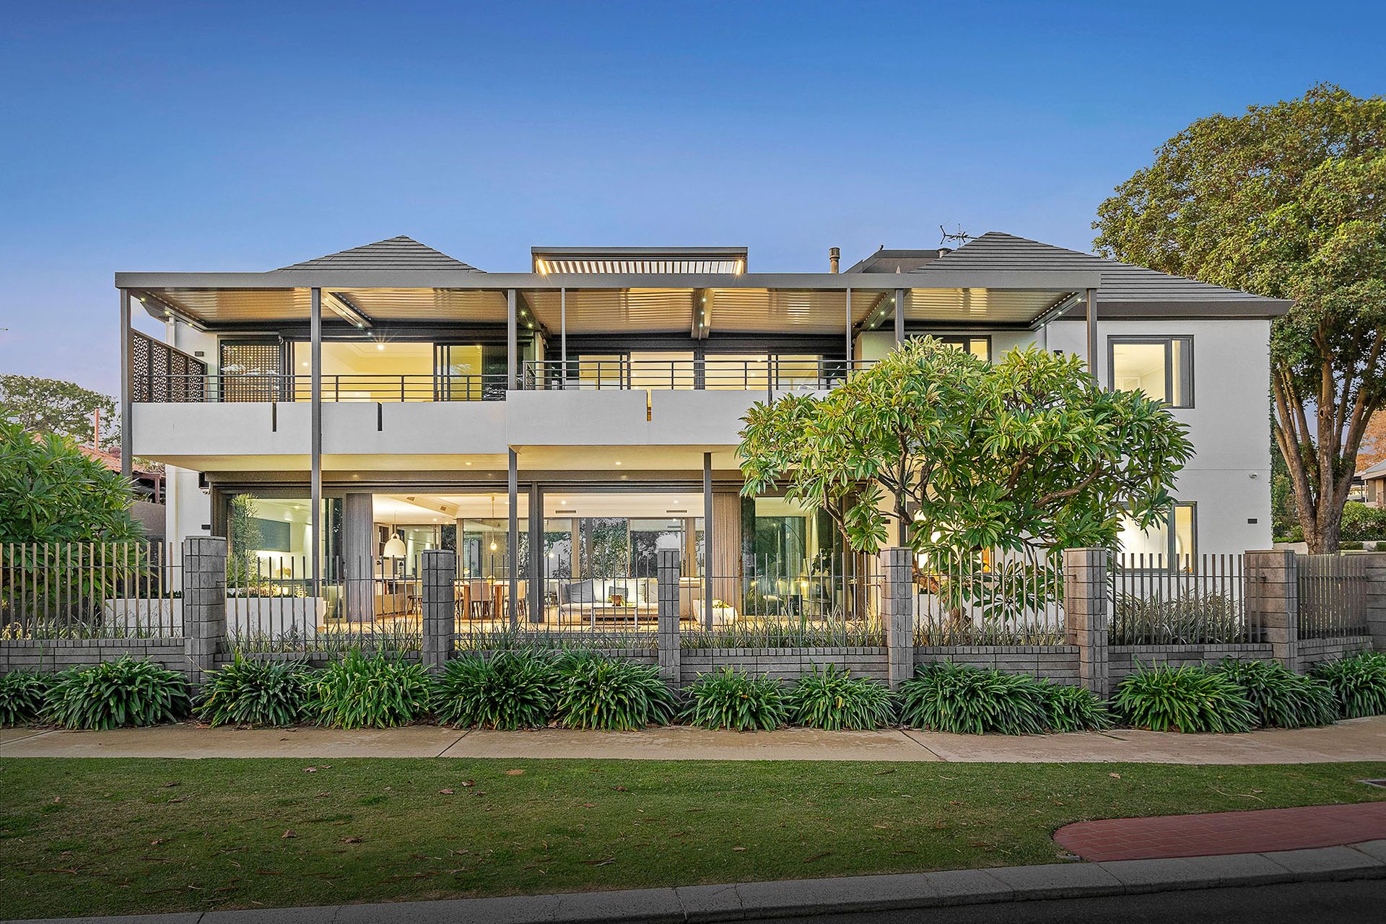
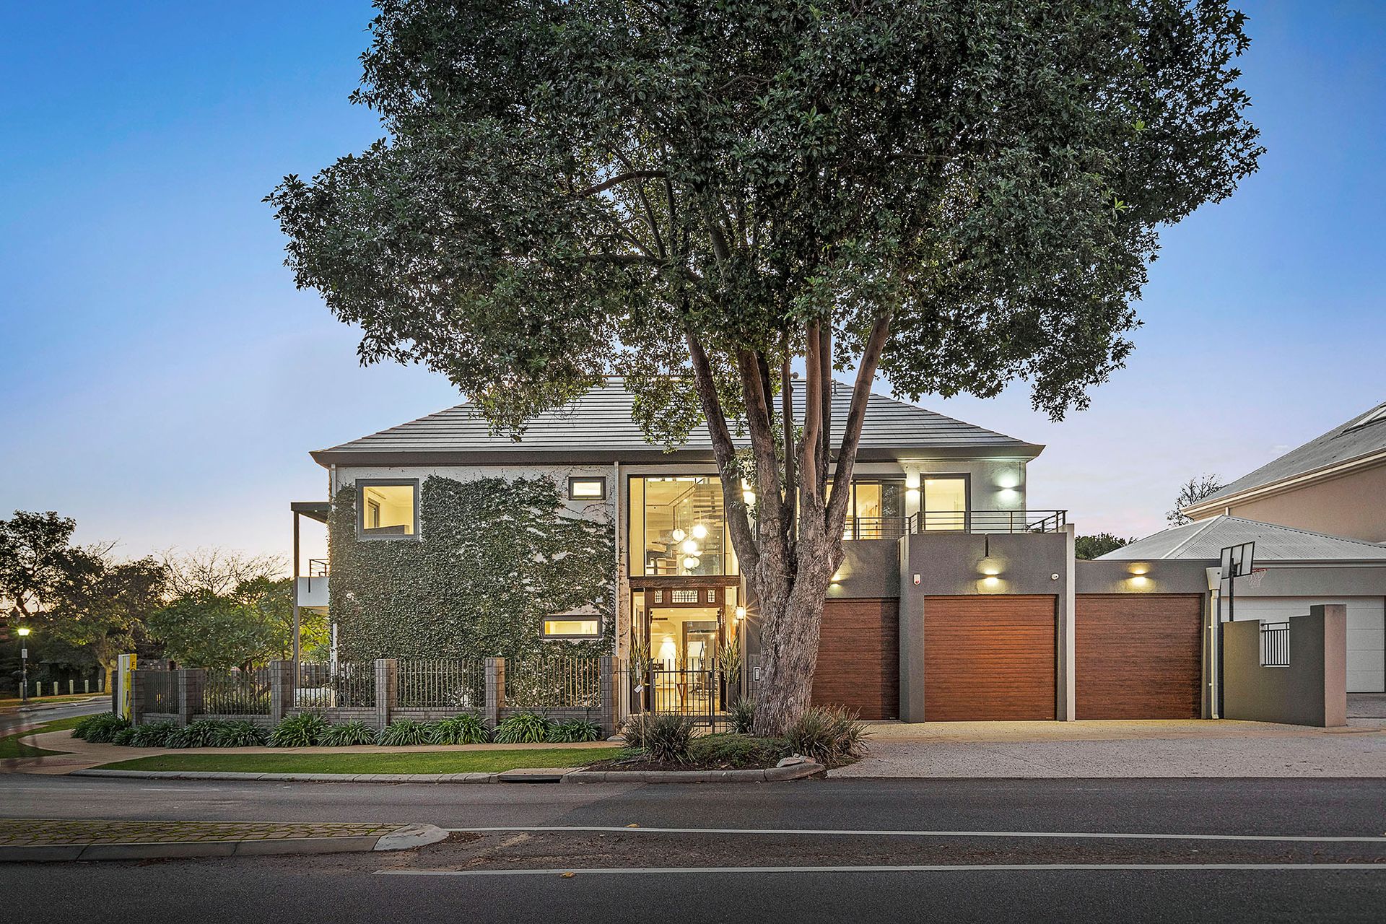
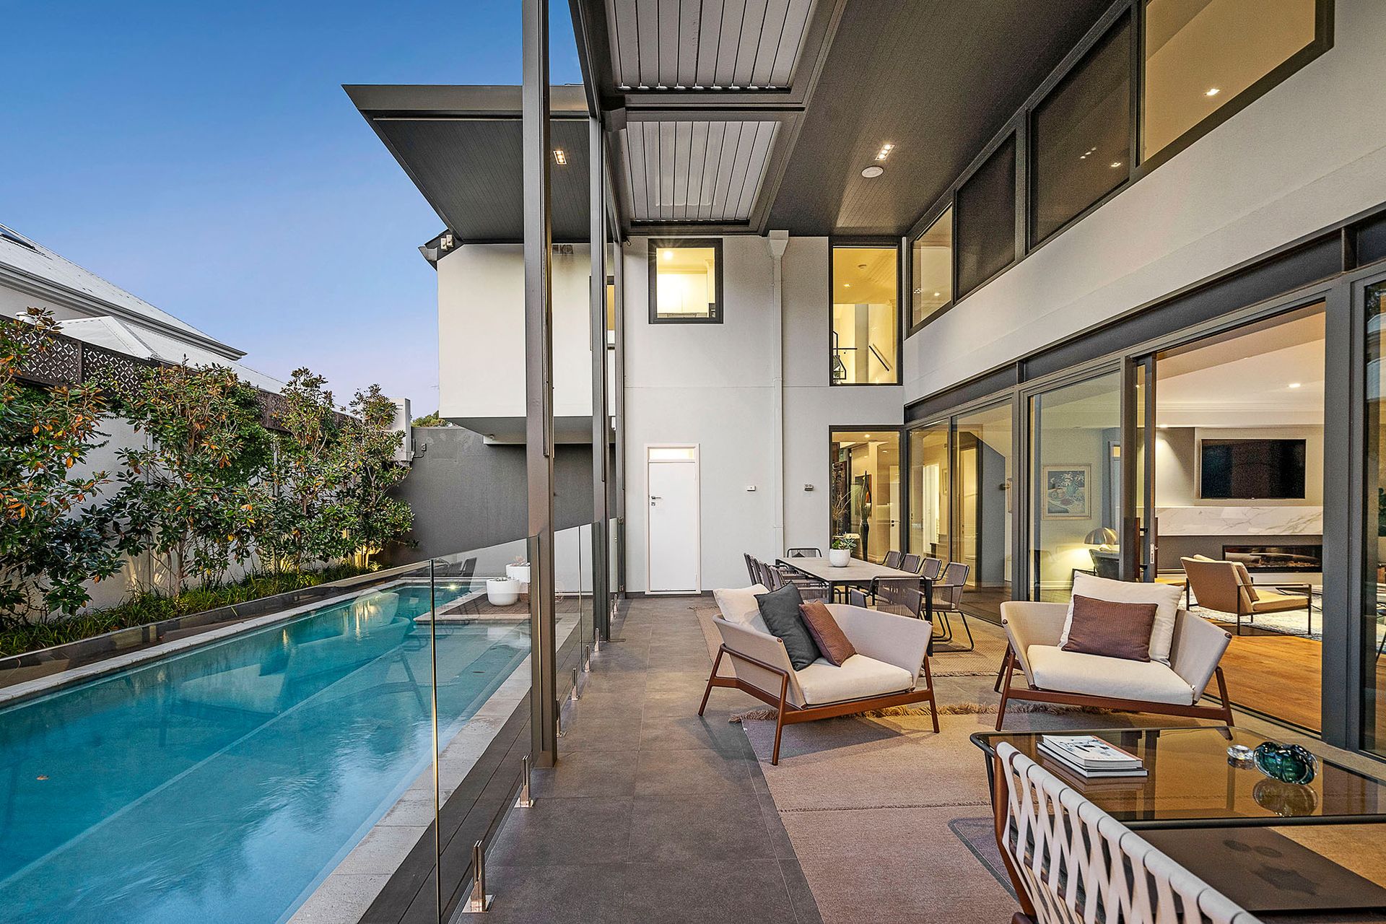
The balance of textures and striking built form of 59 Victoria Avenue in Claremont are hard to ignore. Imported eighteenth-century Egyptian doors guard the home's entrance with grace and poise. Polished external finishes and its sublime contemporary façade offer an amuse bouche to what lies behind its statement entrance.
Completed in 2016 under the watchful gaze of renowned architect Fred Zuideveld, this three-storey riverside home is unparalleled in both design and craftsmanship. Positioning itself as a generation-defining opportunity, it is an extraordinary five-bedroom, five-bathroom residence highlighting aesthetic genius, design smarts and pure functionality.
Its prestigious address, rubbing shoulders with some of the state's most affluent homes is only outdone by the simple pleasures one enjoys here. Directly opposite Alex Prior Park and the pristine waters of Freshwater Bay, its connectivity to Perth's favourite waterway is an opportunity to embrace WA's very own 'pura vida.'
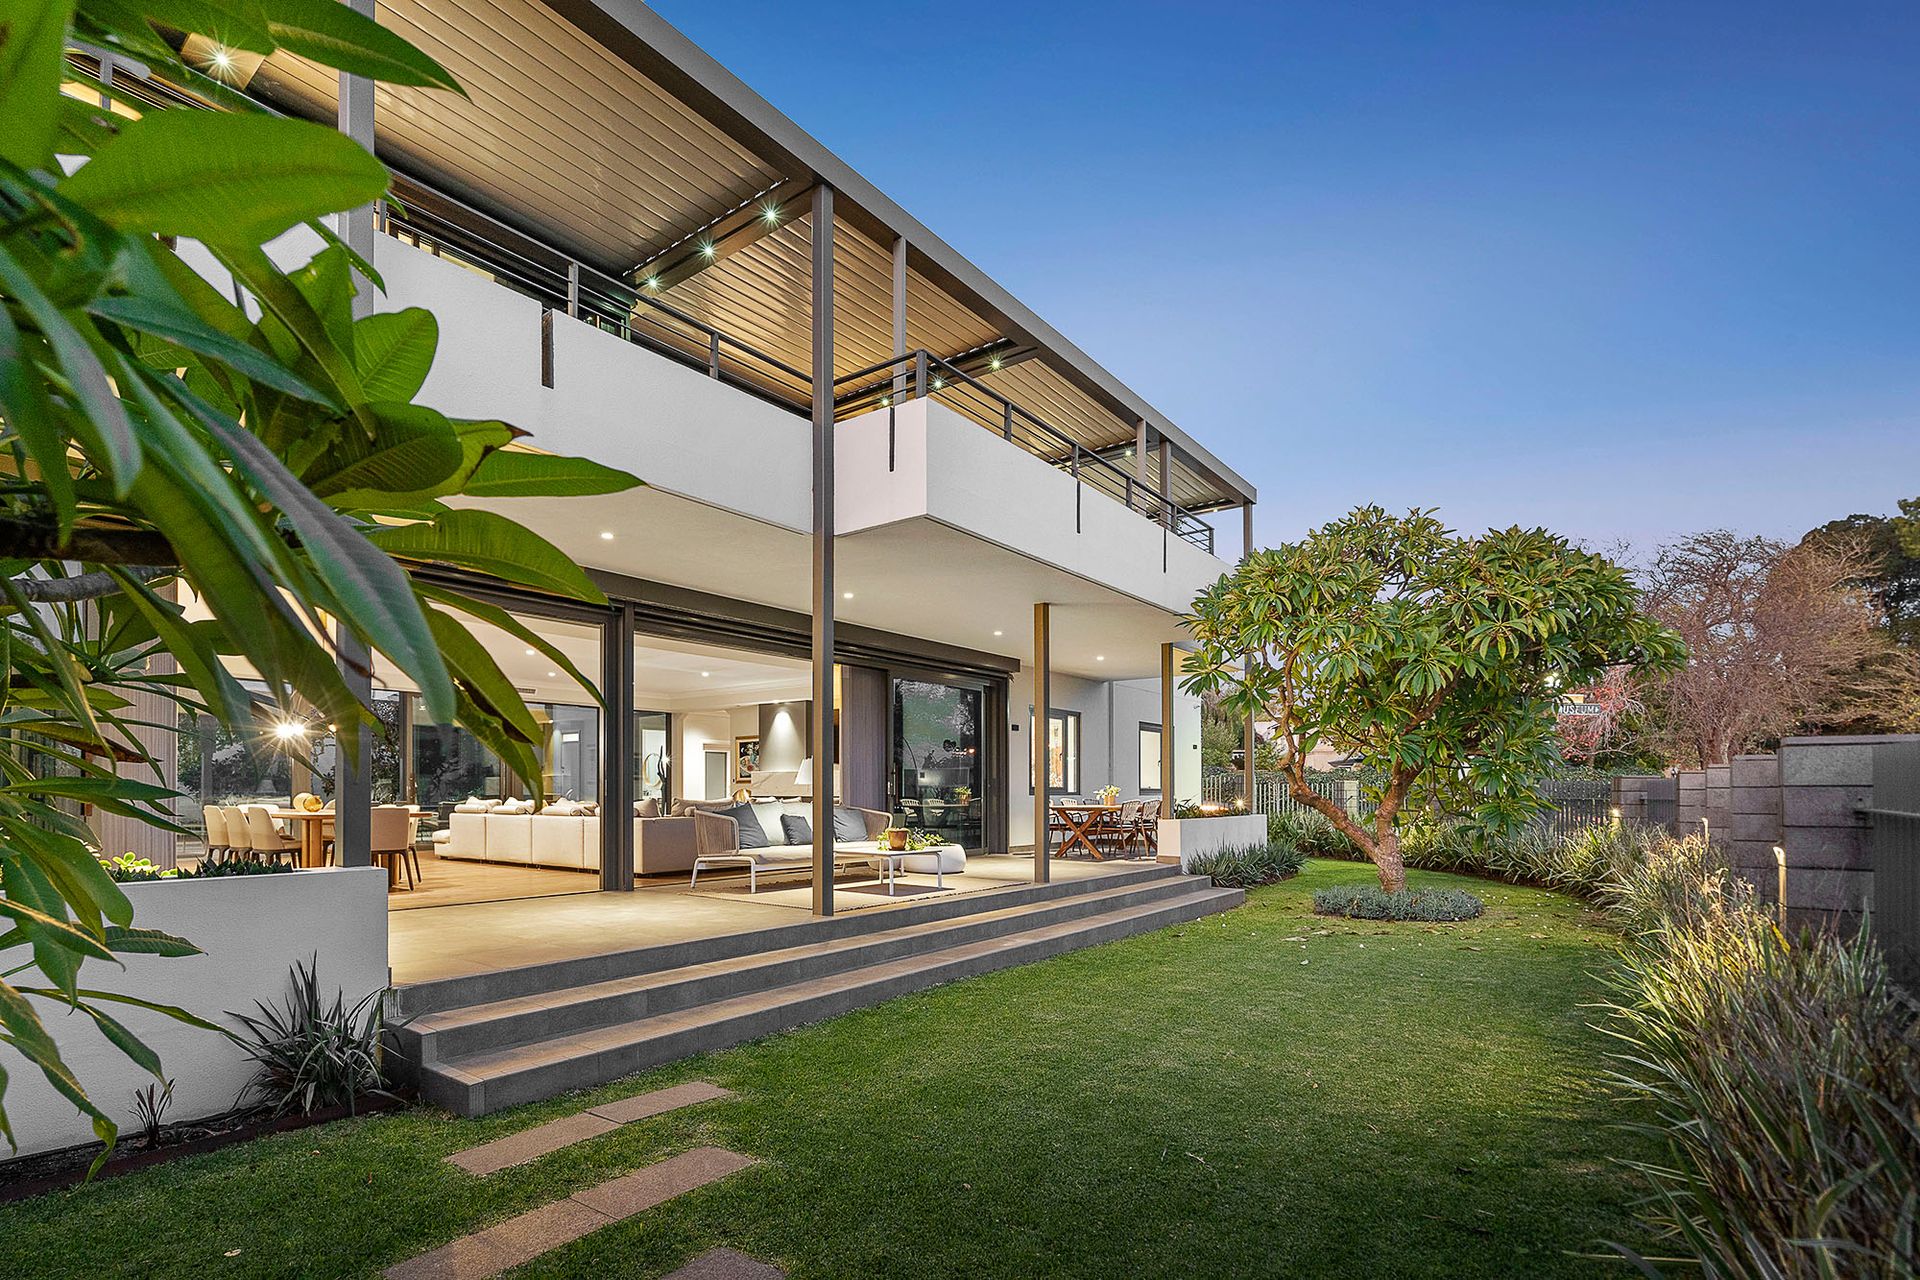
Its generous scale and superbly flexible floorplan allow its residents to change pace ad hoc depending on the dynamics of ever-changing family living. Towards the front of the home, two large bedrooms on the ground floor share a well-appointed guest bathroom. From here, the expansive main living and dining spaces have been crafted between two gorgeous alfresco areas on both sides of the home. Coffered ceiling detail, abundant natural light flow and dark solid oak flooring provide the backdrop for the main kitchen, an open yet intimate space for family moments with an almost magical sense of belonging.
Wrapped in gorgeous stone finishes and custom-built cabinetry, the kitchen and fully fitted scullery offer functional workspaces and the ability to entertain at scale should the need arise. Toughened, non-staining glass benchtop, a kickboard vacuum, an integrated Sub-Zero fridge, Asko dishwasher, double oven and a built-in Miele coffee machine accent this cleverly thought-out space. The scullery is equipped with a five-burner Asko gas cooktop, extensive storage, and features both louvred and a sliding servery window to access the outdoor kitchen.
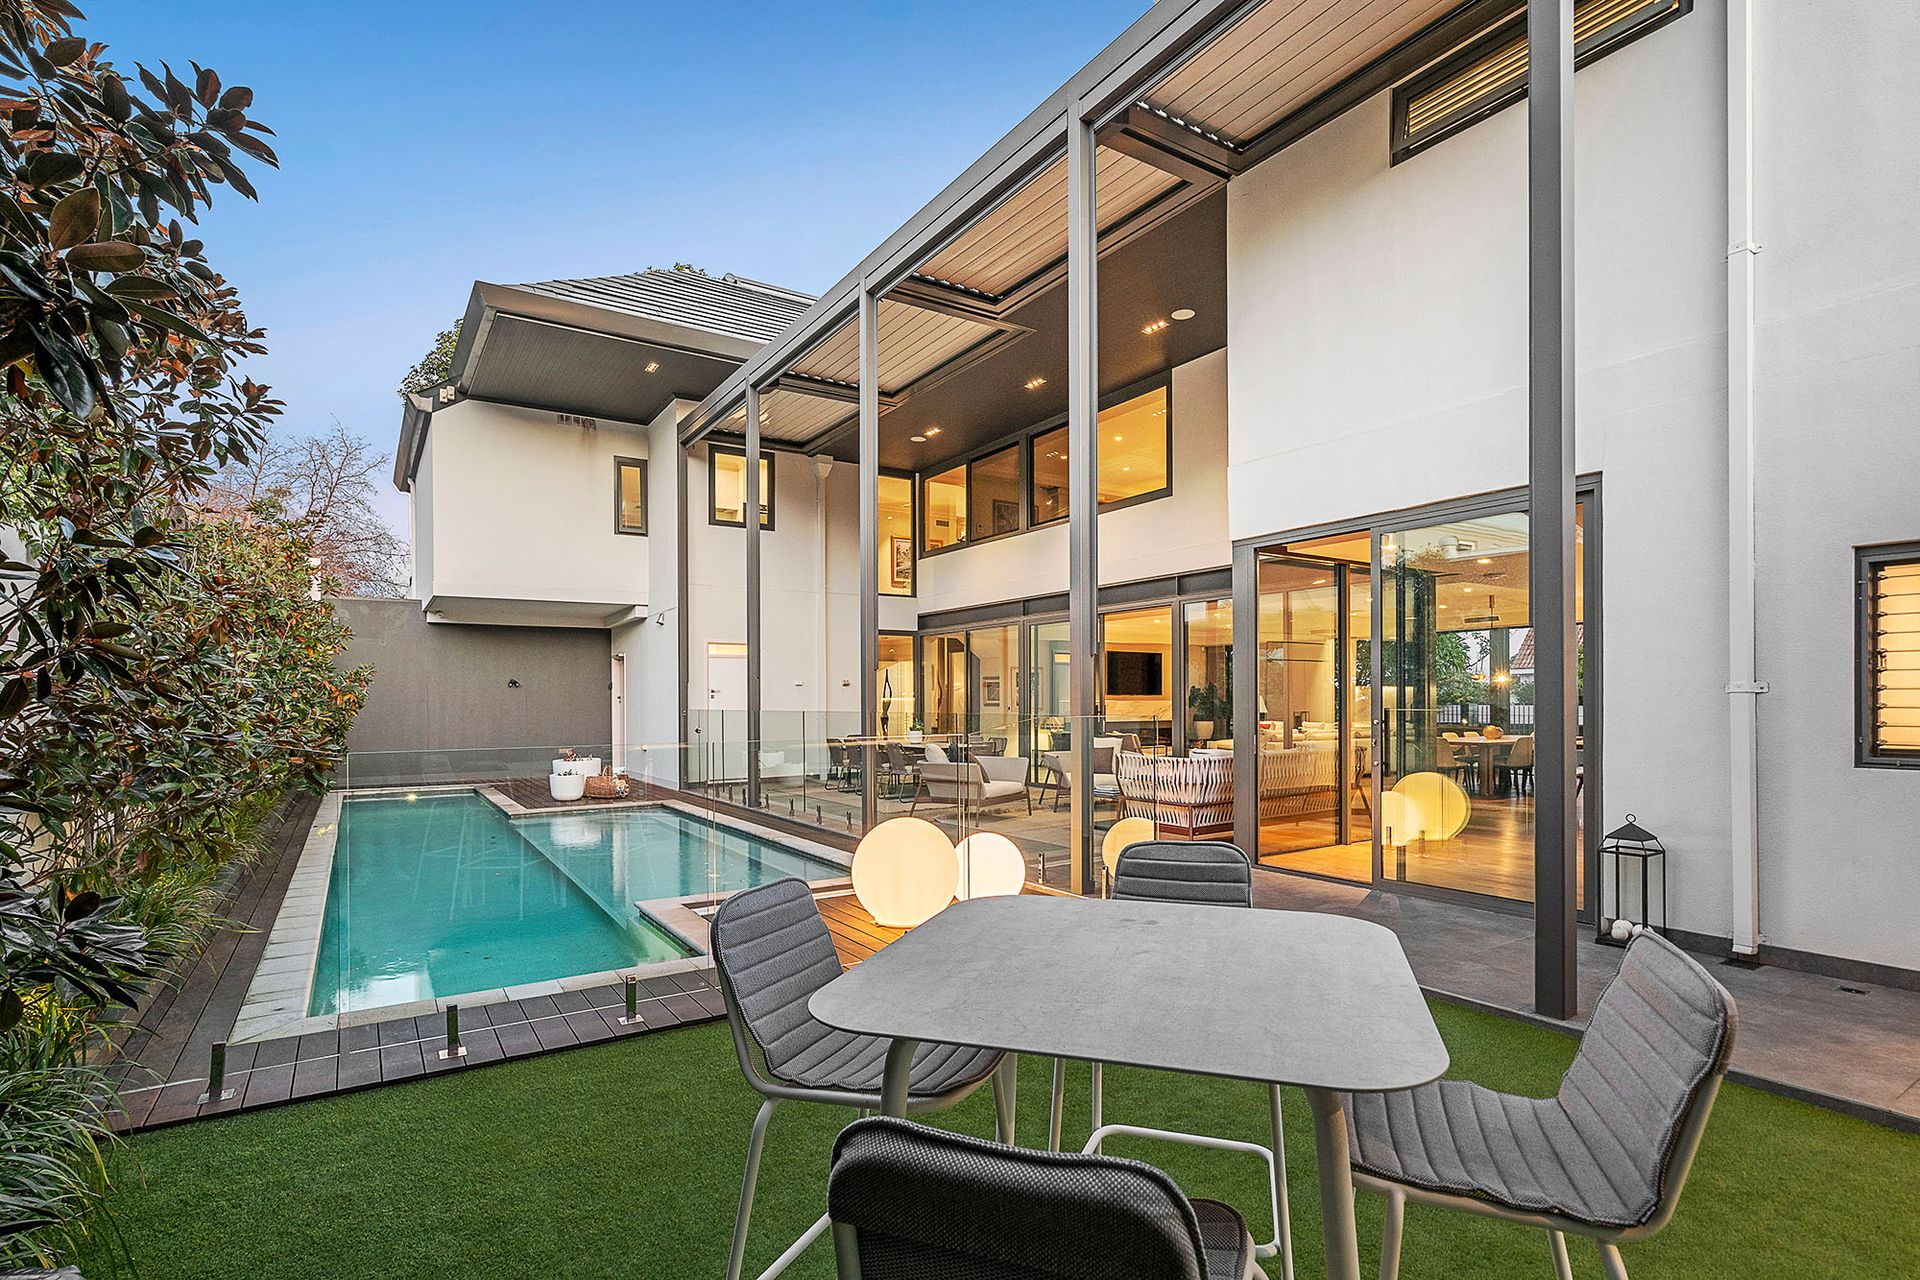
Impressively, life's daily activities happen whilst maintaining full line of sight to both the front alfresco area and the entire rear garden and pool. Flanked by openable glazing on both sides and fully automated fly screens, there is an effortless flow from front to back and a seamless connection from inside to out. This is a highly usable space blessed with floods of natural light, fantastic cross ventilation, and a clever integration to the rear garden space.
A spectacular free-form timber staircase ascends to both first and second levels with the oversized window above the entrance foyer casting light deep into the home. Two generously sized bedrooms with extensive robe storage (one with its own large balcony) enjoy refined ensuite bathrooms, an elevated outlook and river views.
The central upstairs living space provides clever separation from the master suite, a retreat designed around the sought-after river outlook. A large river-facing balcony is accessible from both the living area and principal bedroom, providing the perfect place for morning coffee or a shared bottle as the sun dips beyond the horizon. It enjoys a gas fireplace, automated blinds, custom-fitted cabinetry, and the same dual-aspect views to both the front and rear of the home.
The master bedroom is a private oasis with an extensive dressing room, walk-in robe area and luxurious ensuite bathroom facilities. Suspended double vanities, stone tops, extra-large frameless shower recess and bespoke floor and wall tiling create a sumptuous space.
The covered roof terrace adds further versatility to entertaining options and captures a priceless Freshwater Bay outlook.
At a glance:
-Green titled, corner land holding area of 741m2
-Five bedrooms, five bathrooms, secure garaged parking for three cars
-Large home office with built-in timber desk and storage
-North-facing alfresco, covered outdoor kitchen and pool area
-Second-floor rooftop glass ceiling and an automated shade system
-Lift running to all 3 levels
-Three ducted reverse cycle air conditioning units
-Double-glazed e-windows
-Instantaneous electric hot water heaters
-Ducted vacuum system
-Sonos system
-Smart wired capability with remote access
-Three gas fireplaces
-Bespoke imported pendant, strip and feature lighting
-Two Zipp filtered hot, cold, and sparkling water taps
-Large swimming pool with two pool blankets
-Integrated 10Kw solar panel roof system
-Well-appointed kitchenette on first floor
-Ample storage solutions are available, including multiple roof storage options and under-stair space
-CCTV and remote access alarm system
-Bespoke front and rear landscape design, garden lighting and mature trees with full reticulation
59 Victoria Avenue is a statement West Australian residence just steps away from the pristine waters of Freshwater Bay and is undoubtedly a property acquisition that opens the door to a transformational lifestyle. For further information and to arrange your private inspection of this prestigious home, contact Vivien Yap on 0433 258 818.
Rates & Local Information:
Water Rates: $2,663.54 (2022/23)
Town of Claremont Council Rates: $5,585.90 (2023/24)
Zoning: R15/20
Primary School Catchment: Freshwater Bay Primary School
Secondary School Catchments: Shenton College
DISCLAIMER: This information is provided for general information purposes only and is based on information provided by third parties including the Seller and relevant local authorities and may be subject to change. No warranty or representation is made as to its accuracy and interested parties should place no reliance on it and should make their own independent enquiries.