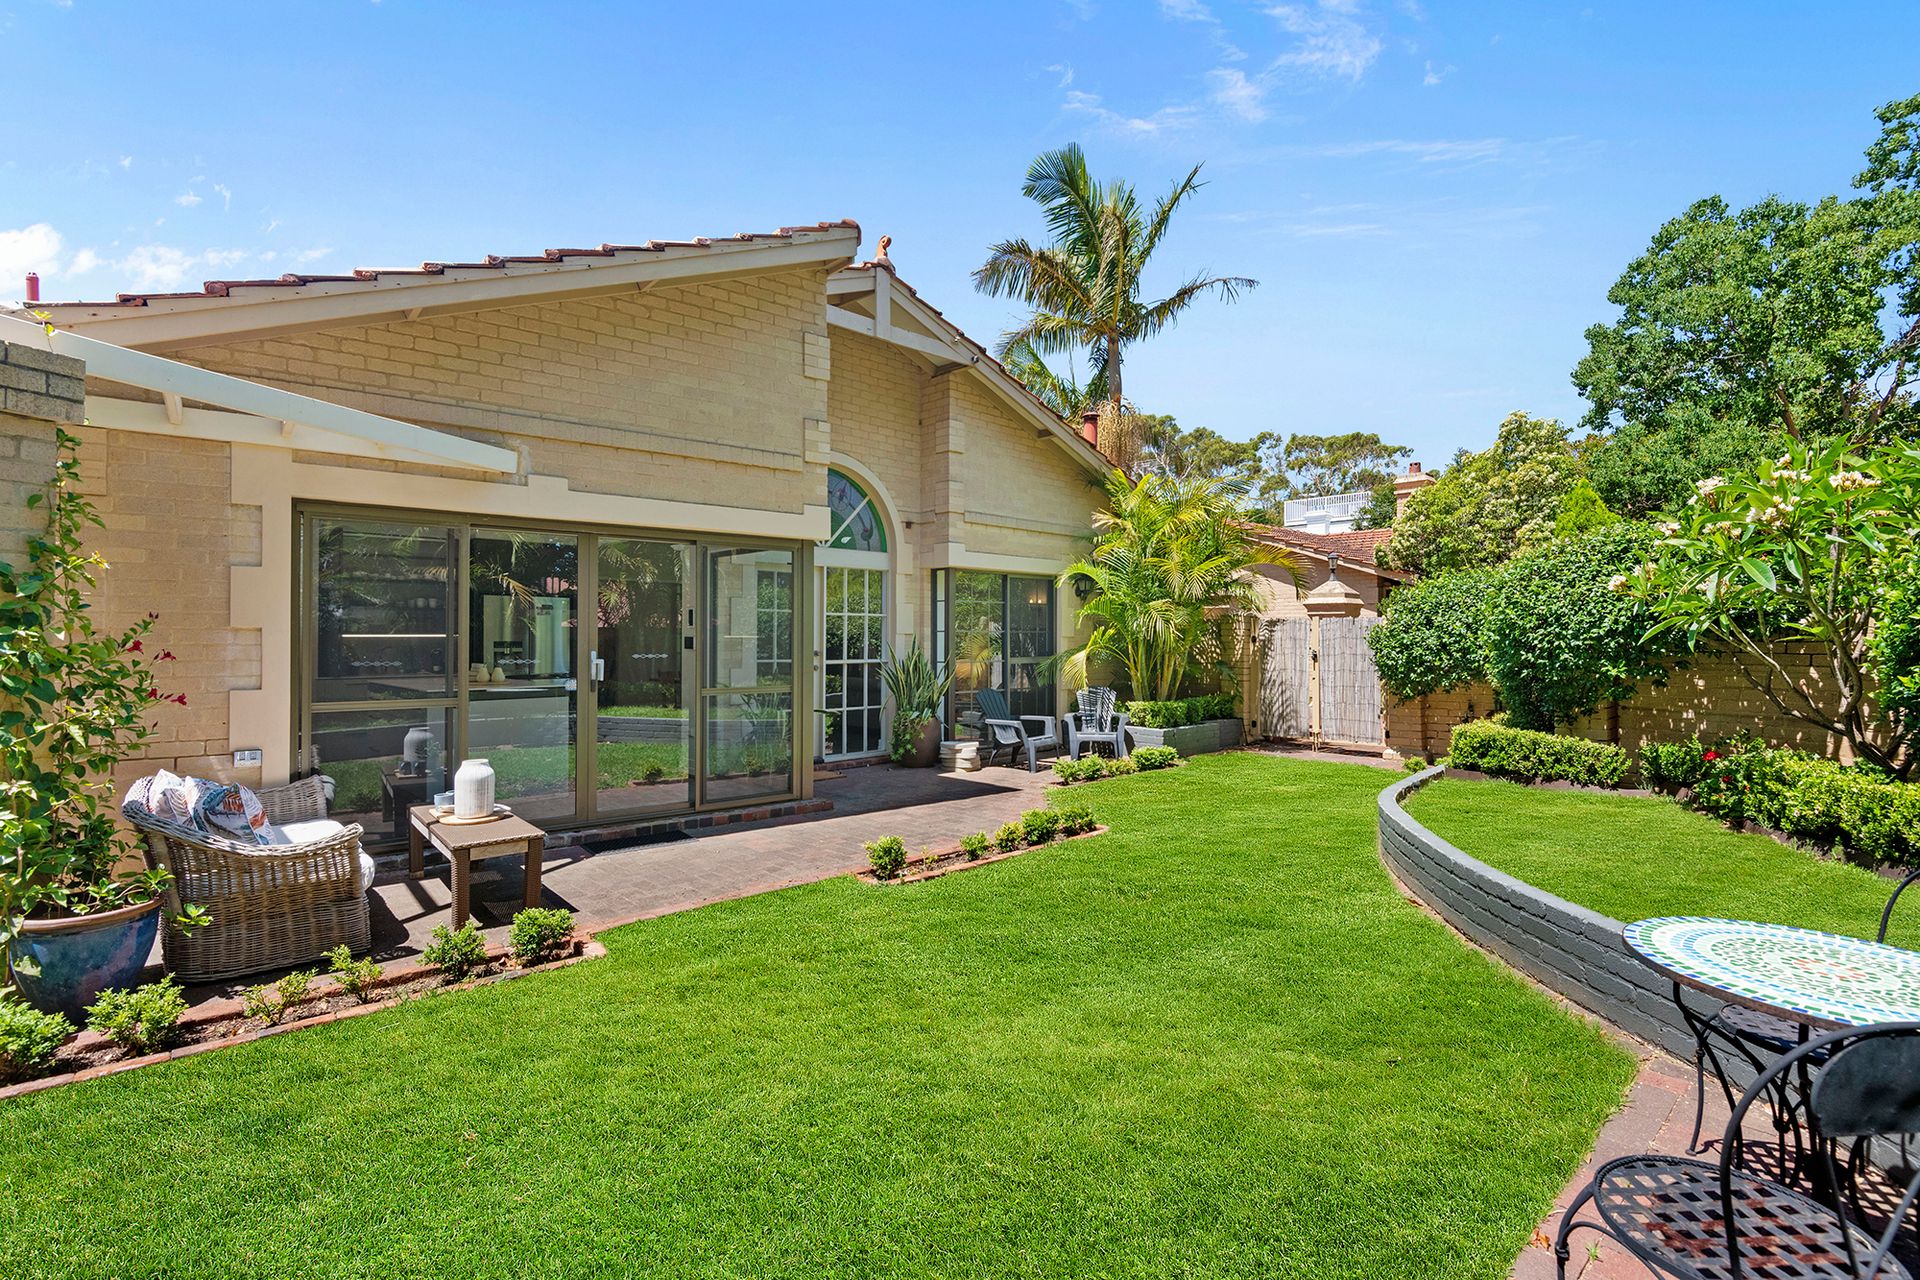
The Claremont river precinct is synonymous with both a tranquil and yet superbly connected lifestyle. Neighbouring some of Perth's elite homes, the single level three-bedroom, three-bathroom residence at 3/39 Victoria Avenue is indeed a beautiful Freshwater Bay story.
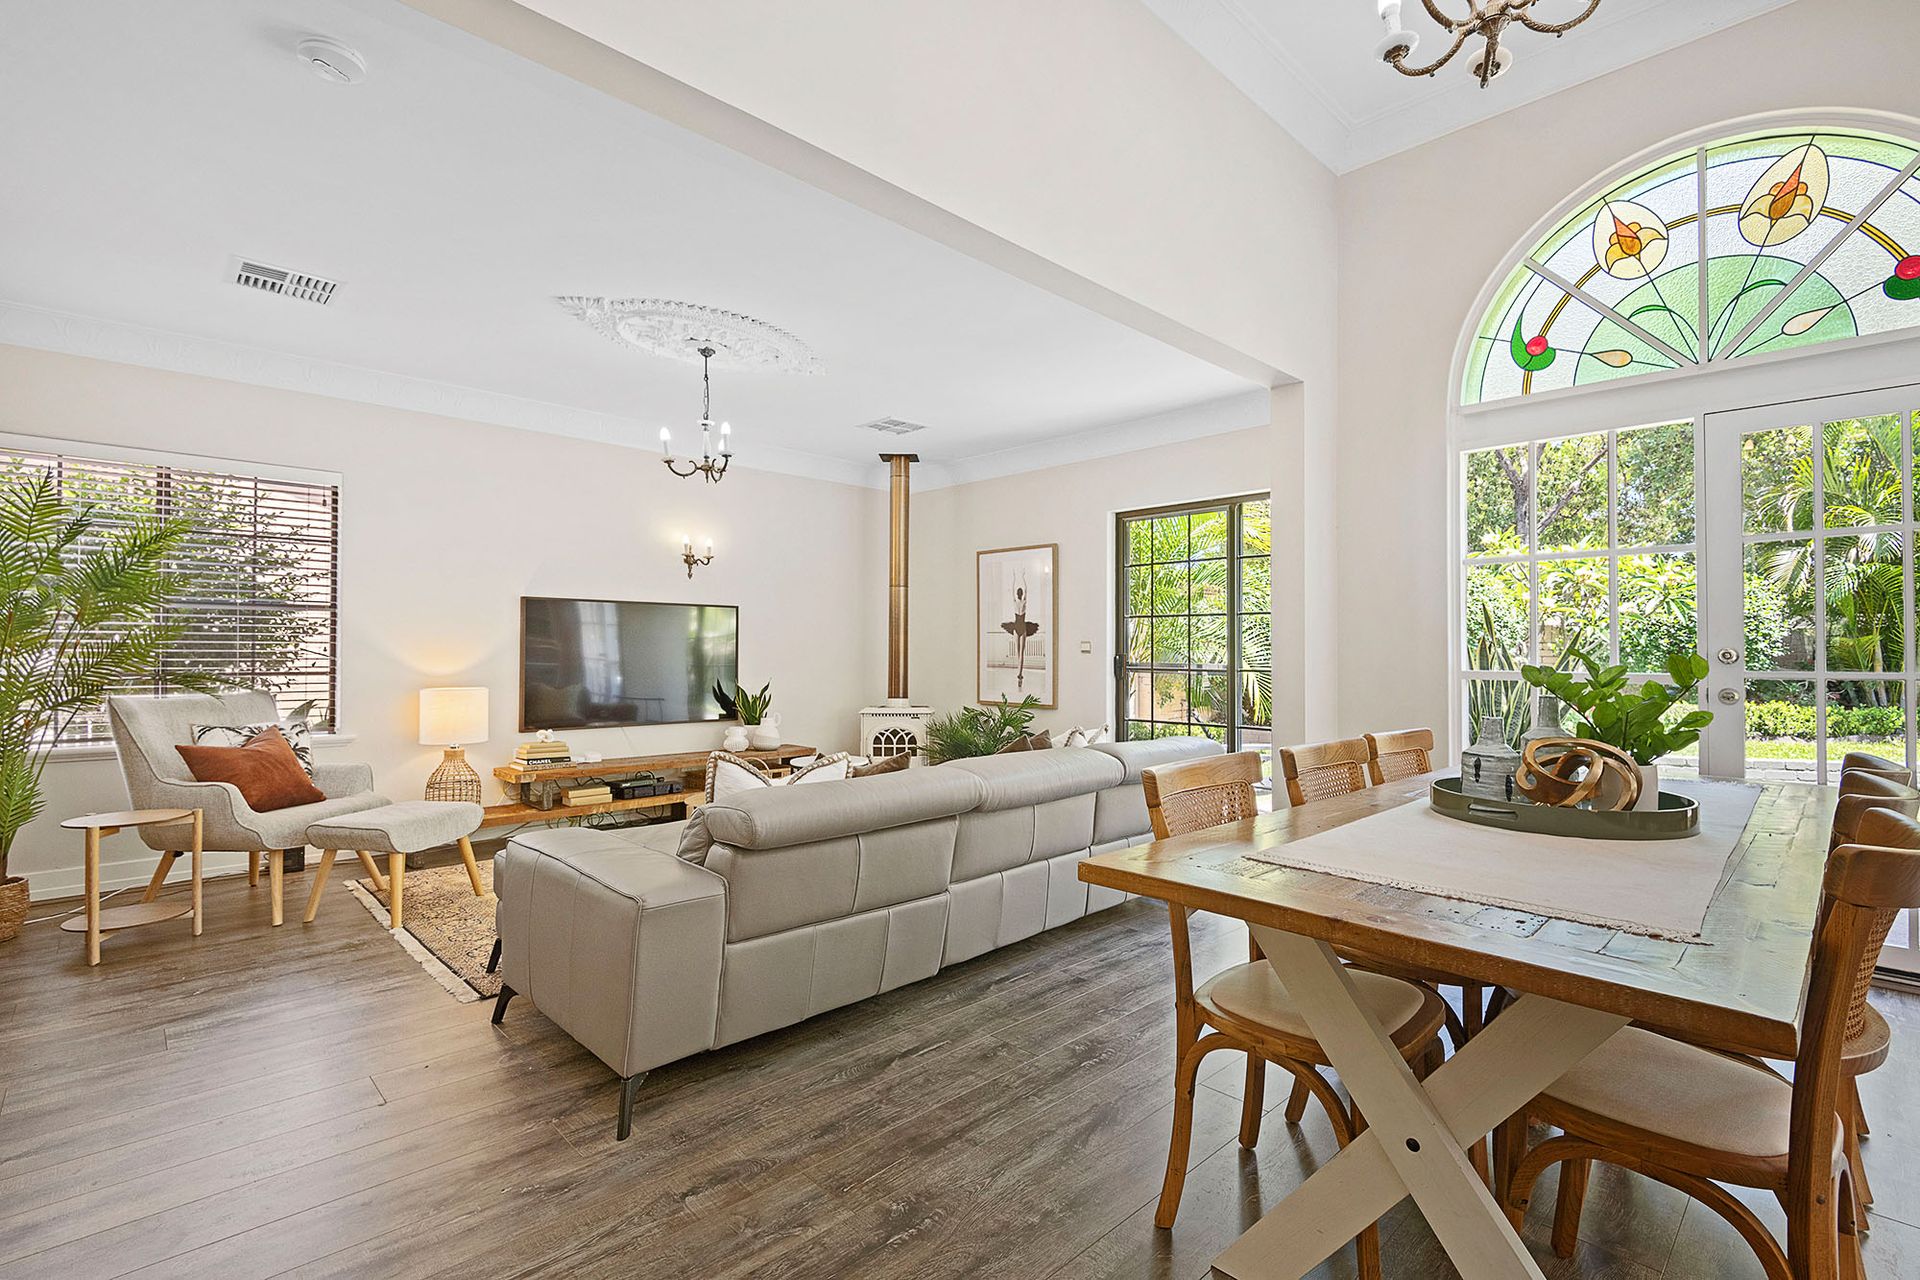
Within steps of Mrs Herberts Park and moments to the hugely popular Claremont Quarter, this contemporary street front home is a rare offering. A unique and highly practical floorplan means that its focus is on the beautifully finished, light filled living zone. On entry, one's gaze is immediately drawn to the arched leadlight window sitting above the door framing the lush green gardens.
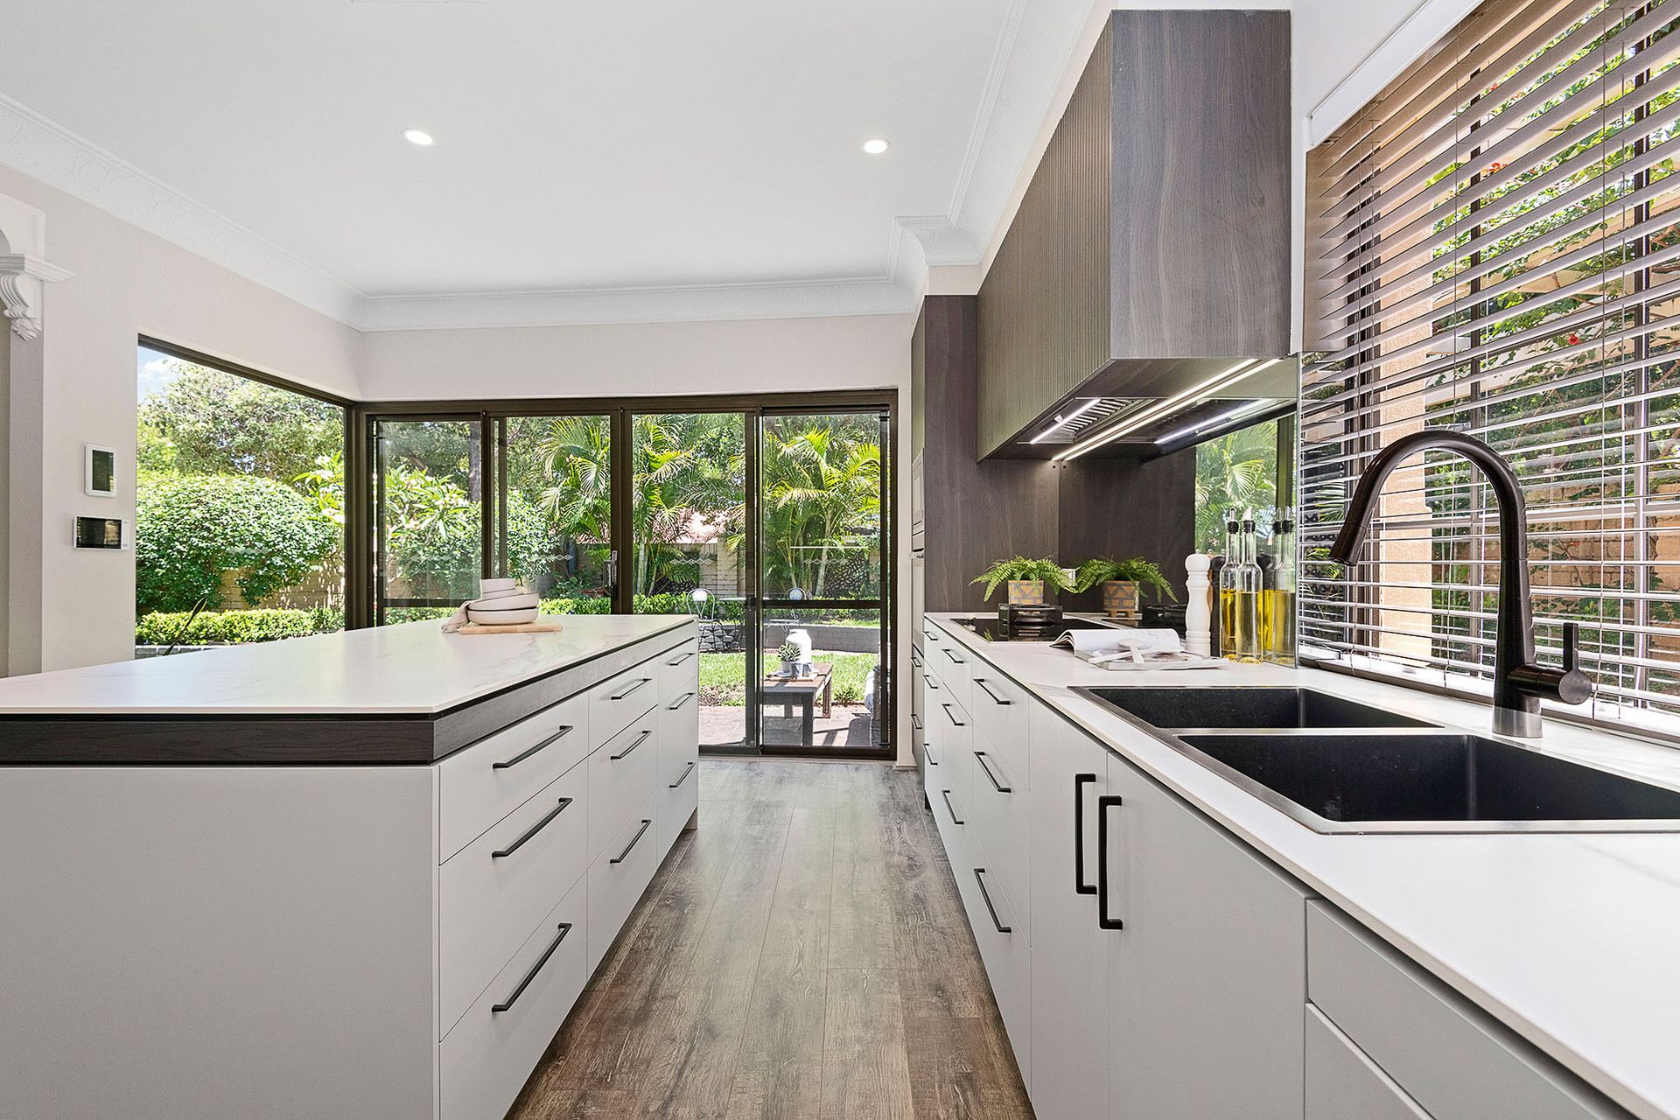
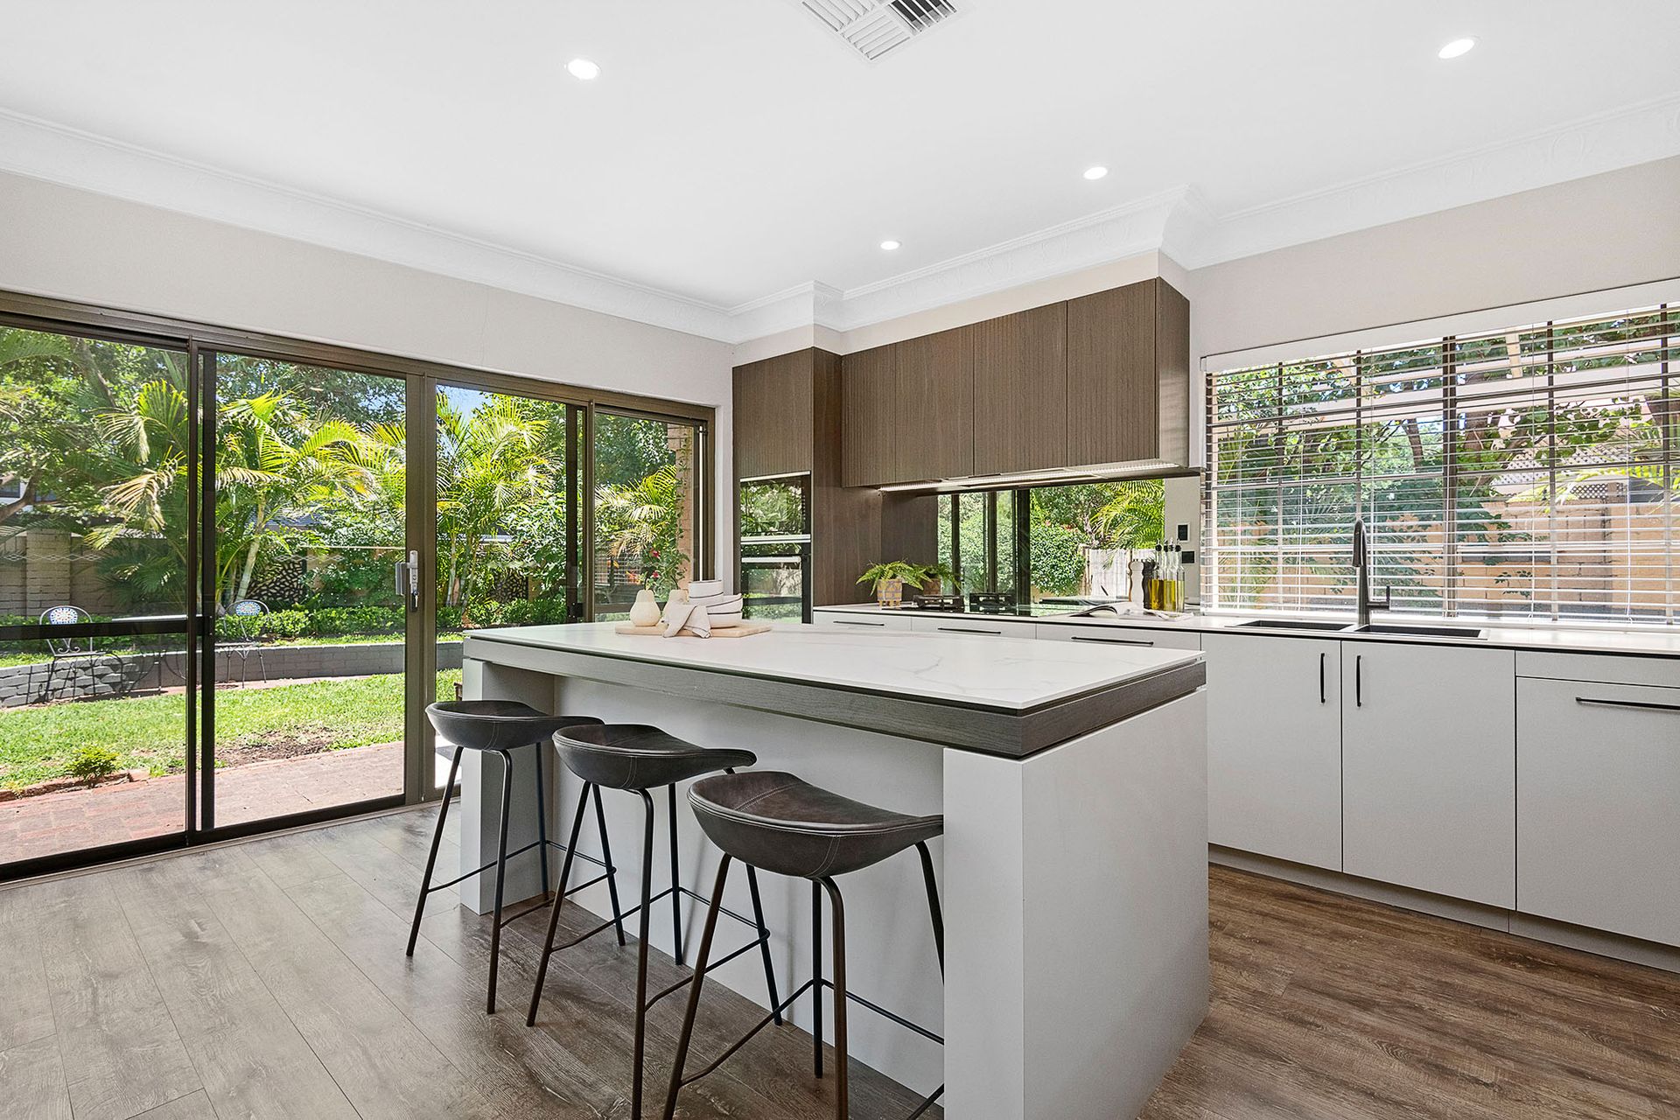
The completelybrand new kitchen has been crafted around a fantastic central island bench, light coloured stone tops and custom fitted cabinetry. A well-choreographed blend of light and dark finishes, highly versatile work and storage options and a sophisticated mix of appliances quite simply creates a space that you want to spend time in.
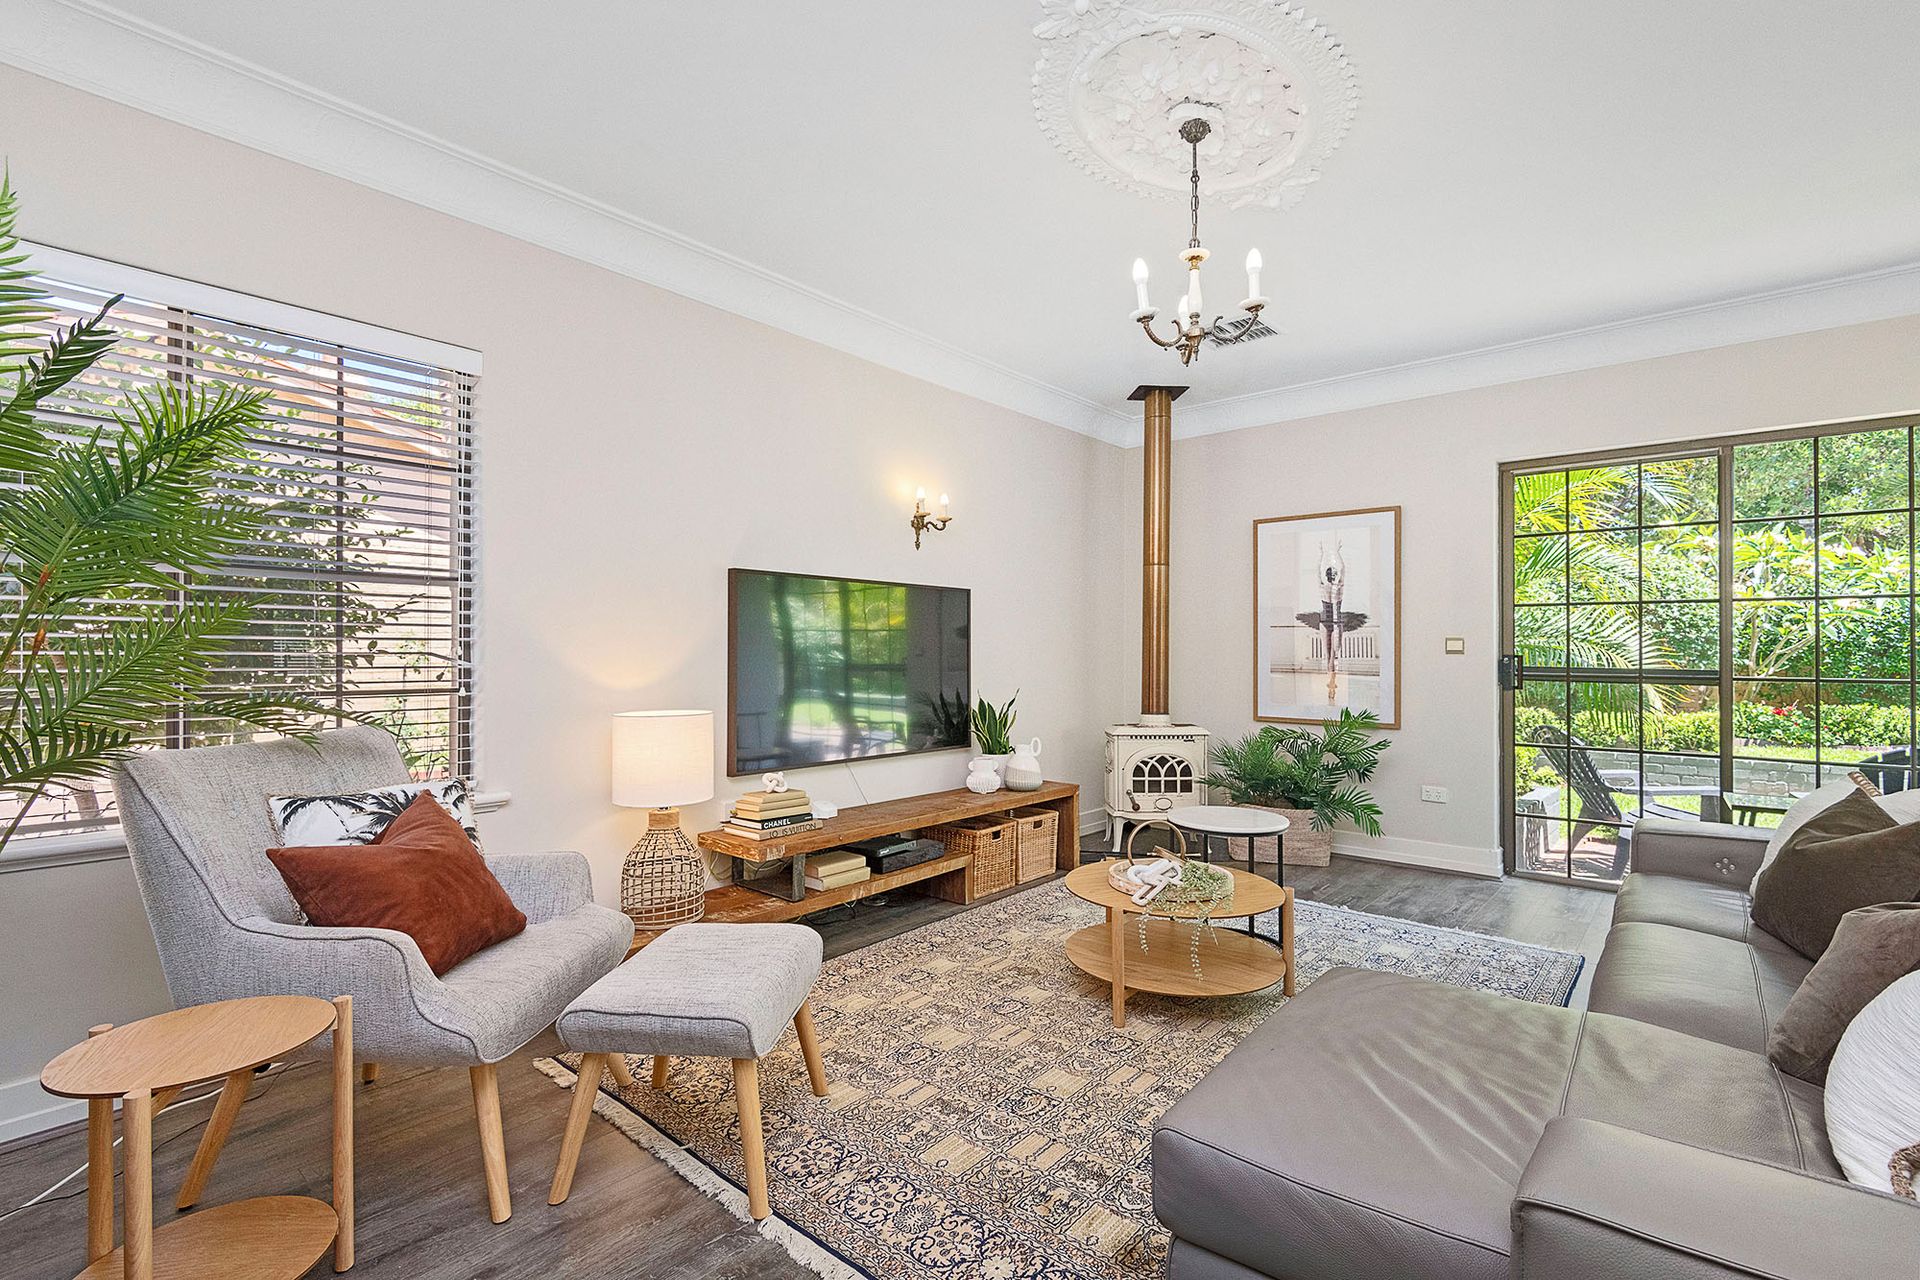
Decorative cornice profiles, ornate ceiling detail and a gorgeous pot belly stove create a wonderful sense of 'home' in the main living space. Its scale is achieved through full height ceilings and abundant natural light flow while the large windows blur the lines between inside and out.
Two of the three generously sized bedrooms enjoy their own private ensuite bathrooms and are separate from the main living zones. The third large bedroom, dominated by a glorious arched leadlight window is also fitted with extensive mirrored robes and a striking pitched ceiling. A second living or media space flows off the entrance hall and accesses an internal door to the double garage.
The Master Bedroom is a fantastic retreat, framed on one side by large windows surrounding a sitting area. The walk-in robe is completely fitted and offers abundant hanging and drawer space. The ensuite bathroom has a large window to a private, external garden area which creates both fantastic natural light flow and a true connection to nature from inside.
At a glance;
-Three bedrooms, three-bathrooms and two living spaces
-Boutique group of only four homes originally built circa 1980
-It has recently undergone renovations to most areas including two bathrooms, and a completely new kitchen and laundry
-Kitchen includes extensive drawer and overhead storage, an induction and gas combination cooktop, mirrored splashbacks, AEG integrated dishwasher, silent Falmec exhaust fan, built in electric oven and microwave. The separate coffee / utility station can be closed off with beautiful folding dark timber doors. The well-appointed laundry area is located behind the kitchen accessing the side courtyard and the third bathroom
-Large open plan spaces with light filled living areas and highly functional entertaining zones
-Character features include internal decorative arches, character ceilings and mouldings, and a stunning selection of coloured glazed windows and door surrounds
-Ample linen and general storage cupboards
-Separate laundry with access to the garden
-Ducted LG reverse cycle air conditioning throughout with 'izone' touch screen control panel
-Gas heated Rinnai instantaneous hot water system
-Wi-Fi controlled audio visual intercom system to the front entry gate of the home
-Secure gated entry area to front door and extra double gates for garden access
-NBN connected
-Solis 3P5K solar panels
-Palm, frangipani, and fig trees accent the fully reticulated gardens to the front and side of the home
-Side courtyard with built in BBQ and gas available
-Remote control double garage with extra built in storage
-Guest parking for two vehicles
The residence balances a polished contemporary finish with bespoke character detailing. It's dark, textured engineered timber flooring, dramatic high ceilings and executive tiling bring together a range of clever design elements into a refined space that broadcasts the simple message of 'welcome home'.
For further information or to arrange your own private inspection of this exclusive riverside property, contact Vivien Yap on 0433 258 818.
Rates & Local Information:
Water Rates: $1,335.49 (2022/23)
Town of Claremont : $1765.40 (2023/24)
Zoning: R 15/20
Primary School Catchment: Fresh Water Bay Primary
Secondary School Catchments: Shenton College
DISCLAIMER: This information is provided for general information purposes only and is based on information provided by third parties including the Seller and relevant local authorities and may be subject to change. No warranty or representation is made as to its accuracy and interested parties should place no reliance on it and should make their own independent enquiries.