Positioned between the stunning Swan River and the vibrant Cottesloe Beach precinct, this three-bedroom, two-bathroom luxury villa offers buyers an enviable Western Suburbs lifestyle.
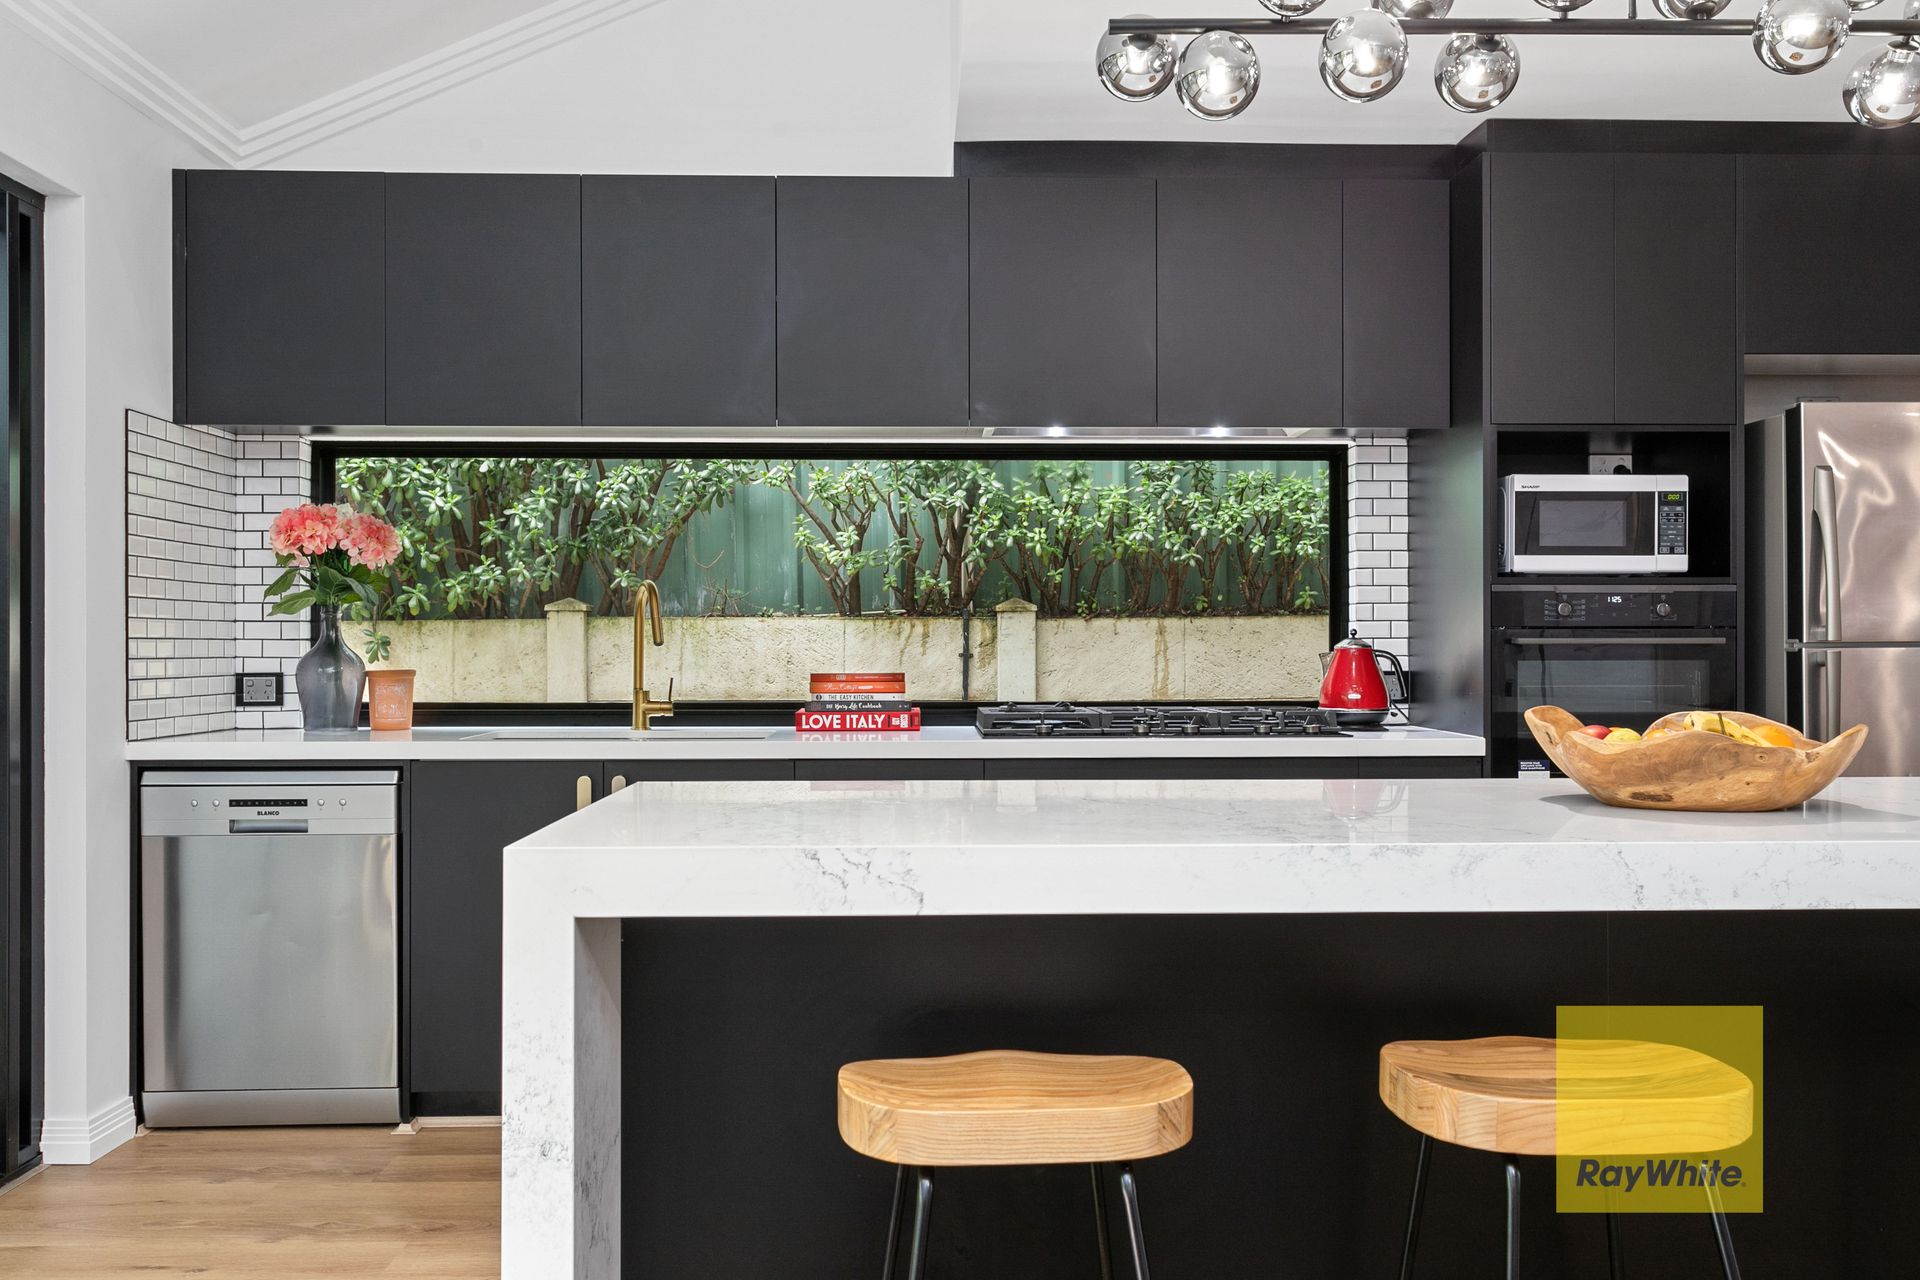
Inside Villa 1A you'll find beautiful engineered timber flooring throughout, and a deluxe remodeled kitchen with stunning marble benchtops, crisp white subway tiling and black cabinetry with brushed gold hardware. European cooking appliances, a dishwasher and stylish designer lighting complete this impressive area, where you'll love entertaining your guests.
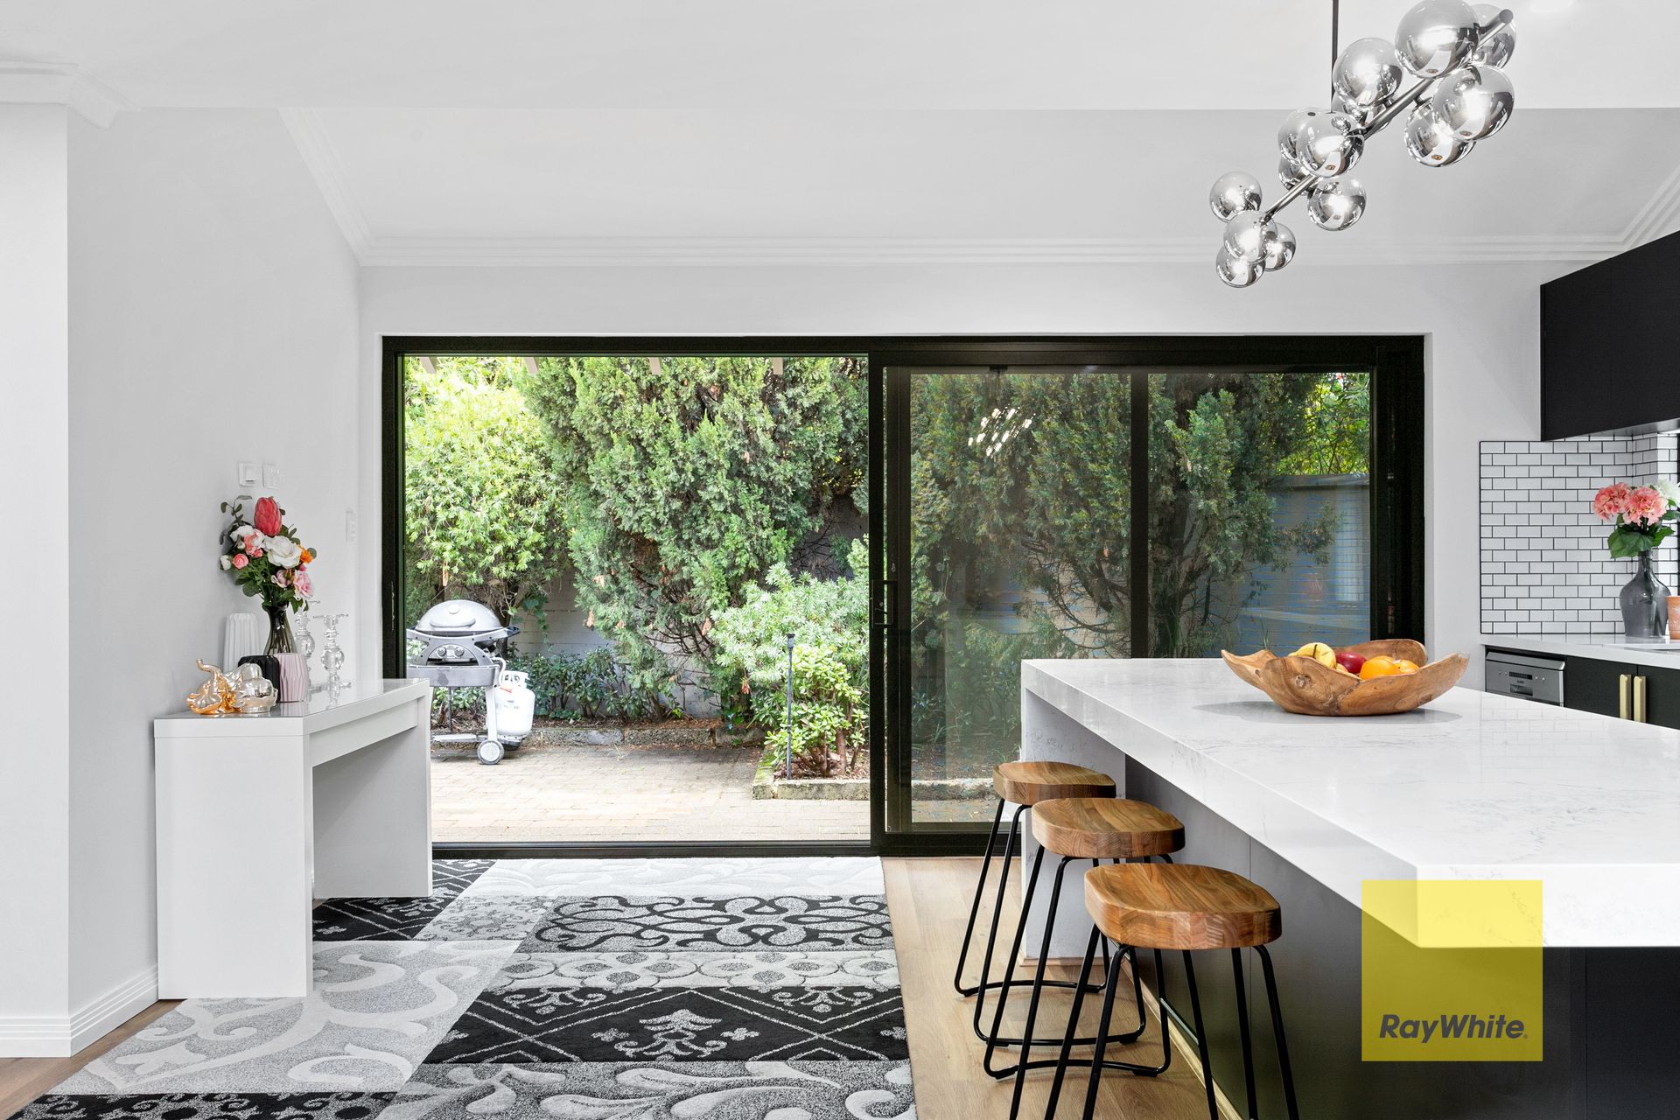
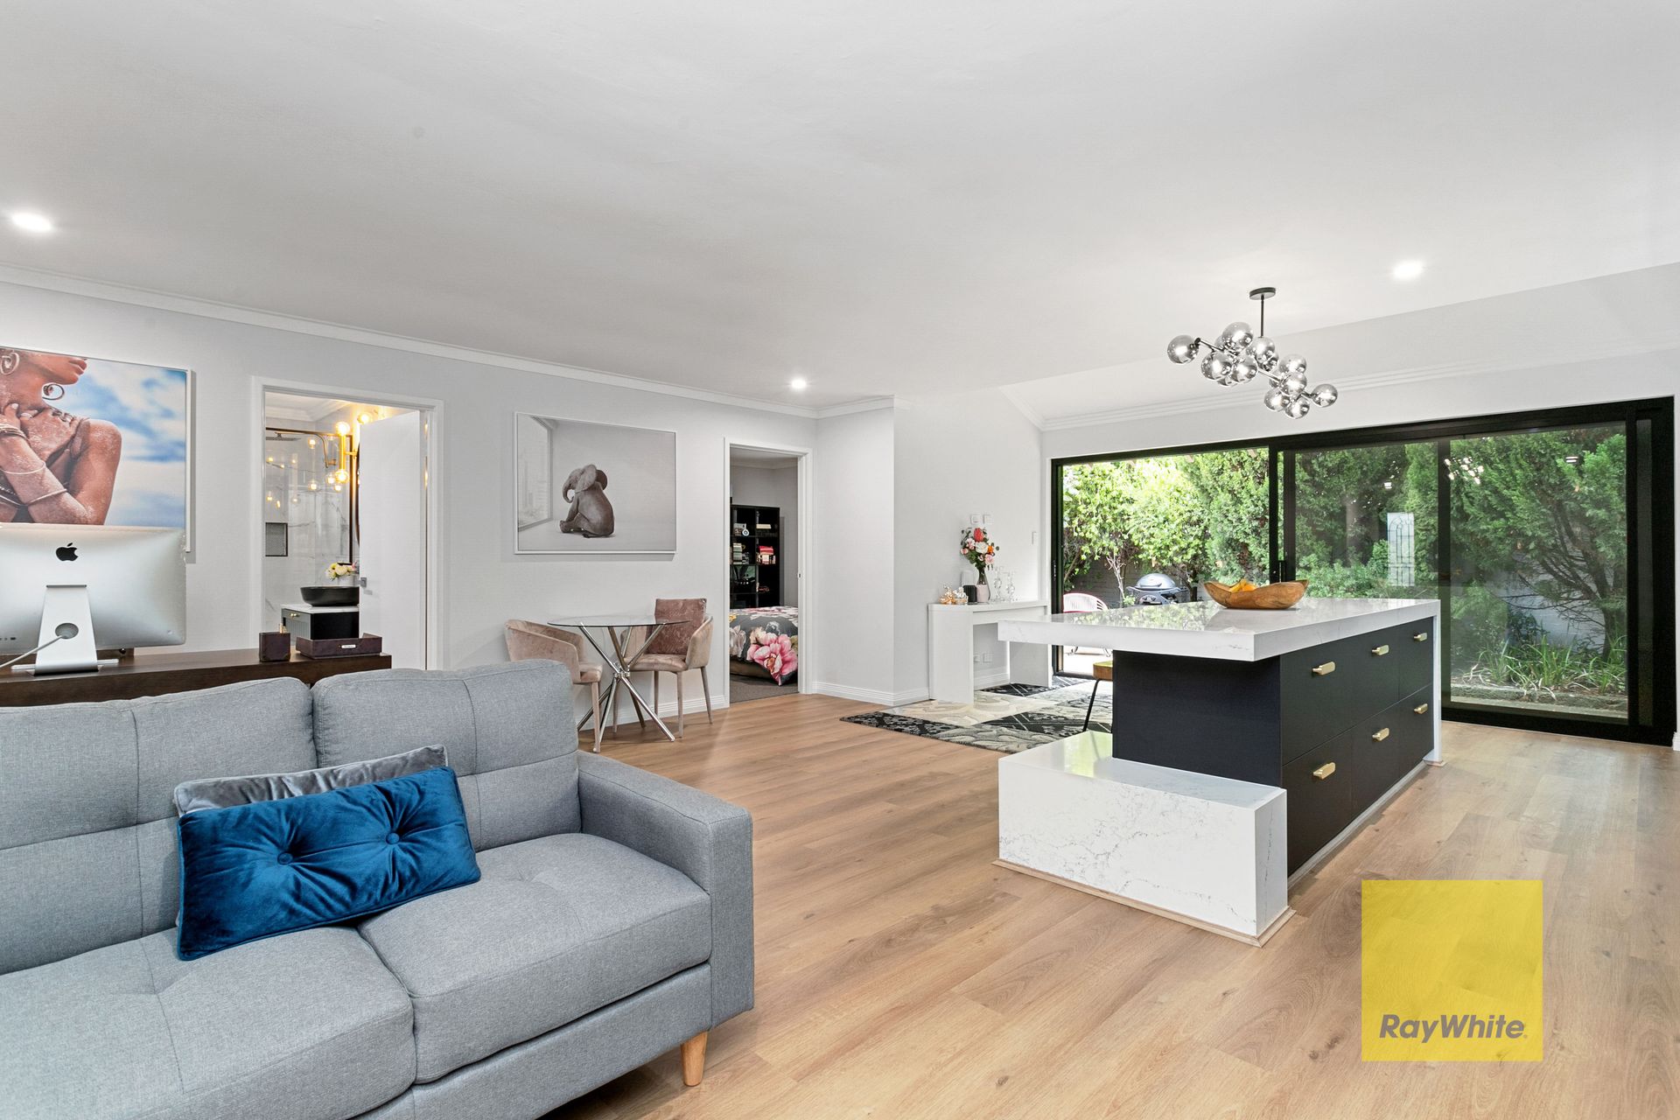
Expansive sliding doors allow afternoon filtered sunlight to pour into the open-plan living space, and beckon you out to the inviting paved alfresco, a great sized space for alfresco drinks and BBQs.
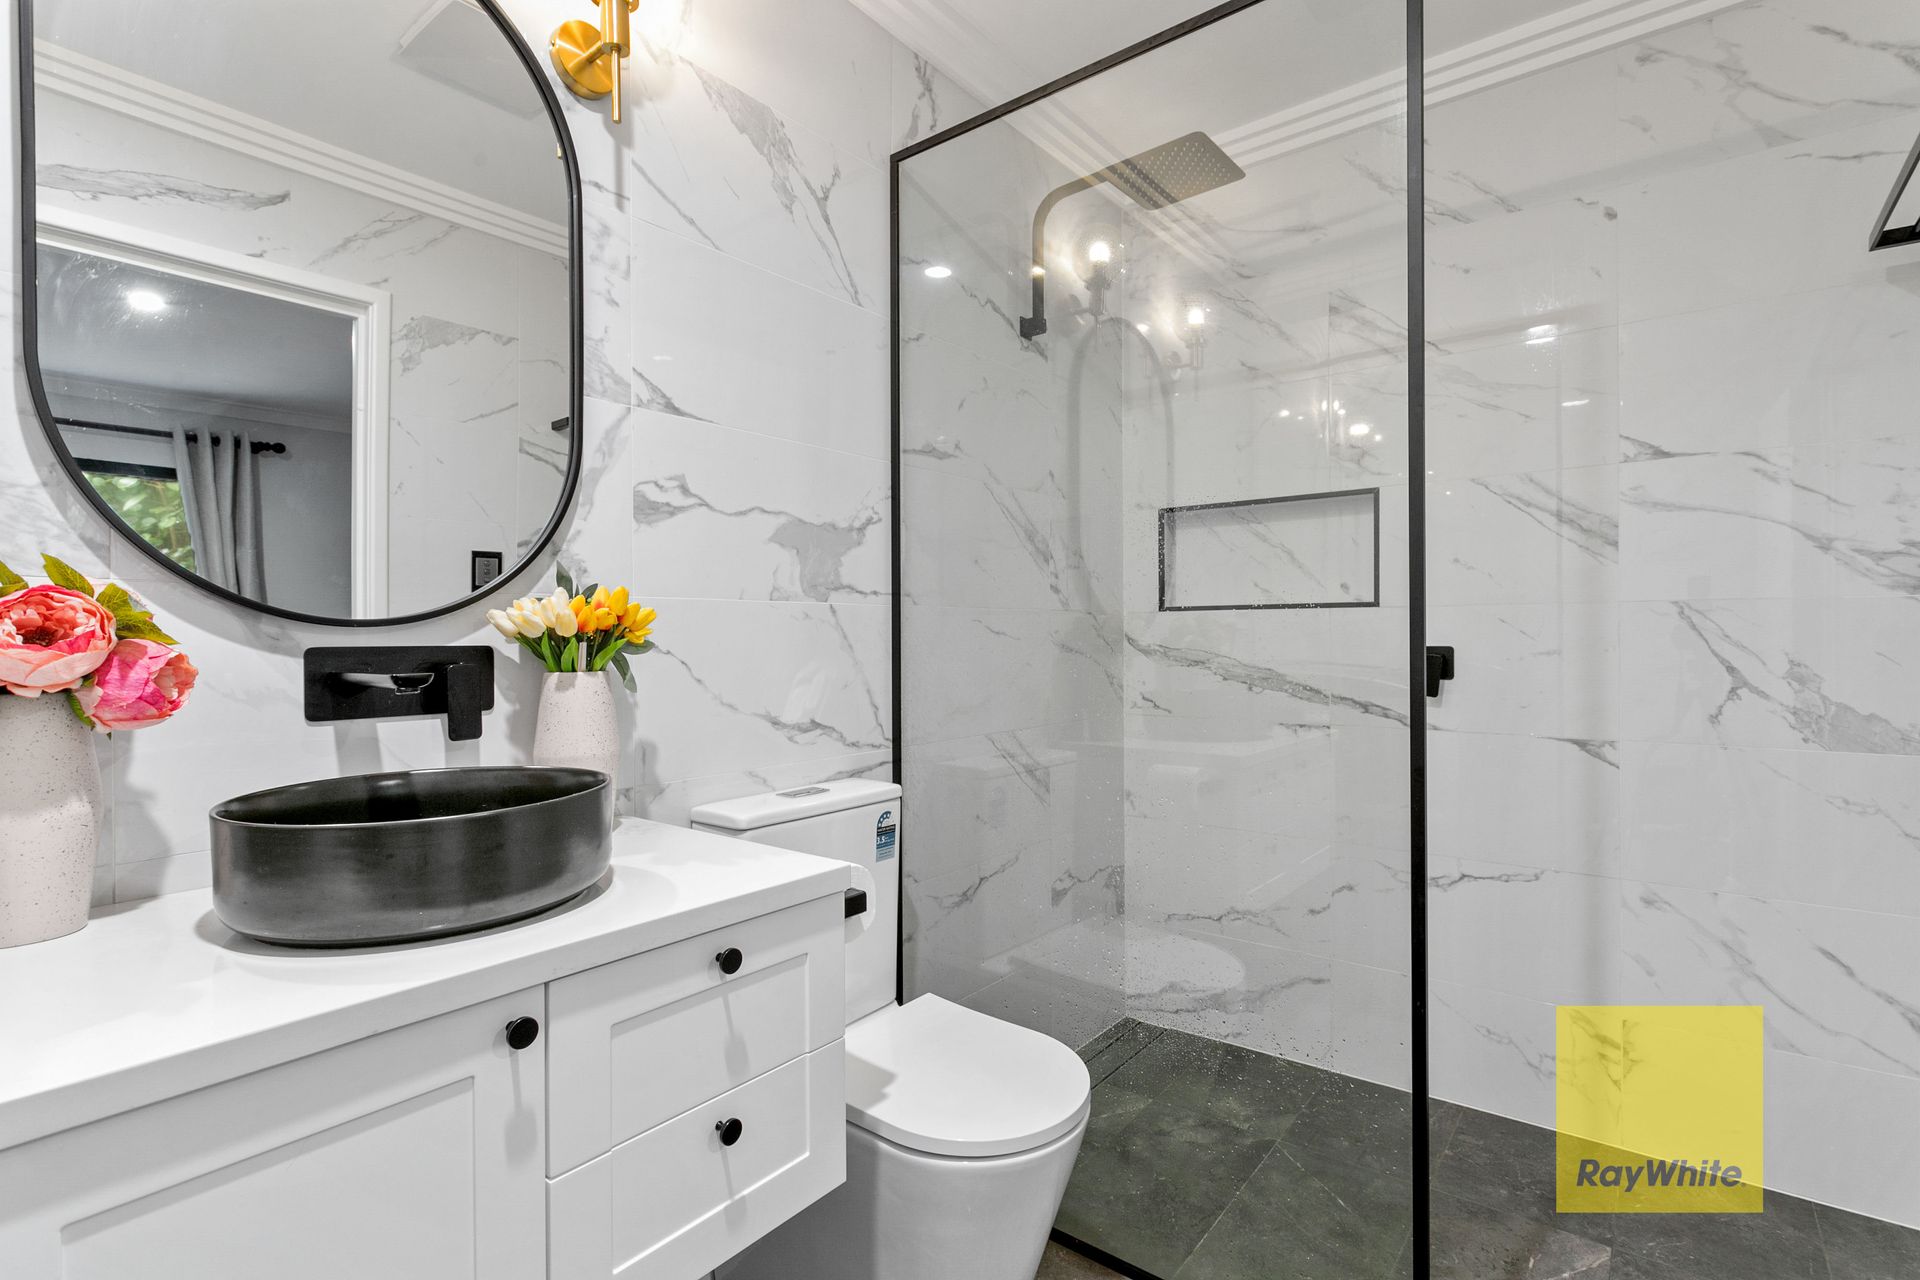
Also recently renovated, the family bathroom features a monochrome theme, with floor-to-ceiling marble tiling, a semi-frameless shower, a free-standing bathtub and matt black tapware.
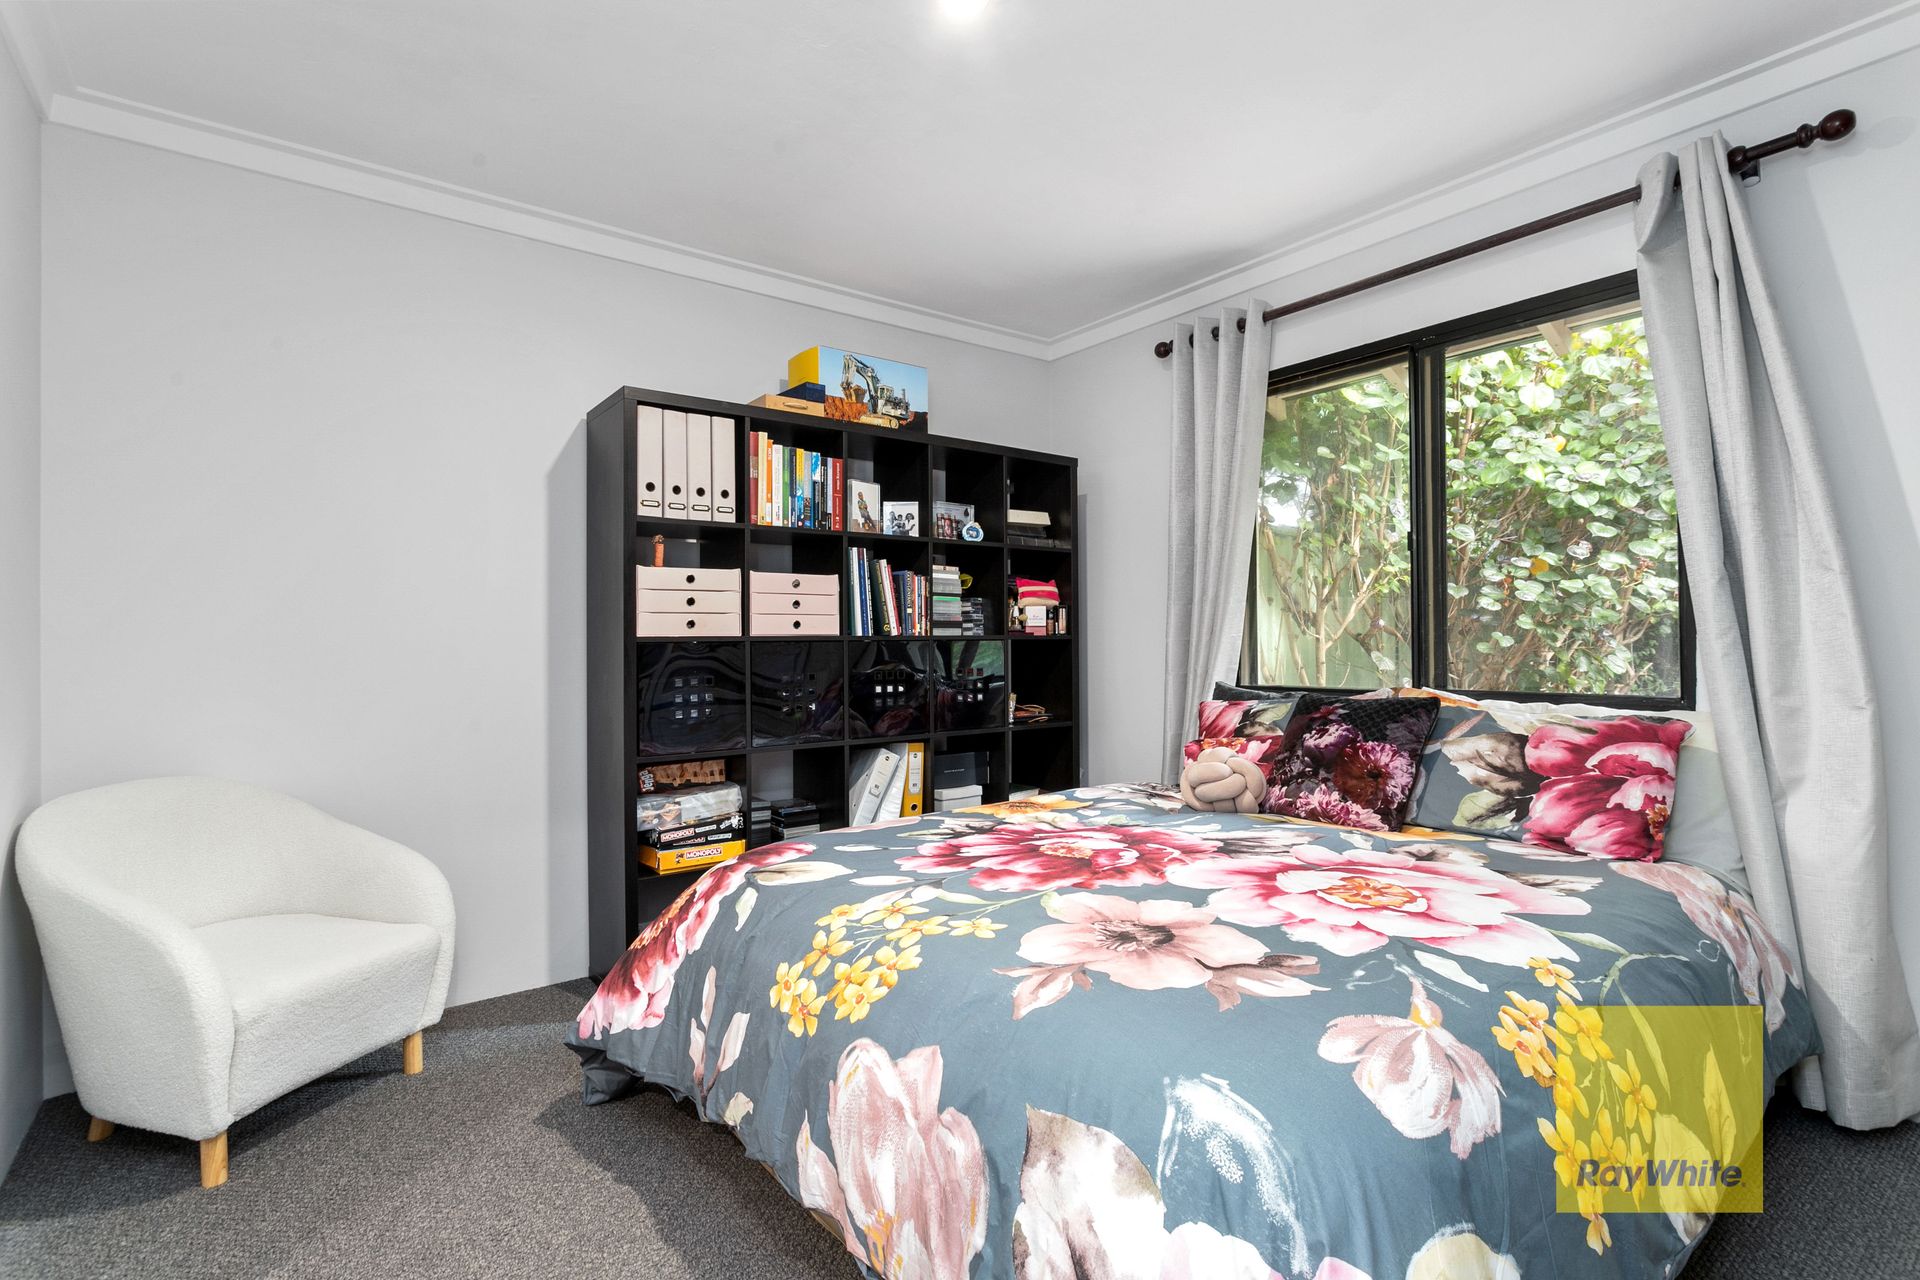
The master suite is separated from the minor bedrooms and incorporates built-in robes and a spacious semi-ensuite bathroom of the same theme, encompassing a cleverly concealed European-style laundry. Bedrooms two and three can accommodate double beds and offer open, free-standing robes.
City professionals will love living 150m walk to the bus stop on Stirling Highway and close proximity to the Grant Street station. Young families need only walk 330m to see the children safely to North Cottesloe Primary School , while Cottesloe Central and the Claremont Quarter are both approximately a kilometre away, for all your shopping needs.
Property Features:
• Front villa in well-maintained 'Villa Capri' complex
• Three bedrooms, two bathrooms
• Open plan living and dining area
• Paved courtyard with established gardens
• Single lock-up garage
• Luxury kitchen and bathrooms, renovated Dec 2020
• European-style laundry
• Stainless steel European kitchen appliances
• Marble benchtops and tiling
• Full height tiling to bathrooms
• Built-in open robes and carpets to bedrooms
• Engineered timber flooring
• 101sqm internal area
Location:
• 330m to North Cottesloe Primary School
• 650m to Grant Street Station
• 750m to Foreshore Reserve
• 850km to Presbyterian Ladies College
• 900m to Christ Church Grammar School
• 1.1km to Cottesloe Central Shopping Centre
• 1.2km to Claremont Quarter
• 1.5km to Cottesloe Beach
* Floor plan available on request
* Chattels depicted or described are not included in the sale unless specified in the Offer and Acceptance.