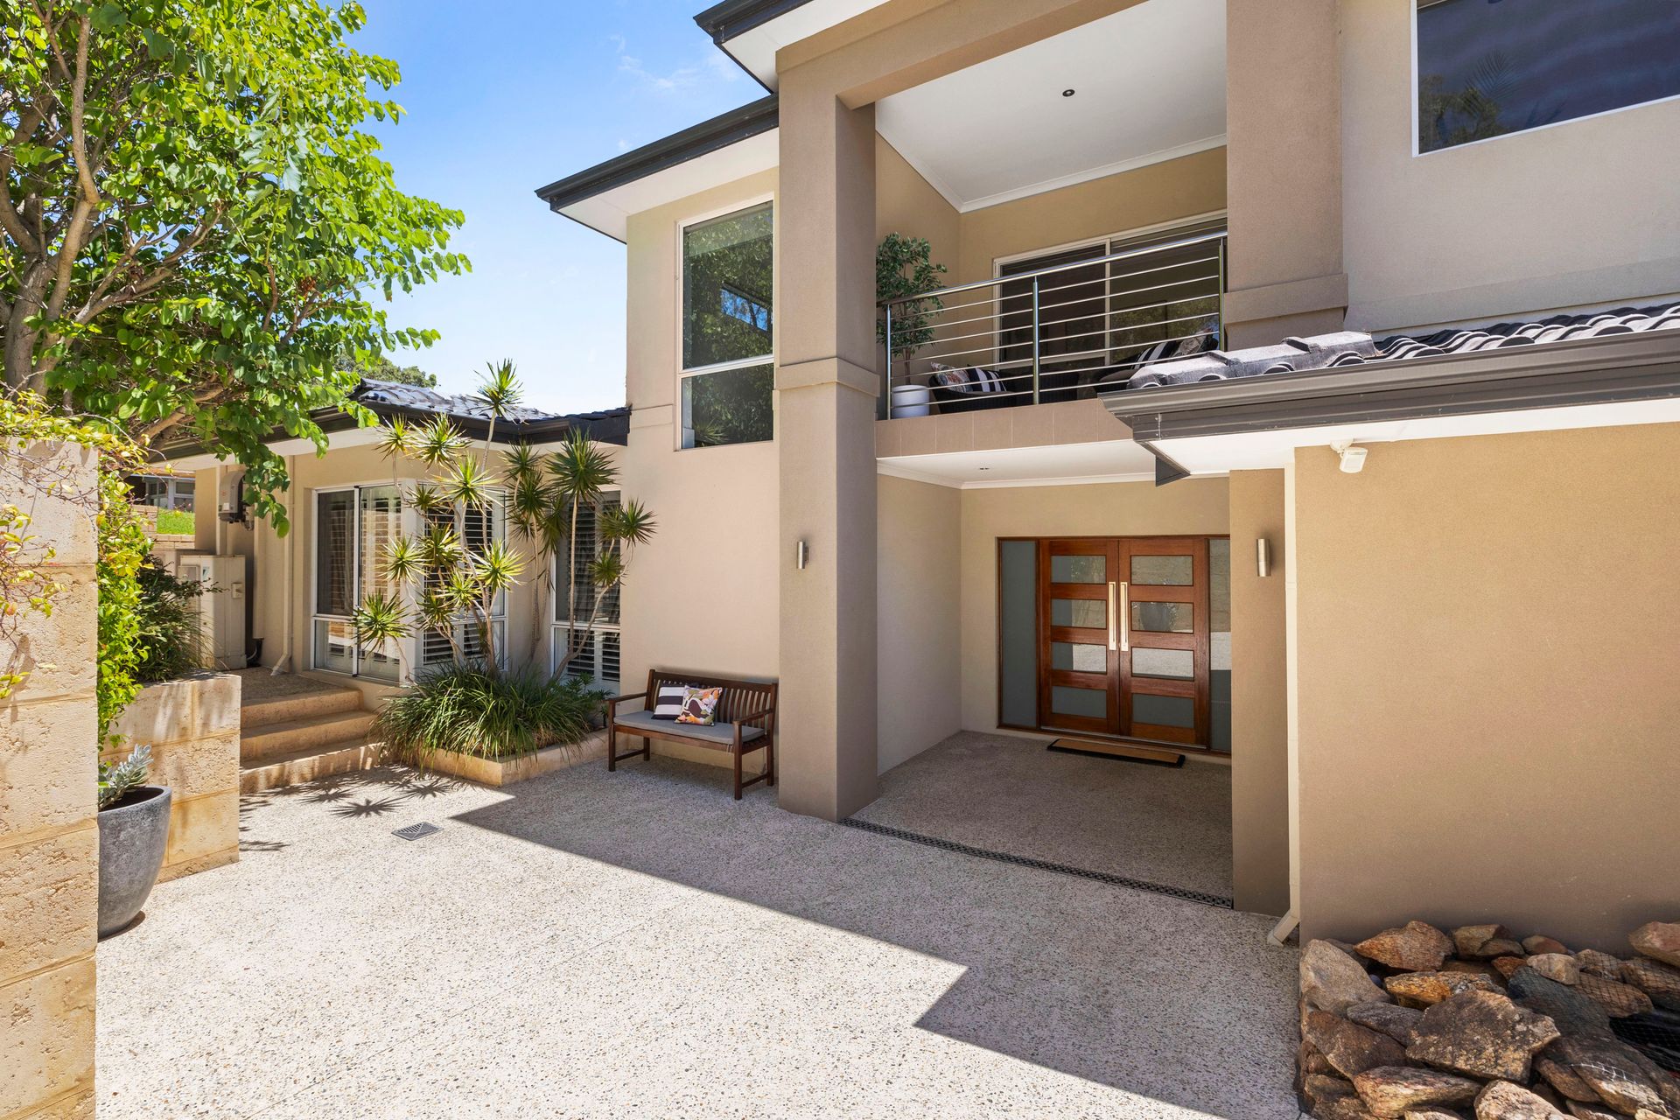
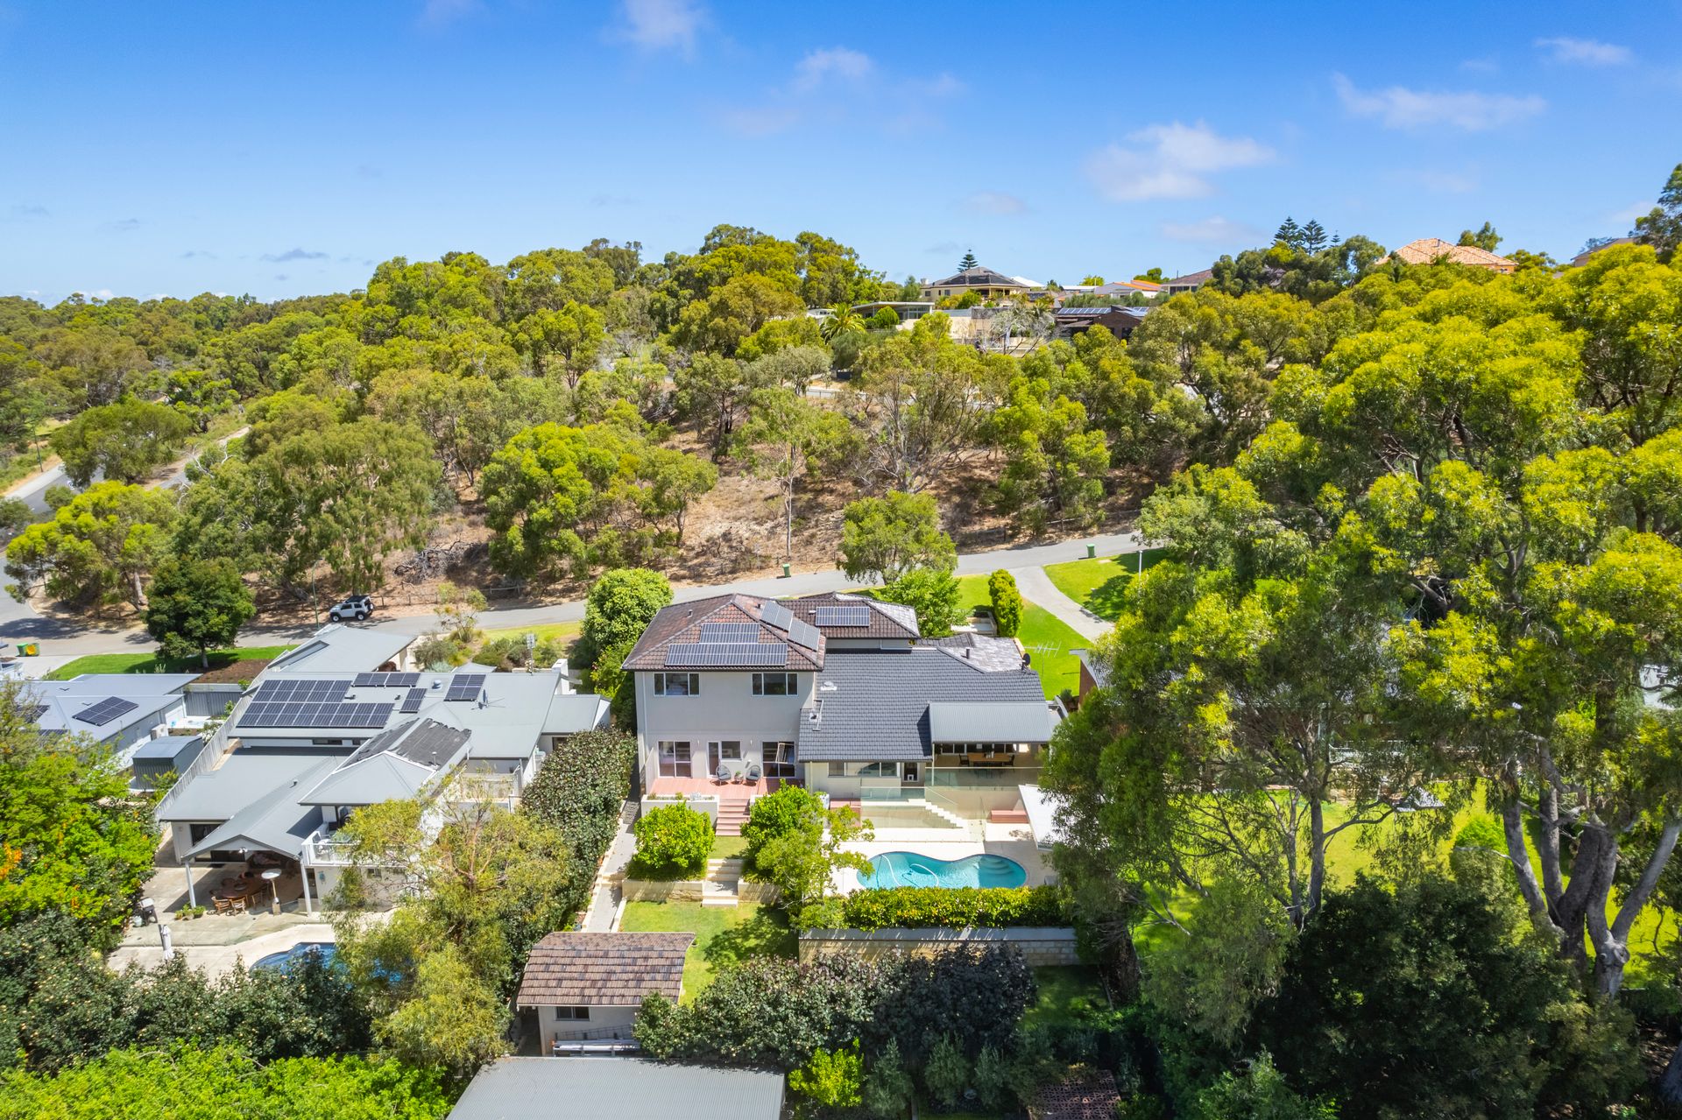
Nestled in an exclusive and tranquil cul-de-sac, this expansive 6 bedroom 3 bathroom two-storey home on a sprawling 939sqm (approx.) block is a breathtaking haven of space, style and serenity. Brilliant in its privacy, it also benefits from a north-facing, elevated rear with sweeping parkland and tree views, all within this sought-after coastal suburb.
Stunningly positioned opposite a nature reserve with its chirping birdlife, and surrounded by leafy valley views to the North and a verdant vista of Wembley Golf Course to the East, it benefits from the perfect blend of privacy and prestige - all within a leisurely 10-minute walk of the Empire Village shops, beautiful Beecroft Park and Kapinara Primary School.
Downstairs, an enormous master-bedroom suite is ideally positioned for those seeking a ground-floor base and boasts a fitted walk-in wardrobe, as well as folding doors leading into a light, bright and fully-tiled ensuite bathroom - rain shower, twin "his and hers" vanity basins, heat lamps, separate fully-tiled toilet and all.
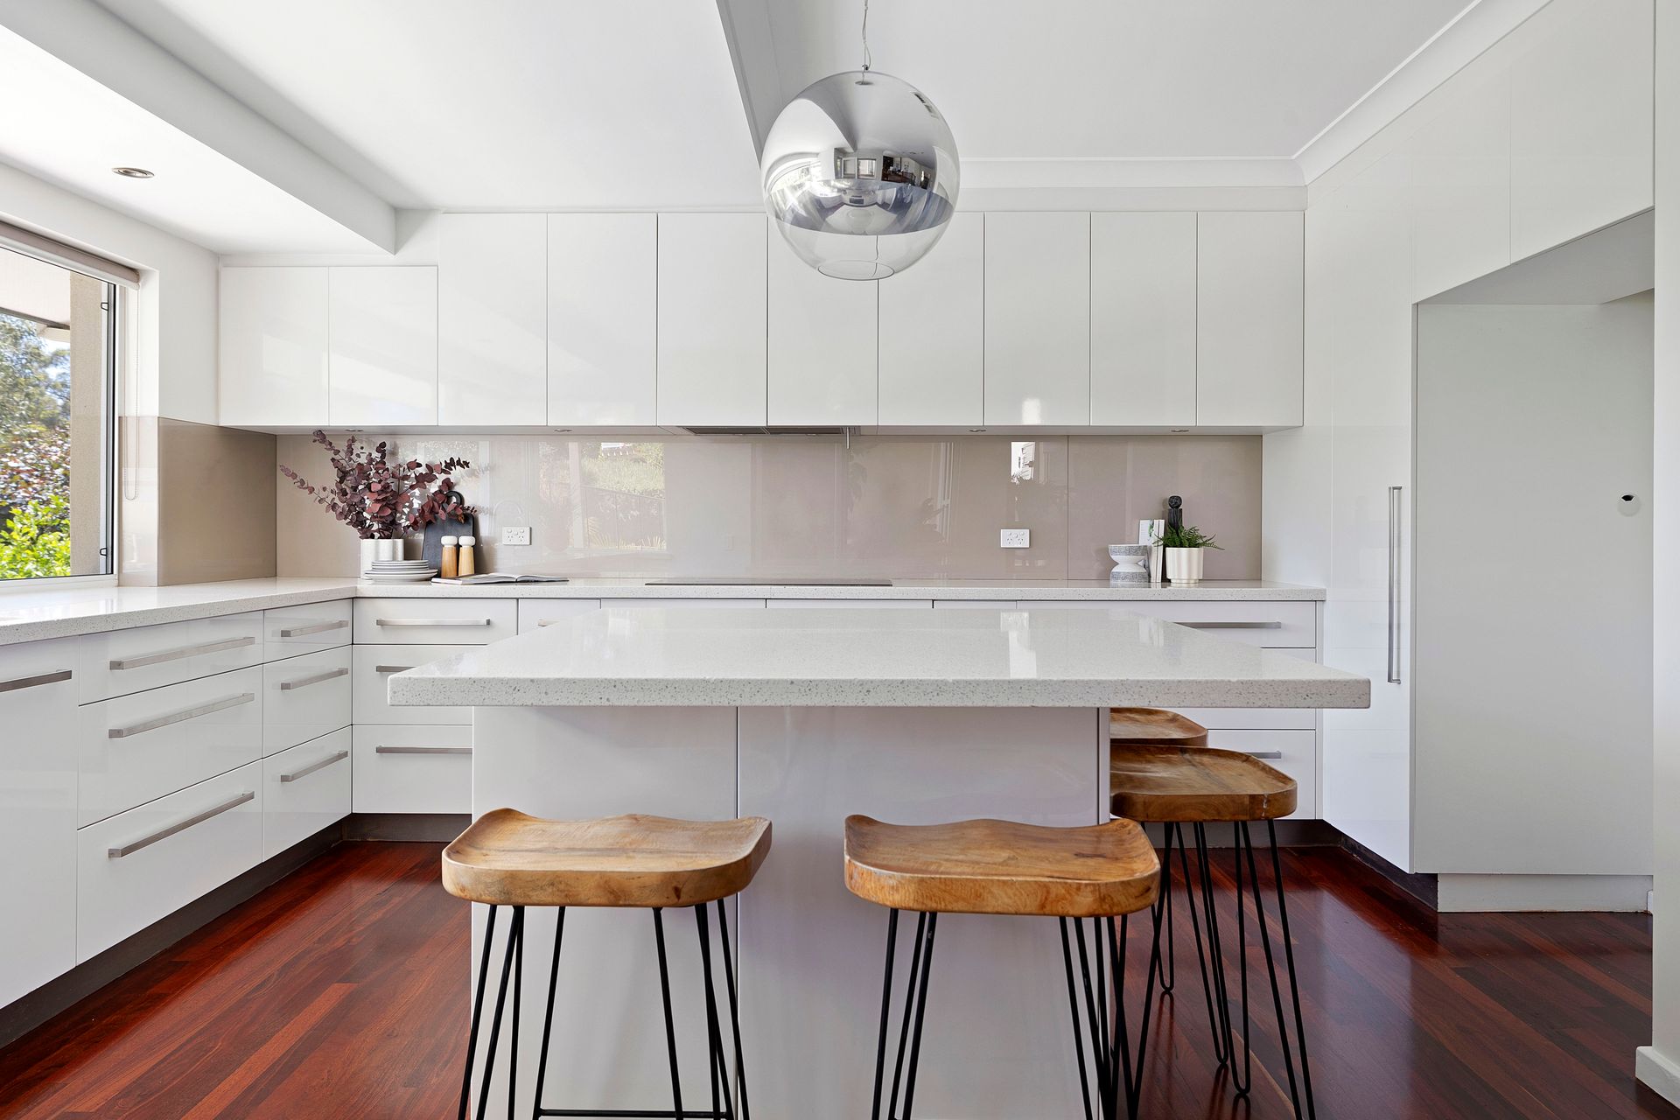
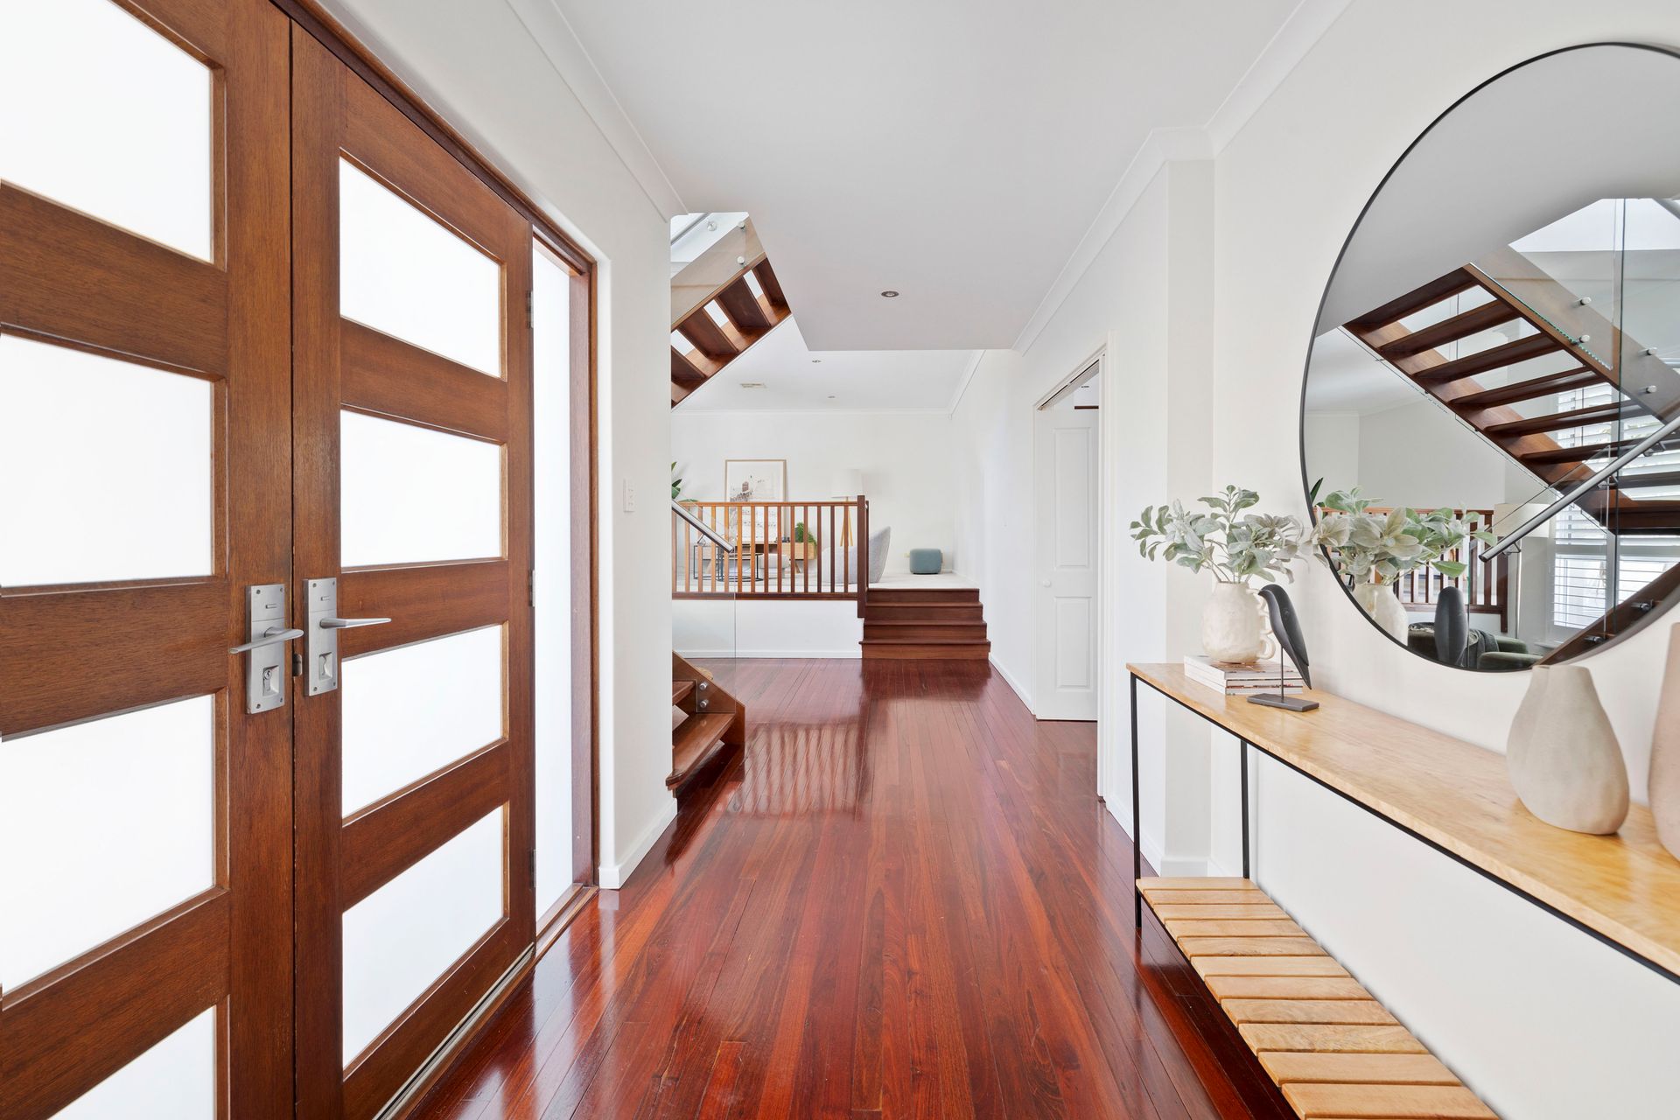
An elevated and carpeted formal lounge room overlooking landscaped front gardens is generous in its proportions and also sits off the large and spacious entry foyer that has ample space for a study area, if need be. Separate folding doors reveal the hub of the house - a modern open-plan dining and kitchen area, graced by gleaming Jarrah timber floorboards.
A HIA Award finalist , the bespoke kitchen itself oozes class in the form of sparkling stone bench tops, sleek white cabinetry, glass splashbacks, double sinks, a water-filter tap, a plumbed fridge recess, an island breakfast bar for quick bites, a Fisher and Paykel stainless-steel double-drawer dishwasher, an integrated Miele range hood and quality Induction-cooktop and double-oven appliances of the same high-quality brand. Plenty of natural northern light filters in through the kitchen , with parents able to supervise the kids playing in the yard and splashing around in the pool, as an added bonus to the mesmerising 180-degree valley views and big blue skies. It is also pleasantly overlooked by an elevated family room with charming wooden cabinetry and a Merlin pot-belly wood fireplace.
The lower-level minor sleeping quarters double as a potential "guest" or extended-family wing with access to ample built-in hallway storage, a separate laundry (with a skylight and further storage options), a powder room, a light-filled second bathroom (with a shower, toilet, vanity and access to the rear yard) and two spare bedrooms. The commodious second bedroom (a potential study/office, studio or hobby room) features lots of built-in-robe and storage space, plenty of natural light and access to a fabulous back deck. Also opening out to the deck is carpeted, dual-aspect third bedroom with three doors of floor-to-wall-to-ceiling mirrored built-in robes, plus heaps of room for sleep, study and extra storage.
Upstairs, a carpeted third living/retreat area looks out to the trees across the road, also playing host to a walk-in linen press with a laundry chute - as well as its own front balcony. Another powder room can also be found up here, alongside a stylish third bathroom (with lots of light, a rain shower, separate bathtub, heat lamps and twin-vanity basins to help reduce traffic at family peak-hour) and three carpeted minor bedrooms. The fourth bedroom boasts three doors of wall-to-wall built-in robes, with the larger fifth and sixth bedrooms also benefitting from three doors of robes, along with a stunning outlook - arguably the best views from within the entire house.
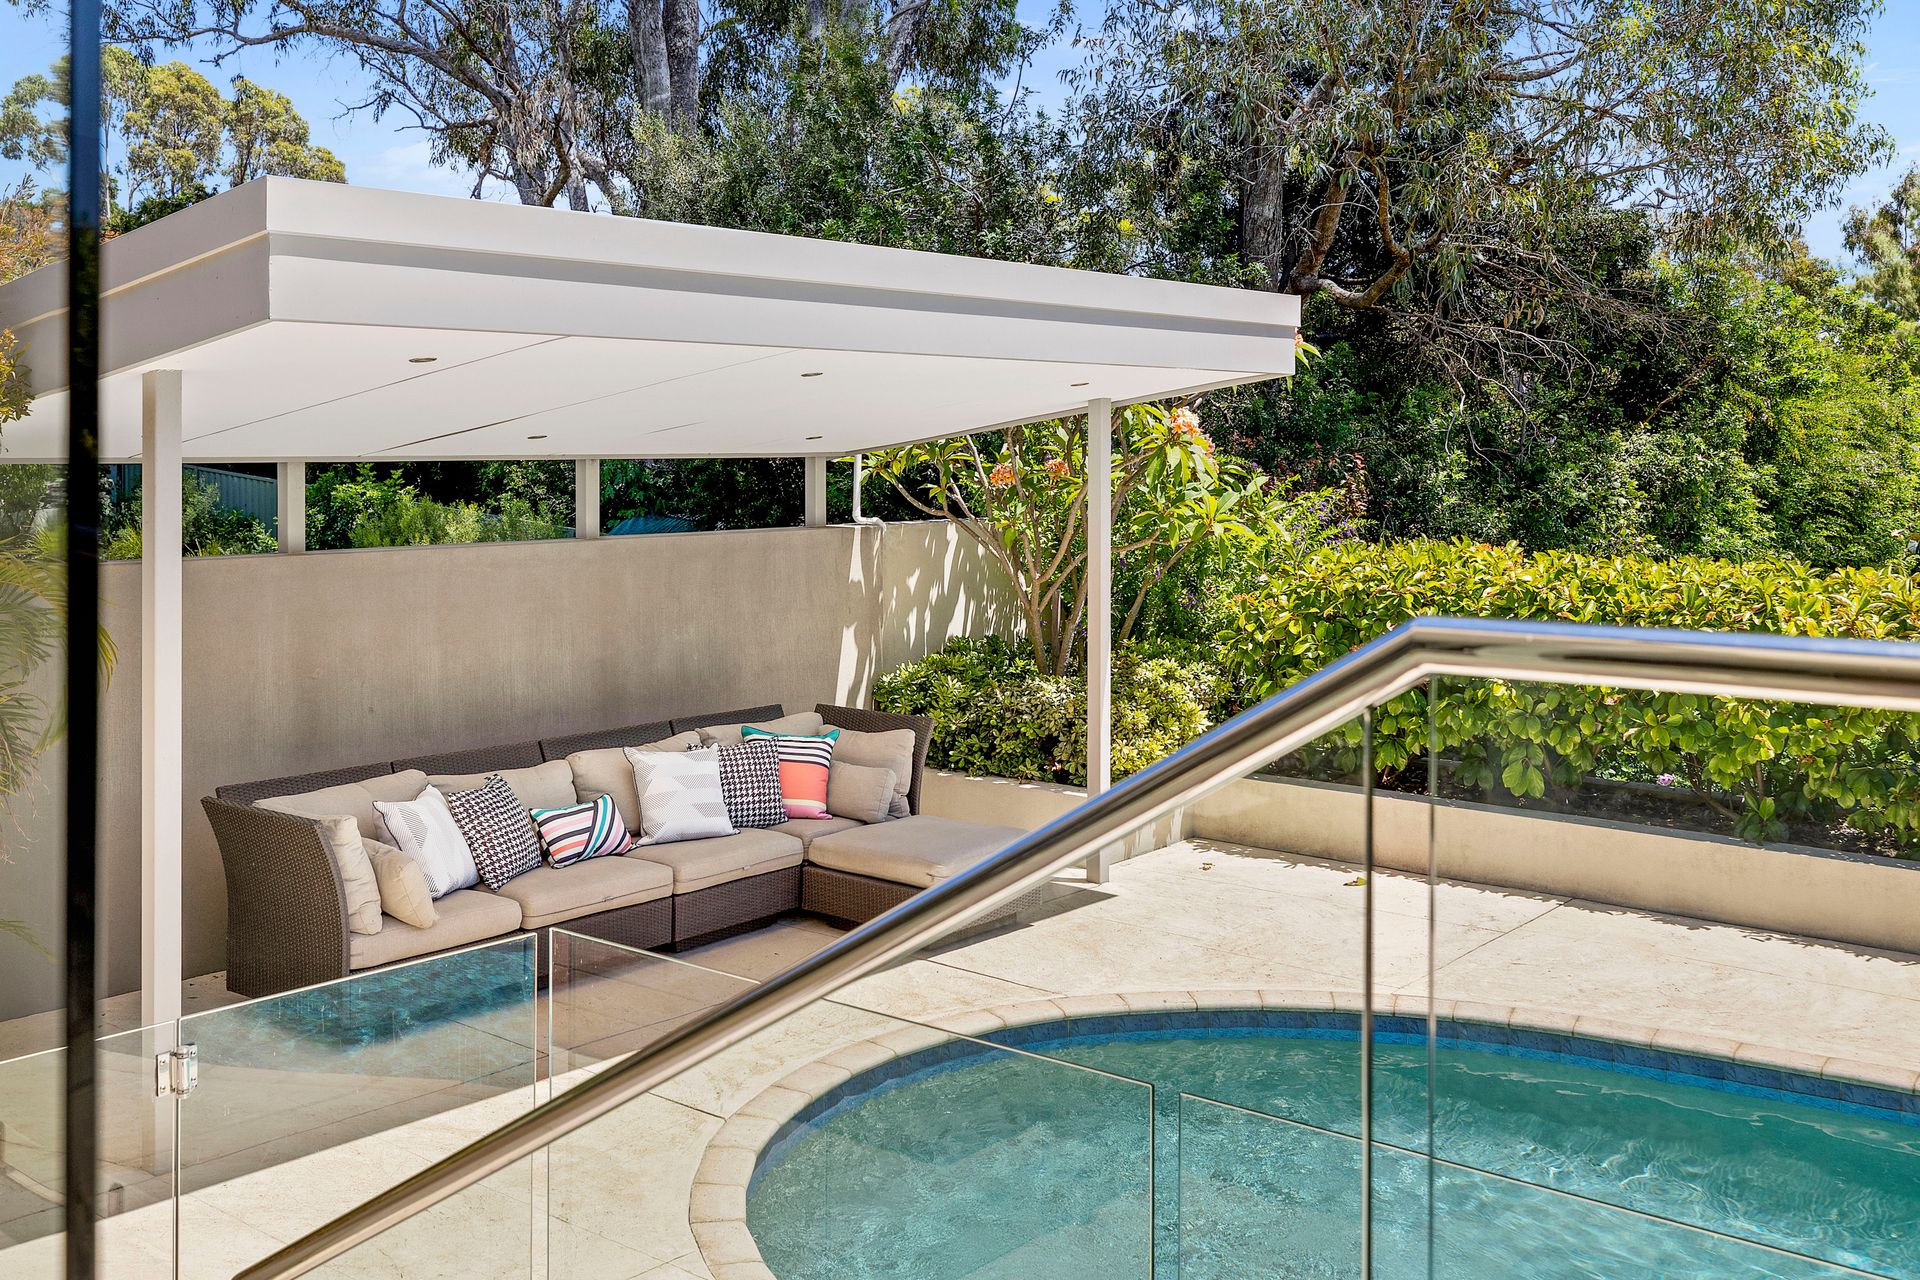
Outdoors, you will discover an amazing alfresco-entertaining area, accessible from both the kitchen - and the family room, via sliding-stacker doors. A cathedral-style ceiling with a fan is complemented by provisions for a future kitchen or barbecue, with views to the trees accompanied by a mesmerising backdrop of a shimmering resort-style swimming pool. Unwind under the poolside cabana before a game of family cricket or footy out on the vast backyard-lawn area - and right next to the powered "DIY enthusiast's dream" of a lock-up workshop, as well as mature gardens.
Feel those sensual sea breezes filtering across from nearby Floreat and City Beaches (approximately 10-15 minutes away on foot), as you embrace a unique locale that is also near to a host of bus stops, a plethora of picturesque local parklands and food and shopping at Empire Village - including a 24-hour Good Grocer IGA supermarket.
The local dog beach is also in close proximity, as are the likes of the Wembley Downs Tennis Club, the Holy Spirit Primary School, the Floreat Shopping Centre, wonderful community sporting facilities, Hale School, Churchlands Senior High School (catchment zone), Newman College, the revamped Scarborough Beach foreshore, trendy modern restaurants, breathtaking Bold Park (and its aquatic centre - approximately a 10-minute stroll away), major shopping centres (including the new-and-improved Karrinyup precinct) and so much more.
With room for every generation and thoughtfully-designed living spaces throughout, this true nature-lover's sanctuary is the ultimate setting for creating cherished family memories!
FEATURES:
• Entry pond
• Double-door portico entrance
• Wooden Jarrah floorboards downstairs
• Three (3) separate living zones
• Quality bespoke kitchen - with a dishwasher
• Spacious downstairs master-bedroom suite
• Upstairs and downstairs family bathrooms - and powder rooms
• Ample laundry and hallway storage space
• Laundry chute
• Upper-level front balcony
• Outdoor alfresco-entertaining area - with future kitchen/BBQ provisions
• Resort-style below-ground swimming pool - next to an outdoor shower
• Relaxing poolside cabana
• Large powered lock-up rear workshop
• Solar-power panels
• Two (2) ducted and zoned reverse-cycle air-conditioning systems
• White plantation window shutters
• NBN internet connectivity
• Security doors and screens
• Heat-pump hot-water system
• Reticulation
• Huge north-facing backyard with lawn
• Rear deck and drying courtyard
• Low-maintenance mature fully-landscaped front and back gardens - including two (2) rear lemon trees
• Lockable double-door front storage area - ideal for bikes and surfboards
• Double carport
• Two (2) side-access gates
• Five-minute walk to public/private school bus stops
• Choice of a vast park network for dog-walking
Rates & Local Information:
Water Rates: $2,369.87 (2023/24)
Town of Cambridge Council Rates: $3,896.73 (2024/25)
Zoning: R12.5
Primary School Catchment: Kapinara Primary School
Secondary School Catchments: Churchlands Senior High School
DISCLAIMER: This information is provided for general information purposes only and is based on information provided by third parties including the Seller and relevant local authorities and may be subject to change. No warranty or representation is made as to its accuracy and interested parties should place no reliance on it and should make their own independent enquiries.