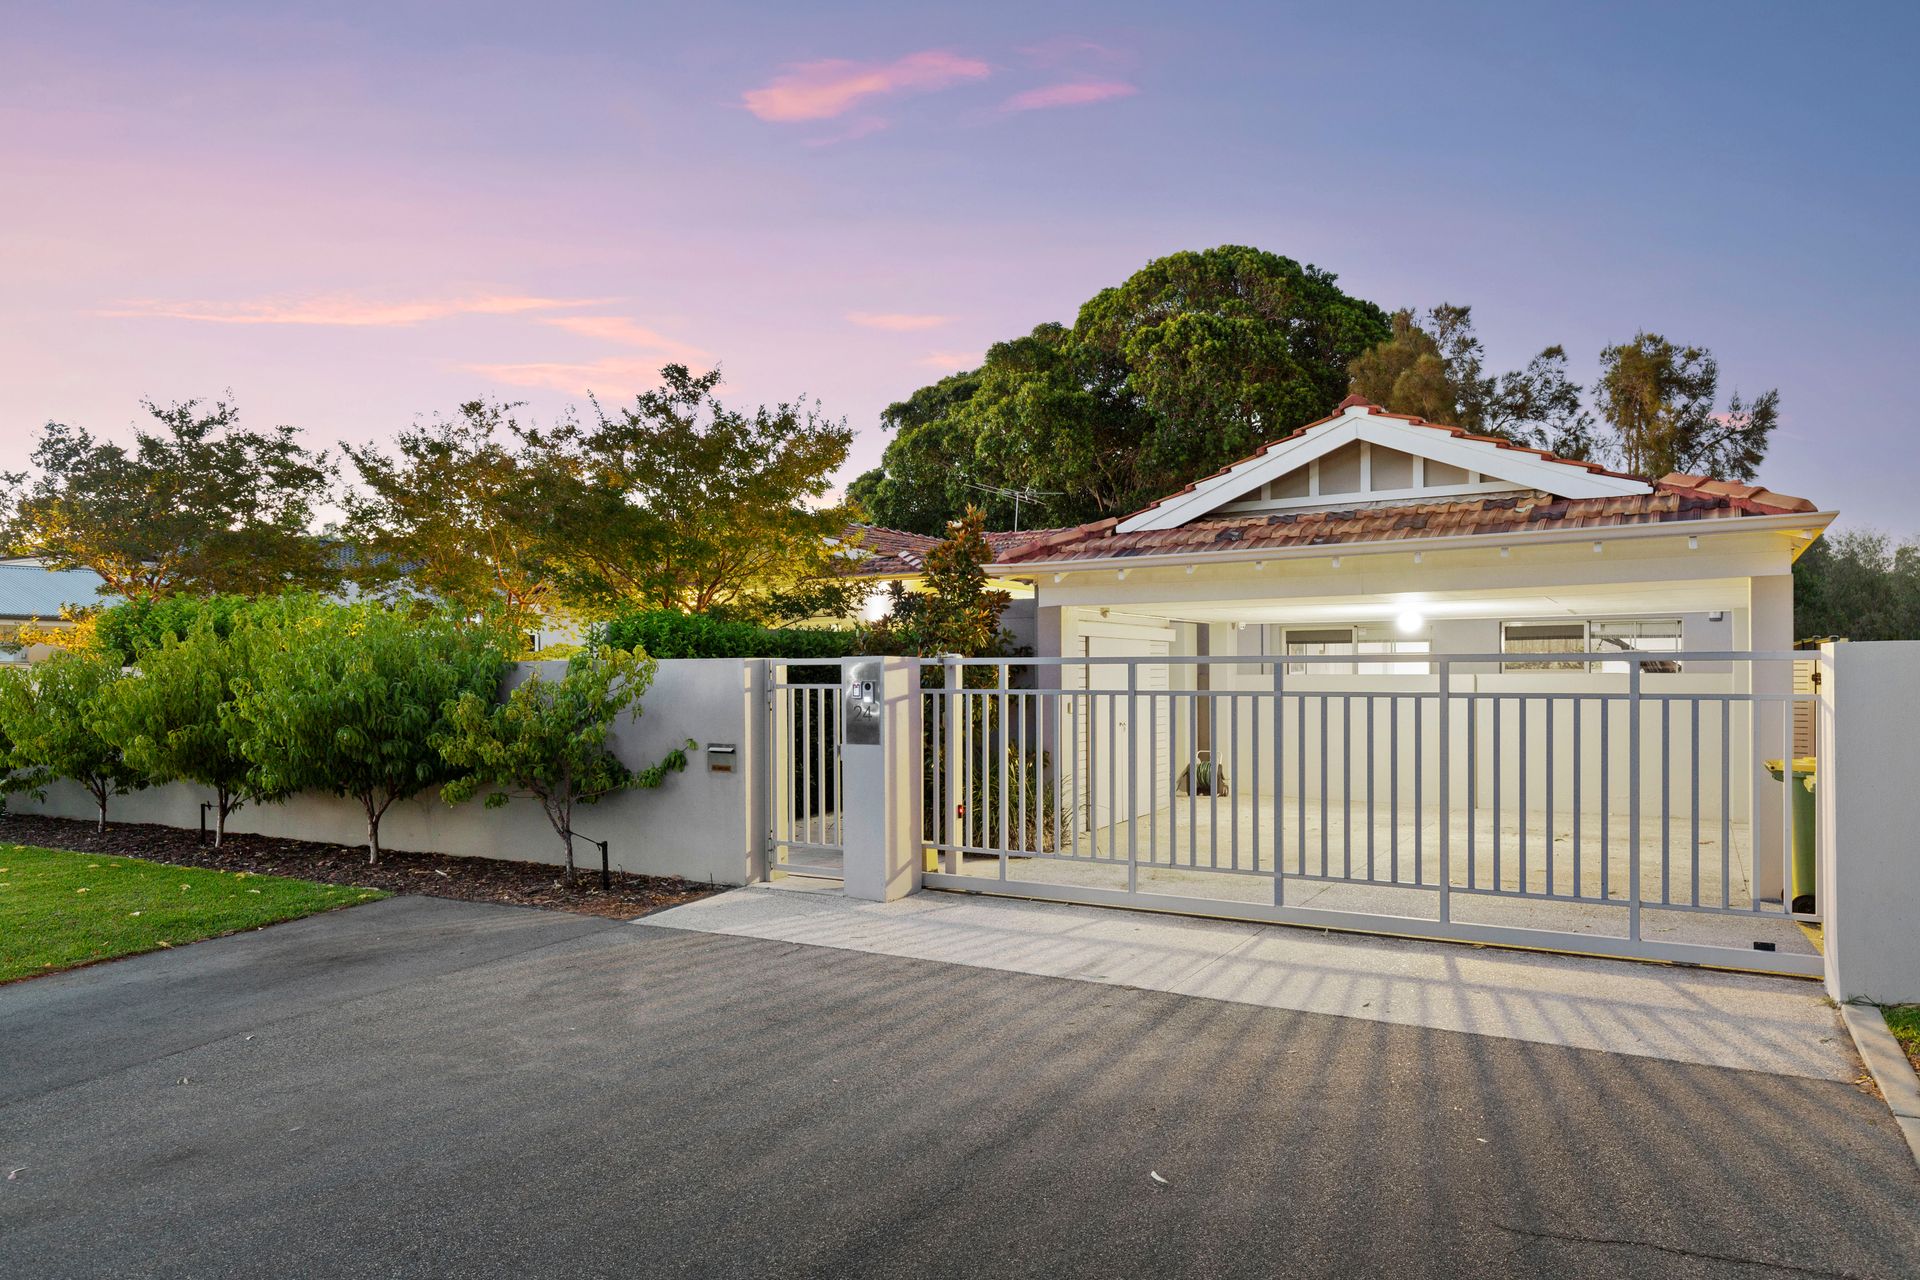
Neighbouring and backing on to a stunning park with three separate playgrounds just moments from the glorious surf and sand, this sensational 5 bedroom 2 bathroom home truly is the complete package in a tranquil and leafy street locale that is synonymous with the City Beach vibe and an overall family-friendly community.
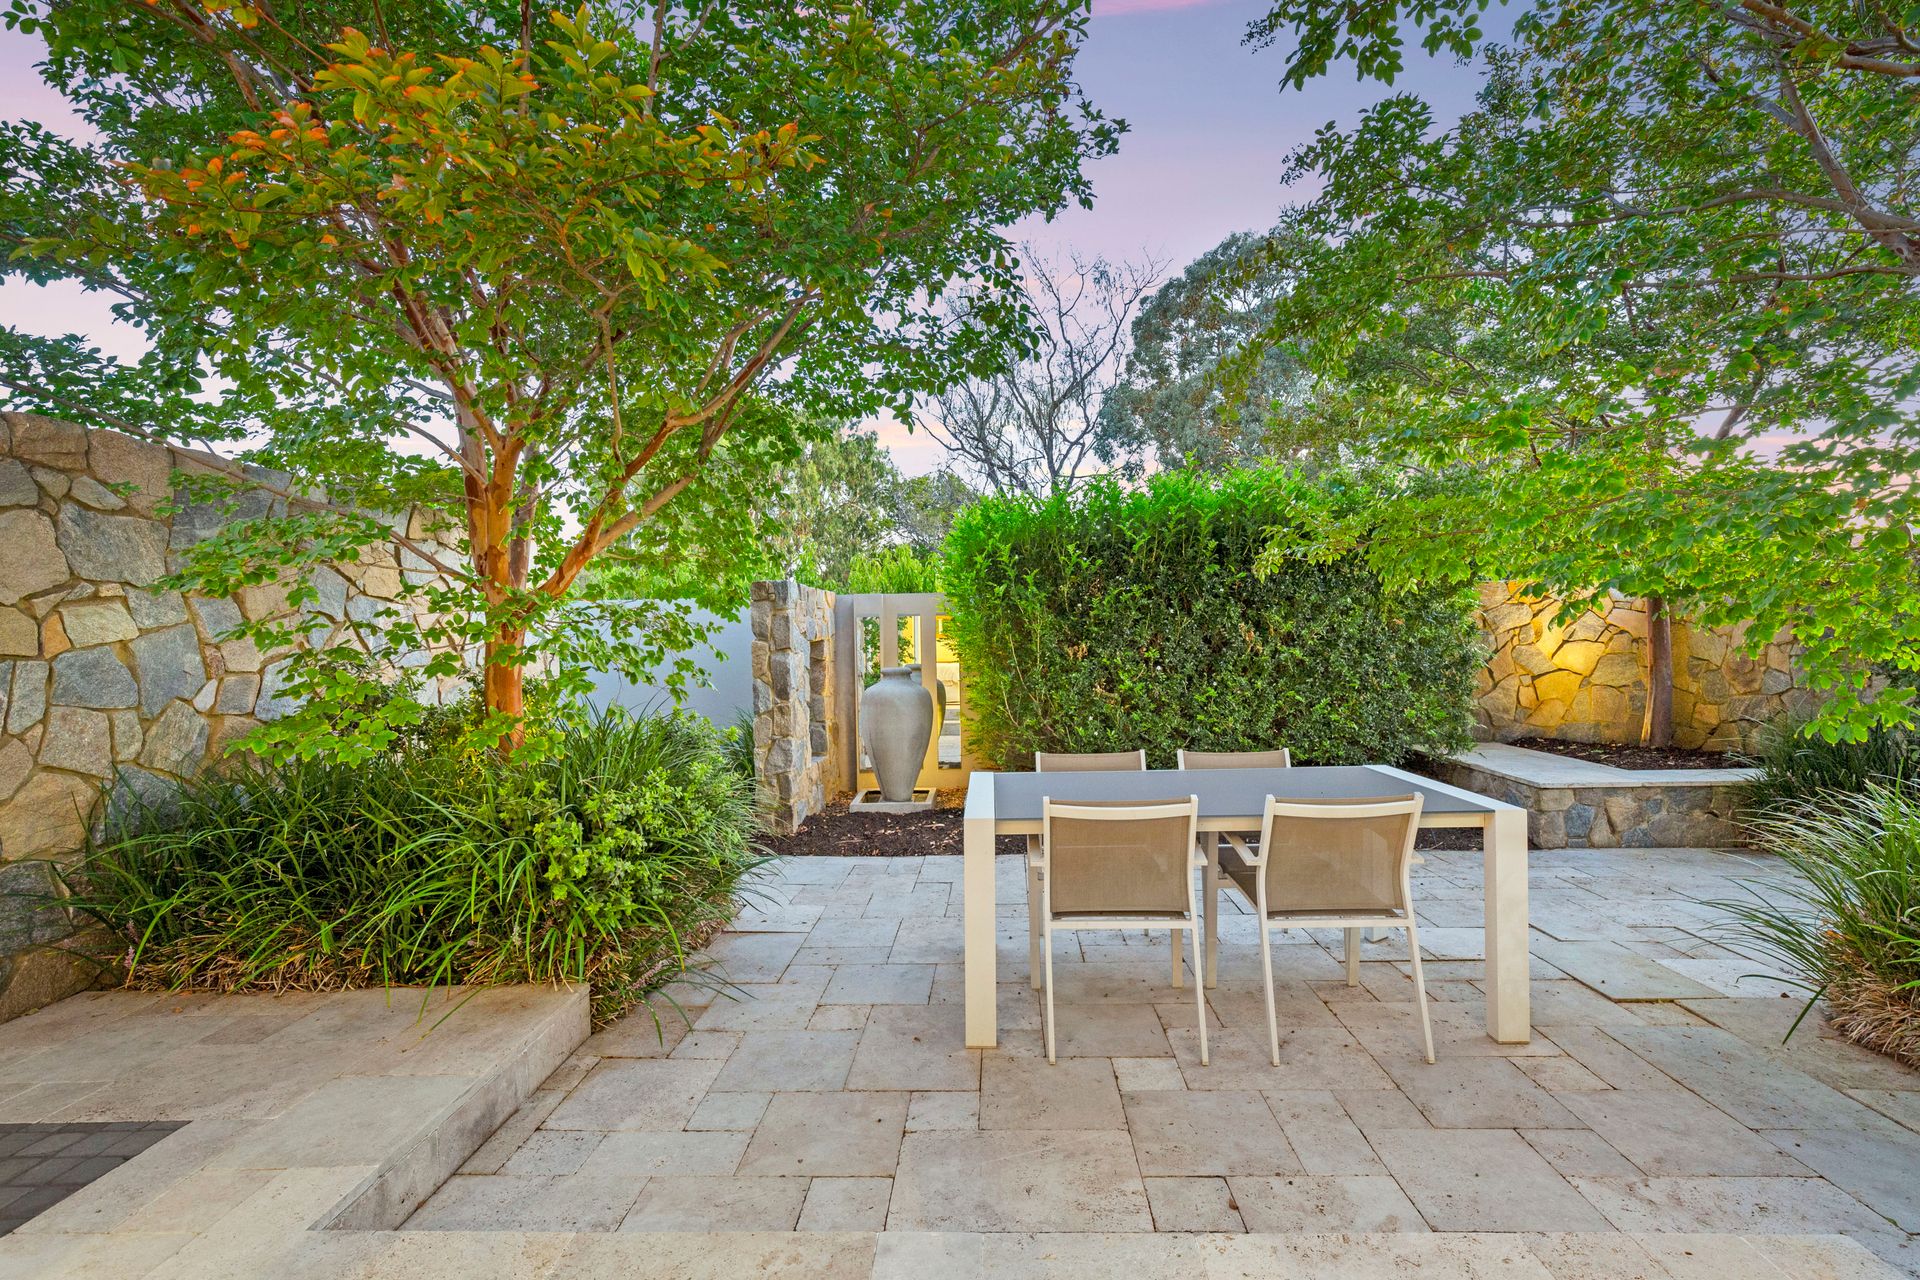
Beyond a securely-gated entrance lies a private and shaded front courtyard, which has been featured over the years in every major West Australian publication for its sublime design, where deciduous trees and abundant birdlife meet an outdoor hot/cold water shower, creating what is essentially an oasis of a "parents' retreat" off a spacious and carpeted master-bedroom suite. There, double doors reveal quality silk blinds, a large walk-in wardrobe and a light, bright and commodious ensuite bathroom with a bathtub, a separate shower, toilet, powder vanity, under-bench storage and views out to the lovely hidden courtyard.
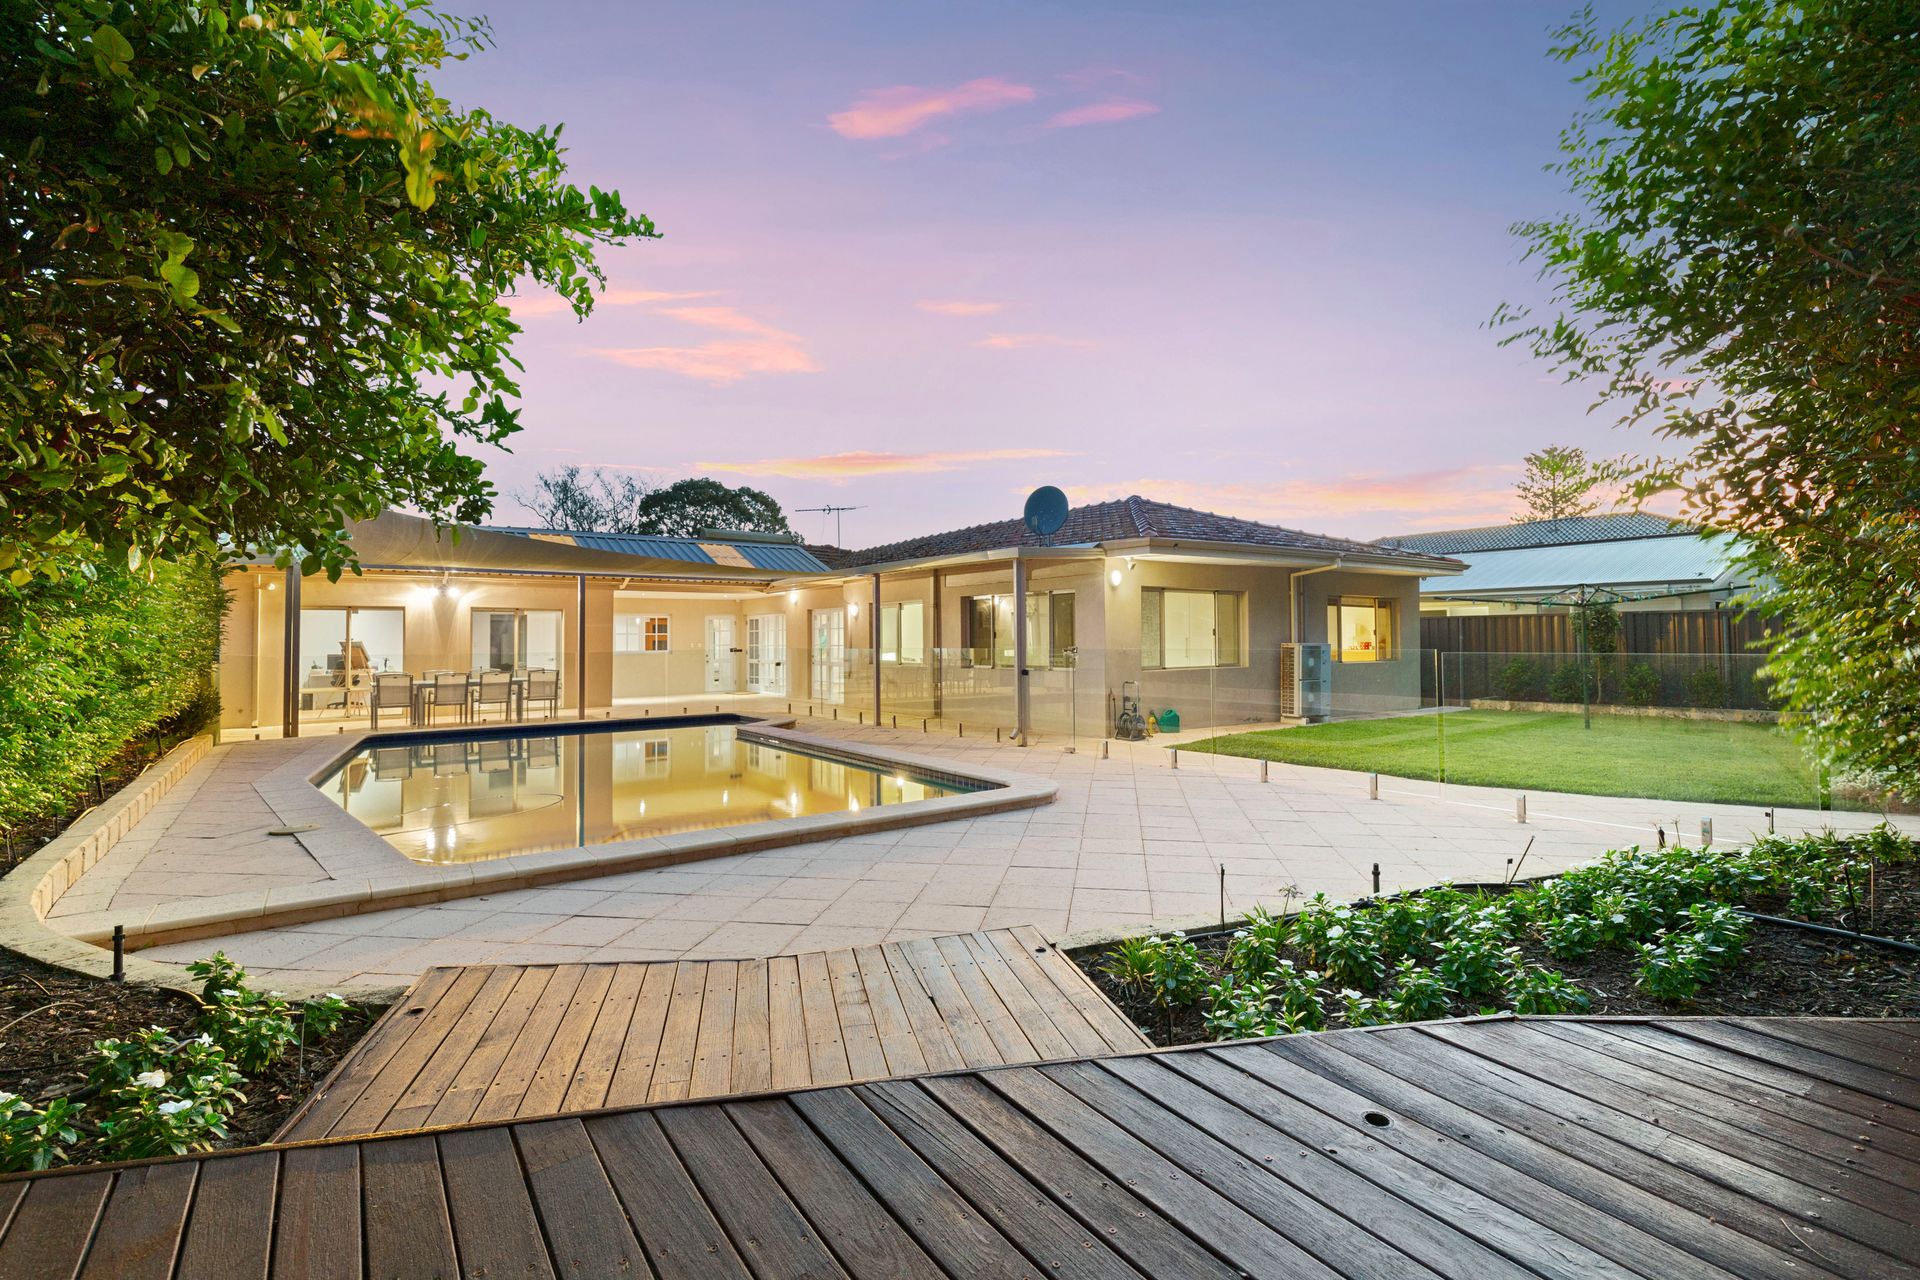
A carpeted library area with ample storage, shelving and a skylight sits adjacent to the master suite, as well as a study - or nursery - space that is also carpeted under foot and plays host to a built-in L-shaped computer desk, doubling as an excellent two-person family workstation. A huge carpeted front lounge room with a gas bayonet for heating spills into a tiled games room with a splendid vista out to a massive below-ground swimming pool that shimmers under the summer sun - along with a pitched and flat patio-entertaining area with its own gas bayonet for those balmy evening barbecues.
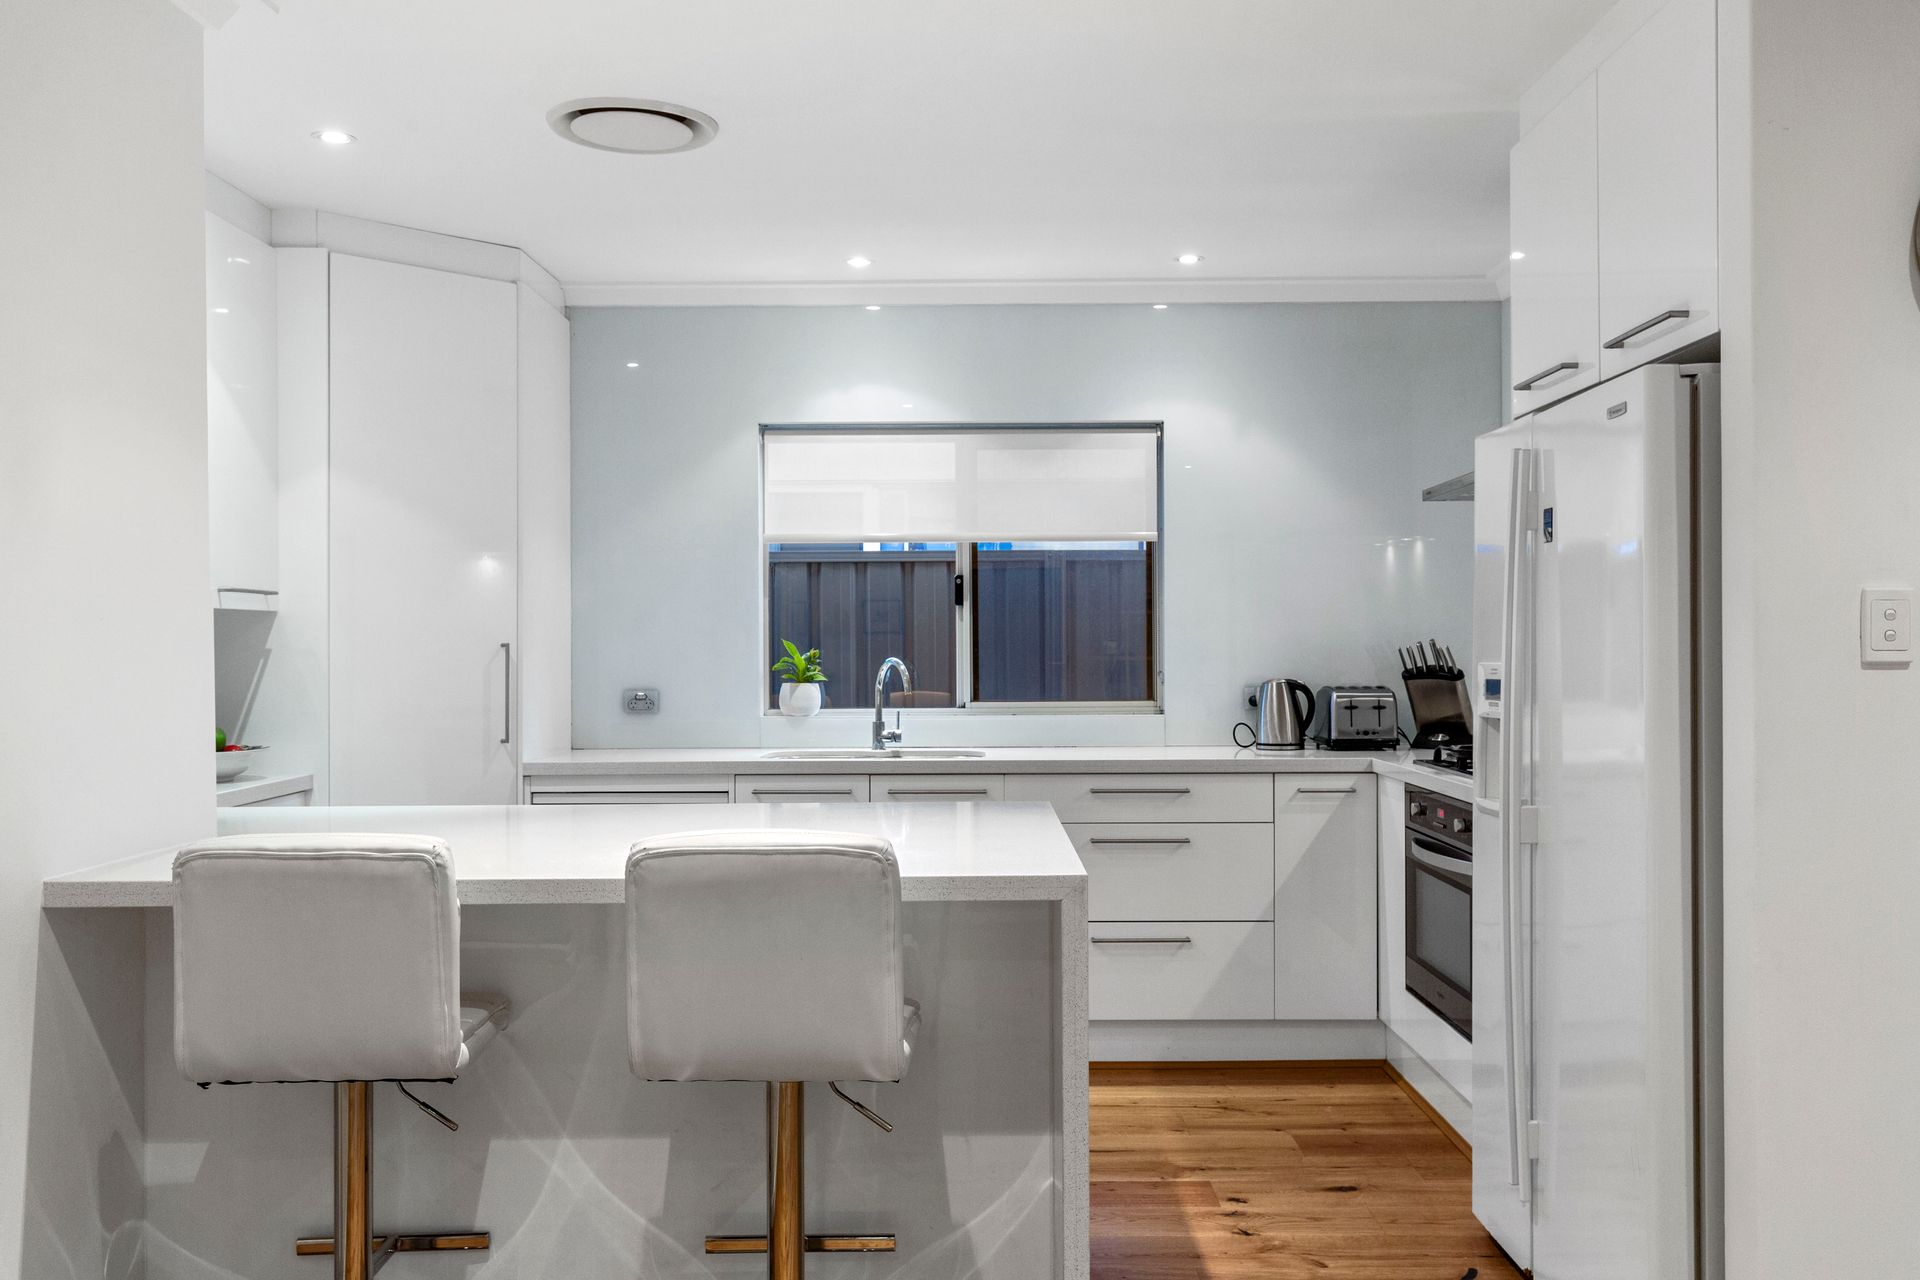
The open-plan family, dining and kitchen area is where most of your casual time will be spent and impressively boasts a skylight, storage cupboard, and another gas bayonet. The stylishly-renovated kitchen itself oozes contemporary class in the form of sparkling stone bench tops, a breakfast bar for quick bites, a step-in corner pantry, glass splashbacks, a microwave nook, fridge plumbing, dishwasher and stainless-steel range-hood, five-burner gas-cooktop and oven.
At the rear of the rear of the house are four double/queen bedrooms and double linen press. Two bedrooms have fabulous views overlooking the pool and one with a verdant outlook to the backyard and trees. The secondary/family bathroom has a shower and vanity and is separate from the second toilet, as well as a practical laundry with a broom cupboard, under-bench storage and external/side access for drying.
The main living space also seamlessly extends out to the alfresco via two gorgeous single French doors, whilst the pool is somewhat protected by a shade sail and is complemented by poolside decking and heaps of extra room for relaxing and unwinding. There are even views of the sprawling park from your own secluded backyard-lawn area - also home to your very own rear gate, meaning you can access the best that Mother Nature has to offer any time you like.
Take a leisurely stroll all the way across to beautiful North Floreat Beach and the Floreat Dog Beach through the park next door, nearby bus stops, the Wembley Downs Tennis Club, the Wembley Golf Course, Kapinara Primary School, Holy Spirit Primary School and other lush local parklands all only walking distance away, as well. The Ocean Village and Empire Village Shopping Centres, wonderful community sporting facilities, Hale School, Churchlands Senior High School, Newman College, the revamped Scarborough Beach foreshore, picturesque City Beach itself, fantastic modern restaurants, breathtaking Bold Park, major shopping centres (including the new-and-improved Karrinyup precinct) and so much more are a mere minutes from your front doorstep, in their own right.
FEATURES:
• Remote-controlled and pin-code gated access to the property
• Travertine pavers to the entry courtyard
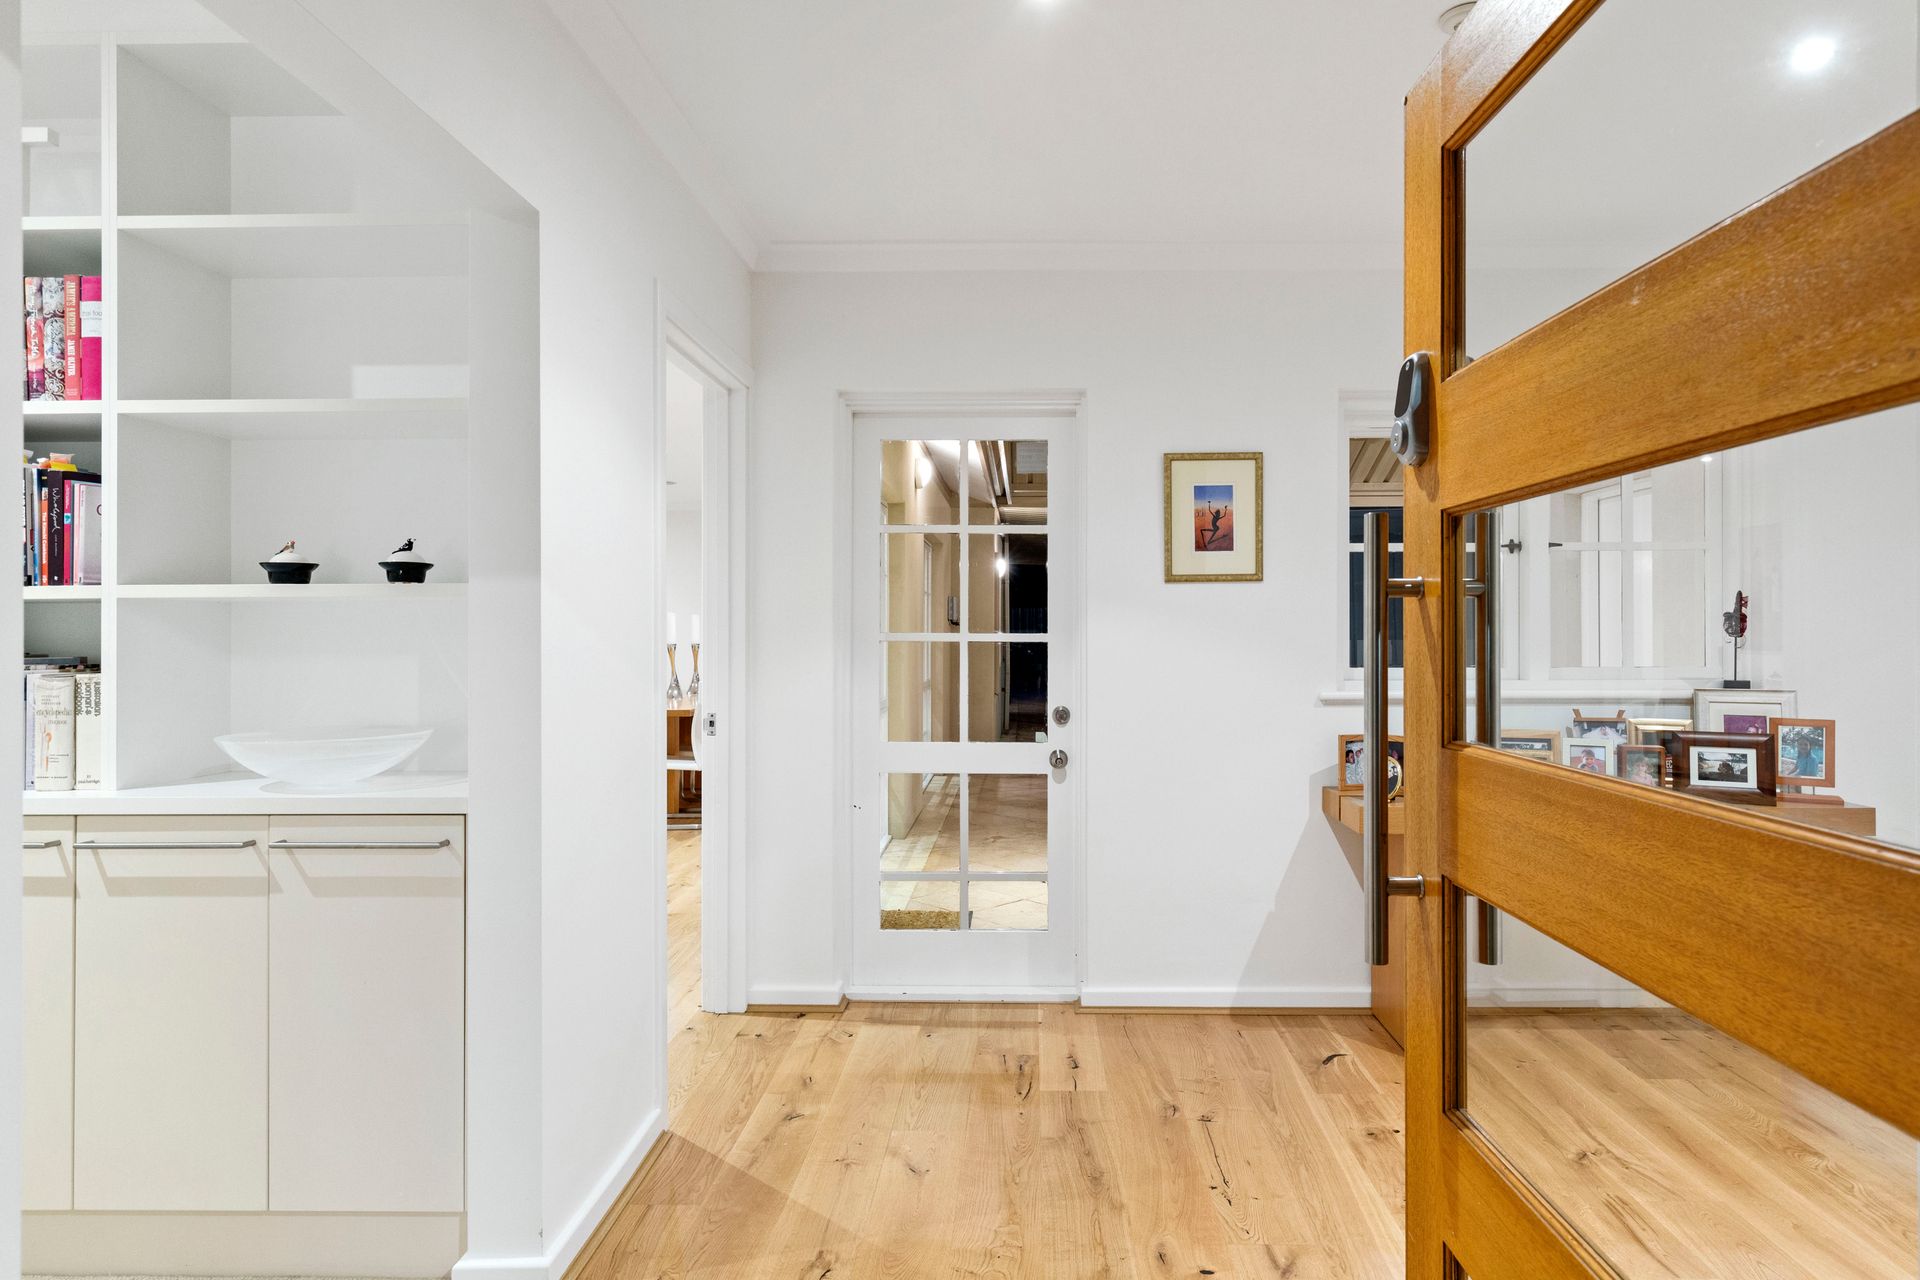
• Feature (keyless) front entry door
• Engineered wooden floorboards
• Triple shelf/cupboard storage to the entry foyer
• Private front courtyard off the spacious master suite
• Front library and study/nursery areas
• Large separate lounge and games rooms
• Open-plan family, dining and renovated-kitchen area - with a dishwasher
• Separate minor bedrooms, main bathroom, laundry and 2nd toilet
• Double linen cupboard
• Outdoor patio entertaining
• Large rear swimming pool
• Private backyard-lawn area - with park views
• Private rear gate to access the park
• Outdoor gas bayonet for a BBQ
• Solar-power panels
• Daikin ducted and zoned reverse-cycle air-conditioning system
• CCTV security cameras
• Security-alarm system
• A/V intercom system
• Feature ceiling cornices
• Feature skirting boards
• Security doors and screens
• Lush front-yard lawns
• Low-maintenance gardens
• Reticulation
• Double carport - with a lockable double-door garden shed
• Two (2) additional garden sheds for extra storage
• Two (2) side-access gates linking the front and rear gardens
• Front driveway parking bay for a boat, caravan, trailer or 3rd car
• Facebook group created for local dog-owners to reach out to one another
• Huge 809sqm (approx.) block
• Built in 1972 (approx.)
Rates & Local Information:
Water Rates: $1,848.51 (2022/23)
Town of Cambridge Rates: $3726 (2023/24)
Zoning: R12.5
Primary School Catchment: Kapinara Primary School
Secondary School Catchments: Churchlands Senior High School
DISCLAIMER: This information is provided for general information purposes only and is based on information provided by third parties including the Seller and relevant local authorities and may be subject to change. No warranty or representation is made as to its accuracy and interested parties should place no reliance on it and should make their own independent enquiries.