The Complete Coastal Package!
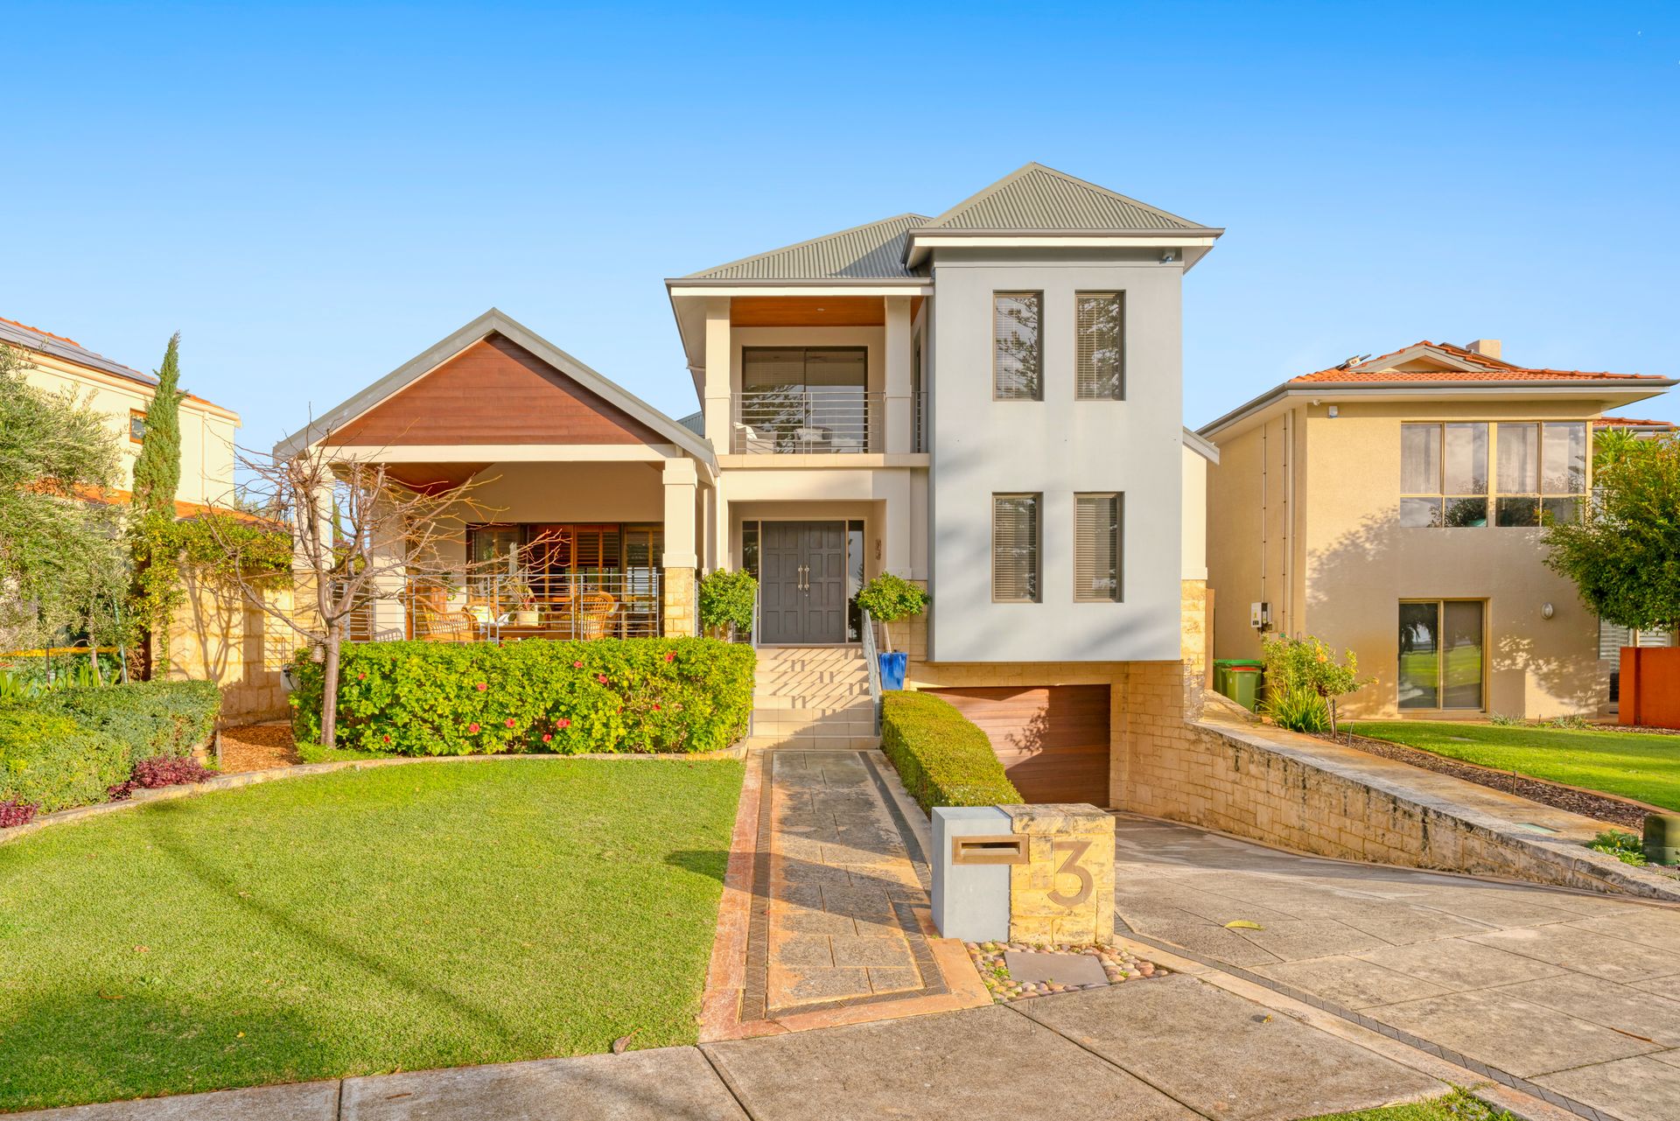
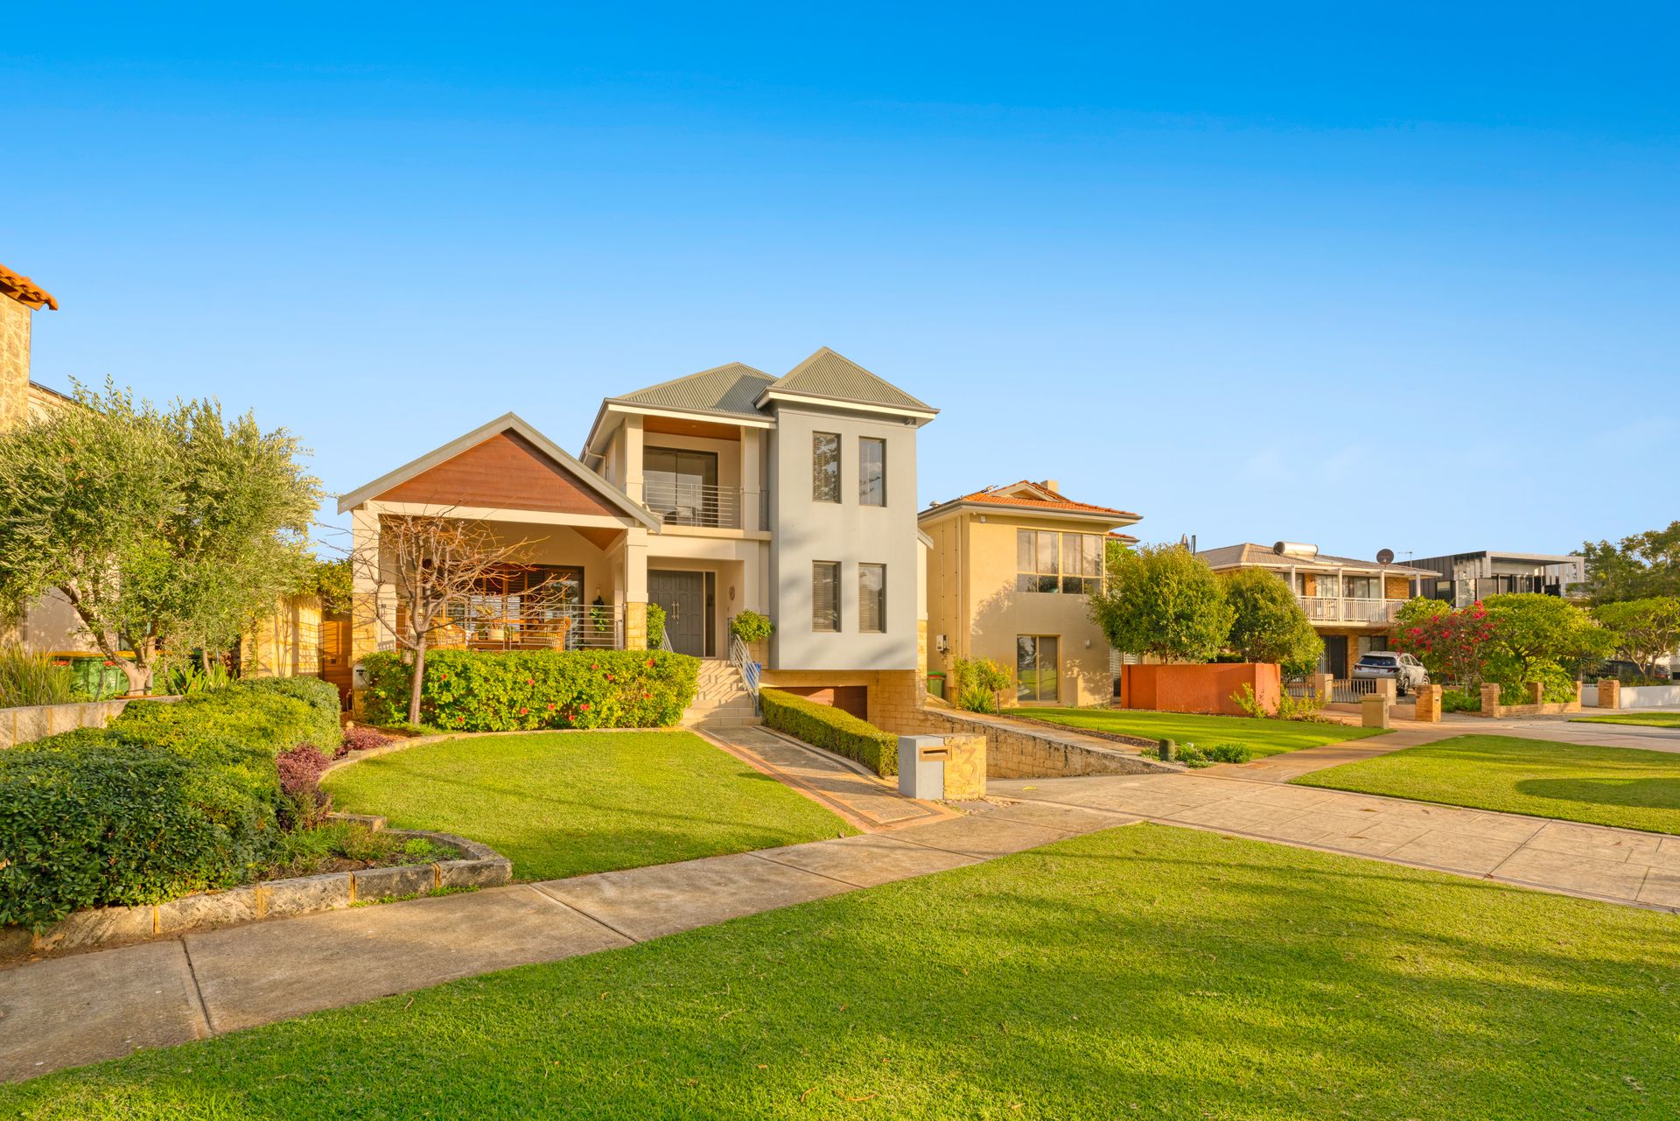
Enviably nestled within the sought-after South City Beach and groyne precinct - and directly opposite the sprawling fields of Jubilee Park, this architecturally-inspired 5 bedroom 4 bathroom tri-level family haven has something for absolutely everybody and lies just a few minutes walk to the local dog beach, as well as all of the restaurants that make glorious City Beach a wonderful place to live, inclusive of Hamptons, Odyssea and Clancy's Fish Bar.
Downstairs, you will be amazed by a massive remote-controlled lock-up five-car garage that has its own generous powered-workshop area, a large double-door storeroom and internal double-door shopper's access. The dumbwaiter spans all three levels and forms part of a wide wall recess which has the potential to become an elevator, later down the track. A large under-stair storeroom/cellar is naturally cooled, whilst an enormous self-contained "granny flat" at the rear is the wildcard in the floor plan with its quality tiled flooring, split-system air-conditioning and open-plan living/eating/bedroom/kitchenette area with a range hood, a practical bathroom with a shower and vanity and a separate toilet for good measure.
A tiled home office on the ground floor with double-door access to a tranquil alcove and courtyard, whilst the granny flat also seamlessly extends outdoors to the private courtyard, complementing an elevated - and solar-heated - infinity swimming pool with its own poolside deck, plus nice high walls for total peace and quiet.
Gleaming wooden floorboards warm the first/entry floor where double front doors afford you sweeping park views as soon as they are opened. Another set of double doors reveals a carpeted theatre room with a feature recessed ceiling and a lovely park vista of its own. The powder room is fully-tiled, as is a laundry with ample storage, water-temperature controls (for one of multiple instantaneous gas hot-water systems on the property) and access out to the side of the home.
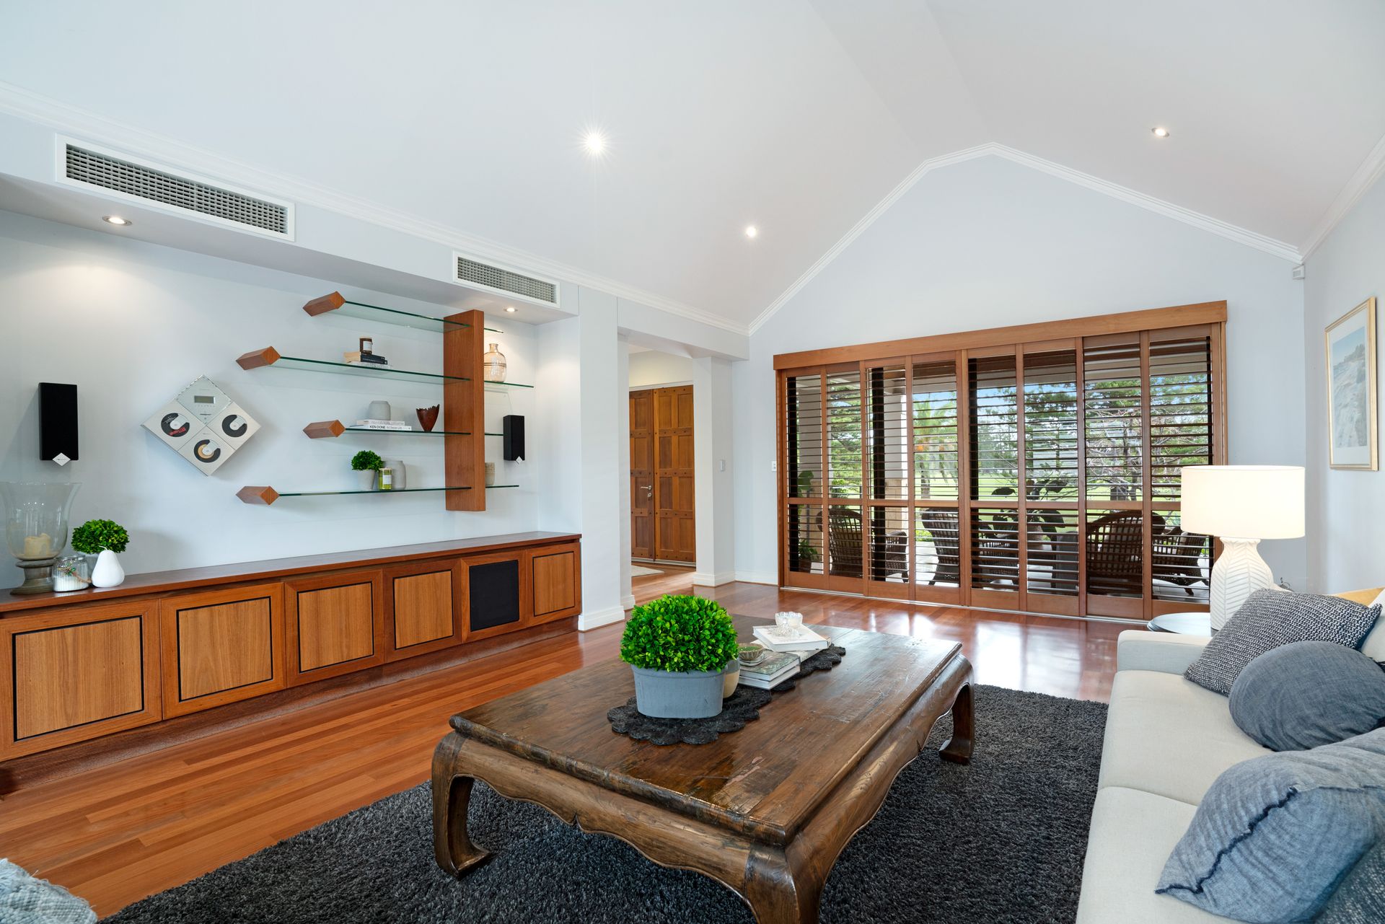
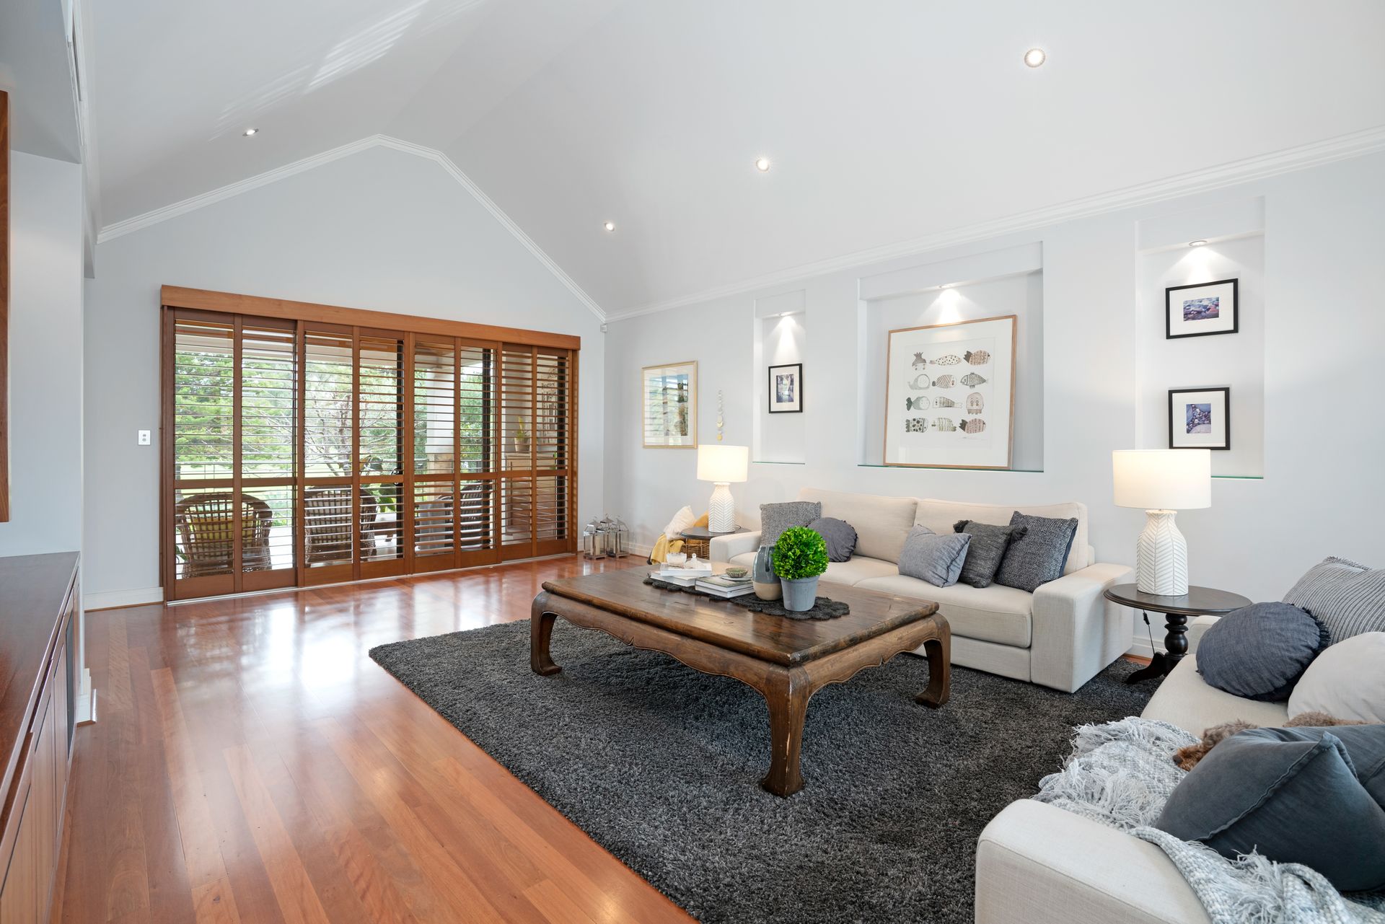
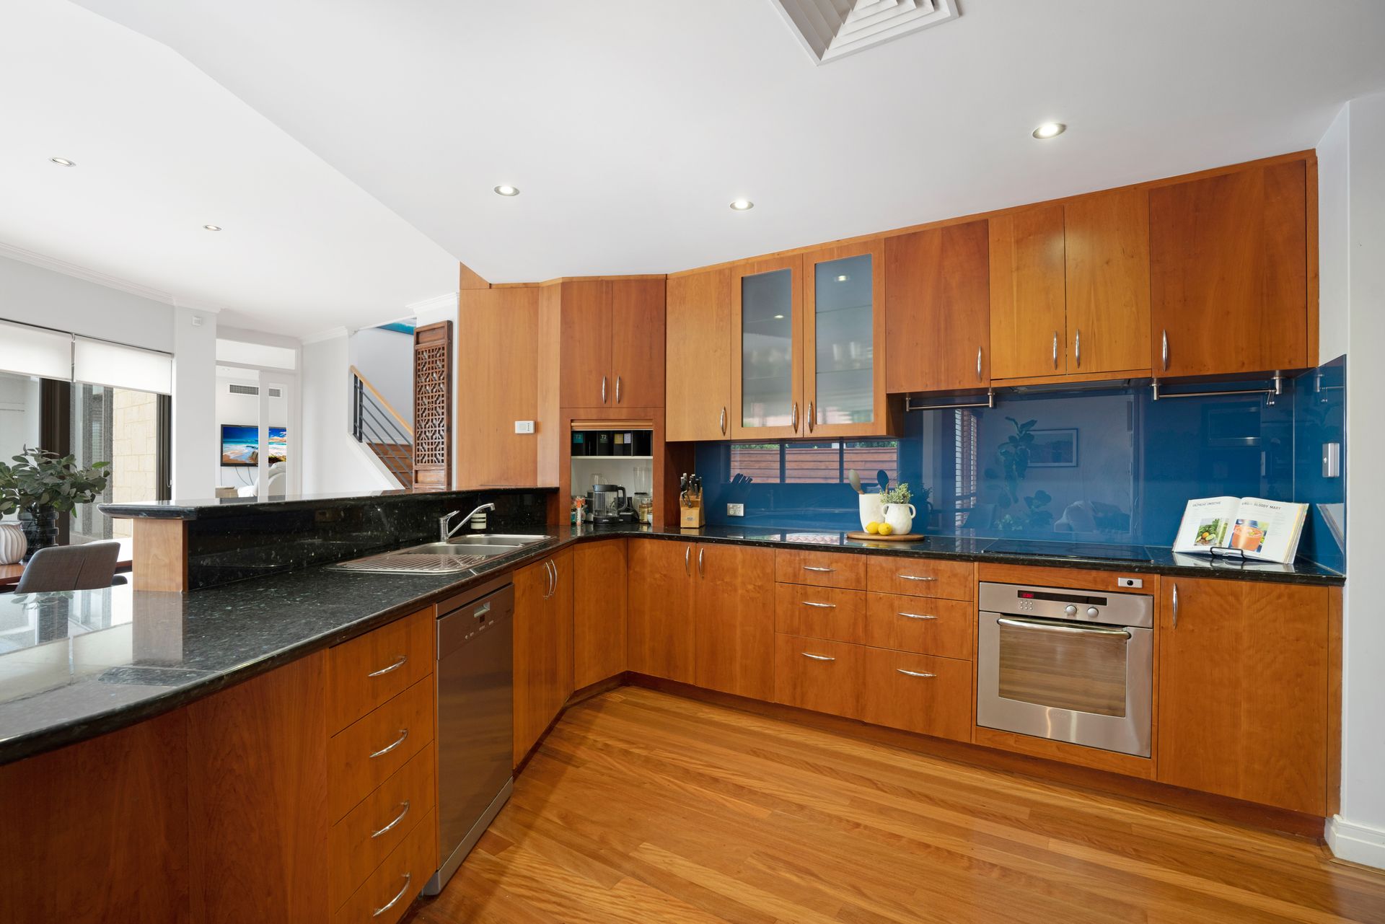
A central kitchen and dining area impeccably boasts sparkling granite bench tops, charming timber cabinetry, a walk-in pantry, electric Bosch cooktop and oven appliances, an integrated range hood, a stainless-steel dishwasher and a breakfast bar for casual meals, whilst a huge front family room allows you to experience an overwhelming sense of spaciousness through soaring cathedral-style high ceilings. There is further built-in wooden cabinetry here, as well as access out to a timber-lined front balcony with a matching ceiling height to the interior, a gas bayonet for barbecues, a spectacular north-facing park aspect and an access gate to the front door.
Bi-fold doors extend the dining space to a rear terrace with pool access - essentially doubling as another terrific barbecue area. Also on this level is a carpeted and king-sized master-bedroom suite-come-parents' retreat that is elevated, enjoys pool views, features a huge L-shaped "his and hers" fitted walk-in wardrobe and is luxuriously-equipped with a fully-tiled ensuite bathroom - bubbling spa bath, shower, separate toilet, robe access, twin stone vanities and all. Access to the rear balcony deck and pool is simply just an added bonus.
Making up the rest of the sleeping quarters is a side balcony with a view of the pool and carpeted third and fourth bedrooms - both with semi-ensuite access through to the second bathroom and its shower, separate toilet and twin vanities to reduce traffic at family peak-hour. The third bedroom has built-in double robes and front-balcony access, whilst the fourth bedroom plays host to a fitted walk-in robe, as well as access to the side balcony, with a vista of the pool as well.
The top floor is where you will find the second master or "guest" bedroom suite with generous proportions, carpet, another walk-in robe, a shower, toilet and vanity to its intimate ensuite, park views from within and access out on to the front balcony for more park views, sensual sea breezes and the odd ocean glimpse. Also upstairs are a double linen press, an office nook - or two-person workstation - with built-in desks and a spacious games room, warmed by timber floors.
Hop, skip or jump to the surf and sand whilst at the same time indulging in a very close proximity to the private City Beach Tennis Club at Helston Park, City Beach Oval, the new surf club, top schools, shopping, public transport, Wembley Golf Course and even beautiful Bold Park. As far as locations go, it simply doesn't get any more special than this!
FEATURES:
• High ceilings
• 13.3kW solar power-panel system - with 20.4kW of battery
• Ducted reverse-cycle air-conditioning
• Security-alarm system
• Feature ceiling cornices
• Foxtel connectivity
• Instantaneous gas hot-water system to the granny flat
• Bore reticulation
• Private poolside backyard area - ideal for kids and pets
• Spacious 725sqm (approx.) parkside block
Council Rates: $4,952.46
Water Rates: $268.97