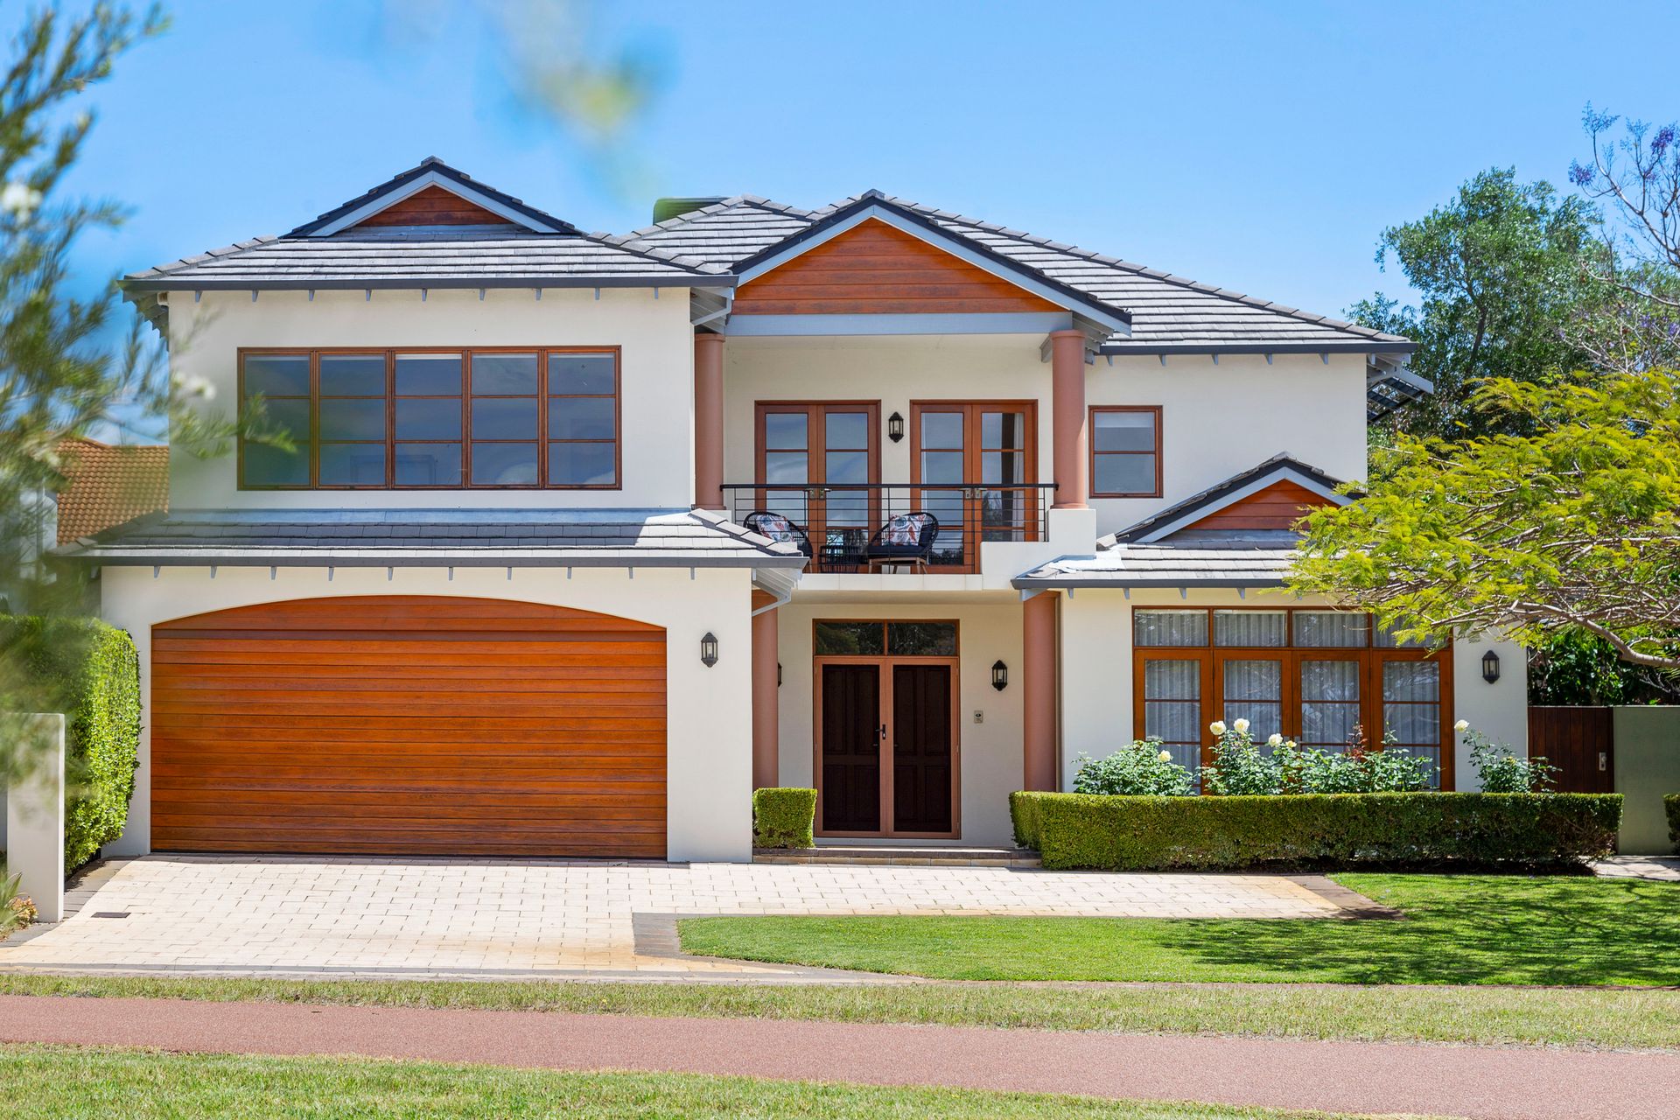
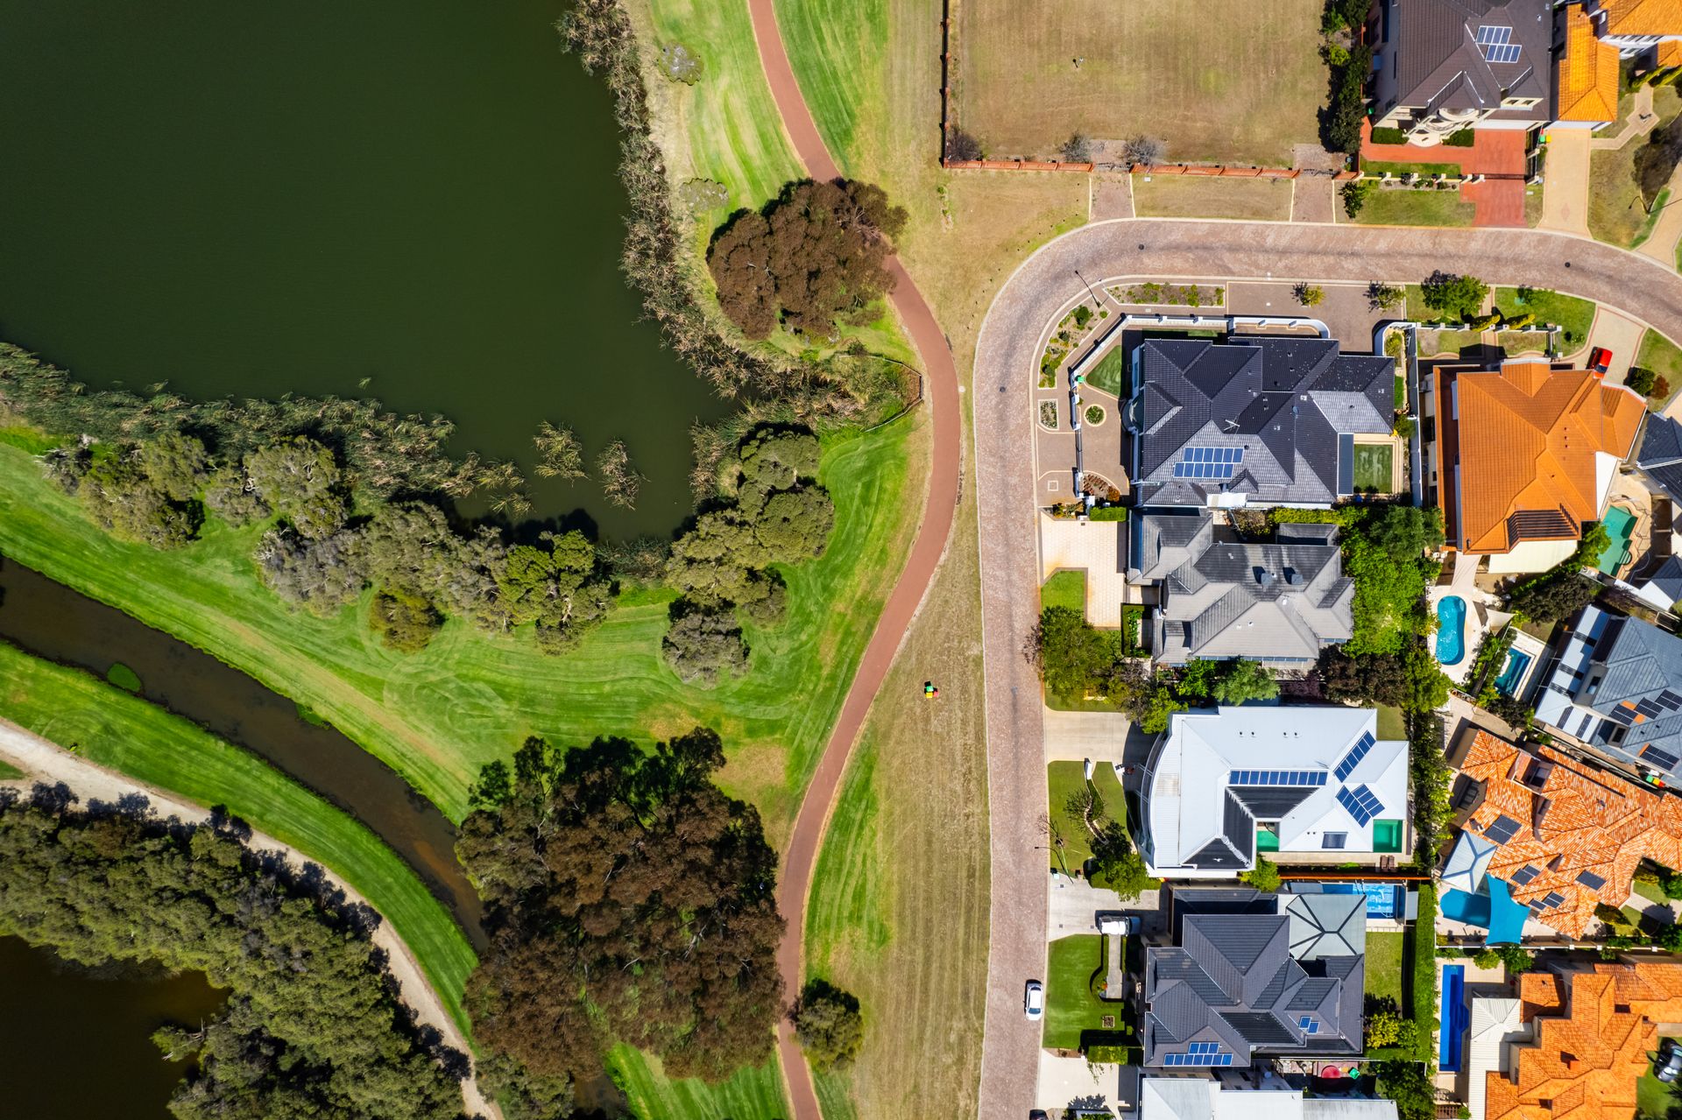
Welcome to Churchlands' best-kept secret. This sublime 4 bedroom 2 bathroom two-storey "Floreat Lakes" home will have you immersed in a world of tranquillity and contemporary luxury with its breathtaking solar-passive design, nestled in cul-de-sac seclusion within a professionally-landscaped garden sanctuary opposite the jogger's paradise that is beautiful Herdsman Lake.
Thoughtfully designed to maximise natural light and energy efficiency, this custom-built eco-conscious oasis combines sustainable living with exquisite style. Imagine waking up to the serenity of lush, curated gardens and unwinding in a space that seamlessly merges indoor and outdoor living.
Downstairs, a huge tiled lounge room welcomes you inside and captures all of the fabulous winter sunshine, whilst affording summer protection from the heat. Complementing a gas bayonet for heating are double doors the front garden - for a slice of the gorgeous lake and park vista - and a single door leading out to the most enchanting of backyard settings.
Also within the front part of the house are an under-stair storeroom and a fully-tiled powder room, with a marble vanity. Even the extra-large remote-controlled double lock-up garage benefits from high ceilings, along with two side storage areas, an internal shopper's entry door and access to the drying courtyard.
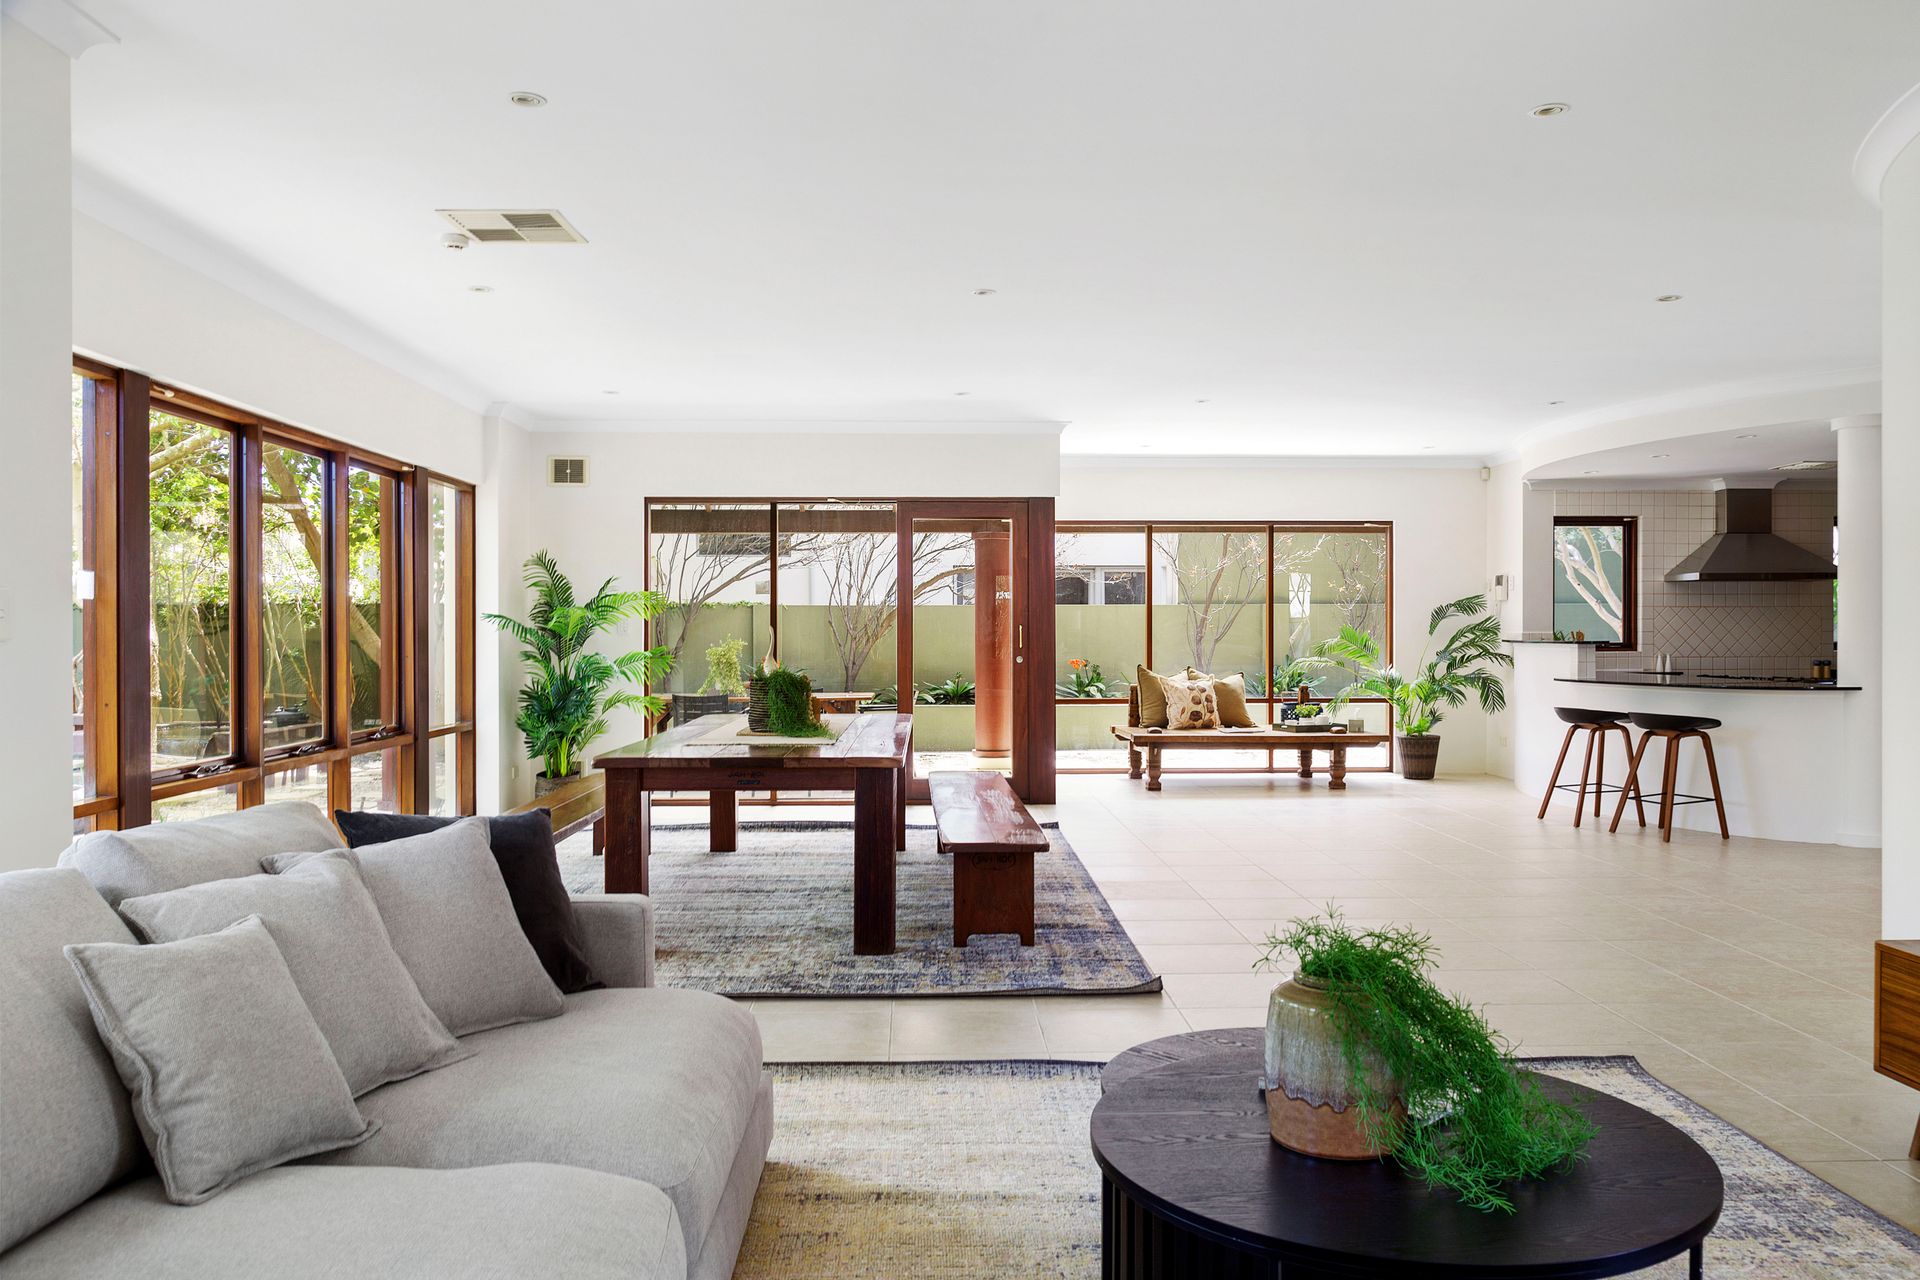
Double doors shut off the enormous open-plan family, dining, games and kitchen area from the formal entrance, with tiled flooring and gas-bayonet heating also commonplace. The stylish kitchen itself oozes class in the form of sparkling granite bench tops, a double-door walk-in pantry, an appliance nook with ample power points, tiled splashbacks, solid oak cabinetry, a huge stainless-steel Qasair range hood, a Miele five-burner gas cooktop, a stainless-steel Miele oven and a stainless-steel Panasonic microwave for good measure.
A generous study - or home office - is perfectly positioned to open out to a splendid side deck with a fish pond, water feature and two eye-catching frangipani in the garden. The adjacent laundry is nice and functional too, with a walk-in linen press, under-bench storage and a double linen/storage cupboard complemented by access out to a decent side drying courtyard.
There is direct access from the family room, to a terrific outdoor patio-entertaining area and a second fish pond. A separate single door extends living out to a backyard that will inspire your senses with its Jasmine scents, lawn, trees, shade and a pleasant garden gazebo deck with benched seating. Two further sitting benches - and another courtyard - at the rear are accompanied by two mulberry trees and a loquat tree, for those wanting something a little more sub-tropical.
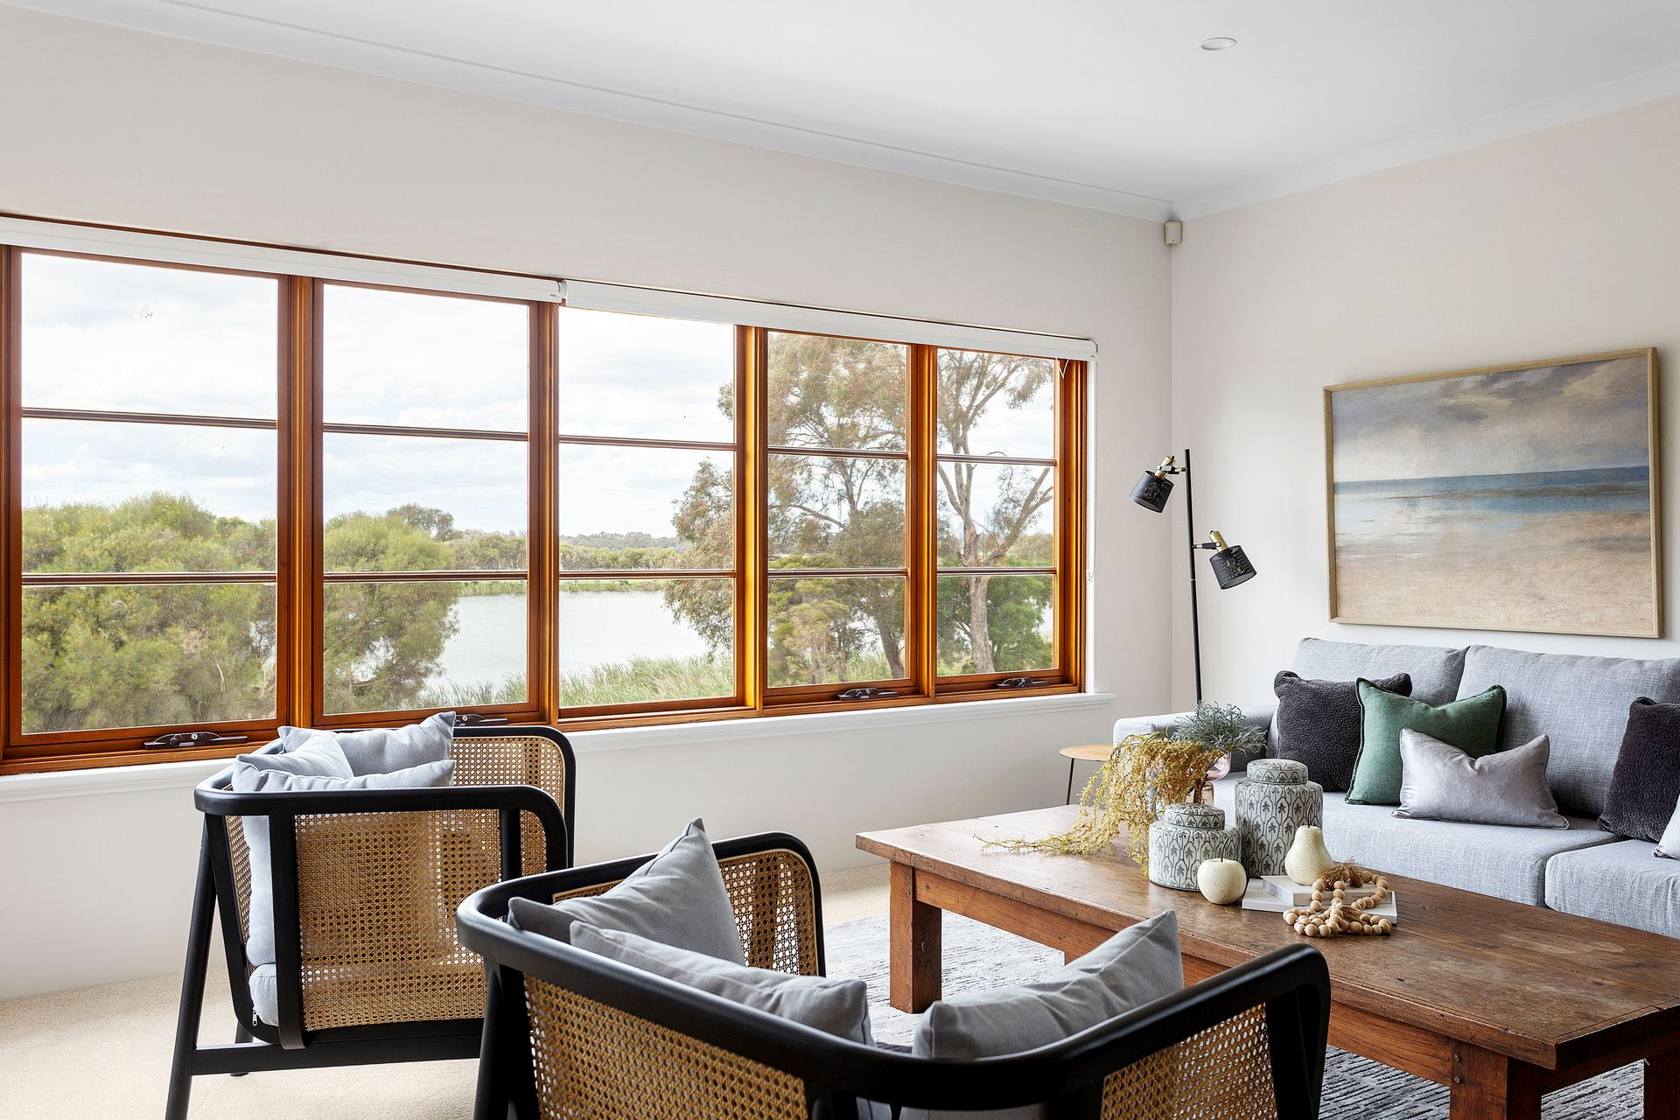
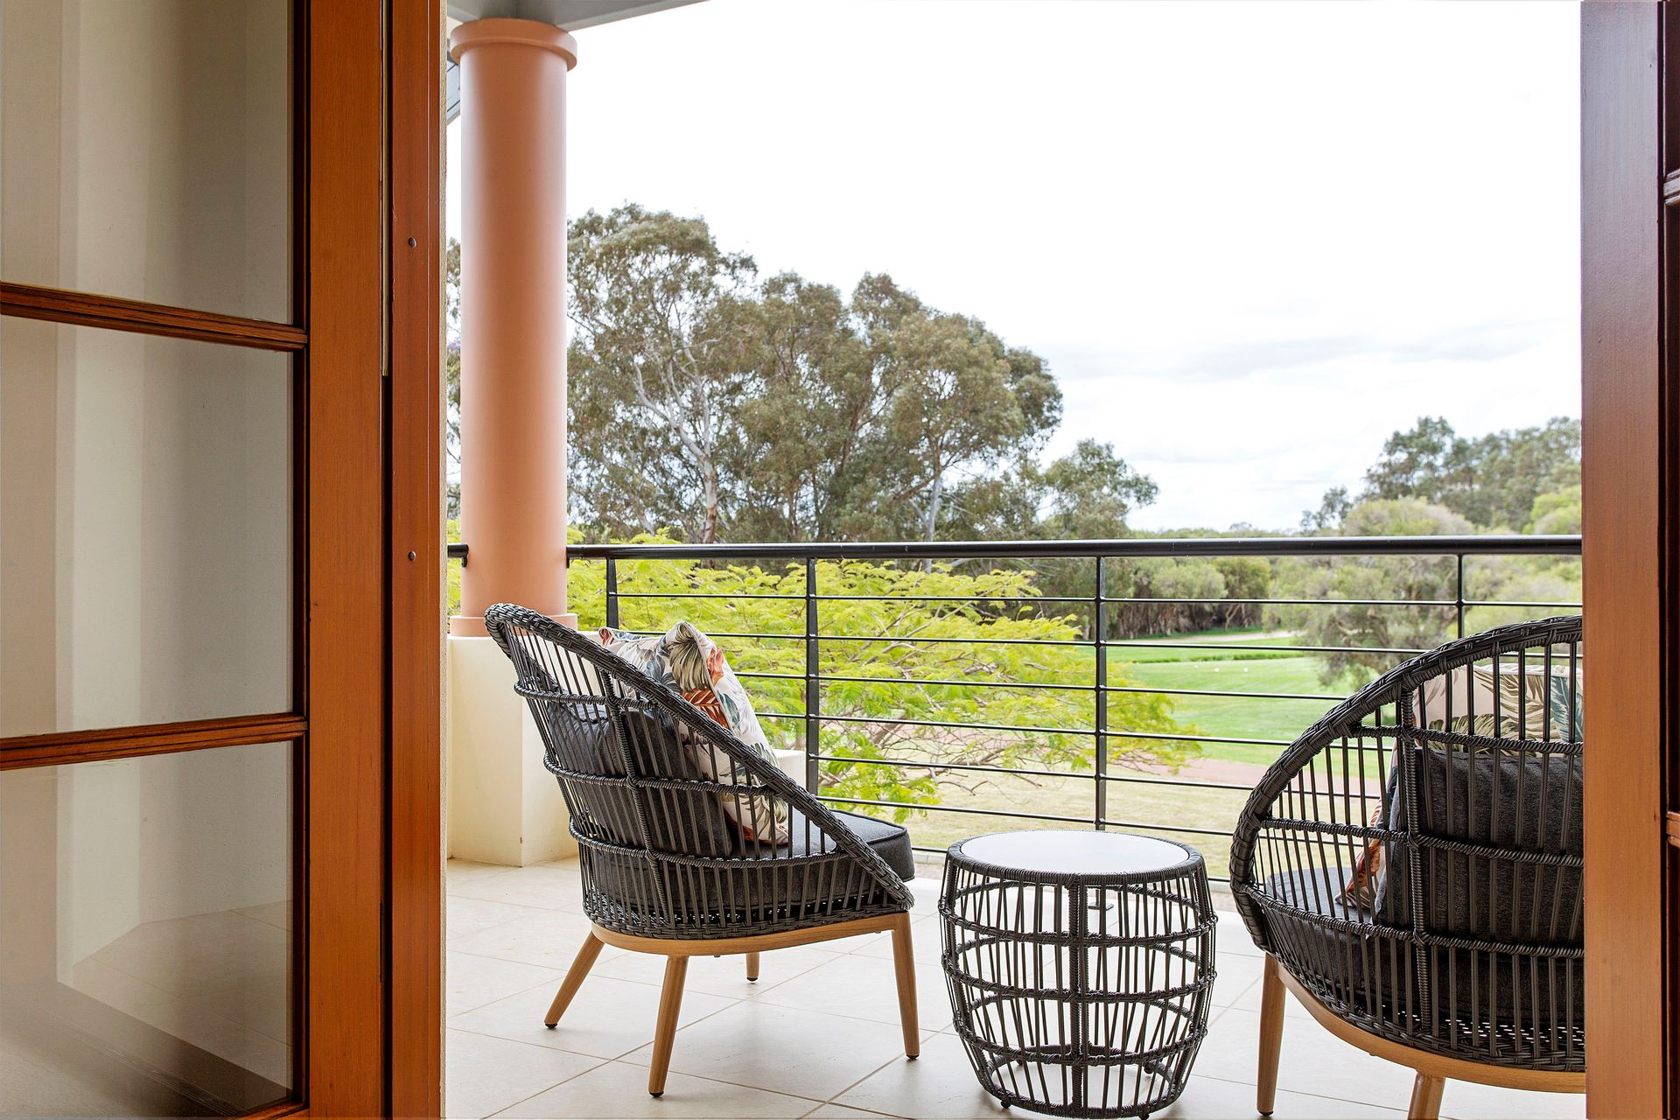
Upstairs, a large carpeted activity/study area enjoys double-door access out to the covered front balcony. Double doors lead into a commodious theatre room - or potential fifth-bedroom option - that is also carpeted, has ample power points and captures all of the natural morning sunlight, as well as all-encompassing city, lake and tree-lined parkland views.
Spacious and carpeted second and third minor bedrooms both have their own walk-in robes, with the third bedroom overlooking the lake and treetops. There is also a linen press and a separate toilet (one of three in the home) within the minor sleeping quarters, alongside a fully-tiled main family bathroom with a shower, vanity and heat lamps.
A huge master wing is headlined by the carpeted main bedroom - with a big walk-in robe - and a separate ensuite with floor-to-ceiling tiling, a bubbling corner spa bath, a separate rain/hose shower, a marble vanity and a separate toilet. The carpeted fourth bedroom within the wing is also massive in size and makes for the ideal nursery or parents' retreat - complete with storage, a mesmerising aspect and double-door balcony access.
The spectacular lakeside wildlife reserve is a bird-watcher's dream, as are the multiple local walking tracks on offer. This special property is situated within the sought-after catchment zones for both Woodlands Primary School and Churchlands Senior High School, too.
Other top educational facilities - including Hale School and Newman College - are also based nearby, with public transport, shopping (at Woodlands Village, Westfield Innaloo and the new-look Karrinyup precinct), Wembley Golf Course, fresh food at The Herdsman, cafes and restaurants in neighbouring Wembley, outstanding community sporting facilities, the freeway, the city and glorious swimming beaches all located only minutes away in their own right. The perfect blend of nature, comfort and sustainability awaits you and your loved ones, from within these very walls!
FEATURES:
Extremely well-built by Glenway Homes (in approximately 2001)
Expertly designed by Solar Dwellings
Professionally-landscaped gardens by Cultivart Landscape Design
Double security-door front entrance
Ducted-evaporative air-conditioning
Security-alarm system
A/V intercom system
Western Red Cedar windows
Feature down lights
Two (2) instantaneous gas hot-water systems
Bore reticulation
Sprawling front-yard lawns and manicured rose gardens
Shaded low-maintenance side gardens and decking
Side-access gate
Large 736sqm (approx.) block with extra driveway parking space for a boat, caravan or trailer
Rates & Local Information:
Water Rates: $2,387.15 (2023/24)
City of Stirling Council Rates: $3139.37 (2024/25)
Zoning: R20
Primary School Catchment: Woodlands Primary School
Secondary School Catchments: Churchlands Senior High School
DISCLAIMER: This information is provided for general information purposes only and is based on information provided by third parties including the Seller and relevant local authorities and may be subject to change. No warranty or representation is made as to its accuracy and interested parties should place no reliance on it and should make their own independent enquiries.