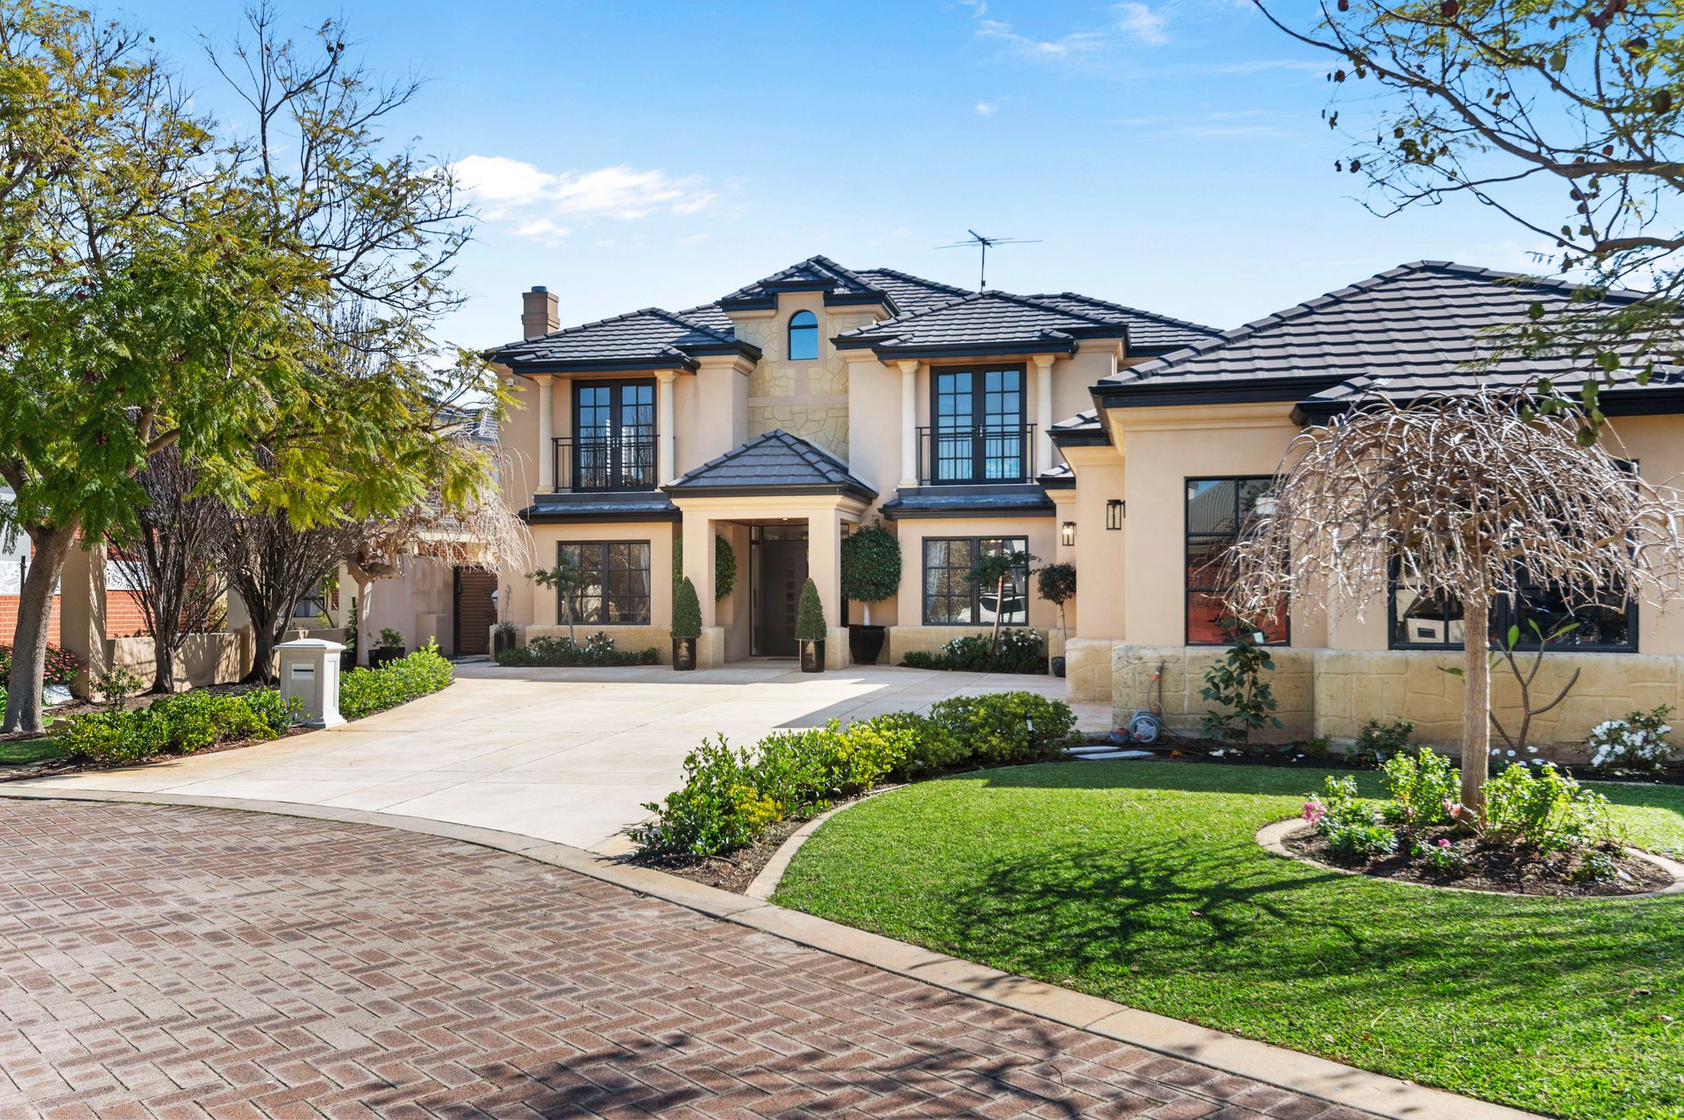
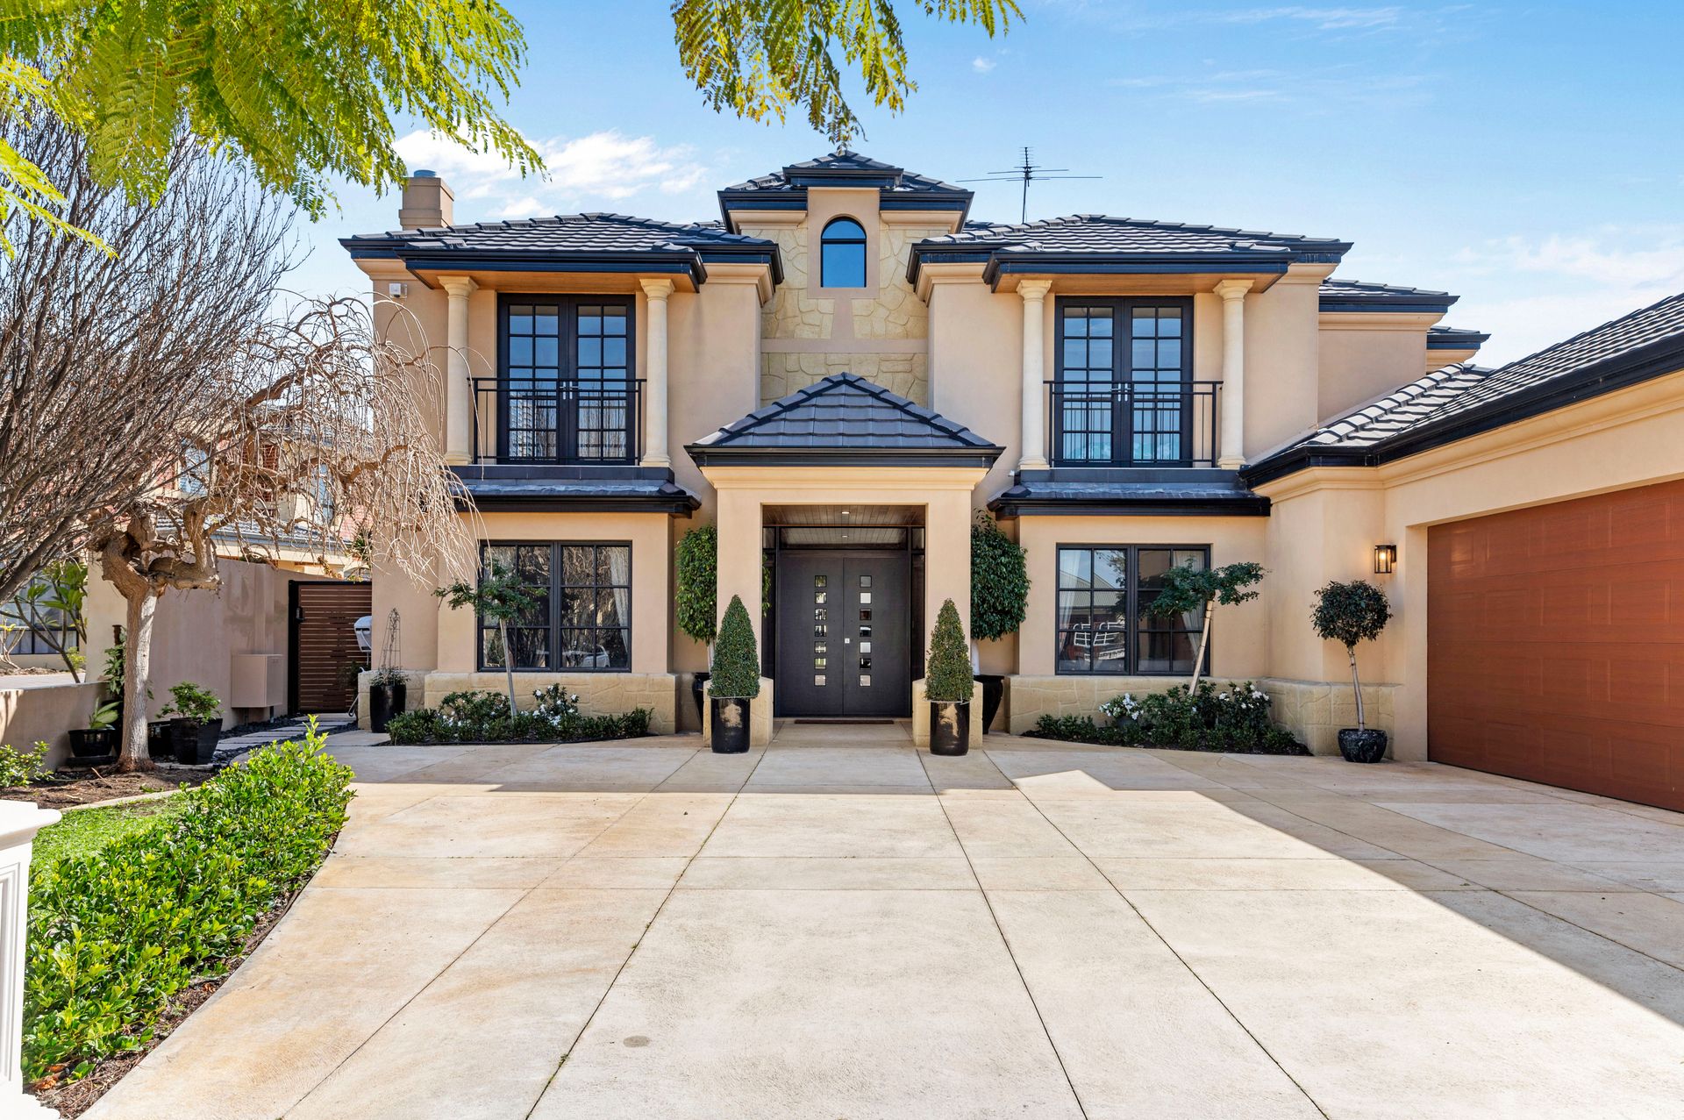
Something very special awaits you and your loved ones here, from within the walls of this expansive and exemplary 6 bedroom 4 bathroom two-storey residence, nestled in a serene Churchlands cul-de-sac just footsteps away from picturesque Herdsman Lake - and designed for multi-generational family living of the absolute highest order.
Its super-spacious layout offers ample room for privacy and togetherness, making it the perfect haven for families of all ages. Embrace a peaceful setting that promotes harmonious dual-living options - as well as enduring comfort for all involved.
This custom-designed gem welcomes you inside with two separate downstairs lounge rooms - able to be set up as either a formal lounge and television room, or formal lounge and dining rooms, depending on what your personal needs are. The lounge space is warmed by a feature gas fireplace.
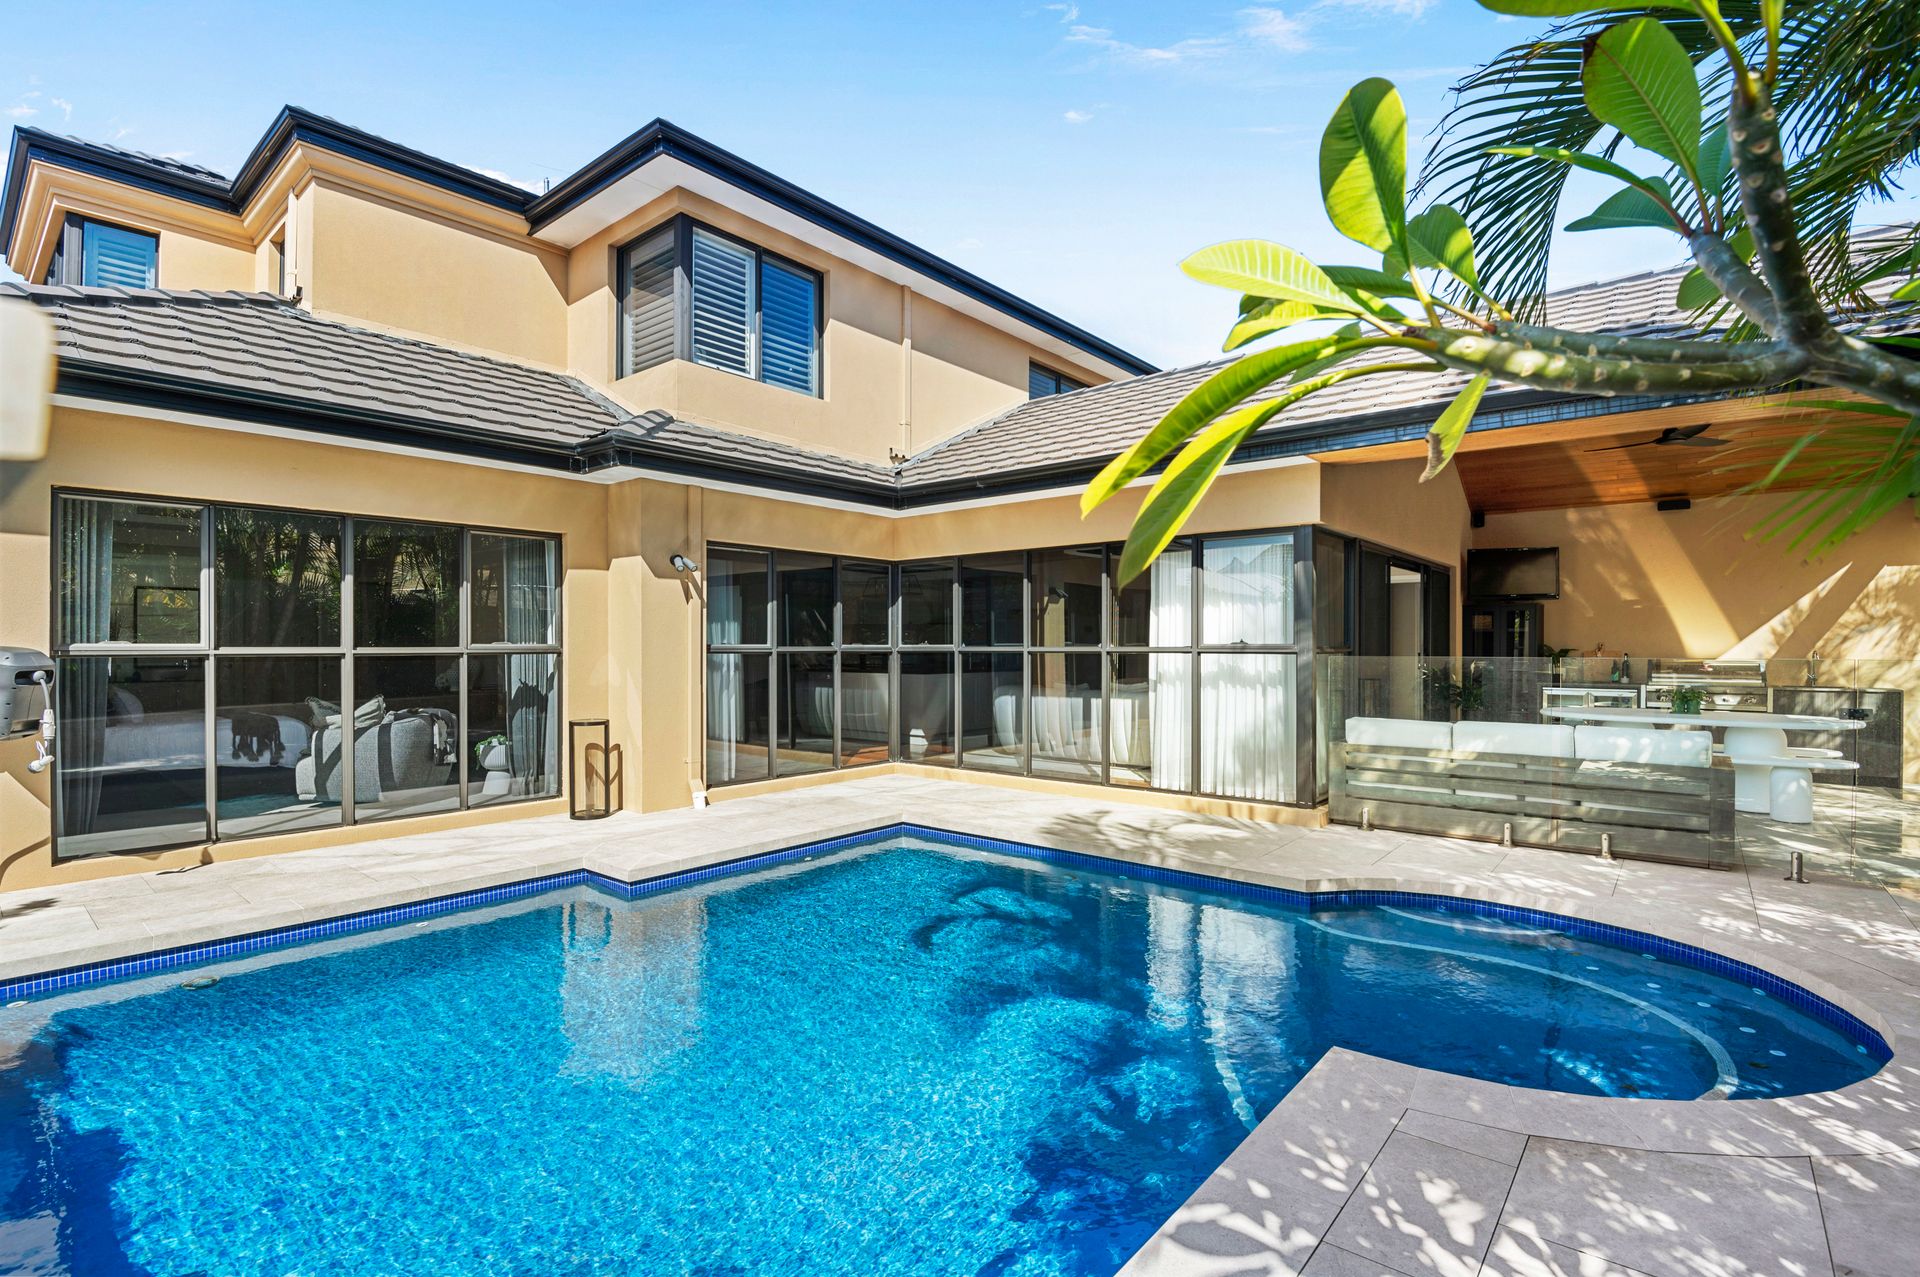
Double doors reveal a massive master-bedroom retreat with splendid views out to a shimmering below-ground gas-heated swimming pool, as well as separate "his and hers" walk-in wardrobes and a fully-tiled hotel-style open ensuite bathroom - complete with a bubbling spa bath and twin stone-vanity basins. Separate double doors flow into a commodious open-plan family, meals and kitchen area, where most of your casual time will be spent.
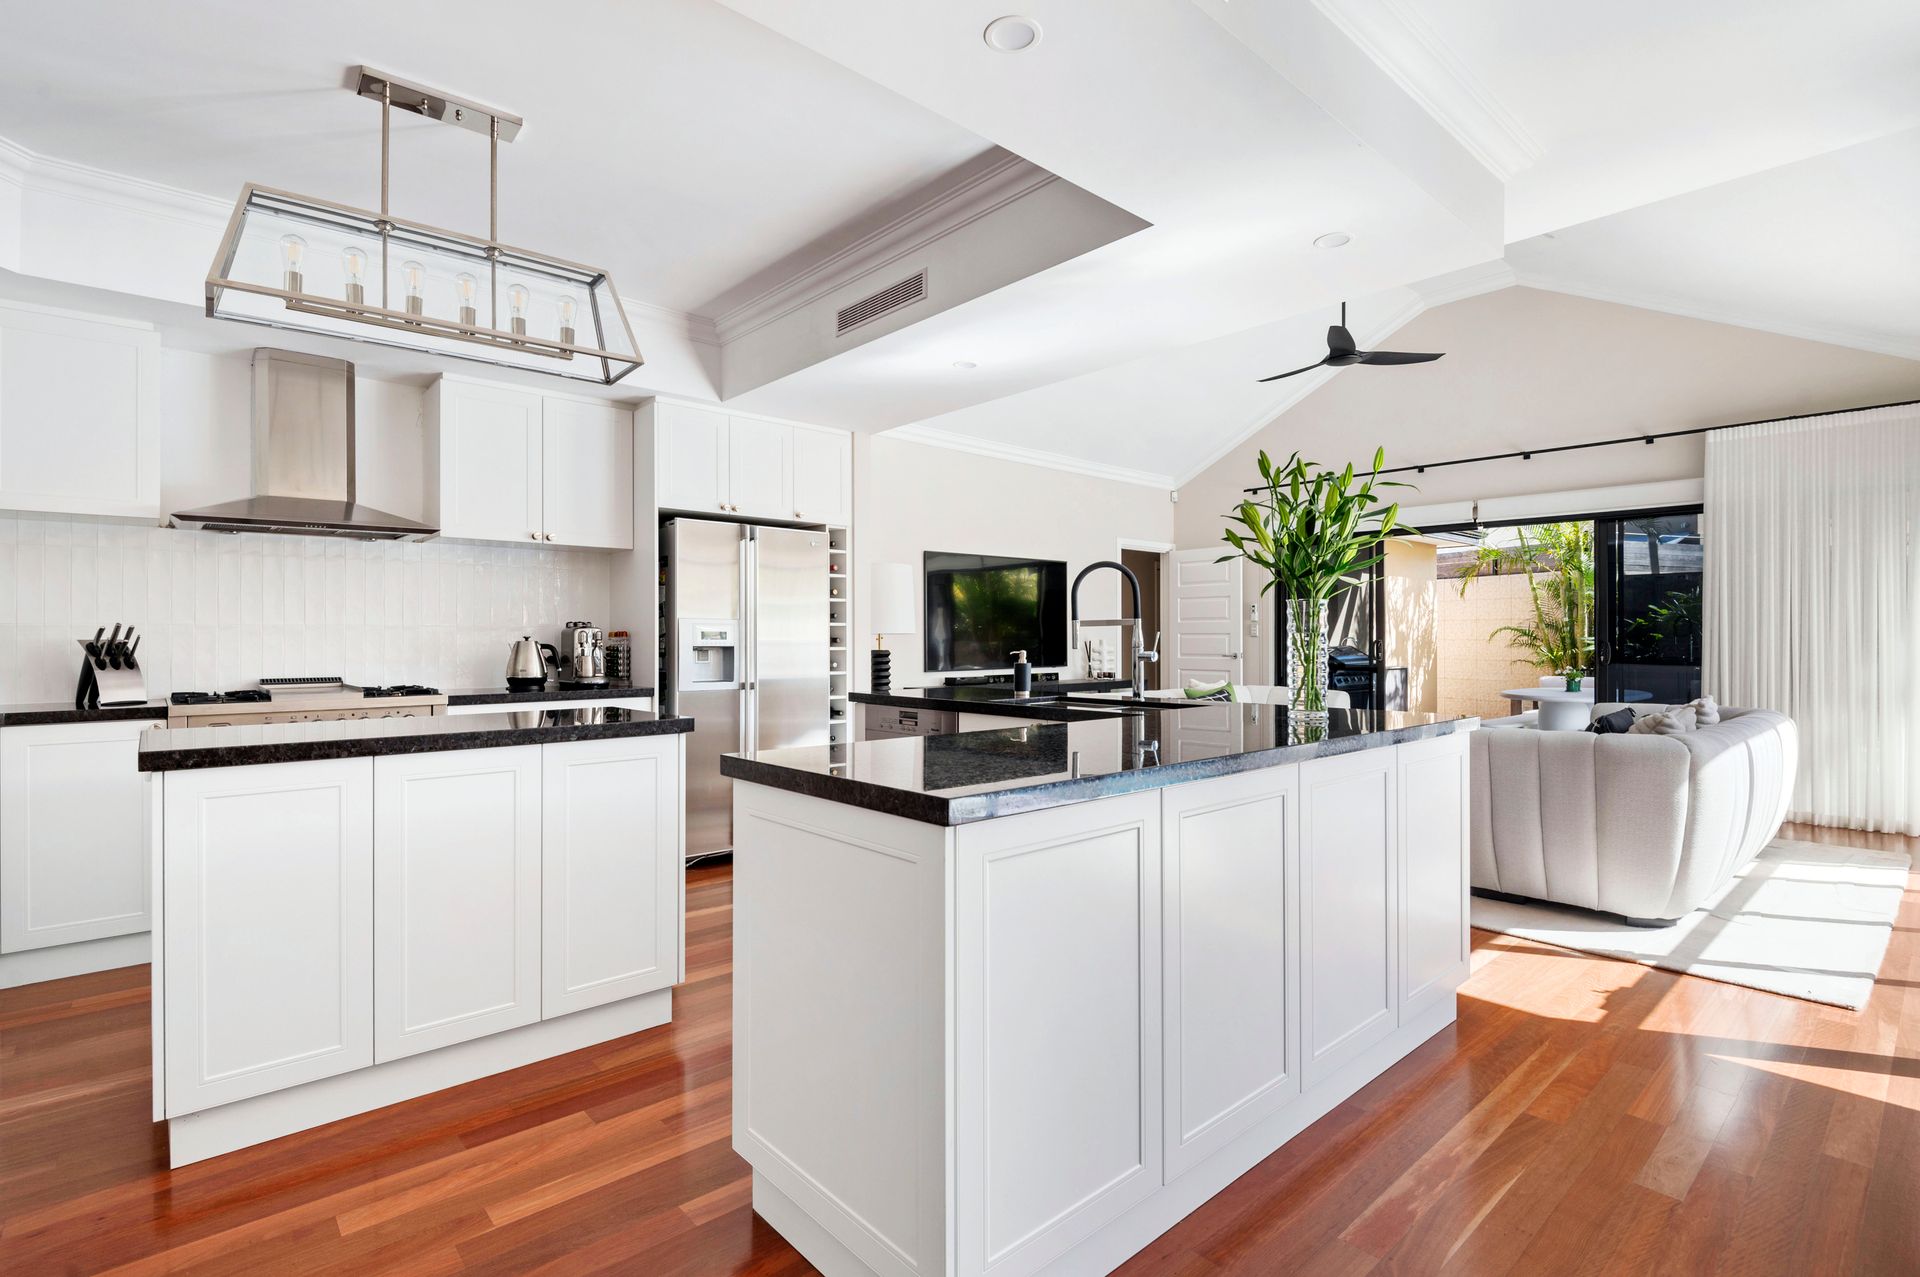
The kitchen itself is made up of stylish light fittings, seemingly-endless storage space, sparkling granite bench tops, a floating island, an appliance nook, double sinks, quality tap fittings, wine racking, a stainless-steel range hood, a stainless-steel Ilve gas cooktop/oven (with a Teppanyaki plate), a stainless-steel Miele dishwasher and its own pleasant pool vista. A soaring cathedral-style high ceiling in the family room adds an overwhelming sense of space to the main hub of the house, from where magnificent outdoor entertaining can be seamlessly accessed in the form of a timber-lined alfresco that overlooks the pool. There, you will discover a new ceiling fan, audio speakers, a built-in mains-gas barbecue, a double-door drinks fridge of the same brand and a sink. The pool also has a "spa step", as well as a striking water-blade feature to help set the mood for when your guests arrive.
Also on the ground level, there are a walk-in linen press, a functional laundry (with a stone bench top, under-bench cupboard space, a full-height triple-sliding-door linen cupboard and external/side access for drying) and three queen-sized bedrooms with mirrored built-in robes - and semi-ensuite access into two separate fully-tiled bathrooms. Two of the bedrooms also share access into a two-way powder room, for good measure.
Upstairs, the fifth and sixth queen-sized bedrooms both have their own walk-in robes and share semi-ensuite access into the large fully-tiled fourth bathroom - also home to a nice, big spa bath. The sixth bedroom also has a Juliet balcony. A huge open-plan living/eating area up here enjoys lovely tree-lined views from its own Juliet balcony, with double doors extending into the crown jewel of the separate upper-level living quarters - a versatile extra lounge, retreat or office area with its own separate "second" kitchen, highlighted by a new stainless-steel Bosch dishwasher. Whether its teenagers, older-generation family members or family visiting from overseas, this unique space won't go unused - that's for sure.
This enviable and tranquil lakeside locale is situated within the sought-after catchment zones for both Woodlands Primary School and Churchlands Senior High School. Other top educational facilities - including Hale School and Newman College - are also perched nearby, with public transport, shopping (at Woodlands Village, Westfield Innaloo and the new-look Karrinyup precinct), Wembley Golf Course, fresh food at The Herdsman, cafes and restaurants in neighbouring Wembley, outstanding community sporting facilities, the freeway, the city and gorgeous swimming beaches all only minutes away in their own right. If the ultimate family oasis is what you seek, then look no further. Your dream home awaits!
FEATURES:
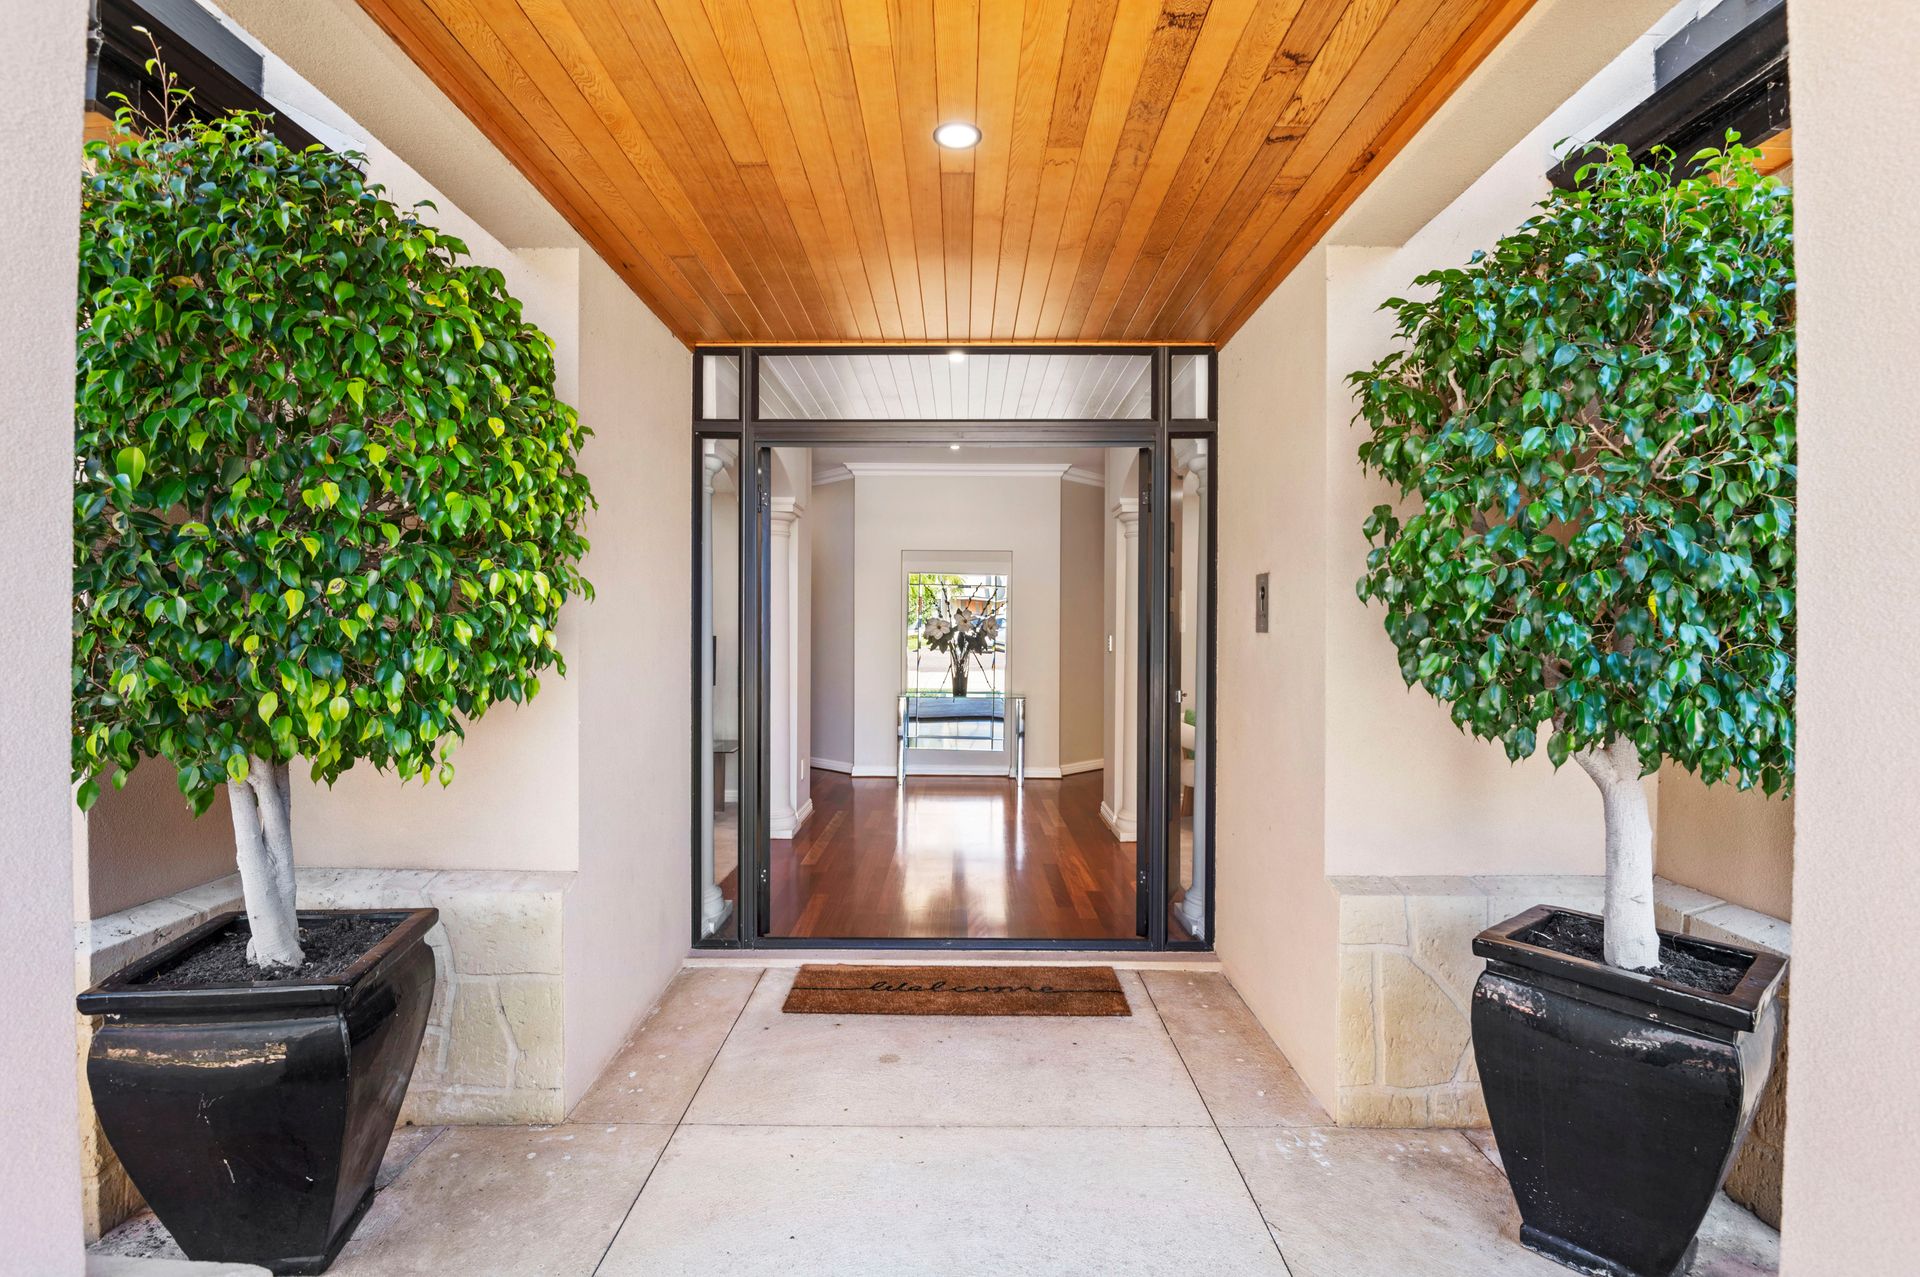
• Timber-lined double-door portico entrance
• High ceilings
• Feature recessed ceilings
• Wooden Brush Box floorboards
• New cabinetry throughout
• New basins
• New tapware
• Ducted reverse-cycle air-conditioning system
• A/V intercom system
• Ducted-vacuum system
• New feature LED down lights and ceiling fans throughout
• Feature ceiling cornices
• Feature skirting boards
• Quality window treatments
• White plantation window shutters
• Quality Momo handles
• Two (2) instantaneous Rinnai gas hot-water systems - with temperature controls
• Low-maintenance reticulated gardens
• Large remote-controlled three-car lock-up garage with internal shopper's entry (via the laundry) and a "car lift" for a fourth vehicle
• Gated side pin-code access for extra security
• Large 700sqm (approx.) block with extra driveway parking space
Rates & Local Information:
Water Rates: $2,716.60 (2023/24)
City of Stirling Council Rates: $3,866.07 (2023/24)
Zoning: R20
Primary School Catchment: Woodlands Primary School
Secondary School Catchments: Churchlands Senior High School
DISCLAIMER: This information is provided for general information purposes only and is based on information provided by third parties including the Seller and relevant local authorities and may be subject to change. No warranty or representation is made as to its accuracy and interested parties should place no reliance on it and should make their own independent enquiries.