Immaculate Lakeside Luxury!
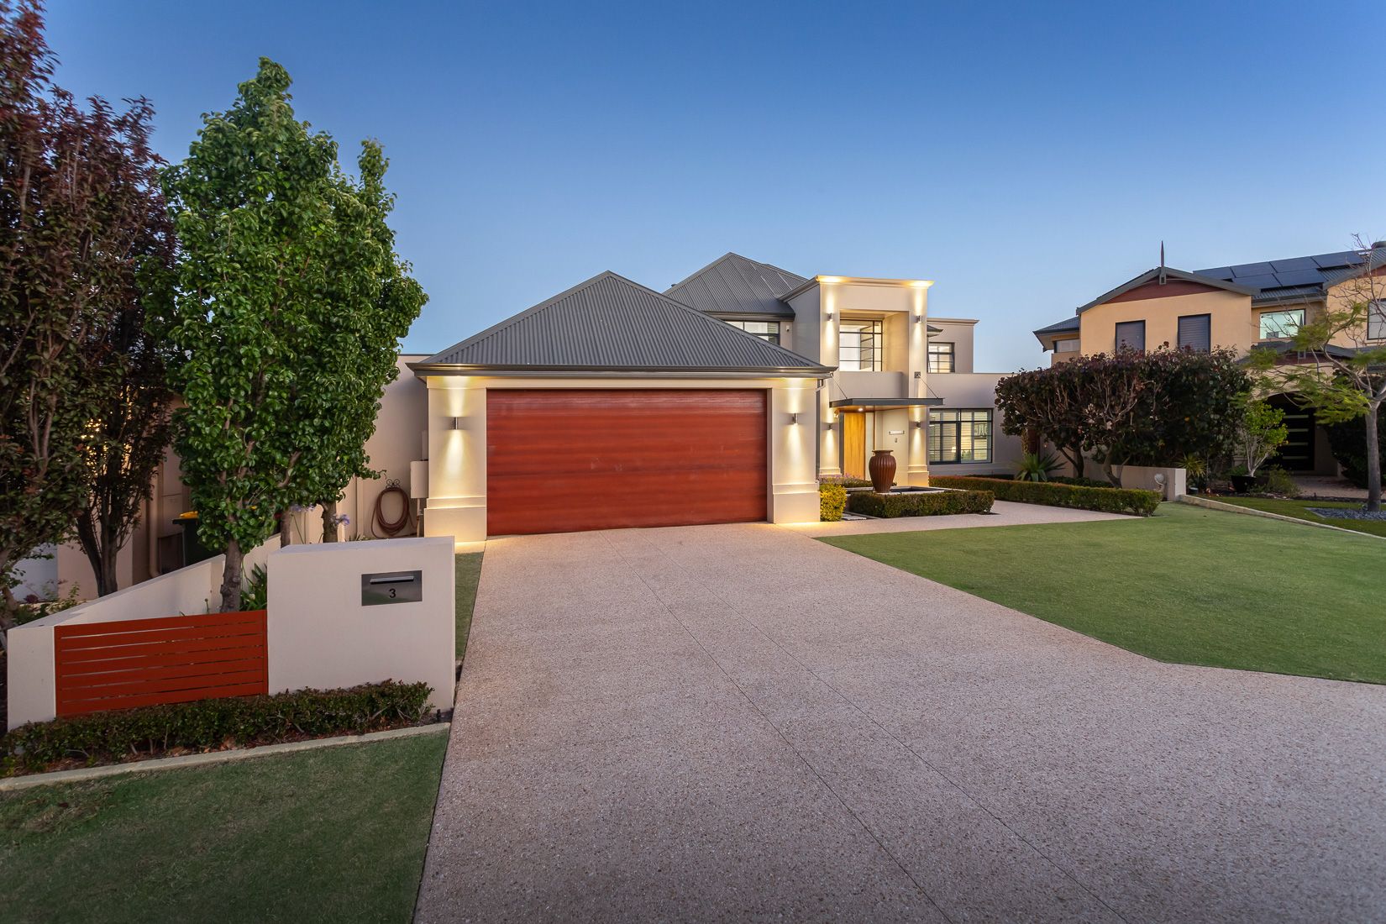
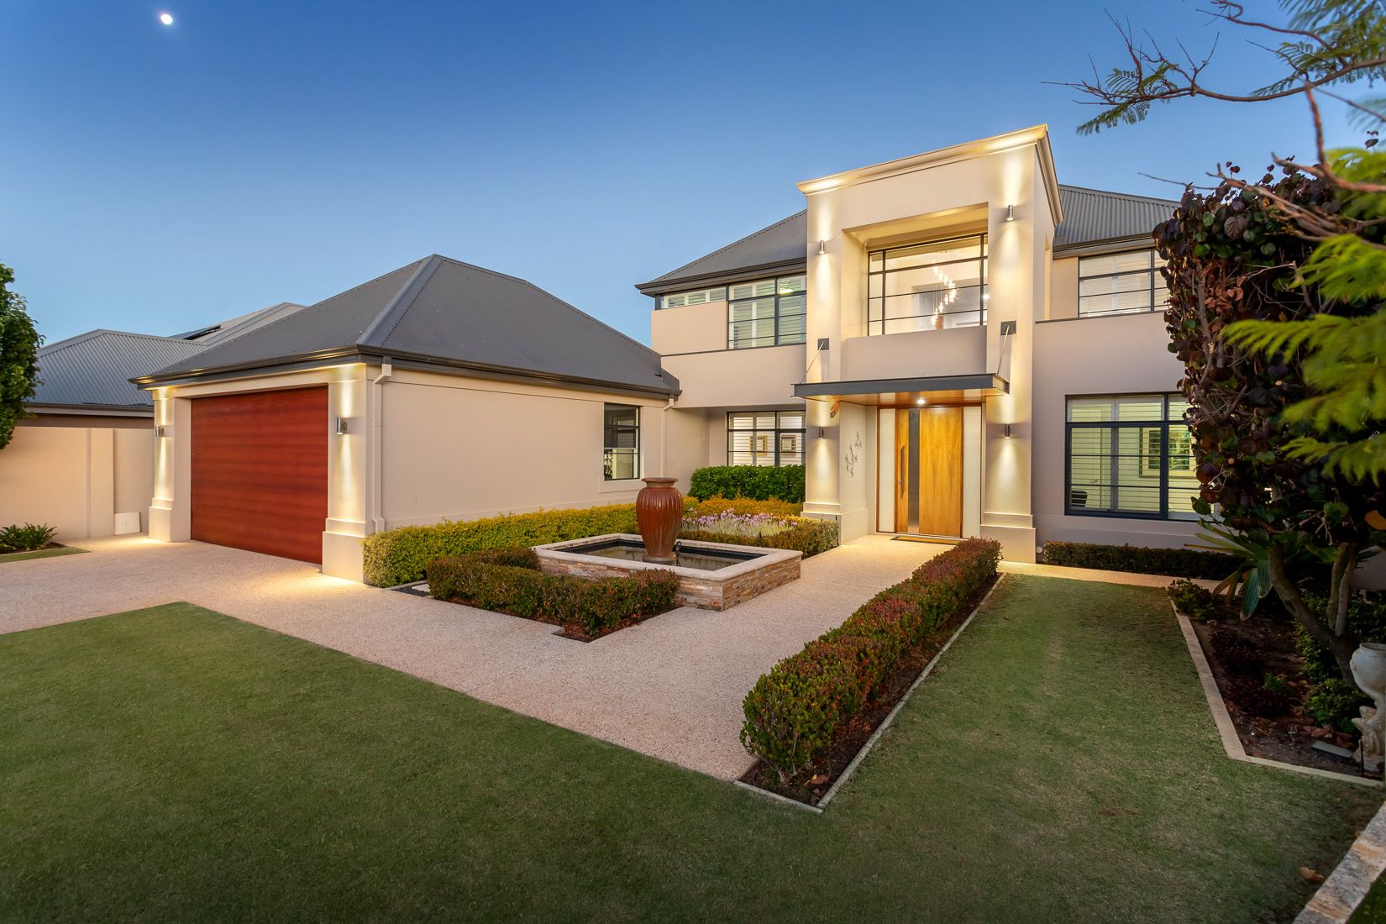
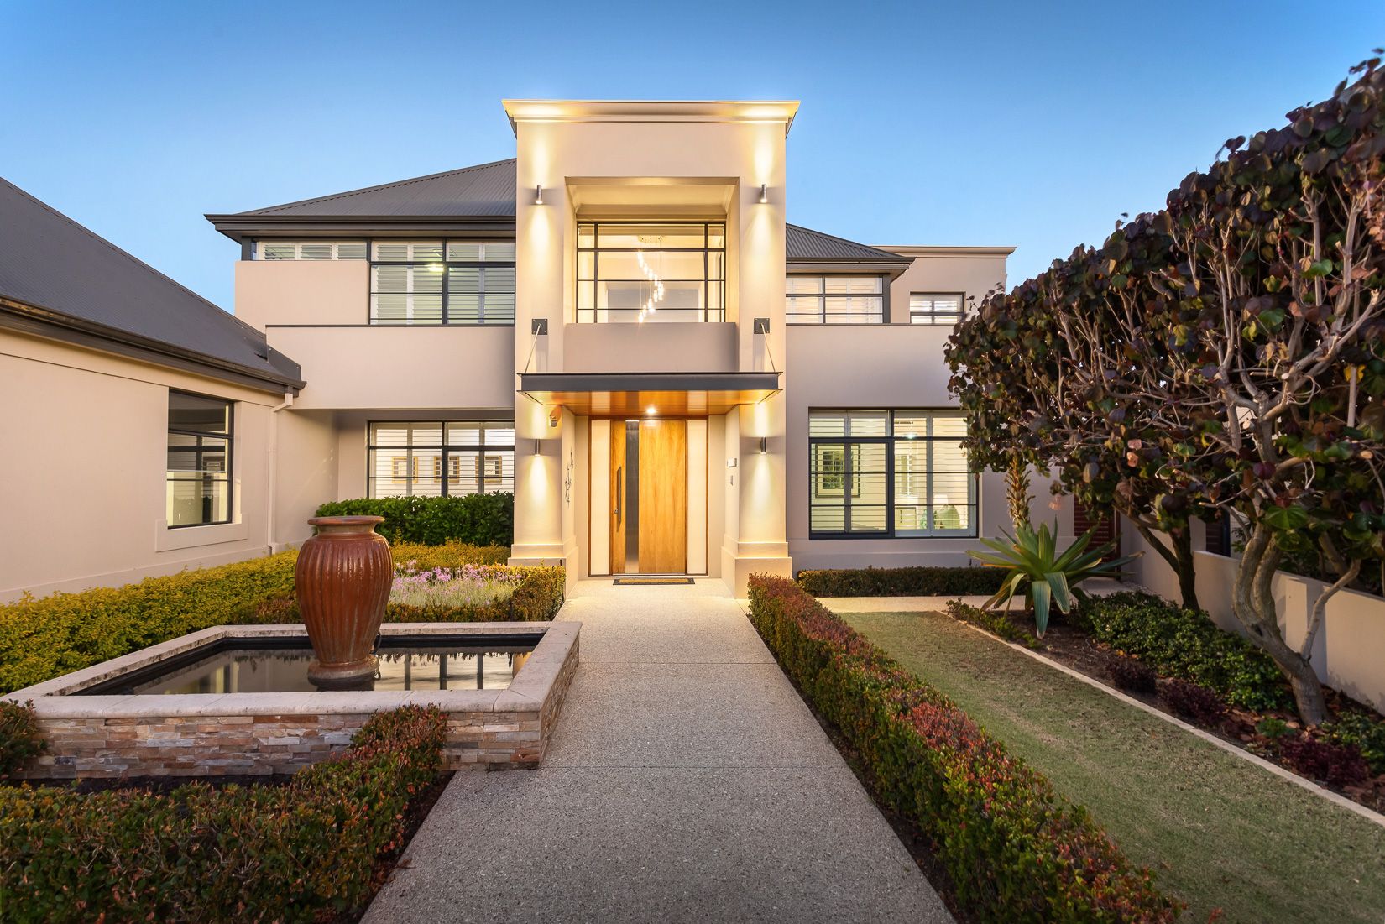
Nestled on a large block in the wonderful "Floreat Lakes Estate", this fantastic 5 bedroom 3 bathroom double-storey family home occupies the most tranquil of cul-de-sac locations near the stunning Herdsman Lake Nature Reserve and combines both lake and city views with a high-specification build. The practical and functional floor plan of approximately 496sqm internal living space truly offers generous accommodation like no other.
The upper-level master suite - comprising of its own parent's retreat (or potential home office) behind the privacy of double doors - is the pick of the bedrooms and is headlined by a fabulous cedar-lined rear balcony that allows you to wake up to an awesome city, lake and nature-reserve vista. The fully-tiled ensuite bathroom with stone bench tops, custom cabinetry, a shower, separate toilet adds to the luxury of this beautiful home. The bedroom suite sits beyond its own sliding door to separate it from the retreat, whilst a separate set of double doors reveals the huge fitted walk-in wardrobe. The second, third and fourth minor bedrooms located upstairs, all share easy access to a main family bathroom, toilet with built-in robes also commonplace within.
Downstairs is where you will find the fifth or "guest" bedroom suite with another fully-tiled ensuite bathroom - stone vanity, corner shower, toilet and all. The latter is perfect for teenagers, older-generation family members and for those who love to have extended family and friends stay over.
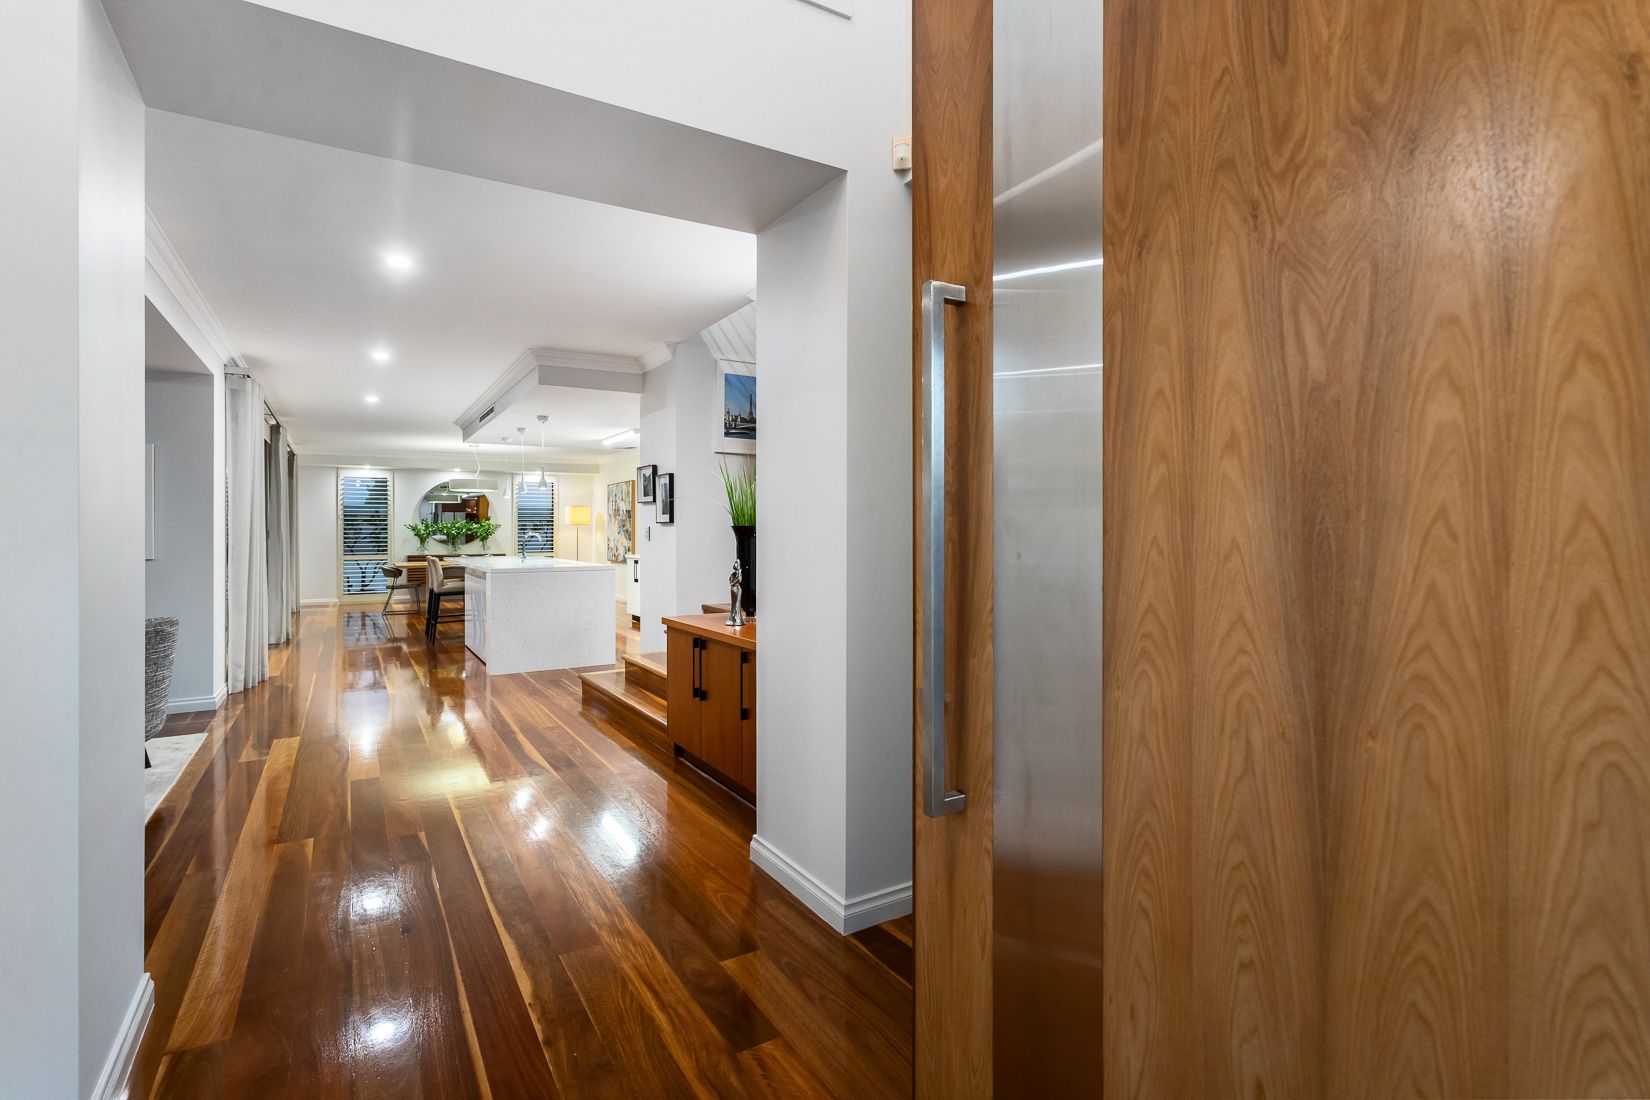
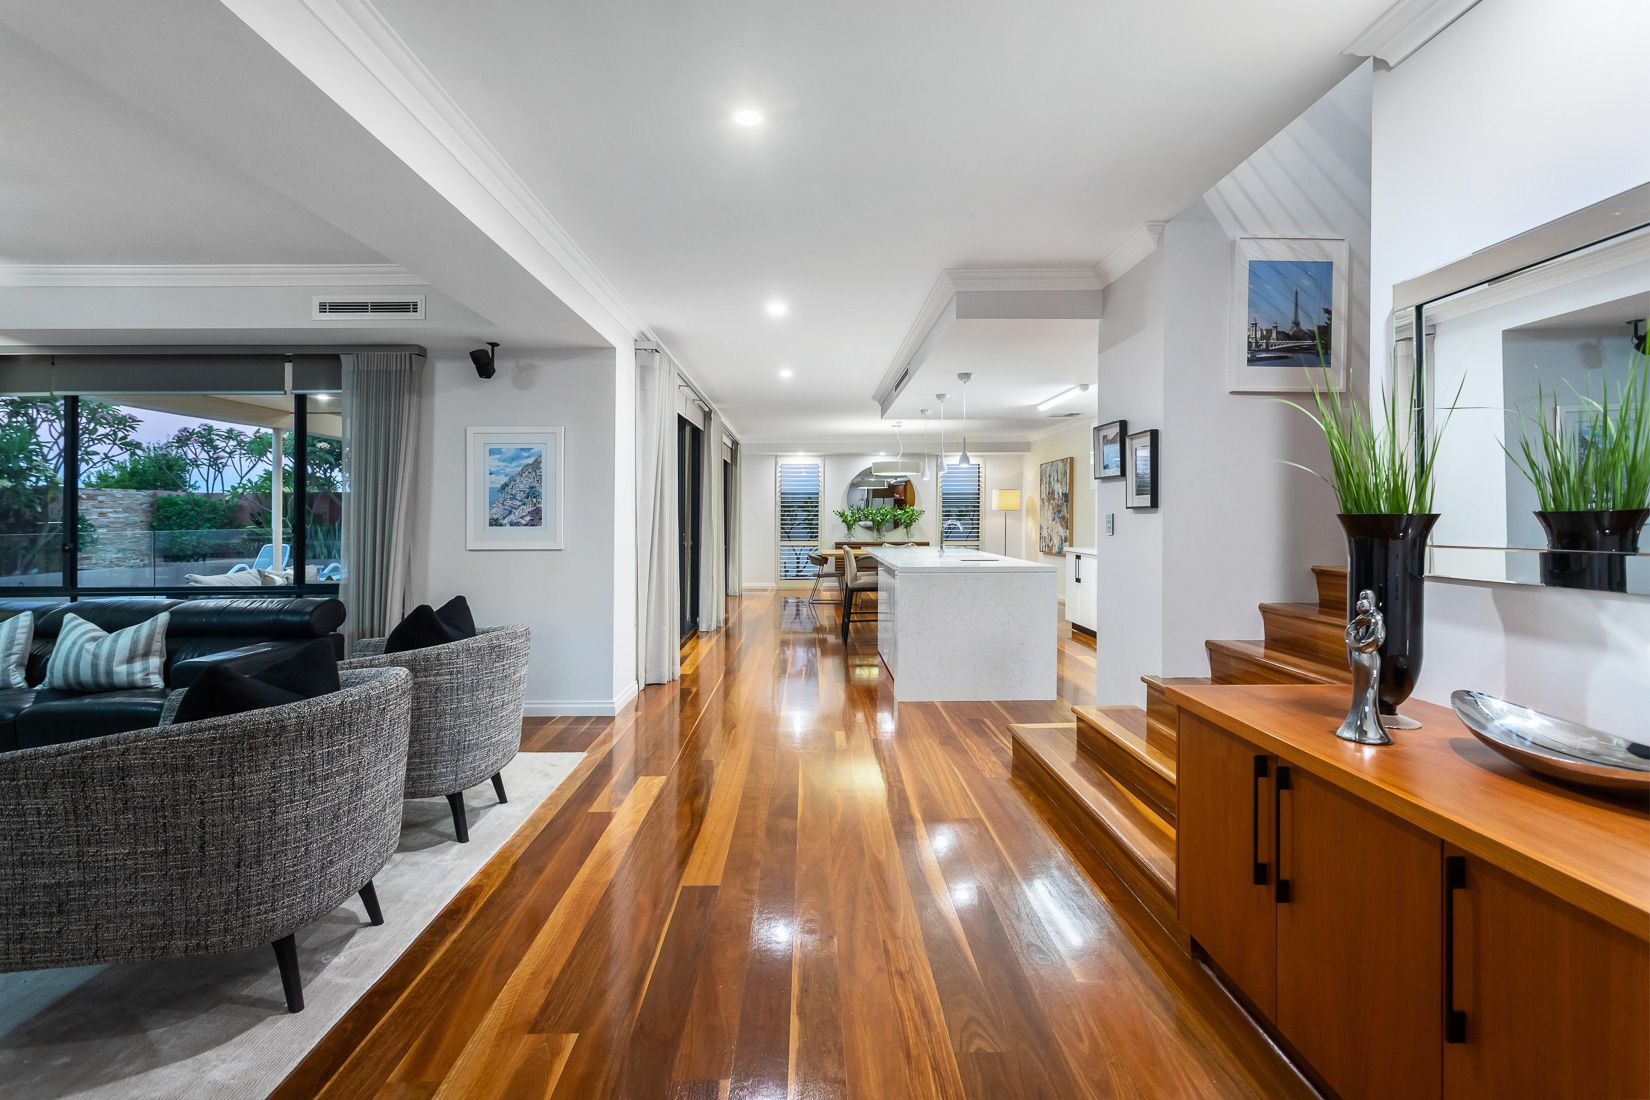
Carpeted for comfort is a fully-equipped theatre room that has been freshly painted, doubles as an activity room for the kids (with its own over-sized walk-in storage/linen cupboard) and impressively boasts a 4K wireless projector, a movie-style projector screen on the wall and quality BOSE audio speakers. The expansive open-plan family and dining area with timber floorboards add to a multitude of personal living options with its soft-close drawers, built-in cabinets, BOSE audio speakers and a warming gas fireplace.
At the centre of it all is a spectacular kitchen with a massive walk-in pantry-come-scullery, preceded by sparkling stone bench tops and glass splashbacks, double sinks, separate stainless-steel range-hood and oven appliances, a gas cooktop, a dishwasher, a breakfast bar for casual meals and much, much more. Outdoors, approximately 50sqm of under-cover area makes summer entertaining an absolute dream, with the spacious alfresco playing host to a barbecue and an ice-cold beverage fridge. This all overlooks a sparkling below-ground swimming pool with plenty of room next to it to laze around in the sun, all visible - and accessible - from the main hub of the house, that is the gourmet kitchen.
Nearby Jackadder Lake is only walking, jogging or cycling distance away too and is also very close to medical and early-learning facilities.
Outstanding playgrounds for the young ones, fresh food at The Herdsman, the Bada Bing Café at Woodlands Shopping Centre, Woodlands Primary School, Churchlands Senior High School (catchment zone), Newman College, Hale School, Floreat Forum Shopping Centre, Westfield Innaloo Shopping Centre, the exciting new Karrinyup Shopping Centre redevelopment, the Osborne Park industrial area, public transport and the freeway are also close by. Being close proximity to the city and coast, including Scarborough Beach's exceptional new look esplanade - What a spot, what a property, what an opportunity this is to start your New Year with a bang!
FEATURES:
• 5 bedrooms, 3 bathrooms
• Most wet areas renovated two years ago (with new handles installed in the guest ensuite)
• New carpets installed two years ago
• Quality Spotted Gum timber floorboards
• Huge open-plan family/dining/kitchen area
• Massive walk-in kitchen pantry where a new bench top and cabinets were installed two years ago
• Theatre room with a full home-cinema setup
• Renovated laundry with storage and outdoor access
• Revamped powder room, off the laundry
• Separate fully-tiled upstairs toilet, next to the renovated main family bathroom - itself complete with floor-to-ceiling tiling, twin stone vanities, a free-standing bathtub and more
• Upstairs master suite and retreat with a balcony
• Downstairs 5th/guest bedroom suite
• Outdoor alfresco entertaining by the pool - complete with a BBQ and drinks fridge
• Gas heating to the swimming pool
• Spacious double lock-up garage with new door motors
• Ducted reverse-cycle air-conditioning
• Full security-alarm system
• Stylish light fittings
• White plantation window shutters
• Feature ceiling cornices and skirting boards
• Low-maintenance gardens
• 728sqm block
• Built by Buildwise
Council Rates $3332.83 p/a
Water Rates: $1973.26 p/a