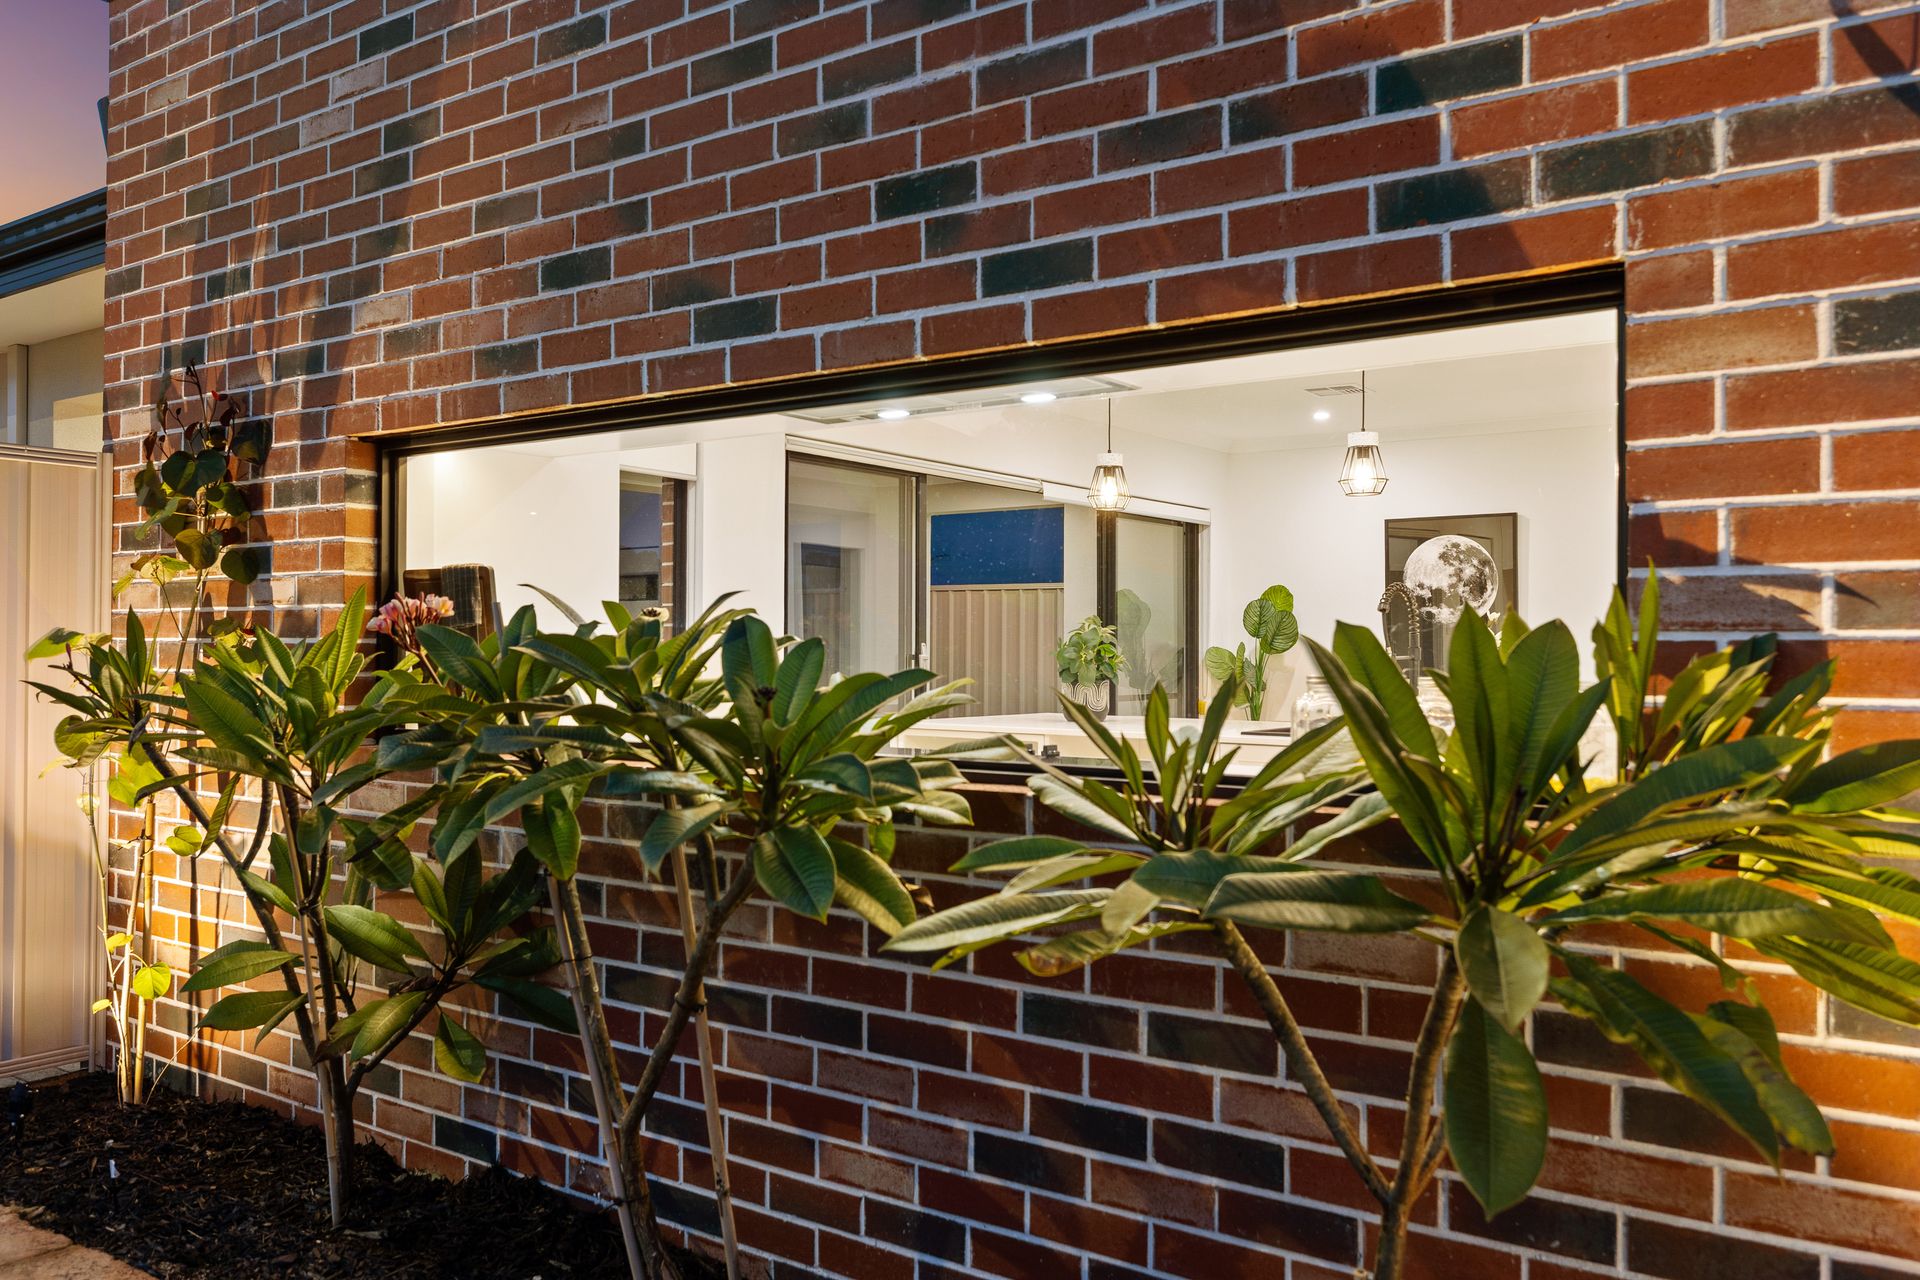
Ladies aaaaaaannnnd Gentlemen - they say a picture can paint 1000 words BUT this one has to be SEEN to be believed!!!!
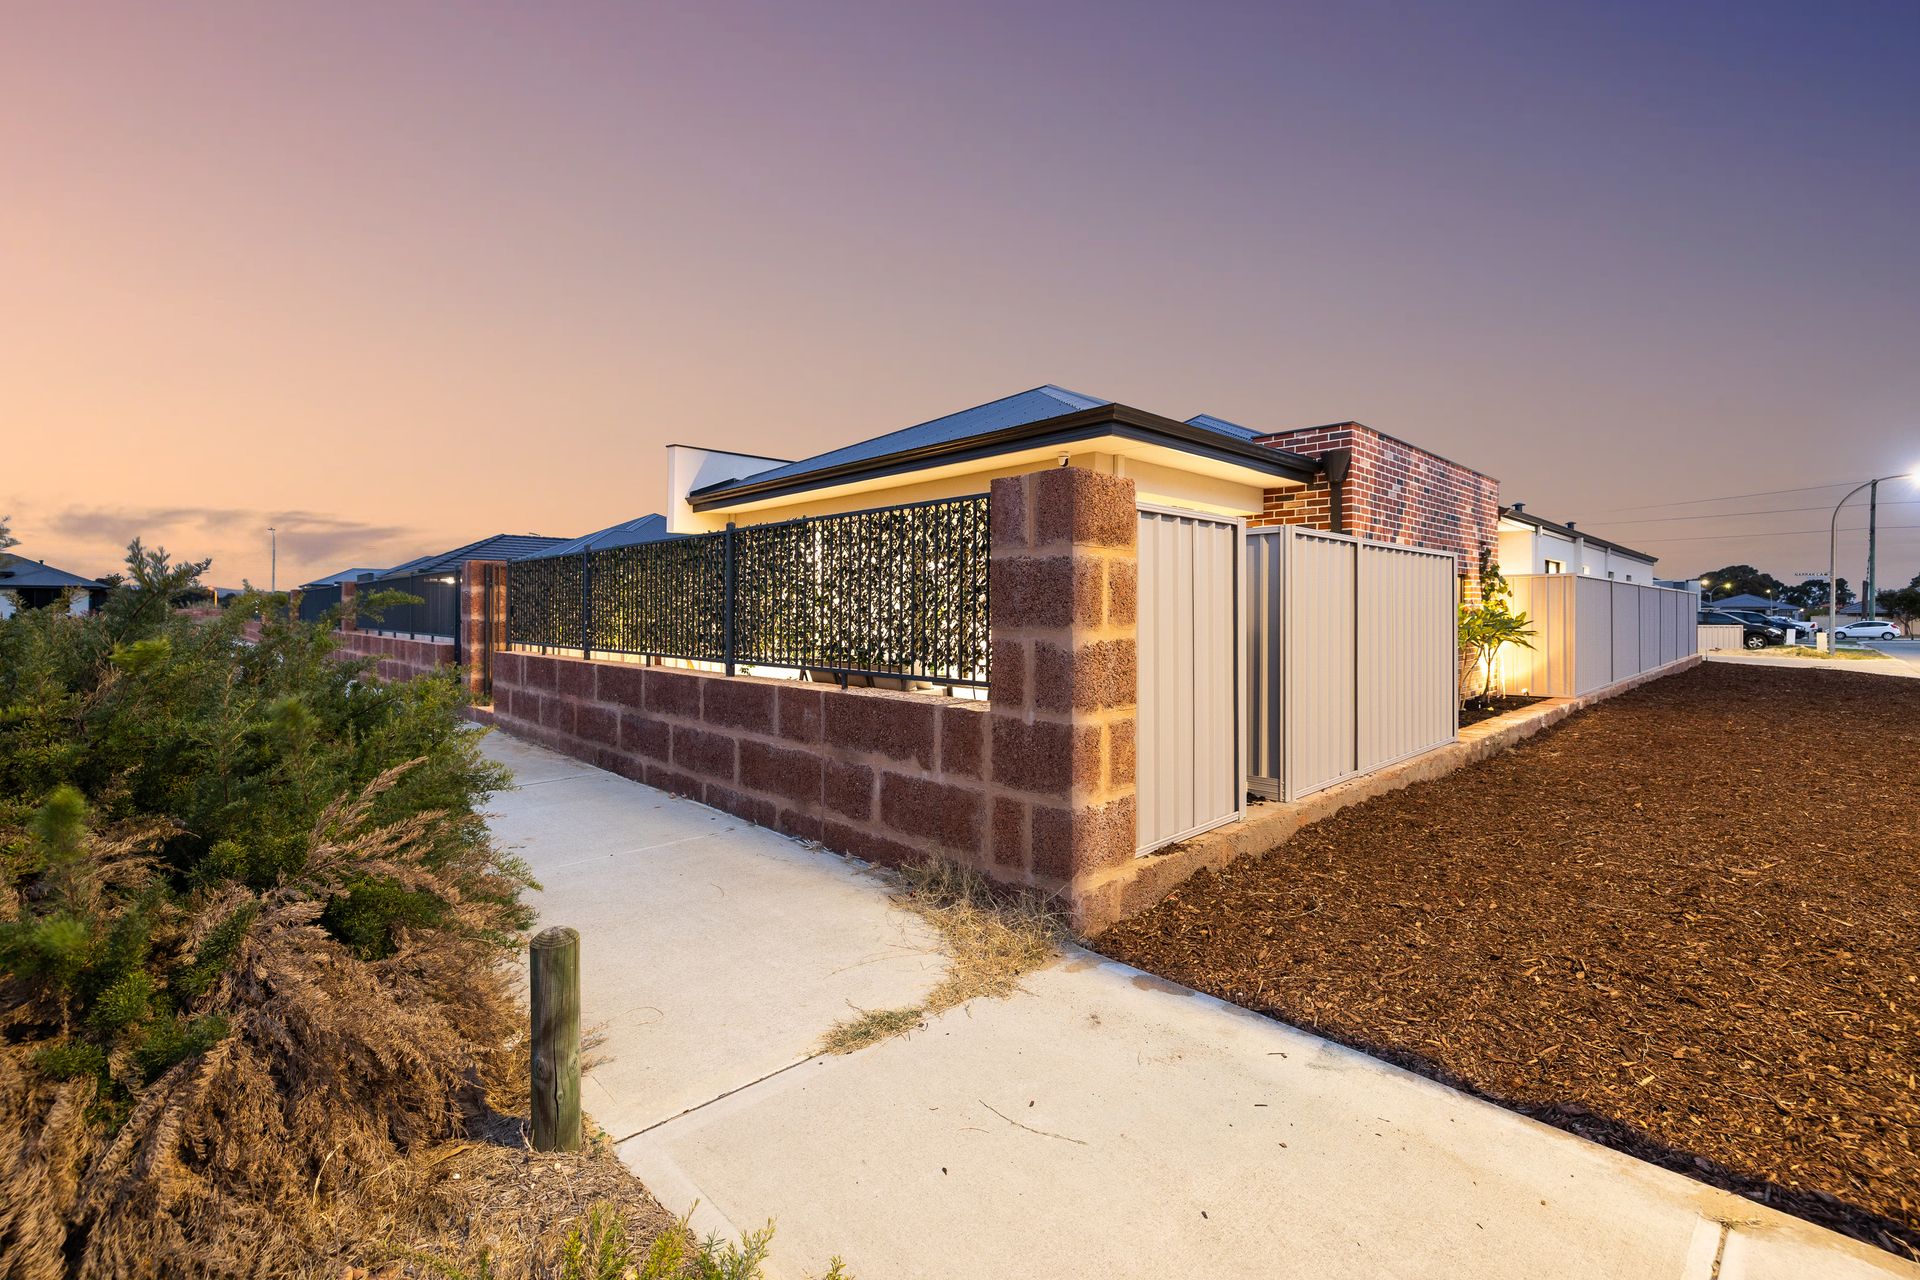
This charismatic Caversham residence is OOZING with style and sophistication and finished in a way that is fit for a home in the Hollywood Hills!
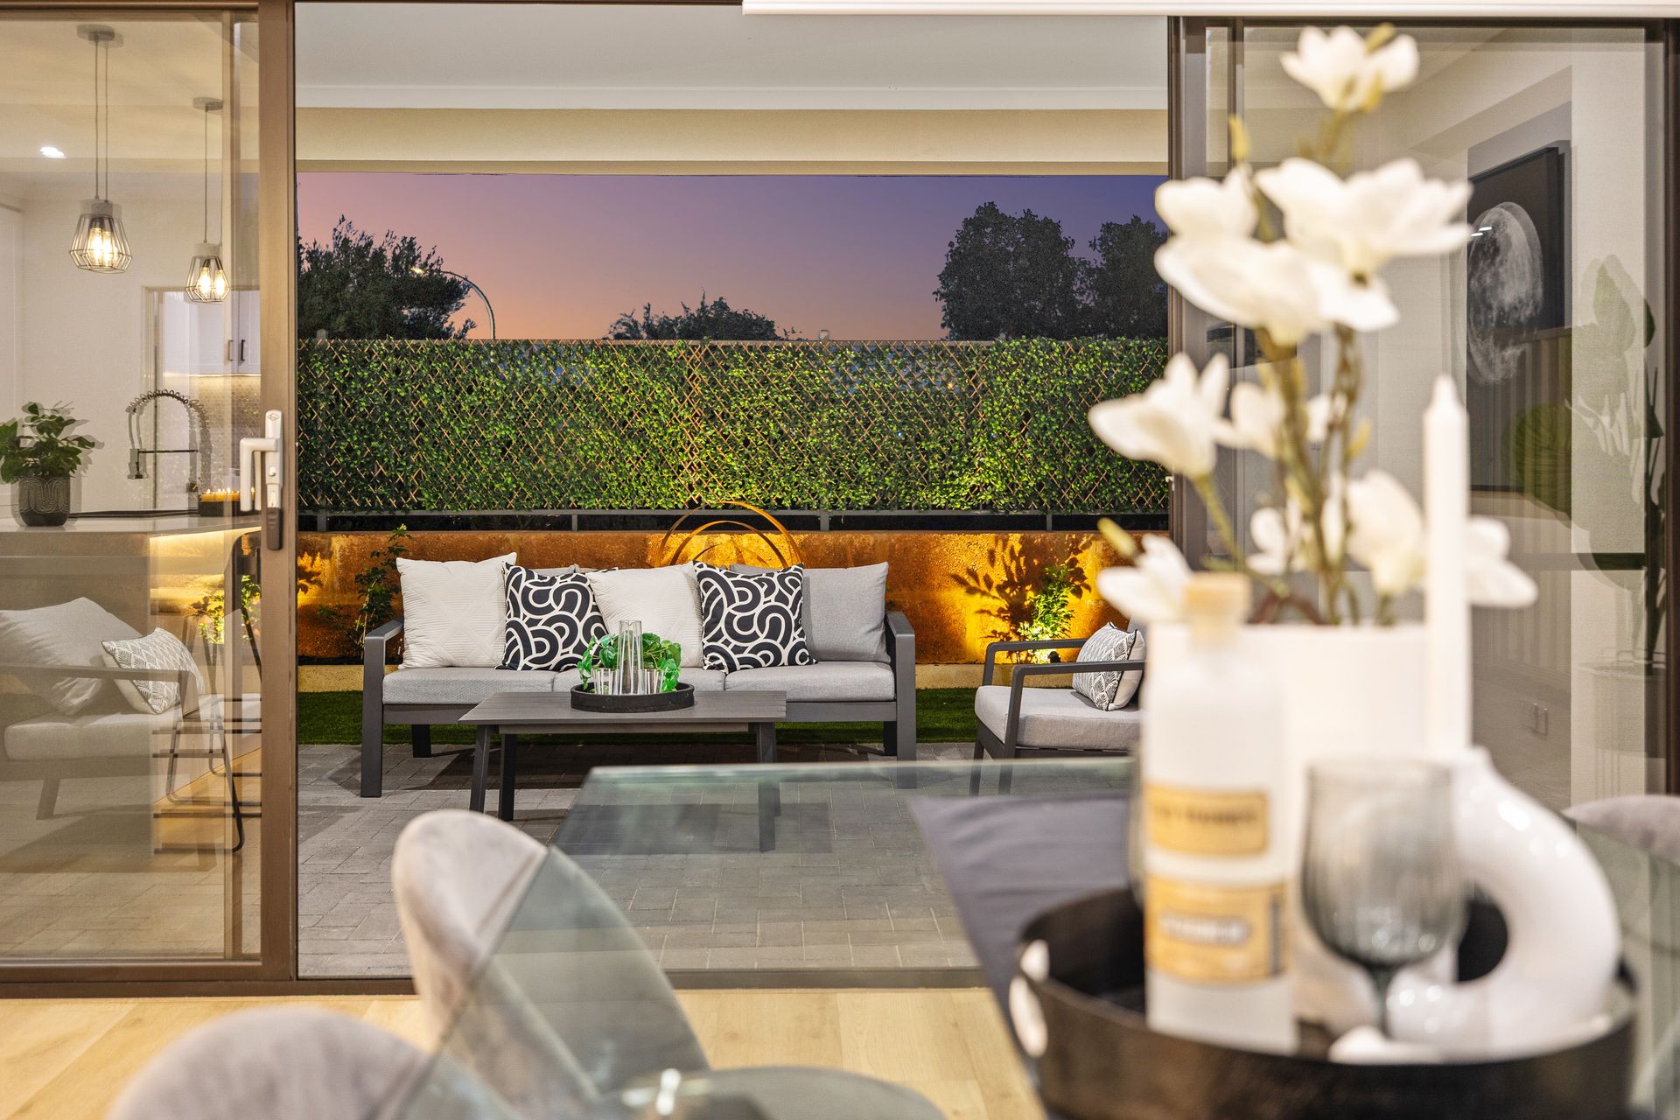
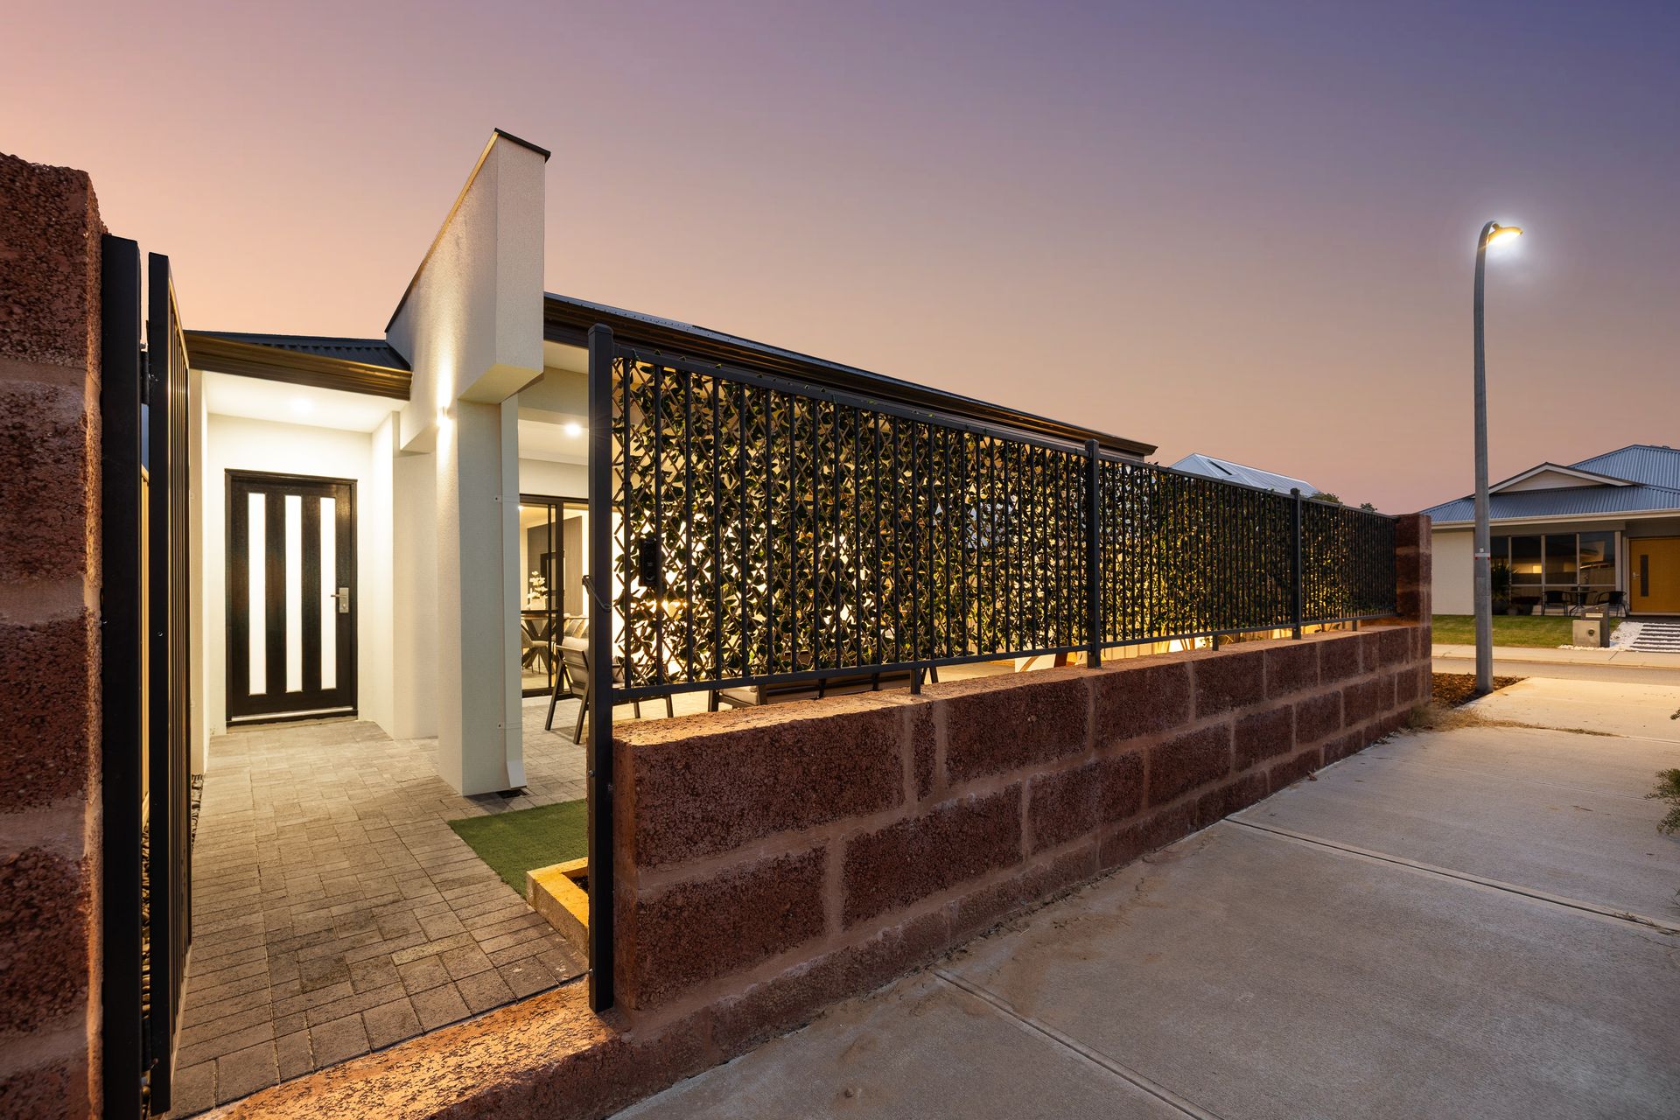
Where do we start? Entering the courtyard, you're greeted to a sizeable alfresco area complimented by neat and easy care garden beds, enclosed with "Bali style" privacy screen and only a sliding door away from THE home of your dreams - architecturally designed and NEVER lived in!
Step inside and you'll see that every nook and cranny of this GEM has been created with careful consideration and focused on utilising EVERY space to it's full potential.
The chef's kitchen is well appointed with ample cupboard space and 900mm appliances and opens up to the entirety of our desirable living space. Contemporary colours, designer doors and stylish stone wrap this space with glitz and glamour, with pendant lights putting the majestic island bench on show.
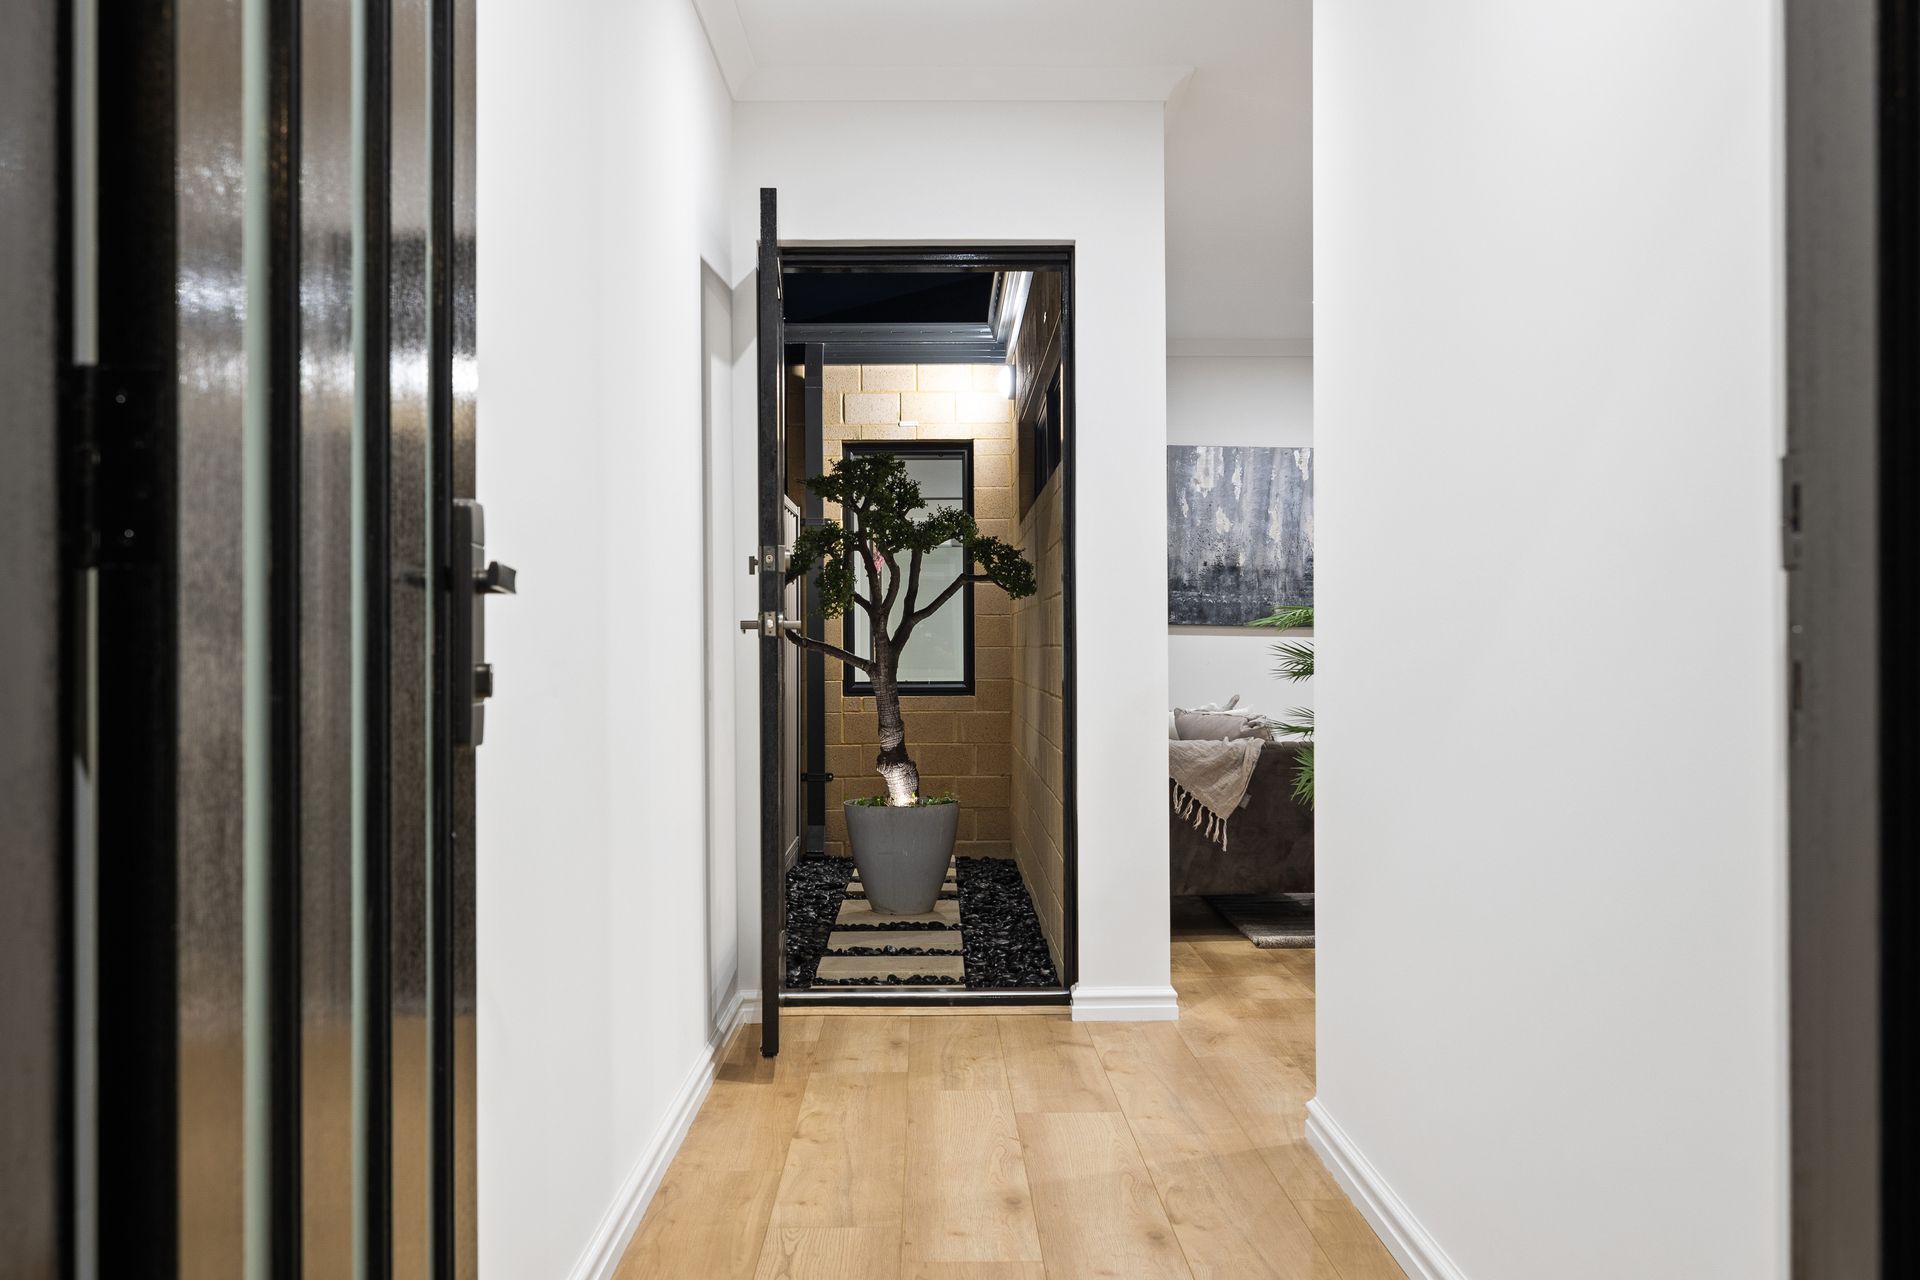
Your family will create magnificent memories of eating, relaxing and cosying up in front of the electric fire on the easy to clean wooden floorboards that flow throughout the home. Moving through, we encounter the study nook for the busy professional that works from home and let me tell you guys and girls - if the soothing view of the drizzling water feature doesn't ease the chaos of that 9 - 5 grind.... I don't know what will!
Both bathrooms are an absolute work of art in their own right. The ensuite rocking double shower, double basin - the main bathroom supporting a floating resort style bath and BOTH fitted with floor to ceiling tiles, heated towel rails AND bluetooth & LED lit mirrors.
Special features are almost too many to name, but let's give it a shot!
* Double lockup garage.
* Ducted reverse cycle A/C for climate control all year round.
* Bluetooth doorbell intercom to phone for ease of visitors in the laneway property.
* Security cameras for added safety and decreased insurance premiums.
* Electrical sub board in master bedroom WIR again for the above.
* 9 m2 of attic storage to ease the burden of housing "once a year" items.
* Pre wired electrical for future smart lighting.
* Architectural garden lighting to manicured garden beds, fed with automatic reticulation.
* Stone benchtops throughout, with 900mm kitchen appliances, and SOO much more!!!
Let me tell you people, properties of THIS calibre do NOT come along very often!!! We will NOT be lasting long on the market and we need YOU to pick up the phone now and call Mat or Sean TODAY!!!!!
Mat - 0422 225 385
Sean - 0411 577 920