This beautifully presented 3-bedroom, 1-bathroom home in Carlisle is the perfect blend of comfort, convenience, and style - where every day feels like a holiday.
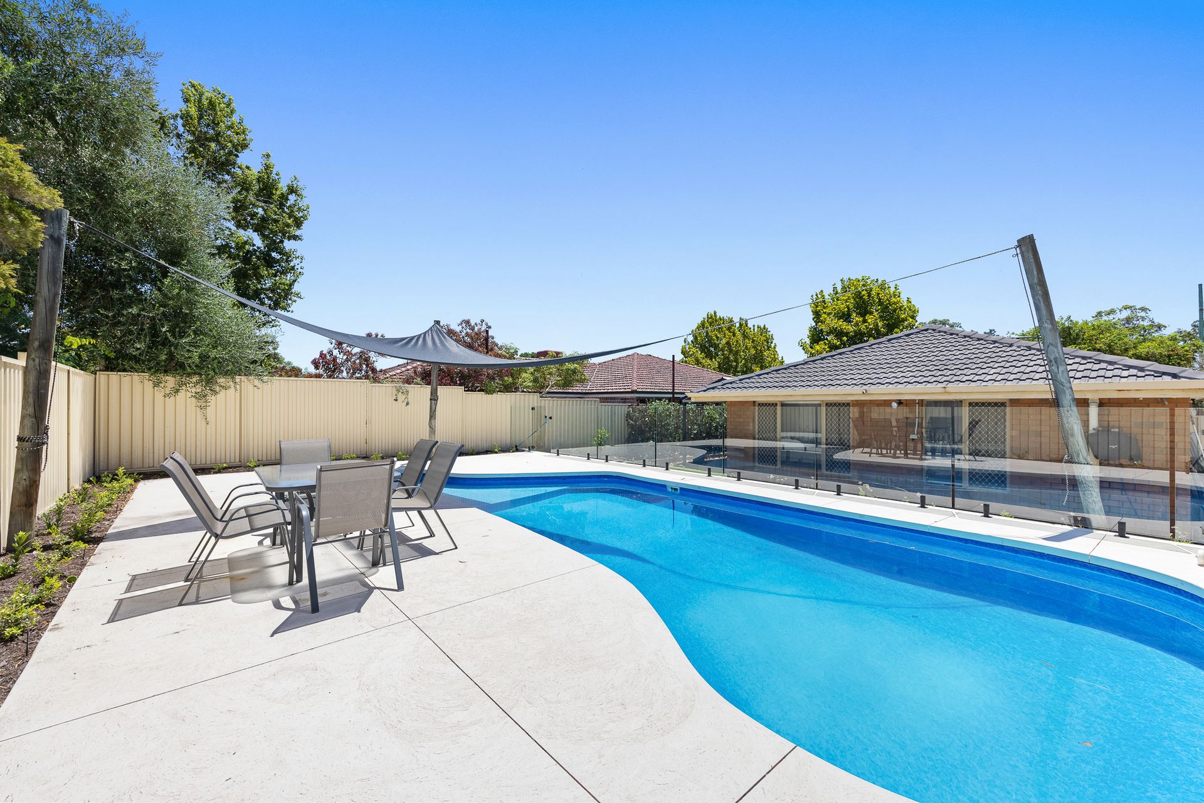
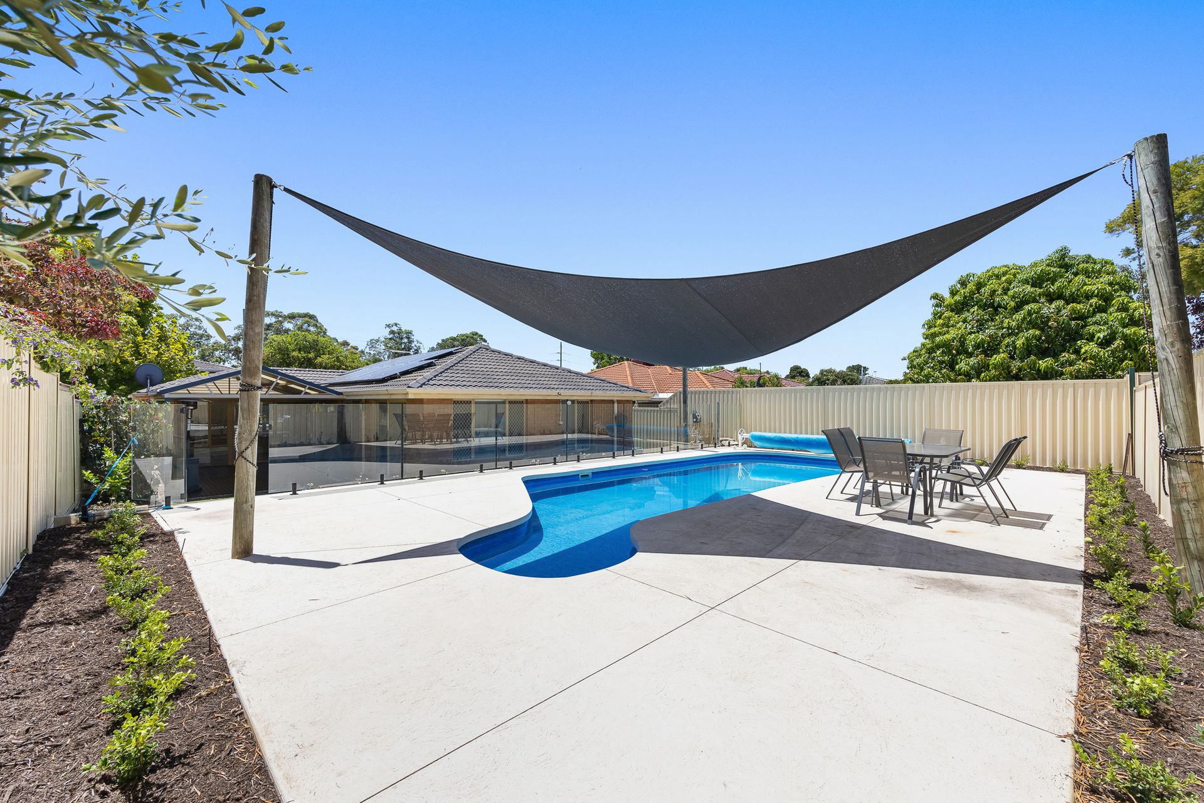
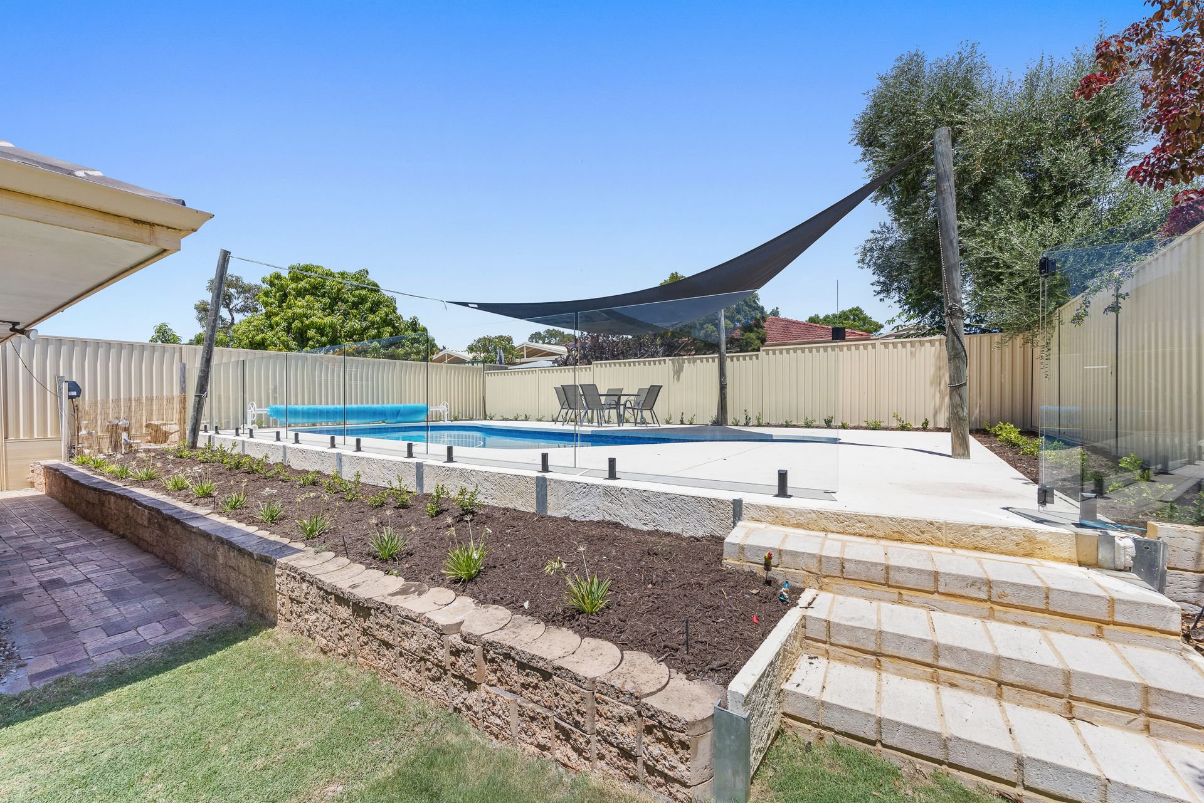
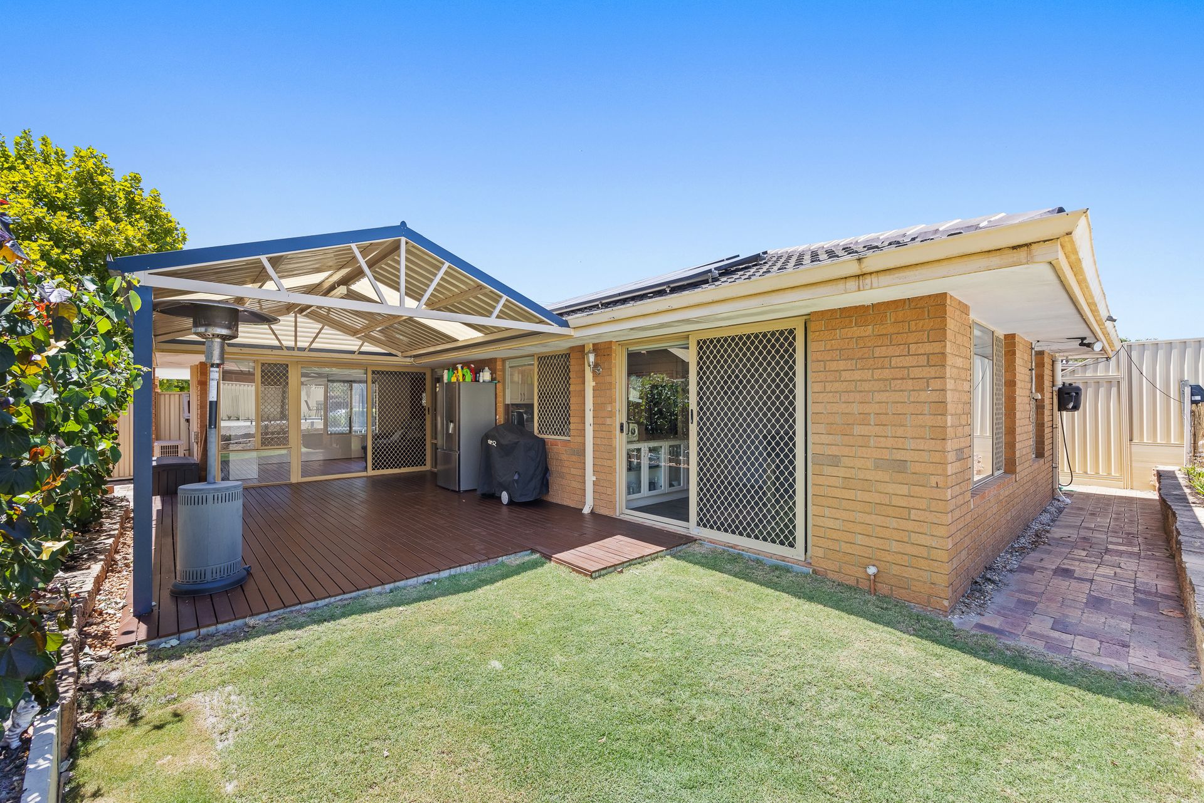
Designed for effortless outdoor living, the stunning below-ground saltwater pool is the centerpiece, ready for you to dive into summer fun. A timber-decked patio overlooking the pool is ideal for entertaining guests or enjoying family time while the kids splash around.
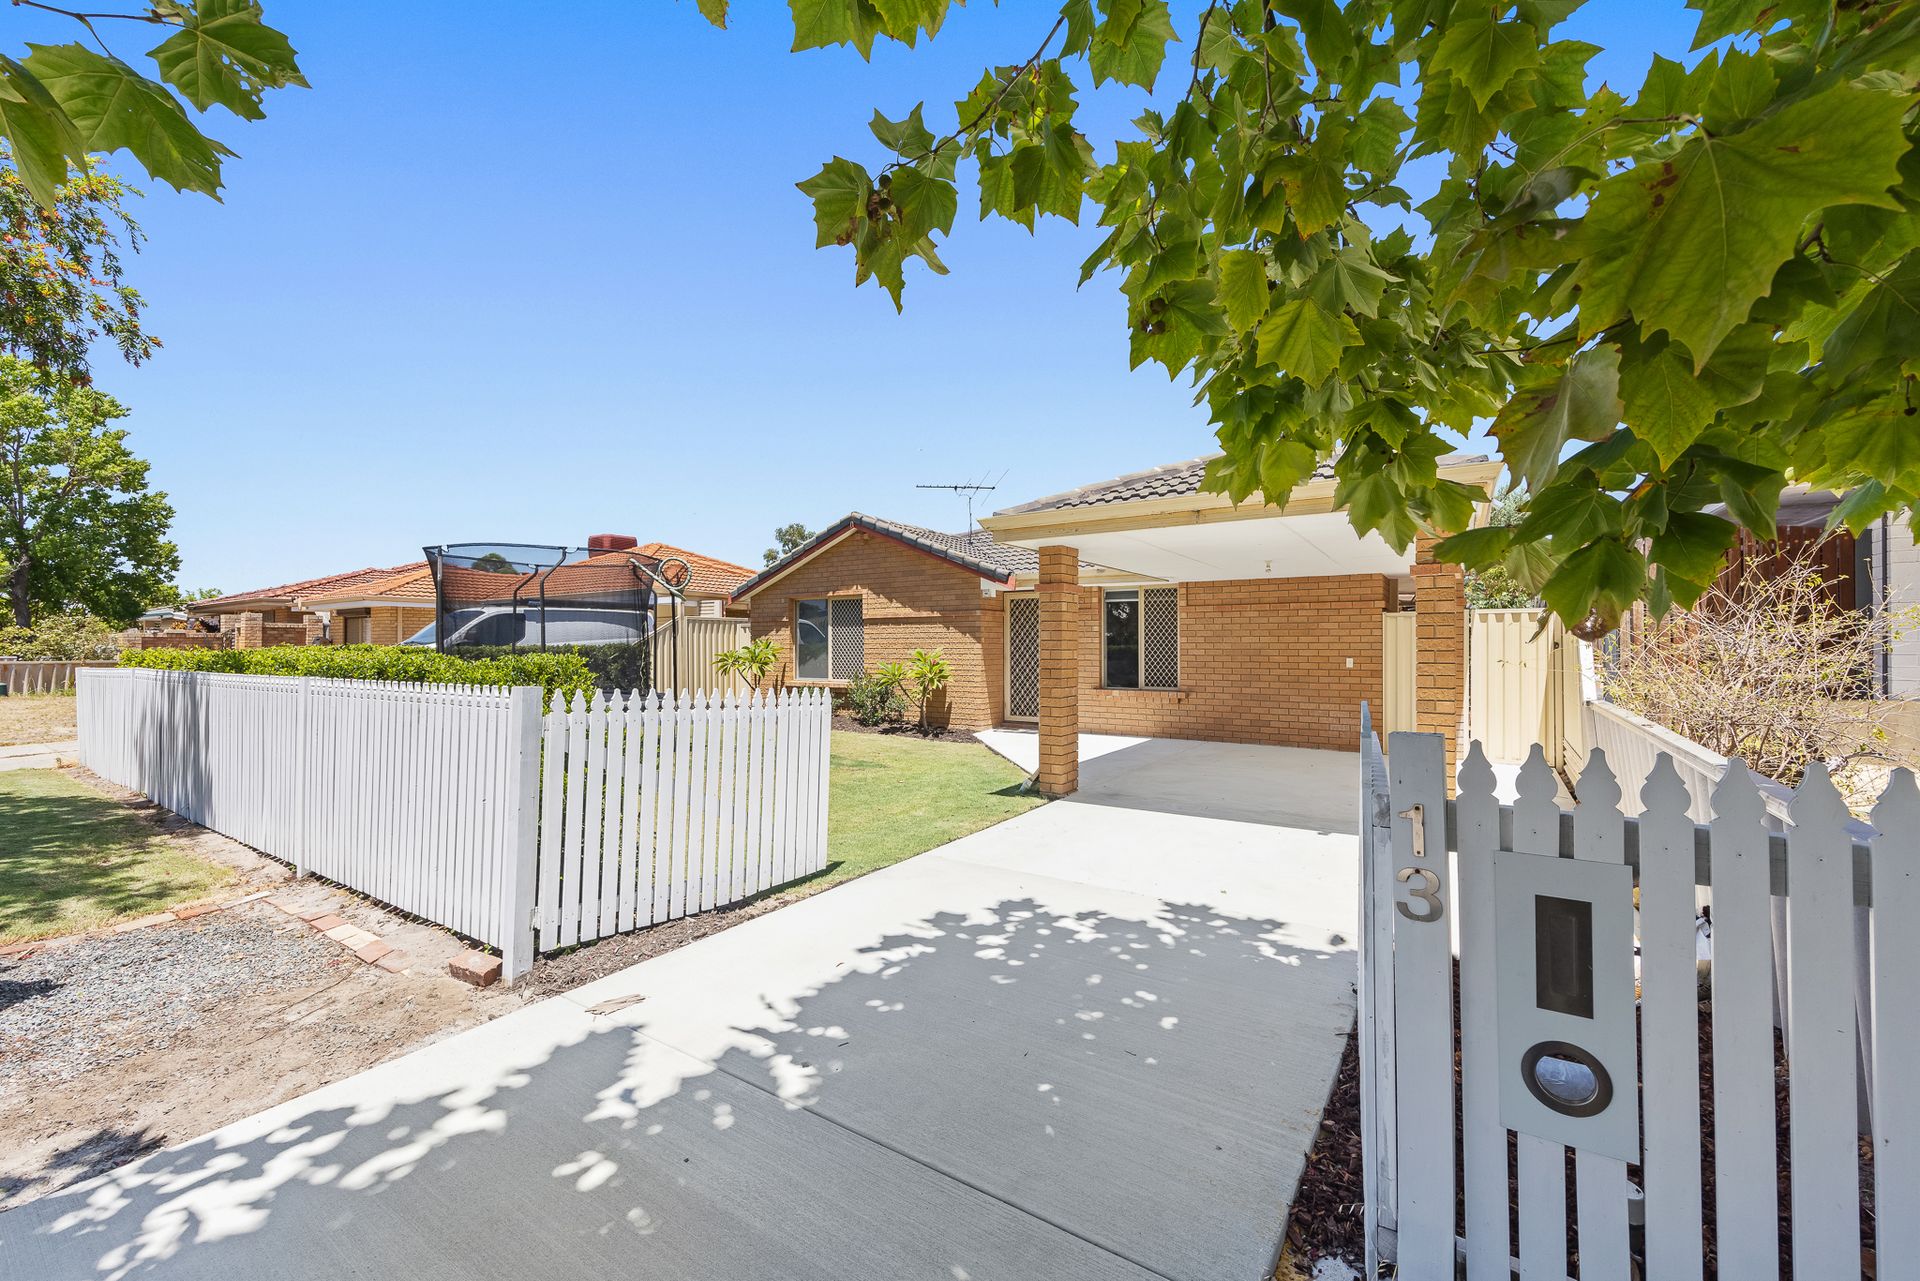
The home's charming front picket fence and quaint front yard set the tone for what's inside. The sparkling pool is a rare find in Carlisle, making this property truly stand out.
Step inside to discover a space that's as comfortable as it is stylish. The home features ducted reverse-cycle air-conditioning for year-round climate control, and gorgeous timber flooring throughout. The modern, upgraded laundry and bathroom includes a relaxing bath to soak away the day's stresses. Plus, with a 3kW solar panel system, you'll save on energy costs, making this home as eco-friendly as it is beautiful.
Nestled on a 461sqm Green Title block in a quiet no-through road with only local traffic, this property offers the perfect mix of privacy and convenience. You'll be just moments away from parks, shops, schools, and public transport, making it easy to enjoy everything Carlisle has to offer.
Whether you're looking for a place to call home or an excellent investment (with an estimated rental return of $800 per week), this property is a must-see.
Don't miss out on this incredible opportunity to own a piece of Carlisle where comfort, luxury, and lifestyle come together perfectly.
The property:
• Brick & tile constructed home
• Front yard with white picket fenced yard
• Reticulated lawns & gardens throughout
• 3 bedrooms, 1 bathroom
• Functional spacious floor plan
• Neutral & modern design
• Polished hardwood flooring + natural slate tiling
• Ducted reverse cycle air conditioner
• Neutral easy care roller blinds
• Light filled open plan kitchen and dining with separate living area + study nook
• Lounge & dining areas include easy indoor-outdoor access to the decked patio
• Centrally appointed kitchen with breakfast bar, stainless steel appliances, 4 burner gas cooktop, ample cupboards and prep spaces, built in microwave, dishwasher, built in pantry
• Master bedroom with walk in robe + ceiling fan
• Good sized minor bedrooms include near new ceiling fans
• Upgraded & modern bathroom includes floor to ceiling tiling throughout, shower, vanity with sink + storage, bath, linen press with clever storage to fit front loader washer & clothes dryer
• Enclosed backyard with large decked outdoor entertaining area
• Swimming pool with shade sail
• Single carport with additional parking to driveway
• RHEEM hot water system
• Solar power inverter system
• 461m2 - total lot size
• Built in 1991, green titled block
Please click the 'Get in Touch' button to express your interest or arrange an inspection, alternatively please feel free to phone directly to discuss further. Thank you for viewing our listing - Team Huggins!
DISCLAIMER: Whilst every care has been taken with the preparation of the particulars contained in the information supplied, believed to be correct, neither the Agent nor the client, guarantee their accuracy. Interested buyers are advised to make their own enquiries and satisfy themselves in all respects. The particulars contained are not intended to form part of any sales contract.