Nestled in the sought-after suburb of Carlisle is this immaculate 3-bedroom, 2-bathroom residence offering a unique blend of style, functionality, and privacy.
Located on a prime street-front position directly opposite the tranquil Parnham Park, this home combines the best of suburban living with easy access to local amenities. The serene atmosphere, with its expansive grassed garden, invites you to unwind, relax, and enjoy the surrounding beauty in total peace.
Inside, you'll find a spacious, thoughtfully designed home that is perfect for modern living. This home offers ample space for family living with a large, separate lounge room providing the perfect retreat for family gatherings, with easy access to the front garden for indoor-outdoor flow. With neutral modern finishes, floating floorboards throughout, and a spacious master suite with double built-in robes and an ensuite, this home exudes comfort and sophistication. The minor bedrooms are also generously sized and come with built-in robes, making it ideal for growing families or those looking to downsize with style. The centrally located main bathroom features a bath, shower, and vanity with plenty of storage, while practical additions like a separate laundry room and a lock-up garage with additional parking make this a highly functional and easy-to-maintain home.
Located in the thriving community of Carlisle, you'll find yourself just a stone's throw from local parks, shops, schools, and public transport links, ensuring convenience at your doorstep.
Whether you're looking to nest or invest, this property offers a fantastic opportunity with an estimated rental return of $675.00 per week.
Don't miss out on the chance to secure this exceptional property - a peaceful haven that you'll be proud to call home.
The property:
• Brick constructed home
• Paved portico entrance
• 3 bedrooms, 2 bathrooms
• Functional spacious floor plan
• Neutral & modern design
• Quality floating floorboards throughout
• DAIKIN ducted reverse cycle air conditioner
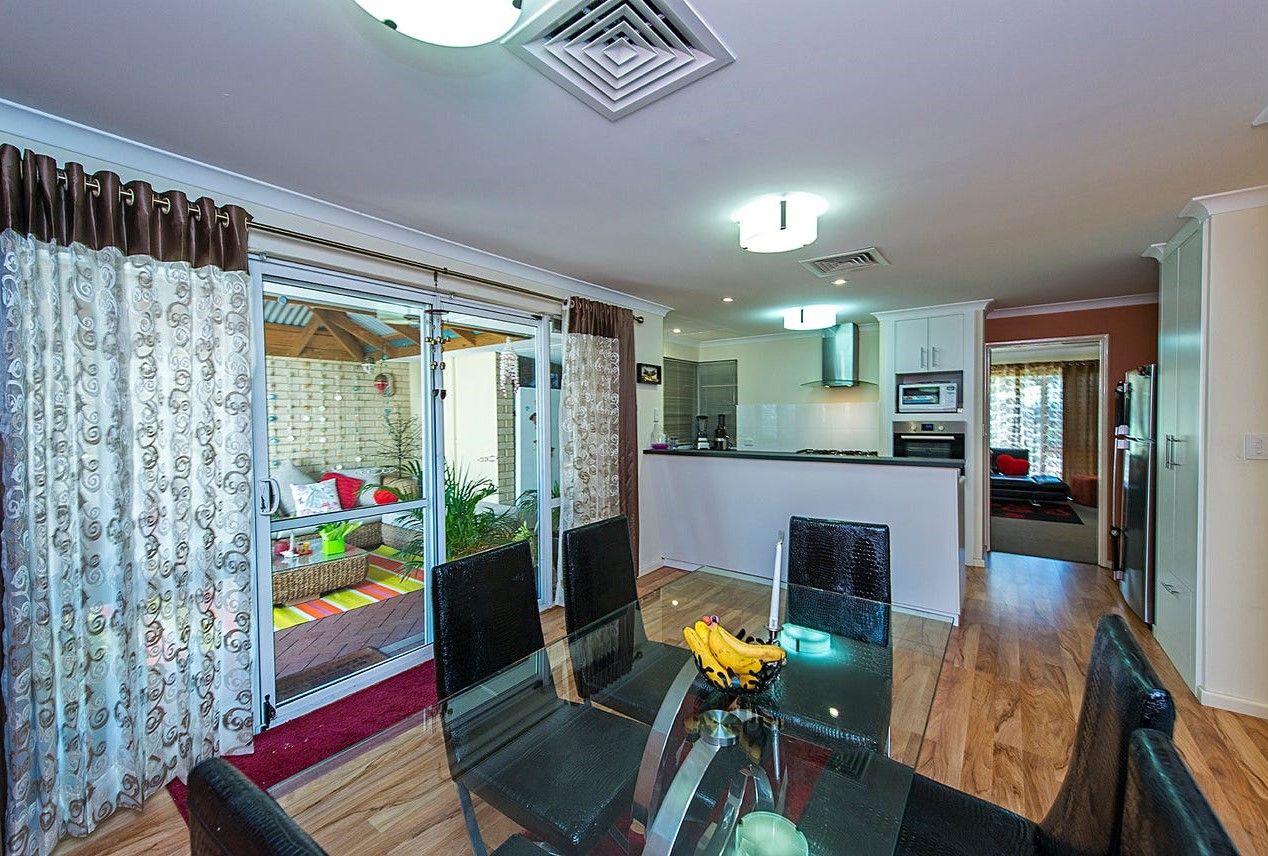
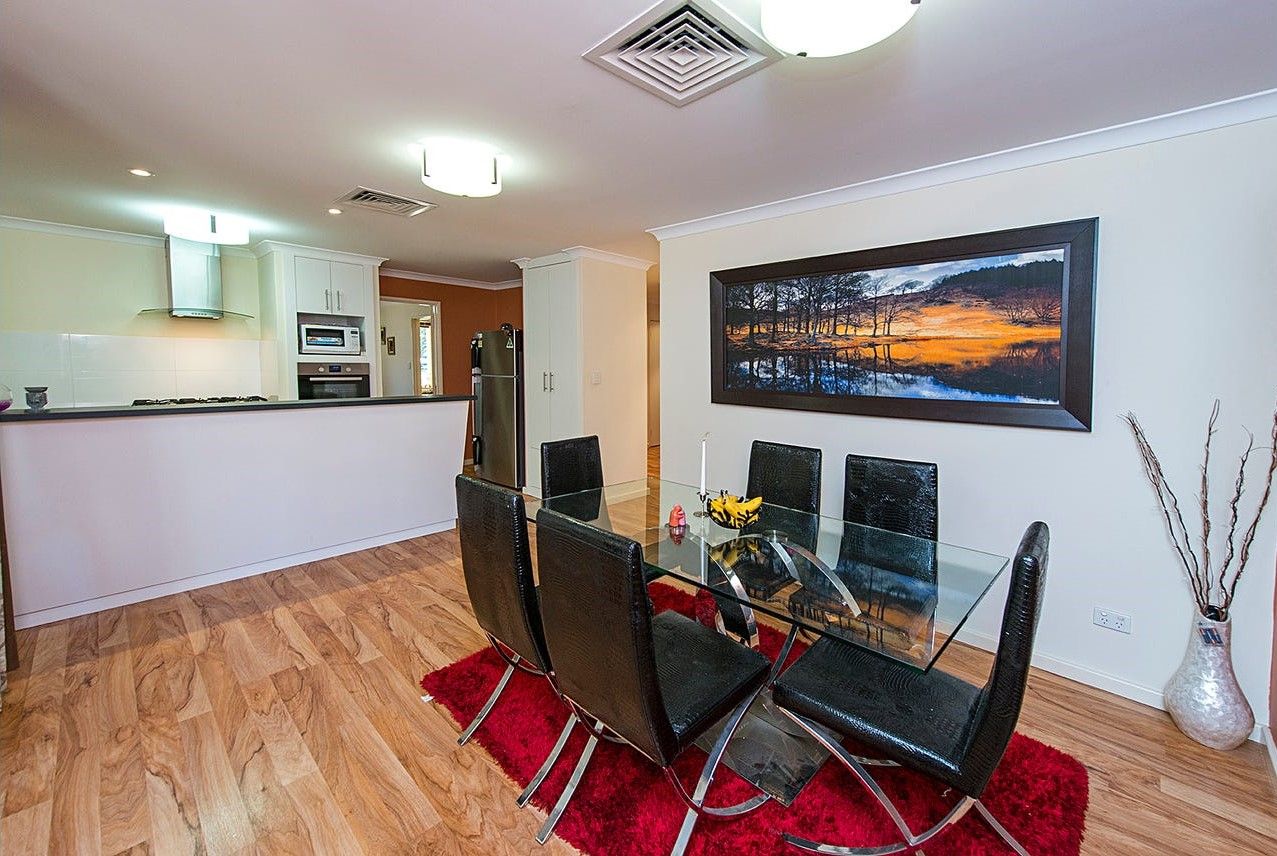
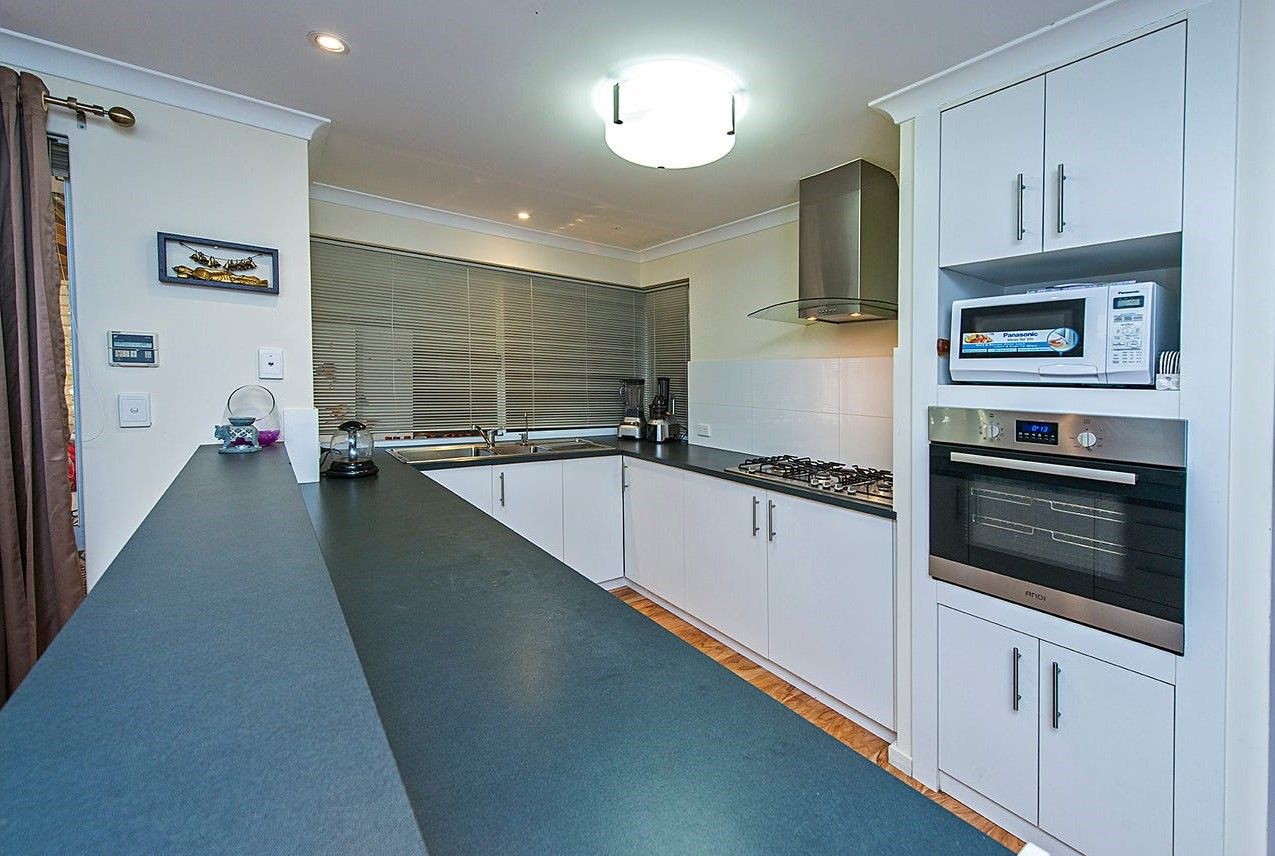
• Light filled open plan kitchen and dining with separate living area
• Lounge includes easy indoor-outdoor access to the front yard
• Centrally appointed kitchen with breakfast bar, stainless steel appliances, 5 burner gas cooktop, ample cupboards and prep spaces, microwave recess, large fridge recess
• Master suite with x2 built in robes, ensuite includes a spacious shower, vanity with sink + storage, toilet
• Good sized minor bedrooms include built in robes
• Main bathroom includes shower, vanity with sink + storage, bath & toilet
• X2 built in linen press to passage
• Laundry room with direct access to rear/side of home
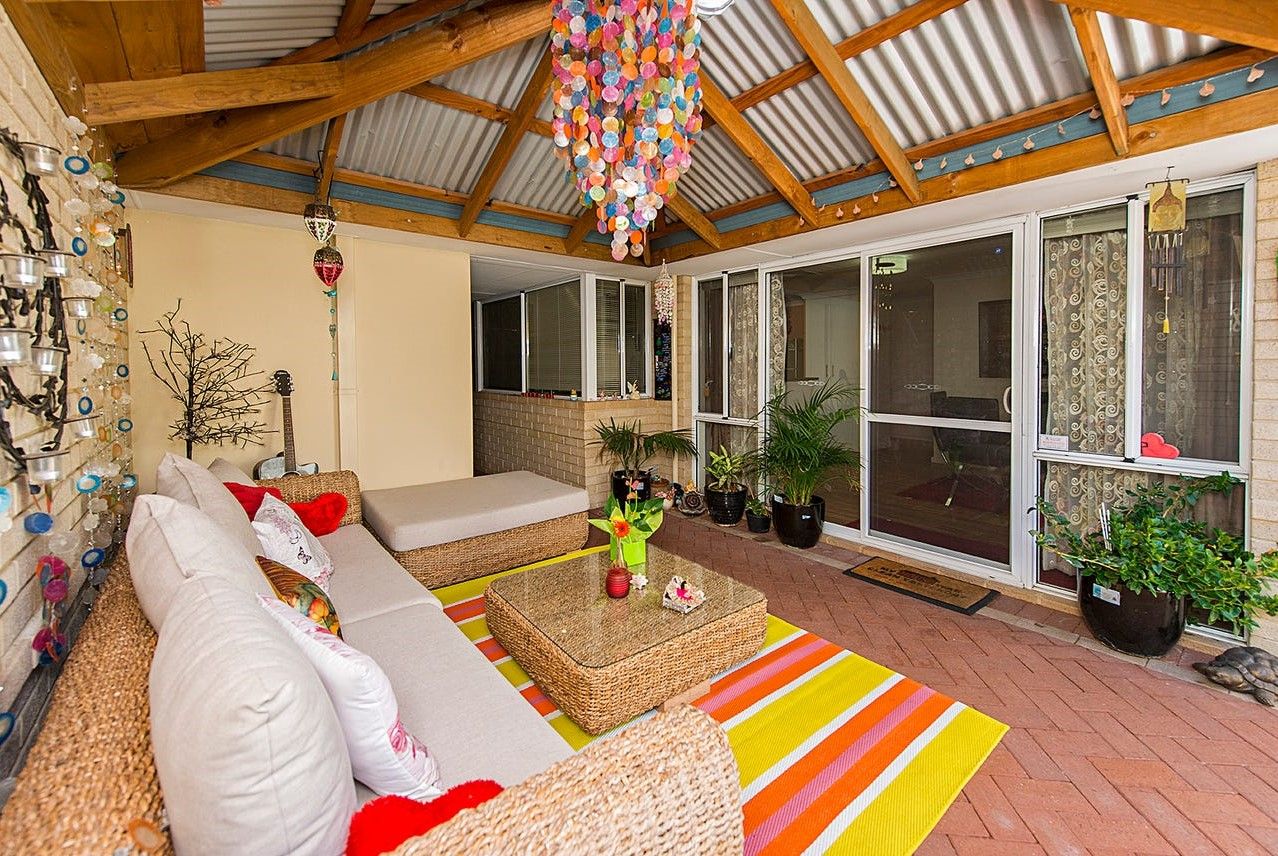
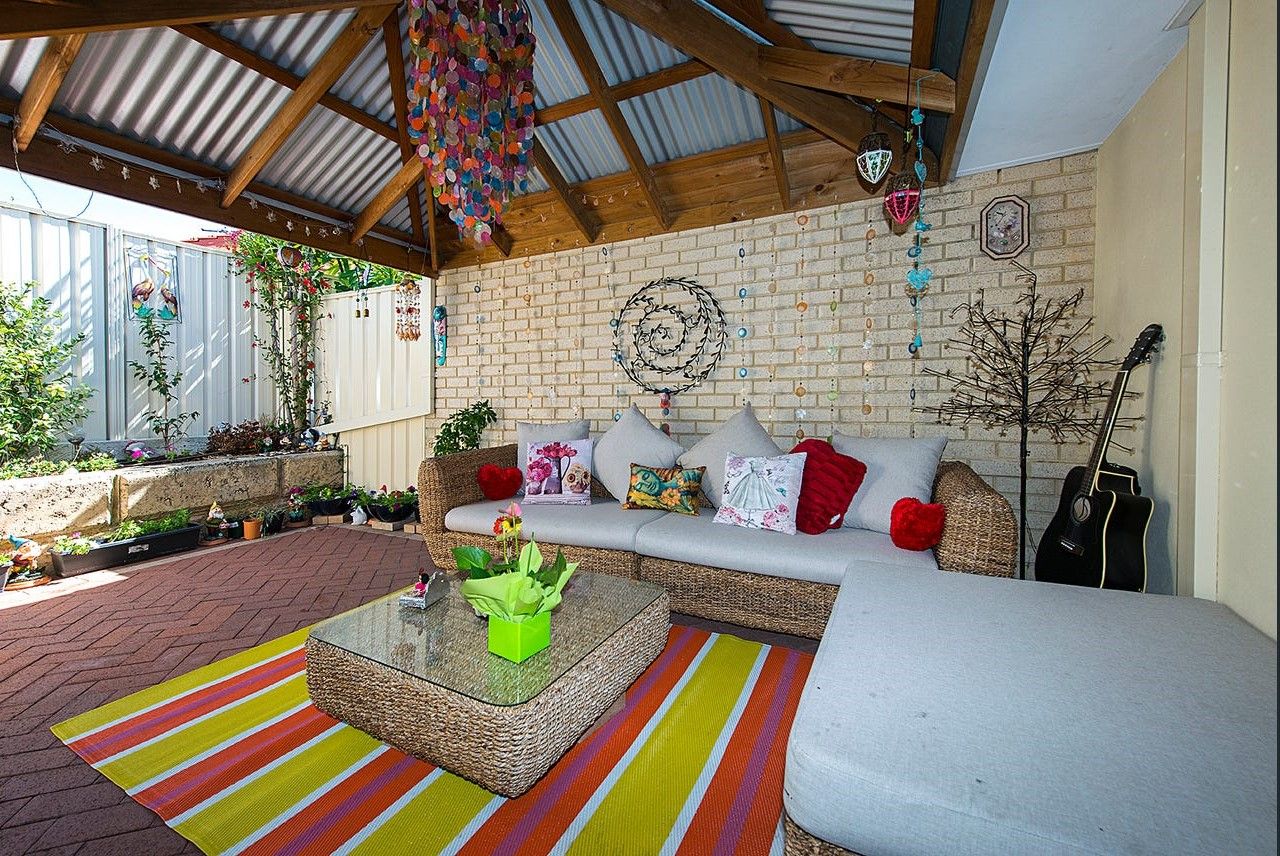
• Enclosed courtyard with stunning timber pergola
• Second yard space off laundry
• Single garage with additional parking to driveway
• THERMANN gas hot water system
• Lockable storeroom with power + shelving
• 314m2 - total lot size
• Survey strata with no shared costs or insurances
Please click the 'Get in Touch' button to express your interest or arrange an inspection, alternatively please feel free to phone directly to discuss further. Thank you for viewing our listing - Team Huggins!
DISCLAIMER: Whilst every care has been taken with the preparation of the particulars contained in the information supplied, believed to be correct, neither the Agent nor the client, guarantee their accuracy. Interested buyers are advised to make their own enquiries and satisfy themselves in all respects. The particulars contained are not intended to form part of any sales contract.