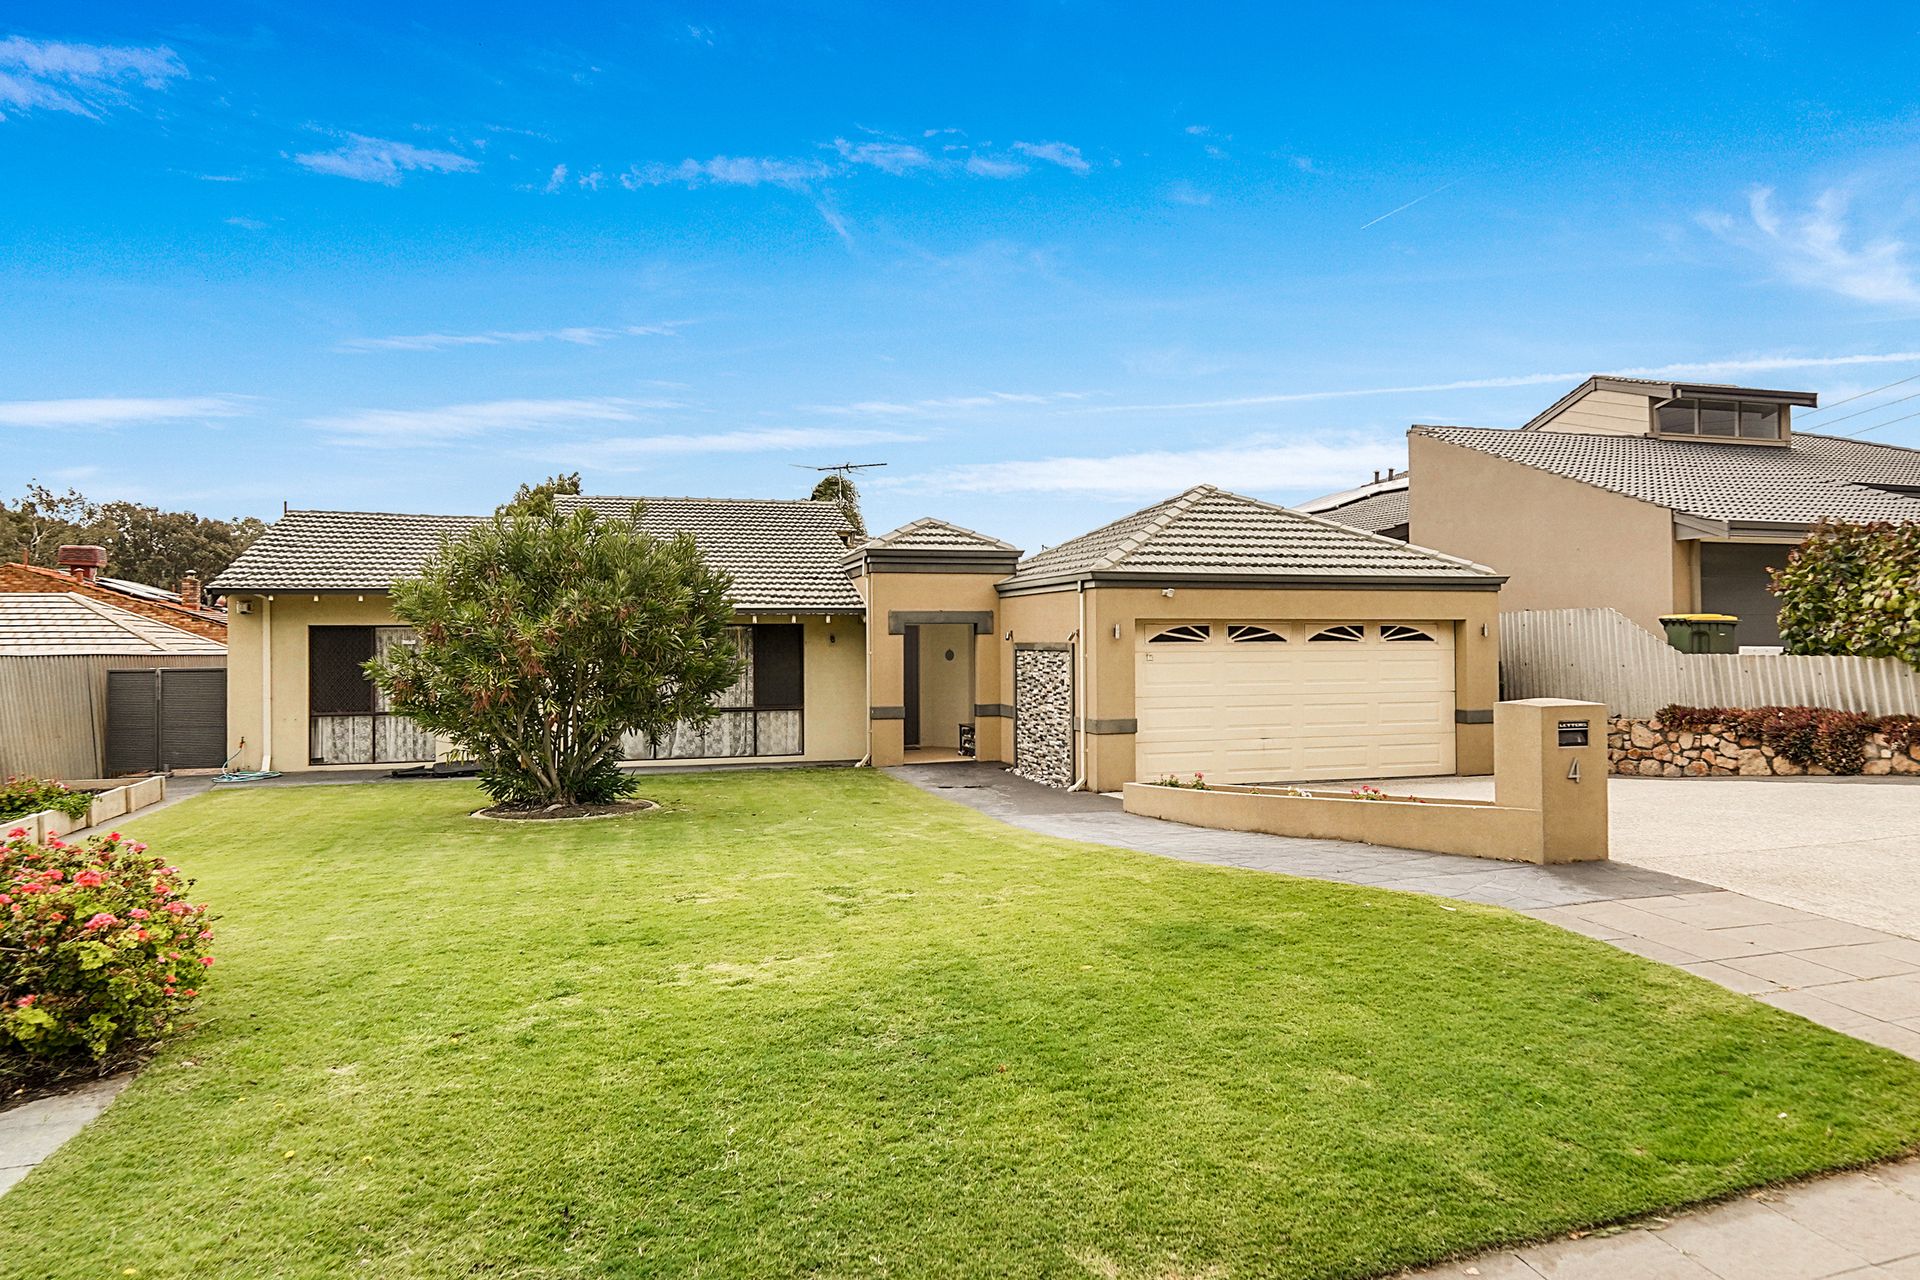
Located in the sought-after suburb of Carine, this lovely family home boasts both functionality and charm.
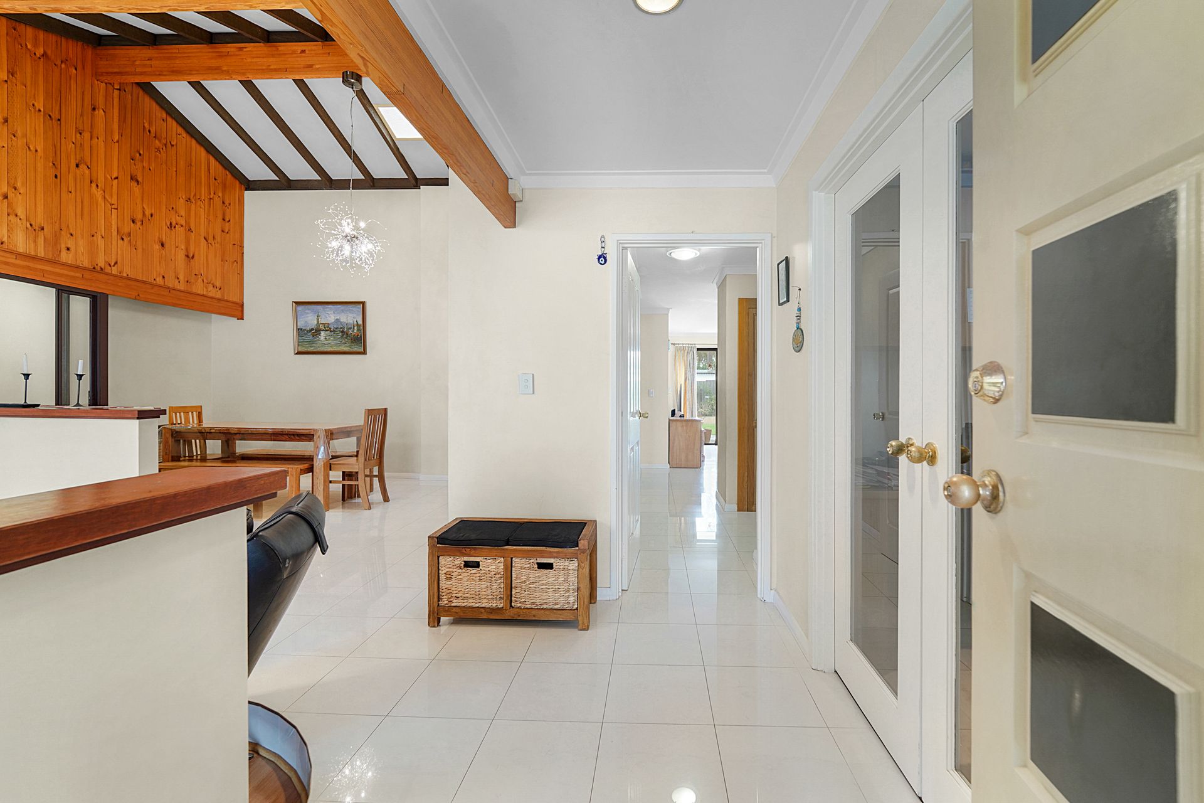
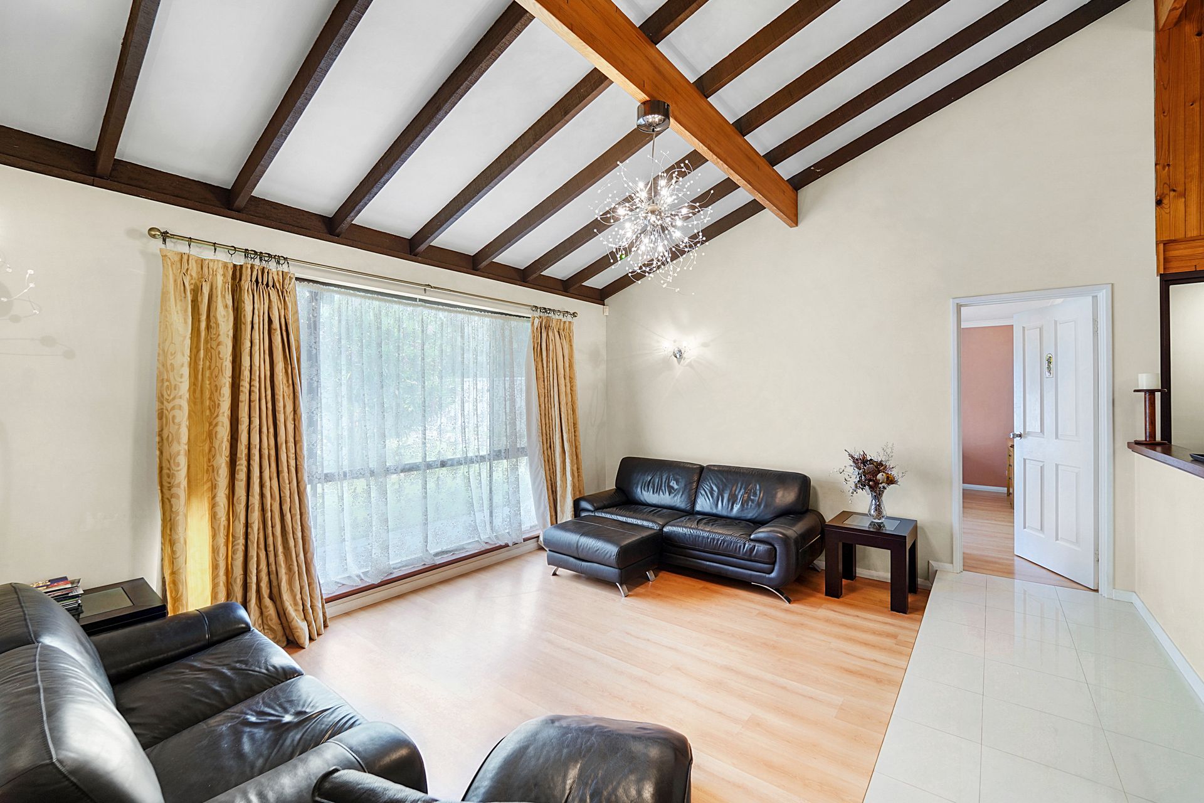
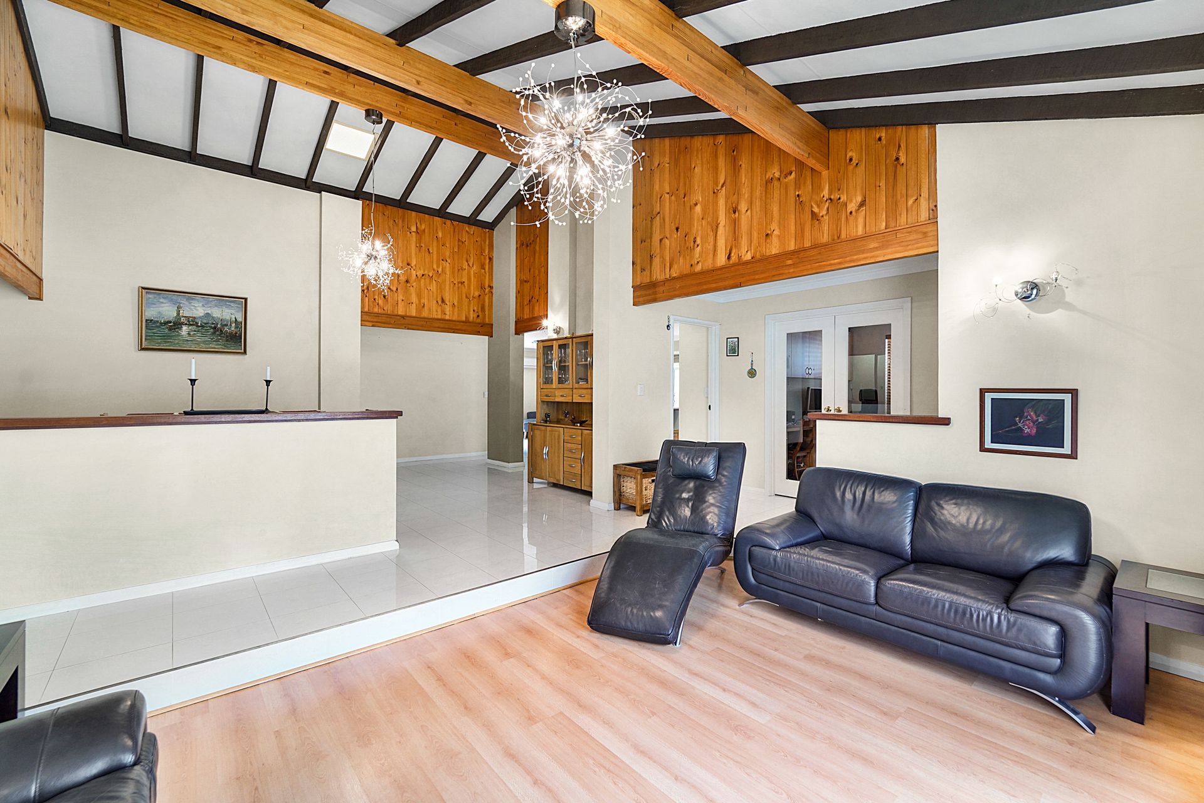
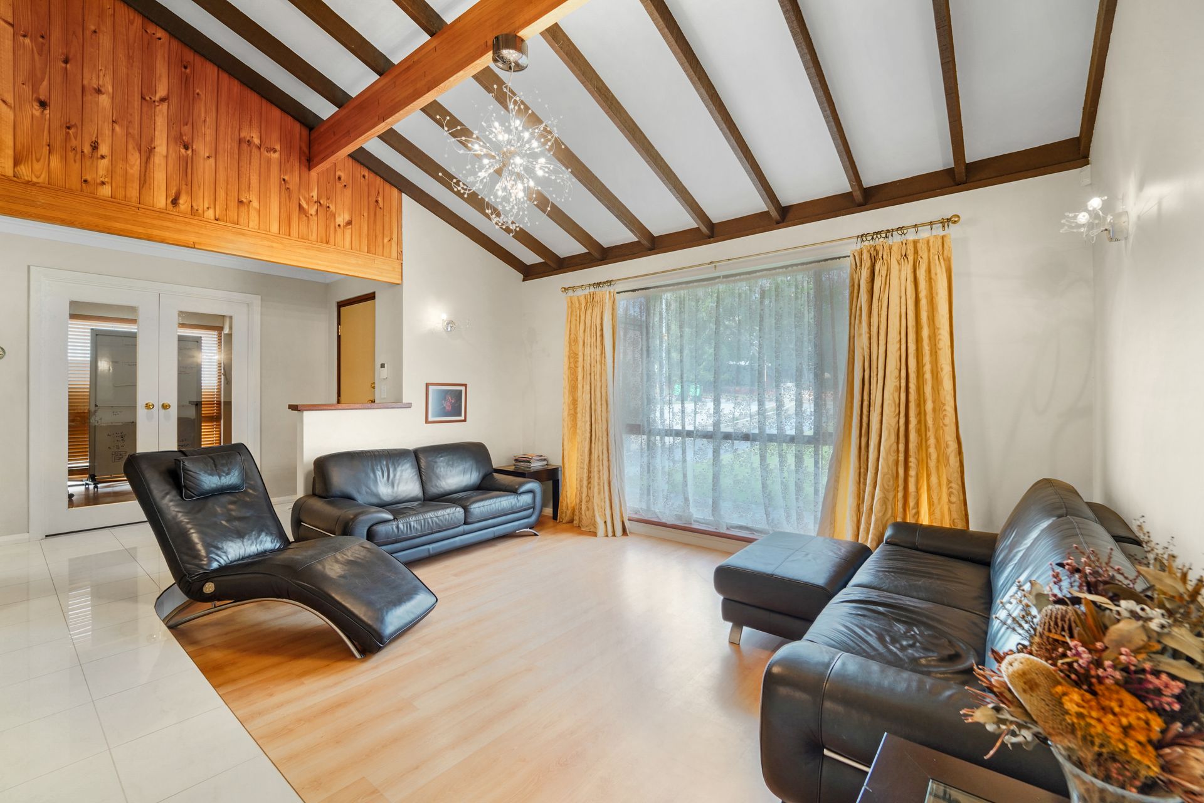
The long aggregate driveway and manicured gardens create a pleasant street appeal with ample room for multiple cars and lush reticulated lawn. Upon entering the home, you will immediately appreciate the spaciousness and light-filled ambience of the formal lounge and dining featuring a sky-high pitched roof and exposed timber beams. The quality kitchen is equipped with high-end appliances, ample storage space, and a large breakfast bar, making it the perfect hub for entertaining or preparing family meals.
The property features four generously sized bedrooms, all with built-in wardrobes. The master bedroom is particularly impressive, with its triple built-in wardrobe and renovated ensuite bathroom.
Entertaining guests is made easy with the expansive outdoor entertaining area, which includes a covered alfresco with weather blinds overlooking the back garden. The back garden is perfect for children and pets to play and enjoy and includes reticulated lawns and garden beds, a hills hoist and a garden shed. Other notable features of the property include a recently renovated laundry room, ducted air conditioning to the bedrooms, and a double lock-up garage with drive through access.
Located across the road from Carine Primary School, just a short distance from Carine Glades Shopping Centre, and within easy reach of public transport, 4 Almadine Drive offers the perfect combination of convenience and quality family living. Don't miss out on the opportunity to secure this impressive family home in a highly sought-after location.
Property Features:
• Sought-after Carine location
• Expansive sunken formal lounge and dining
• Porcelain tile in lounge, family and passages
• Open plan kitchen and living with split system air conditioning
• Home office with split air conditioning and built in desks and cabinetry
• Four spacious bedrooms with built in wardrobes and ducted reverse cycle air conditioning
• Large master suite with a triple built in wardrobe and renovated ensuite bathroom
• Wooden flooring in all 4 bedrooms and study
• Pitched roof patio with weather blinds
• Large garden with reticulated gardens, lawn, a hills hoist and garden shed
• Two car garage with drive through access
• Generous block size
Special Features:
• Security screens to windows and front and back doors
• Alarm system
• Below ground safe in master bedroom
• Gas hot water system
• Solar panels
• NBN ready
Location Features
• Across the road and walking distance to Carine Primary School
• Close to Carine Senior High School
• Close to Carine Glades Shopping Centre
• 5 minutes to the beach
• Easy freeway and public transport access
• Close to Carine Open Space and other local parks
Rates
Water Rates (2021-2022 period): $1,376.47
Council Rates: $2,145.40 annually