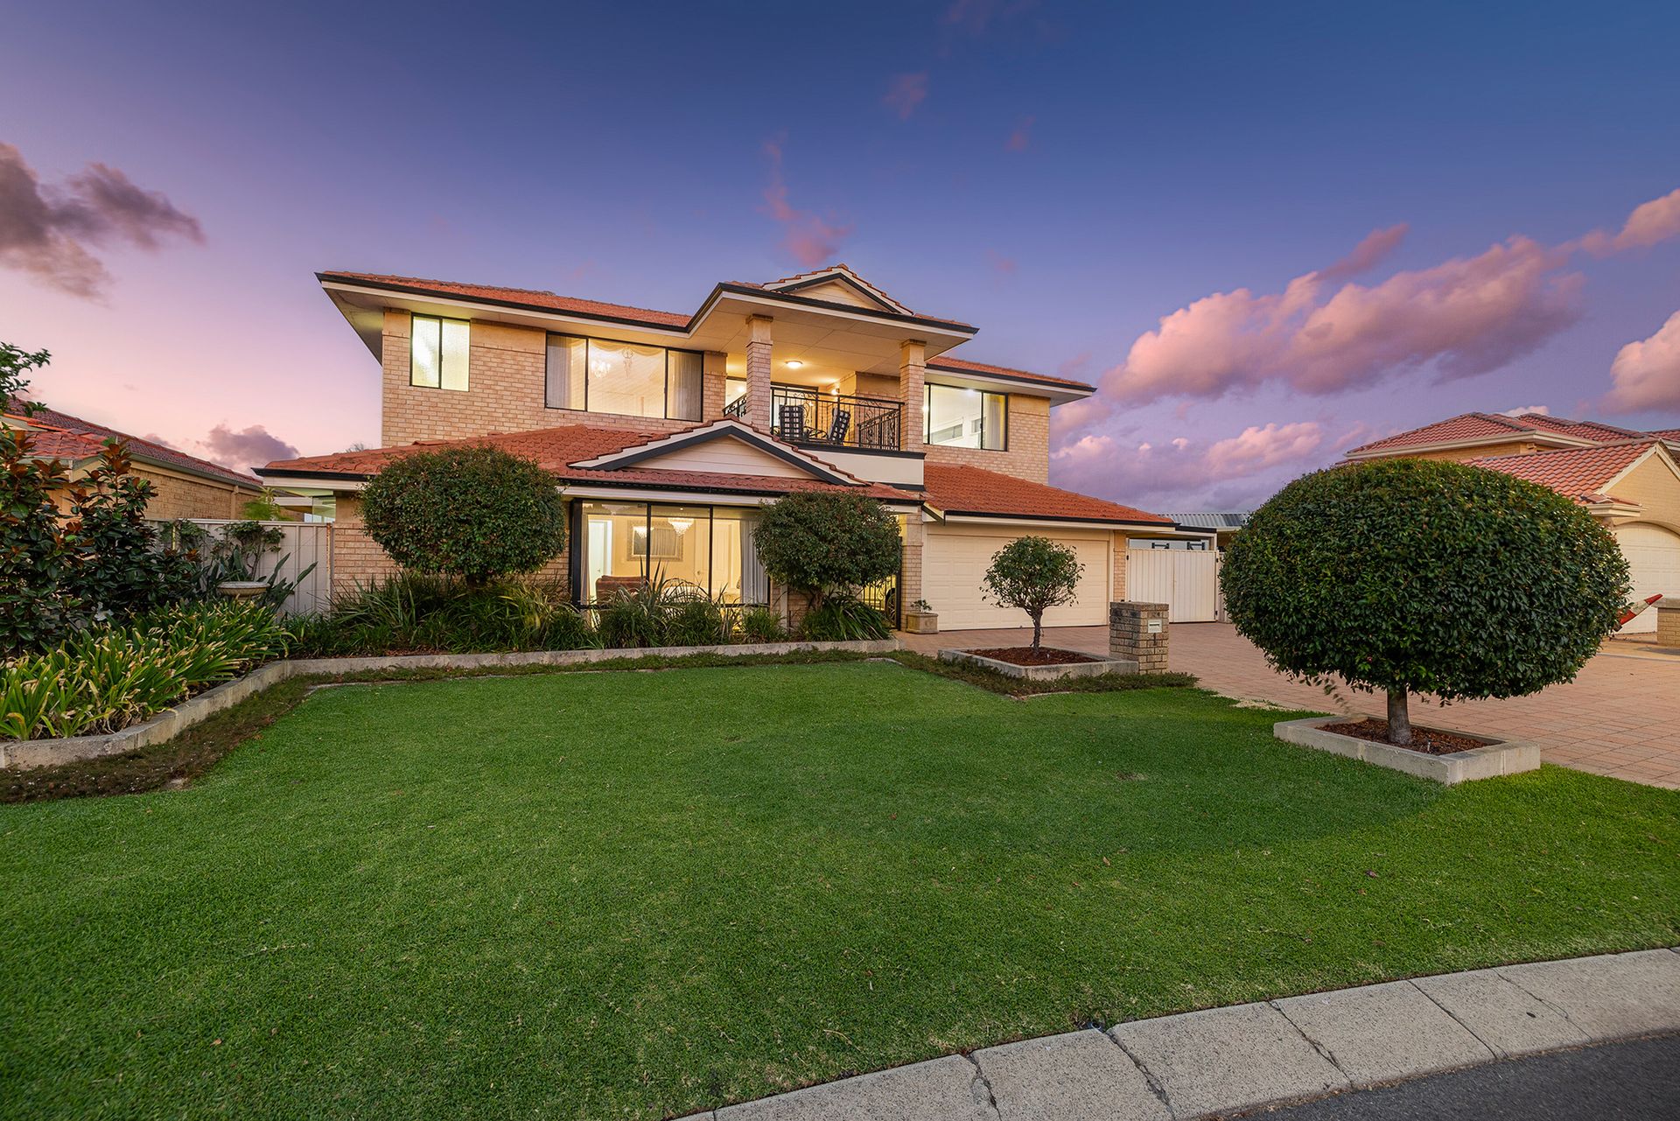
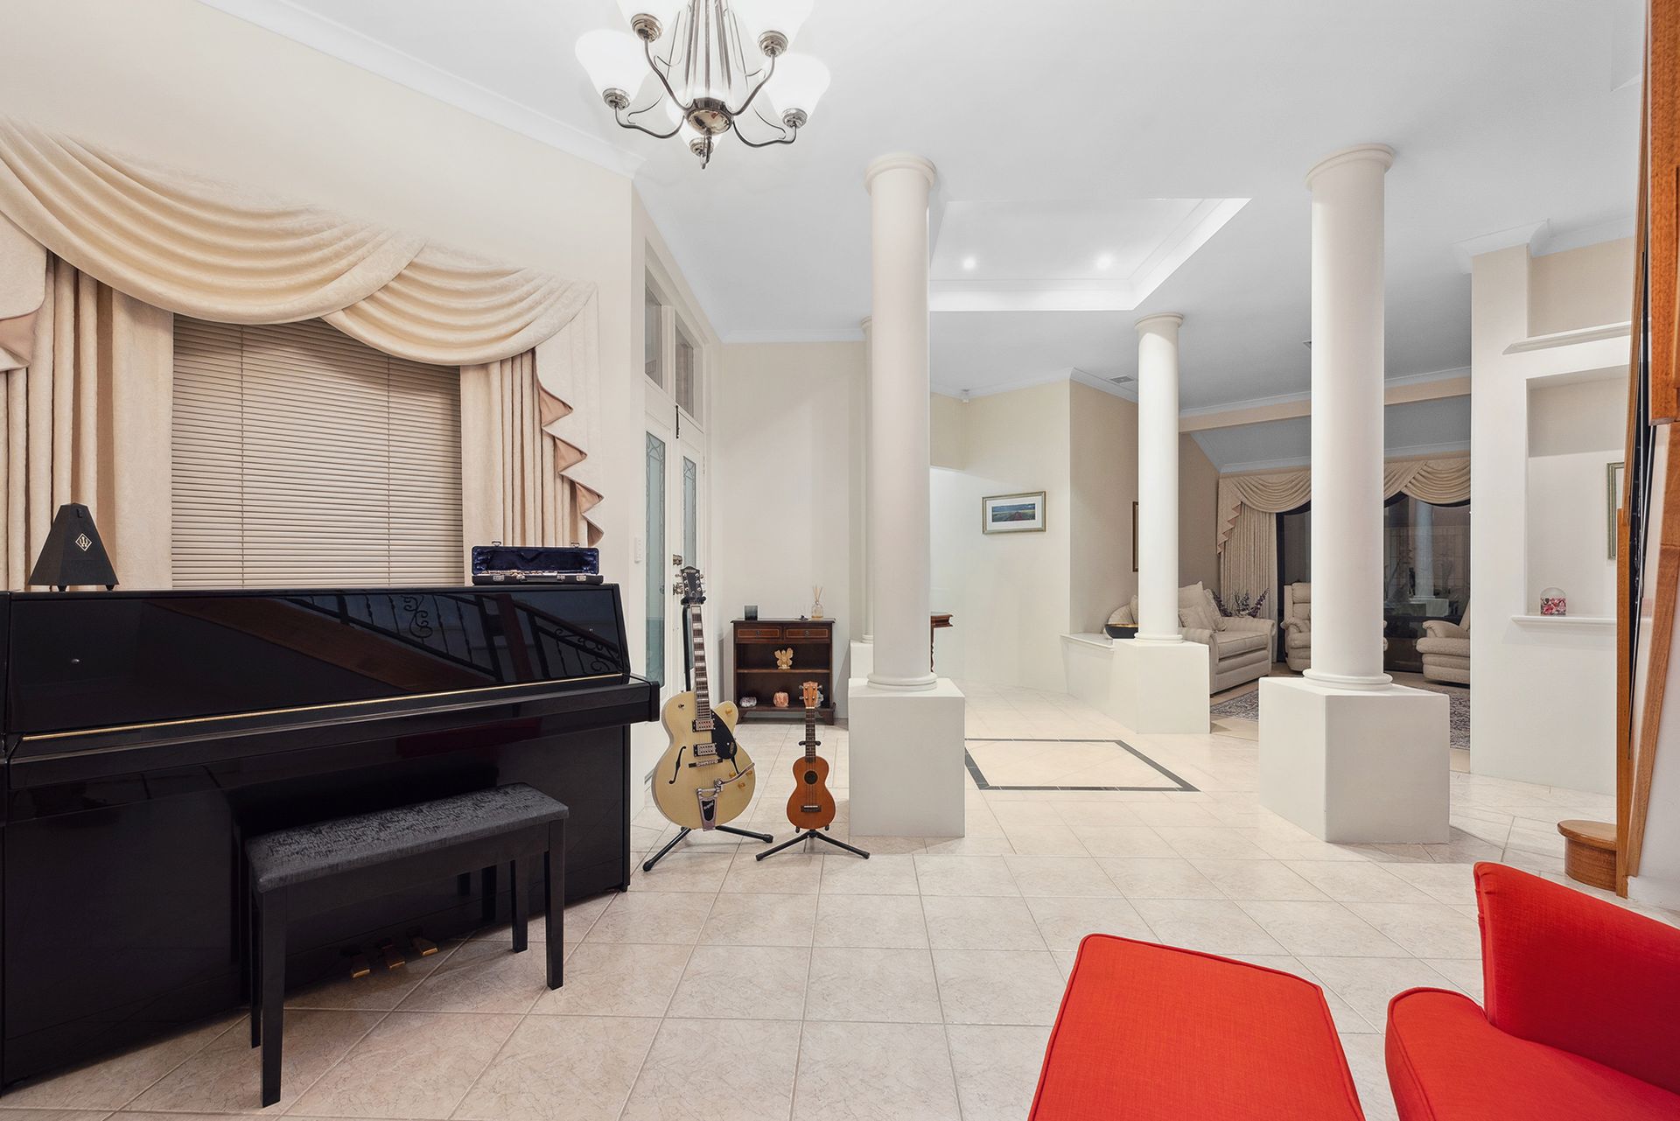
Located in a vibrant, family-friendly neighborhood, this beautiful home offers the perfect blend of luxury, comfort, and convenience. Overlooking the serene Baychester Circle Reserve, this spacious property is designed to cater to families of all sizes, including those in need of multi-generational living solutions.
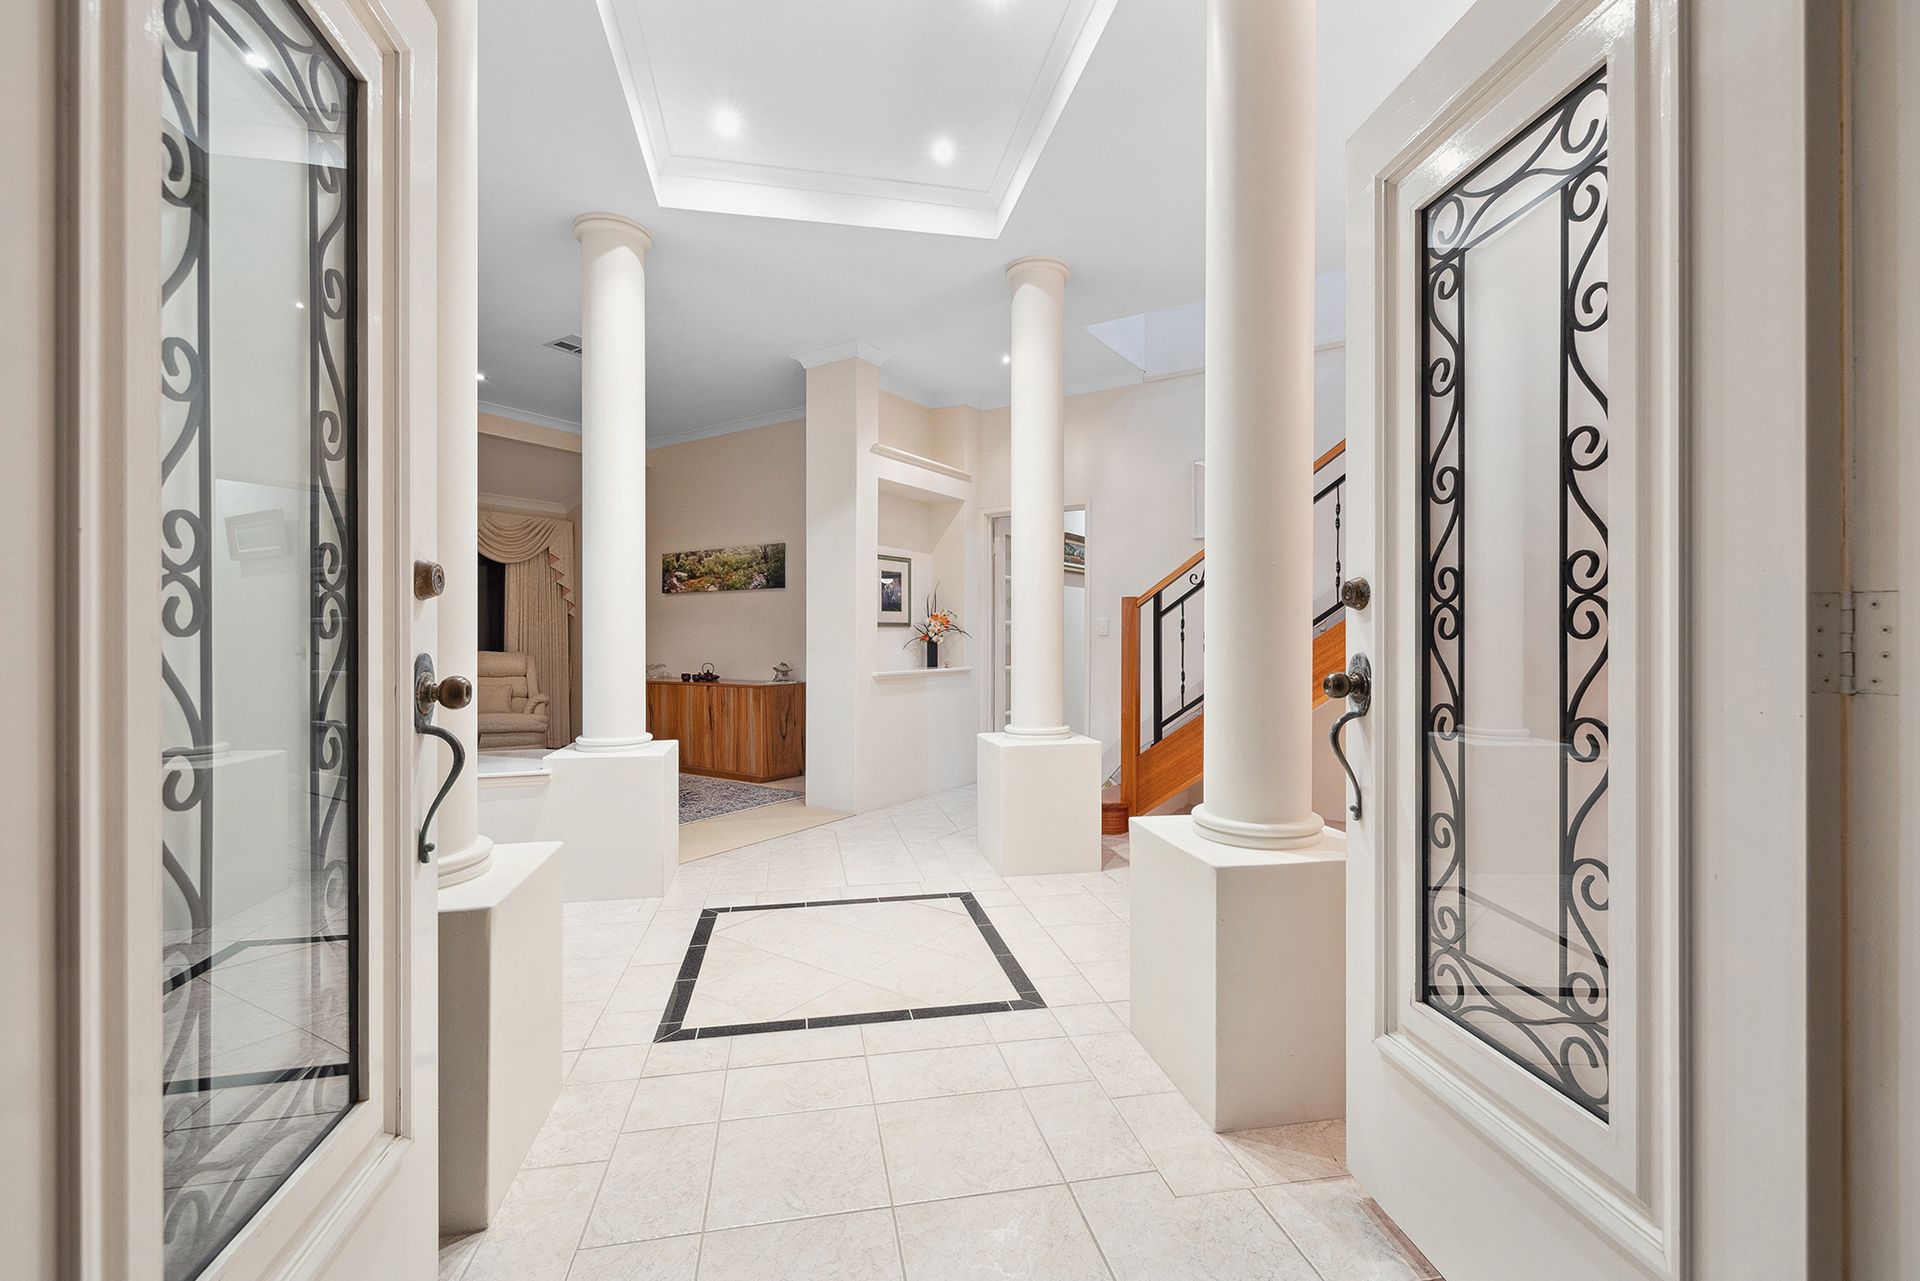
Upon entering, you'll be welcomed by a thoughtfully designed layout that strikes the perfect balance between style and practicality. The home features multiple living areas, ensuring ample space for both connection and privacy, including:
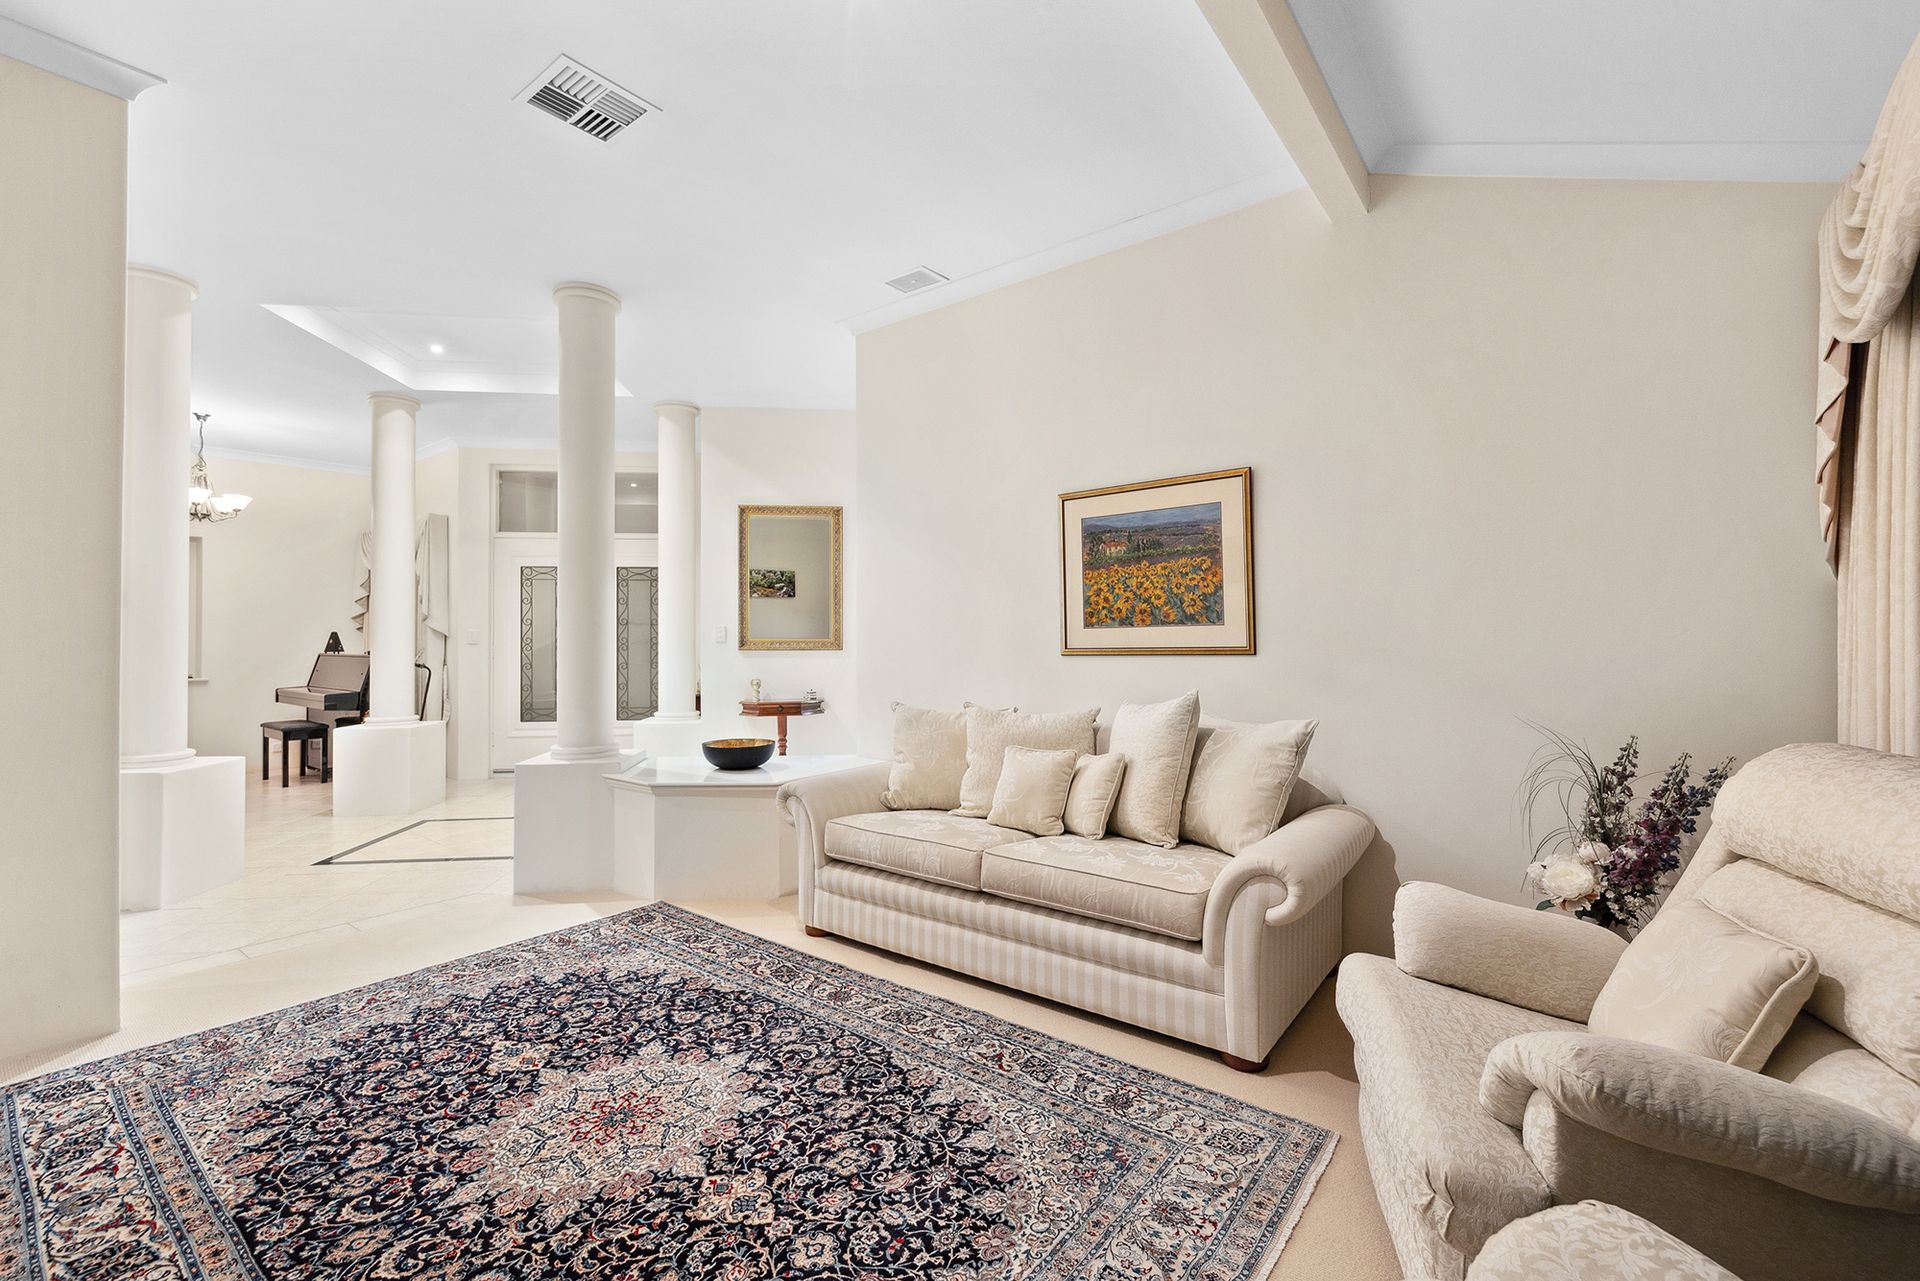
Elegant formal lounge and dining areas ideal for entertaining guests
• A central family living room that's perfect for making memories
• A dedicated home theatre equipped with a projector and screen for unforgettable movie nights
• A flexible study space near the master suite, perfect for work-from-home professionals
The heart of the home is the custom-designed chef's kitchen, which offers:
• Soft-close cabinetry and a stunning waterfall stone benchtop
• Premium European appliances that make meal preparation a breeze
• A generous walk-in pantry for all your storage needs
A plumbed double fridge space for added convenience
The luxurious master suite is a private retreat, featuring a spacious walk-in robe and a beautifully appointed ensuite. The children's wing is equally impressive, with spacious bedrooms, built-in robes, and dedicated study nooks - ideal for growing families.
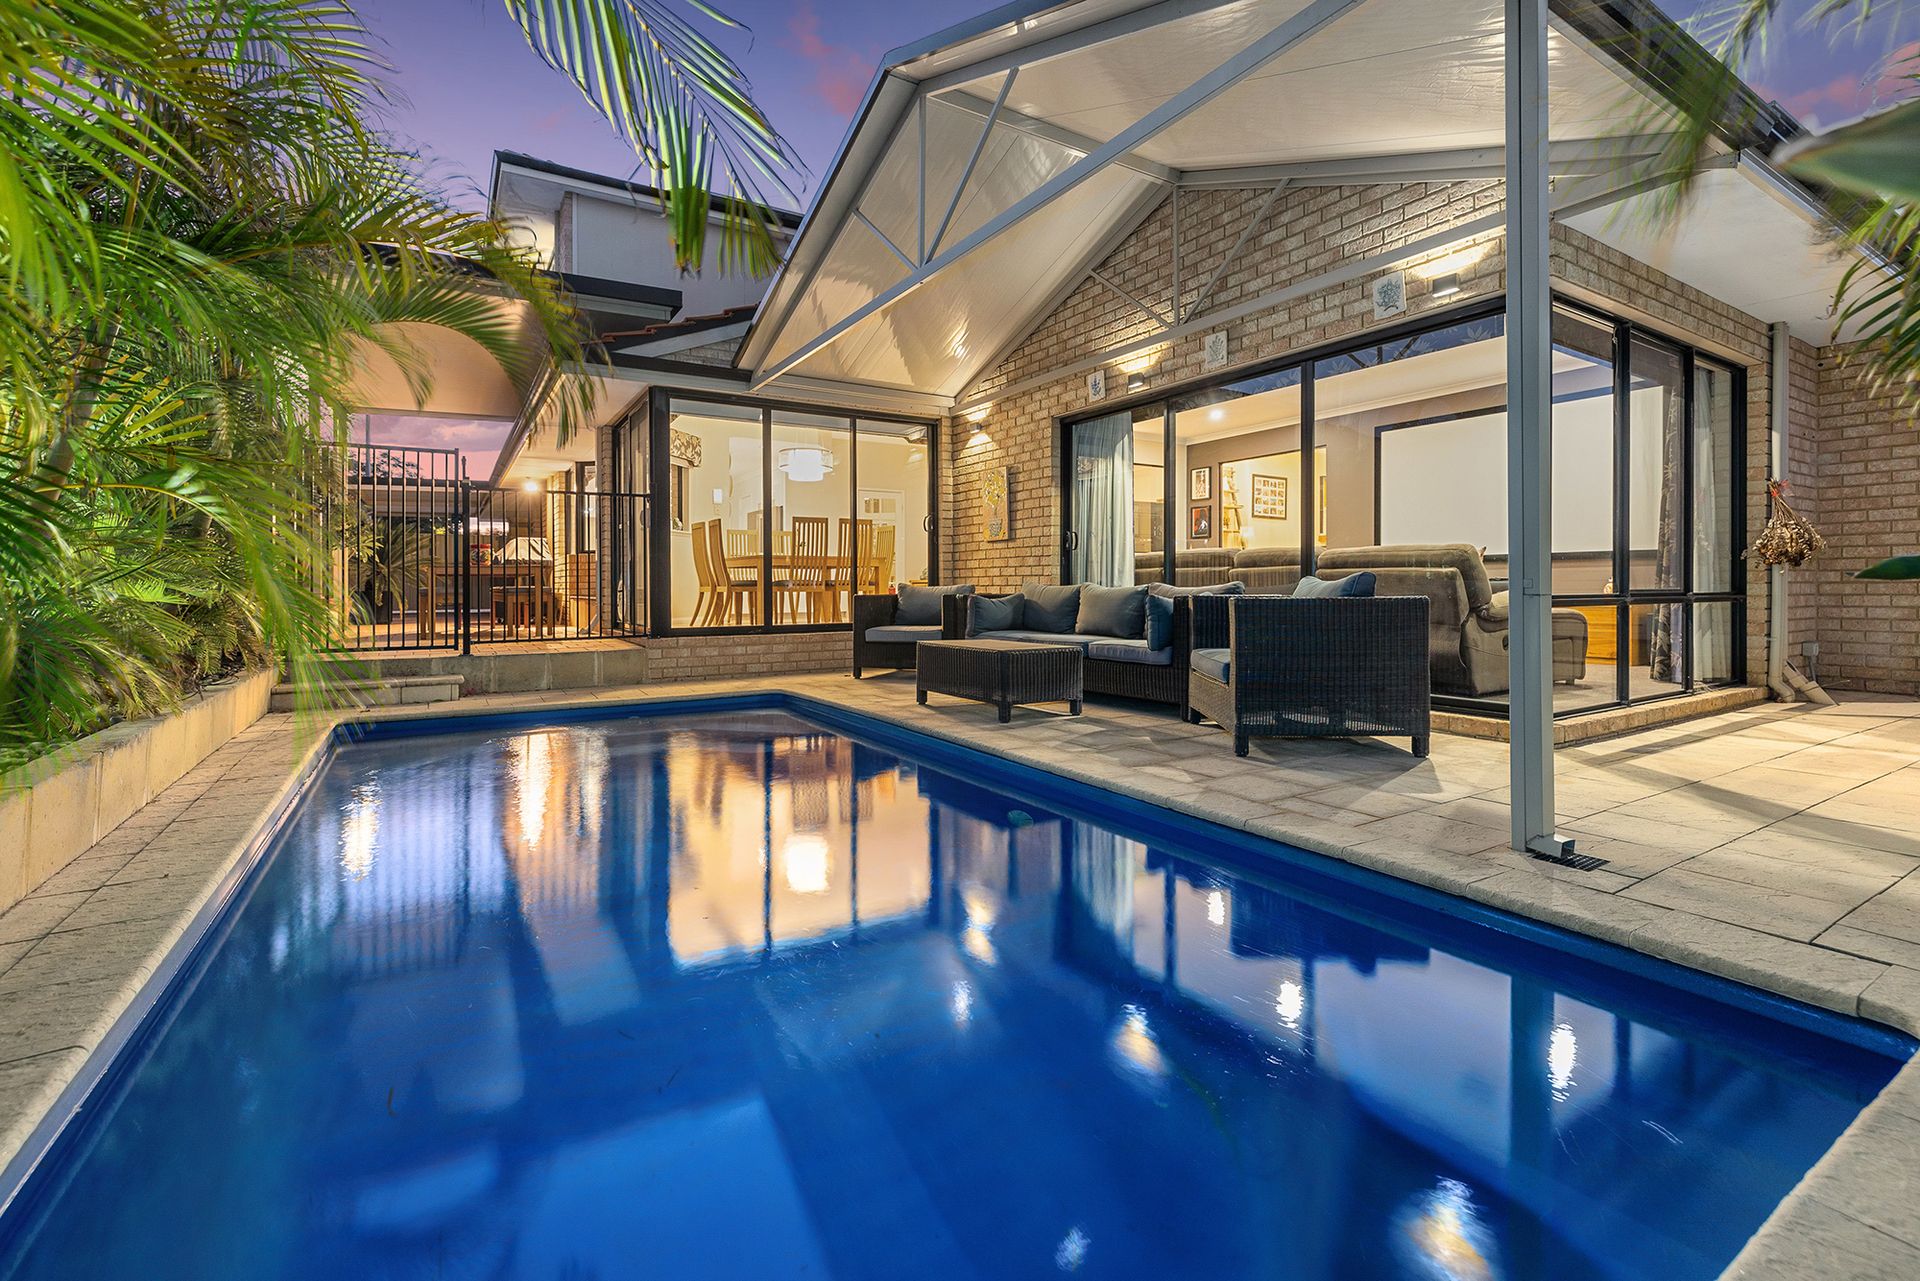
For seamless indoor-outdoor living, the expansive covered alfresco area is perfect for year-round entertaining, overlooking the sparkling below-ground pool.
An added highlight is the fully self-contained granny flat or guest suite, offering:
• A modern kitchen, meals, and living area with peaceful lake views
• A spacious master suite with a walk-in robe and ensuite
• A private entertainer's balcony for relaxing moments outdoors
• Convenient access via an electric chair lift, ensuring comfort and ease for elderly family members
Additional premium features include:
• Ducted reverse-cycle air conditioning throughout
• Solar-heated pool and solar panels for energy efficiency
• Security alarm system
• Elegant Tasmanian Oak flooring
• Low-maintenance landscaped garden with a storage shed
• Three-car garage with ample space for extra vehicles
This exceptional home is situated in a sought-after suburb, with easy access to Ranford and Nicholson Roads, and just moments from Livingston Shopping Complex, schools, and parklands.
This isn't just a home; it's a lifestyle. Don't miss out on the chance to make this outstanding family residence yours.
2024/25 OUTGOINGS:
City of Canning | $3,050.00 pa
Water Corporation | $1,686.59 pa
Need more information?
Contact Your Local Rays of Sunshine
Cristina Spinella on 0414 400 136 or Kathryn Perin on 0405 709 763
**Disclaimer: Ray White South Perth have in preparing this advert used our best endeavours to ensure the information contained is true and accurate, but accept no responsibility and disclaim all liability in respect to any errors, omissions, inaccuracies or misstatements contained. Reference to a school does not guarantee availability of that particular school. All distances are estimated using Google maps. Prospective purchasers should make their own enquiries with the relevant authorities to verify the information contained in this advert. ALL boundary lines and size on imagery is APPROX only.**