Location Location Location!!!
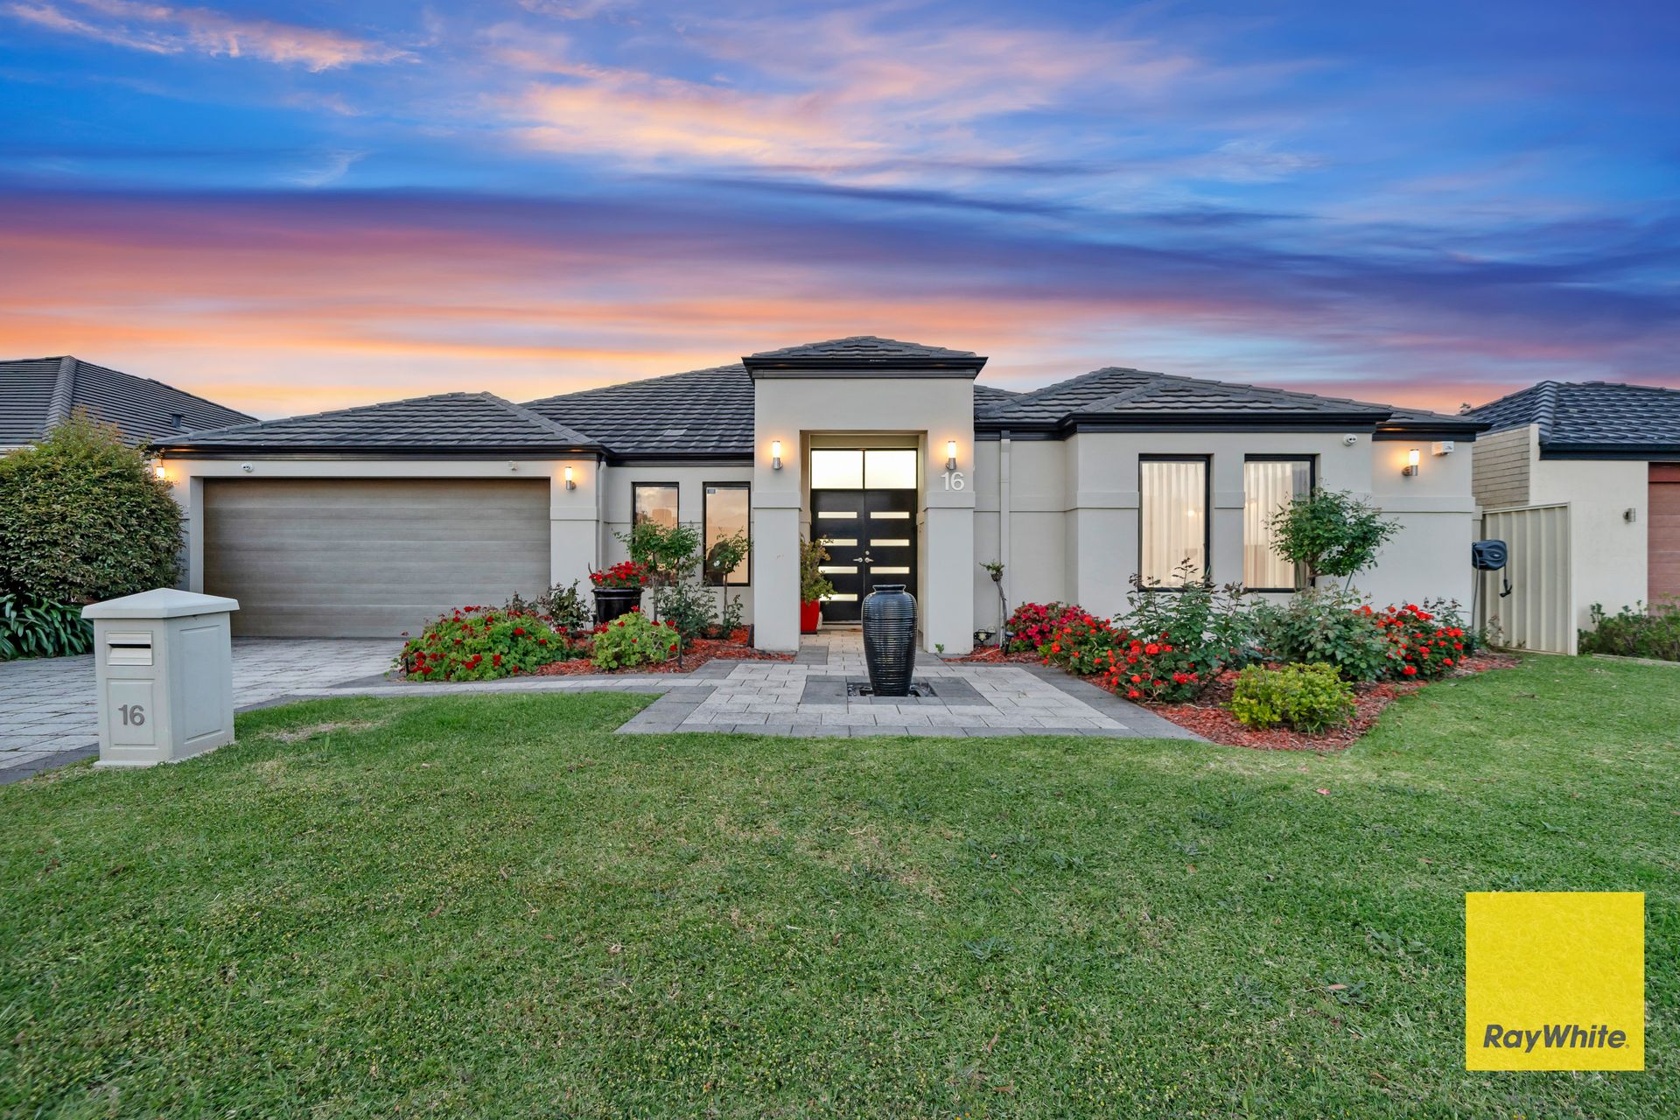
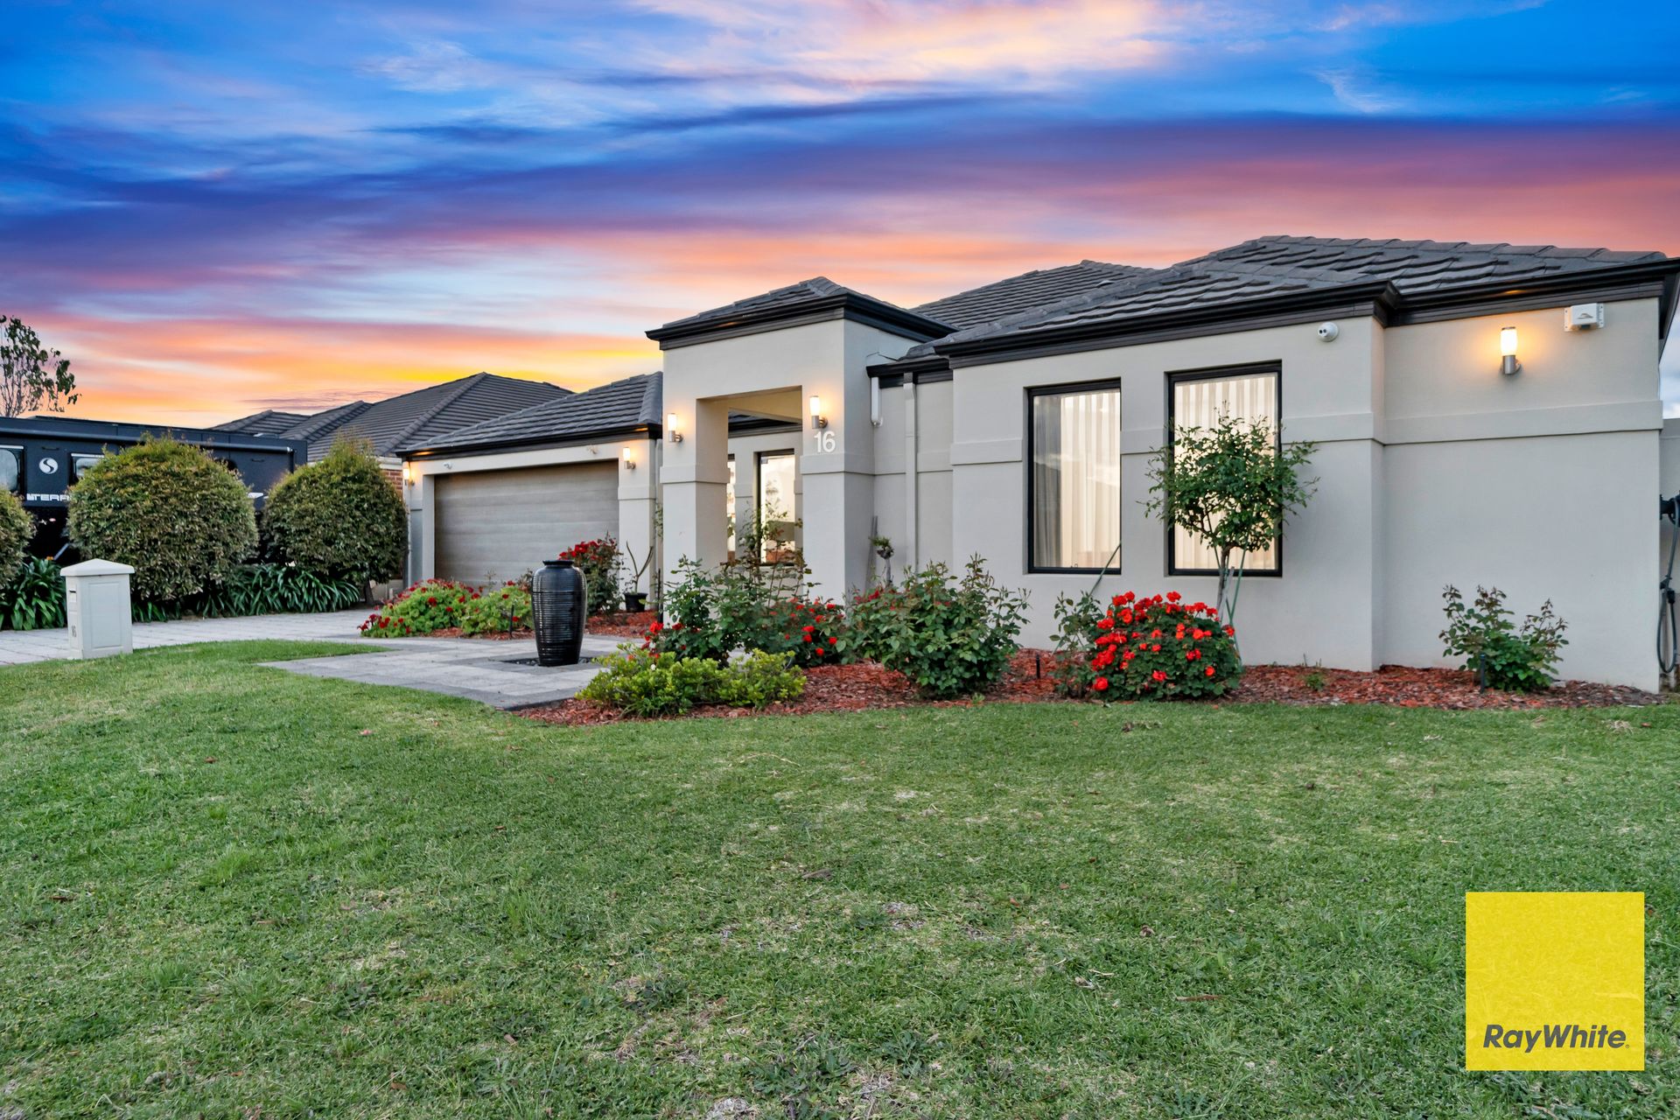
Rare sale on a street of forever homes.. This charming yet modern home boasts of open plan seating, lots of natural light and optimal utilisation of living and recreational space. Welcome to 16 Stembridge Way in Canning Vale
Call RAMONA on 0424 356 767
Convenience: tucked away into the quiet bylanes of Canning Vale and yet central - Walking distance to the public library, park and Vale Shopping Centre. 2 minutes from Roar Fitness, 10-minute to the freeway & 5-minute drive to the new Nicholson Road train station
Leisure: situated by the quiet Waterperry Reserve and lake, 2-minute drive to Golf course, 15-minute drive to Carousel Shopping Centre, local pubs, restaurants. 3-minute drive to Perth Hindu Temple and local church.
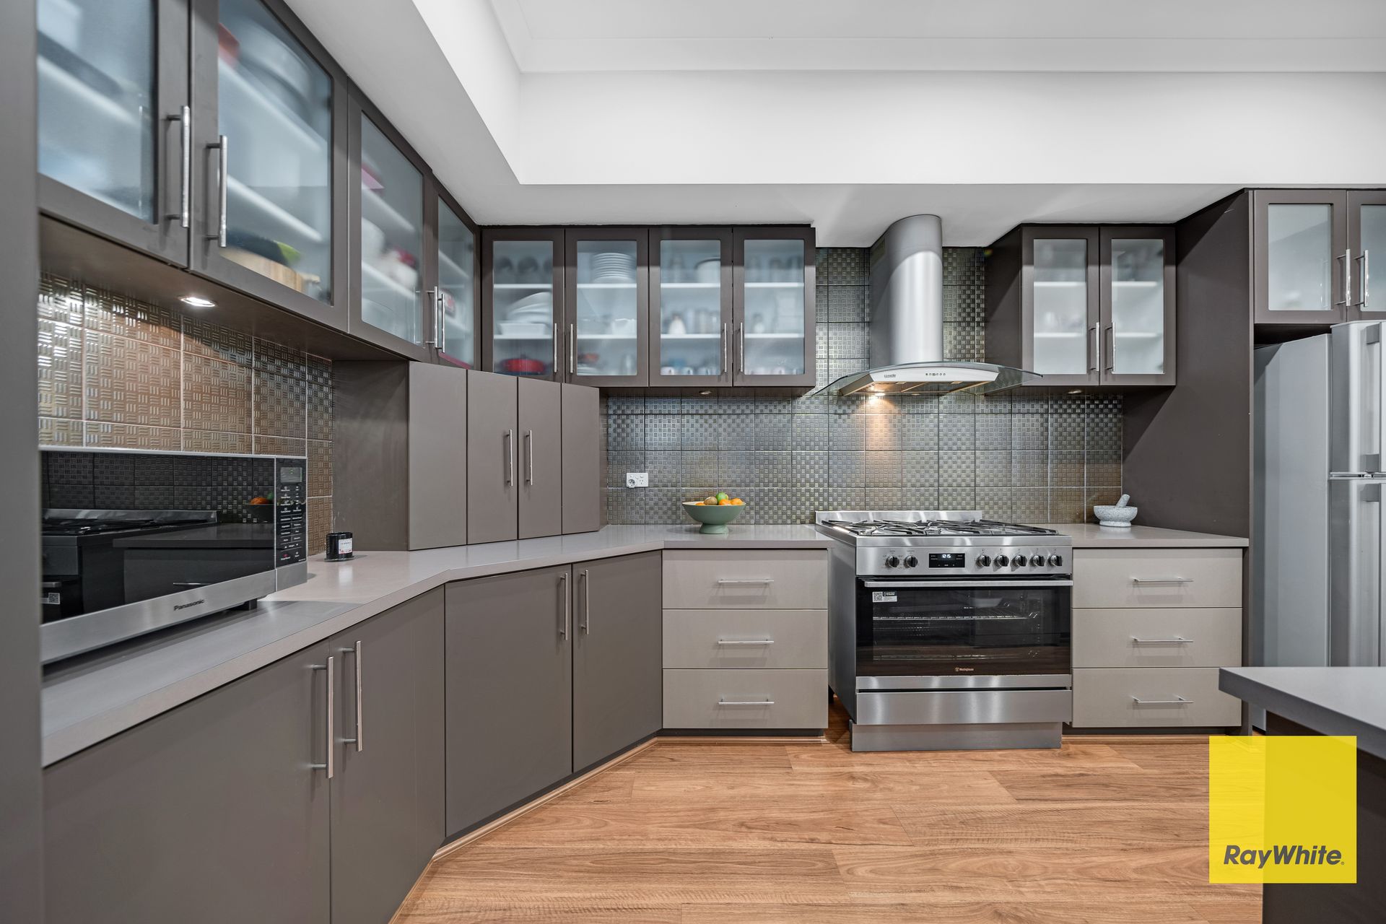
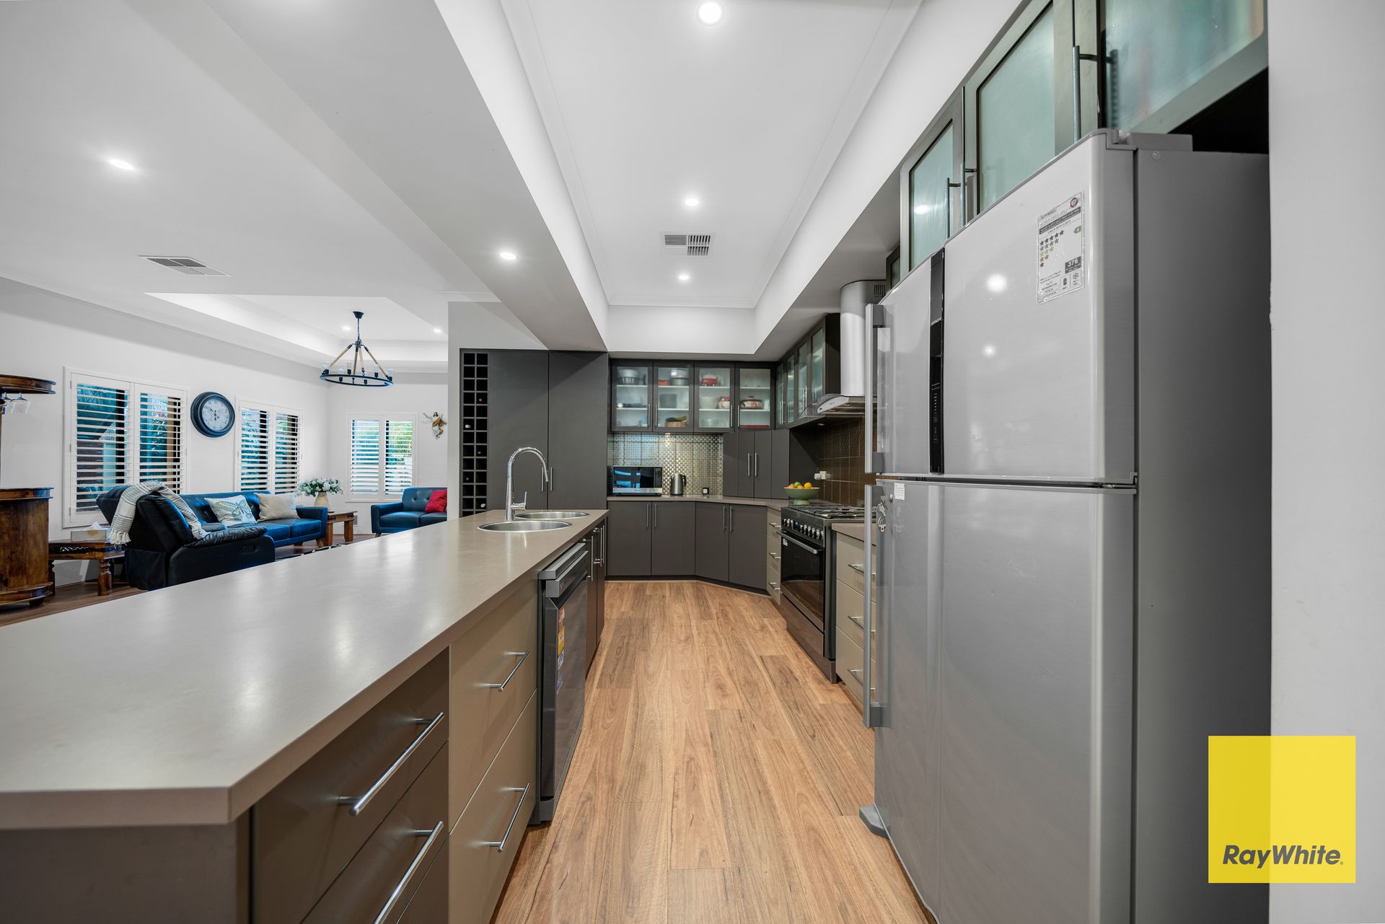
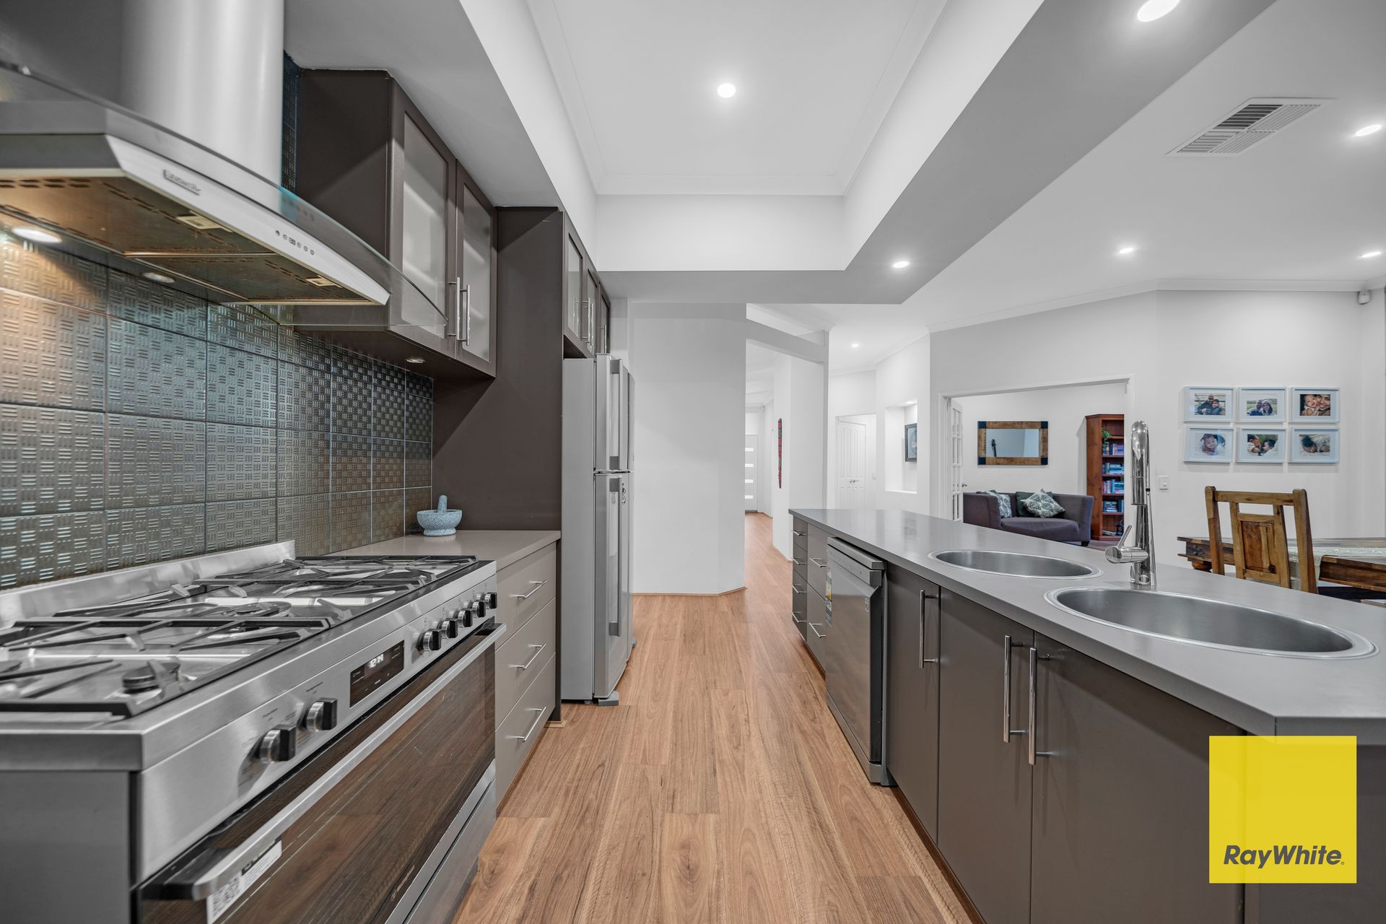
Amenities: This bespoke 4x2 home offering elegance and comfort is thoughtfully designed to include high ceilings with LED downlights throughout, 2 ensuite bedrooms, a state of the art kitchen with inbuilt wine cellar, entertaining and family area with ample storage:
KEY FEATURES
• Large open plan includes kitchen dining and family lounge
• High ceiling recess (31 course)
• LED Downlights fitted throughout
• A large formal lounge perfect for entertaining
• Spacious music / theatre/activity room with French doors and ambient light
• All rooms with large windows dressed with block-out and soft sheer
• Home office study with inbuilt storage cupboard
• Kitchen with ceiling- to- floor length spacious pantry, coffee nook, fully equipped with dishwasher, freestanding Westinghouse
stainless-steel oven (brand new) & rangehood
• Large Master bedroom fits a super-king size bed with a large end-end walk-in-robe
• Ensuite fitted with a jacuzzi, double vanity & large double head shower
• Separate powder room with a two-way access from master bedroom and visitors
• Bedrooms 2,3 & 4 with double door closets fitted with custom-made shelves
• Master and Bedroom 2 fitted with reverse cycle split air conditioners
• Guest bedroom (Bedroom 4) with ensuite
• Second bathroom fitted with a bathtub, shower and vanity.
• Laundry fitted with cabinetry and benchtop
• 6.4kw Solar Panel system with German Fronius inverter, contributing to energy efficiency
• Evaporative Cooling System: Braemar
• Newly fitted premium Plantation shutters
• Landscaped gardens front and rear with reticulation
• Low maintenance backyard paved, artificial turf and ready custom-built jarrah gardens beds and water feature for quiet
meditative ambience
• Outdoor entertainment patio extended with awnings - perfect for all weather entertaining
PROPERTY PARTICULARS:
• Block Size: 612 m2
• Living Area: 250 m2
• Council Rates: $2,512 p/a
• Water Rates: $1,650 p/a
(all values are approximated)
***PLEASE ENSURE REGISTER YOUR ATTENDANCE AT THE DOOR***
Disclaimer:
Although every effort has been taken to ensure the information provided for this property is deemed to be correct and accurate at the time of writing it cannot be guaranteed, reference to a school does not guarantee the availability of that school, and distances are estimated using Google Maps. Buyers are advised to make their enquiries as to the accuracy of this information. Ray White Whiteman & Associates accepts no responsibility for the results of any actions taken, or reliance placed upon this document by a client. Figures and information may be subject to change without notice.