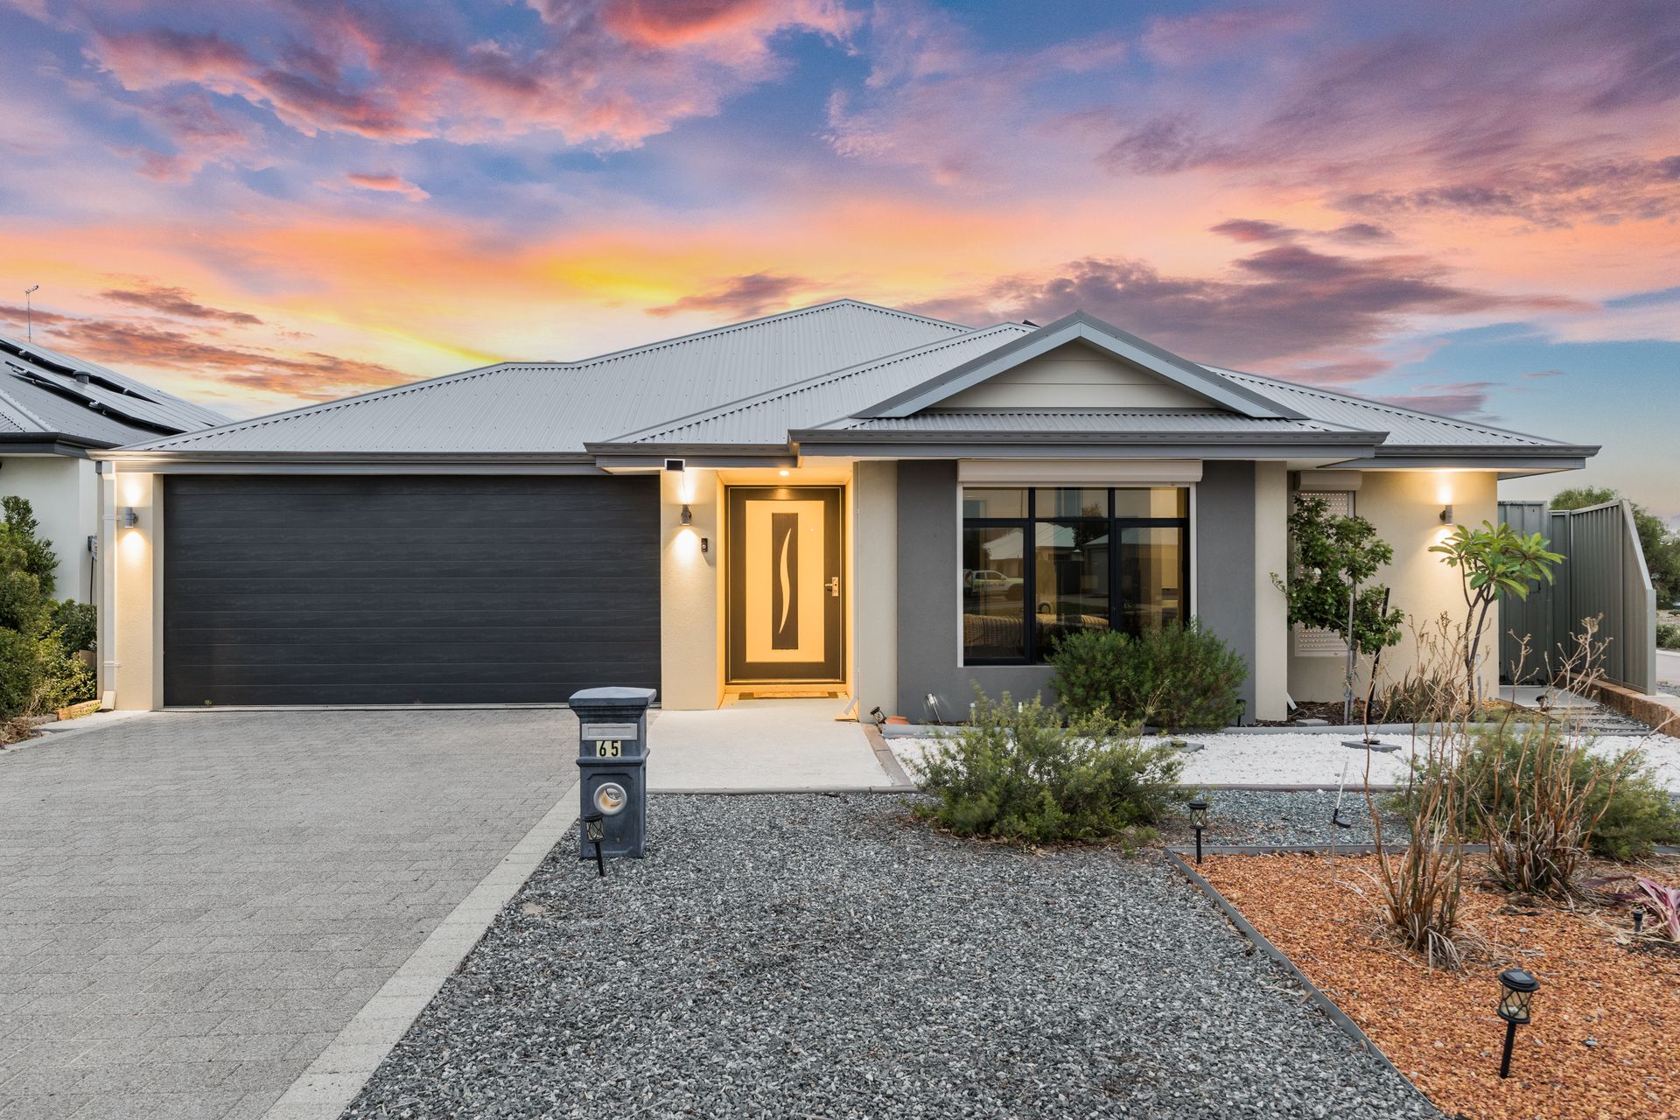
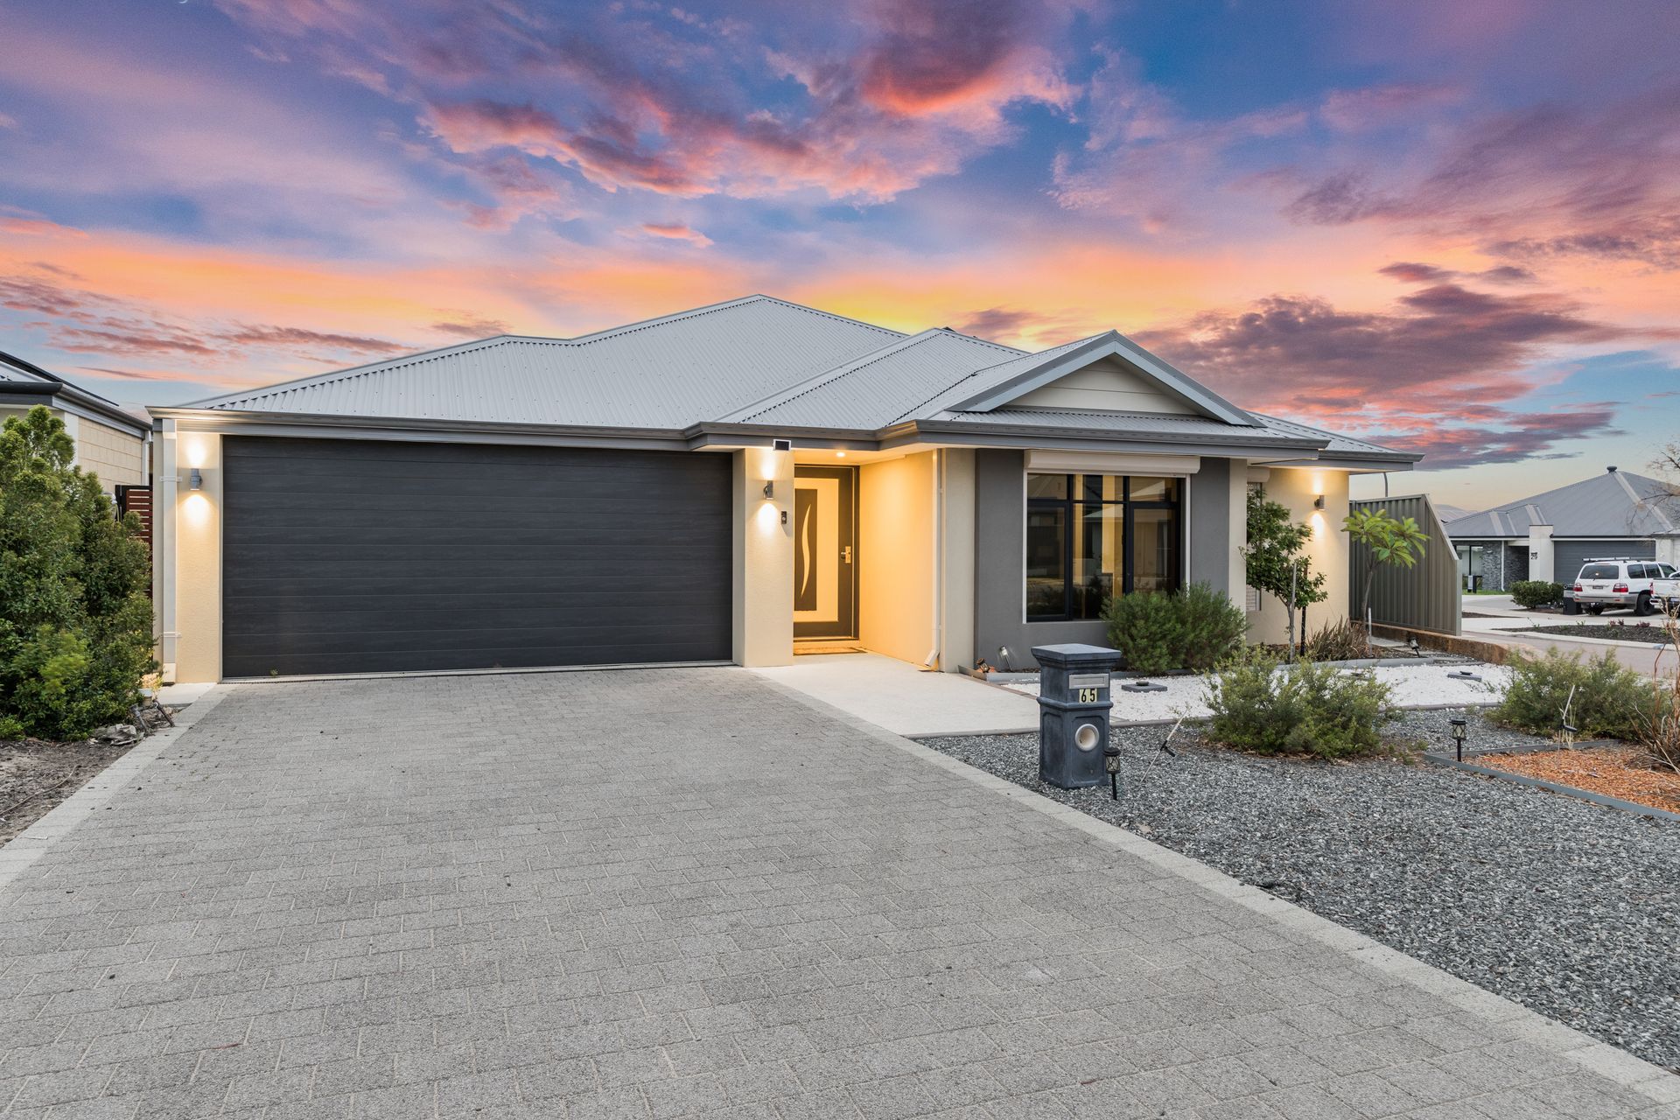
Mani Singh and Ray White proudly present this stunning modern family home in the sought-after new part of Glades Estate in Byford, built in 2018 by WA Home Group. Immaculate both inside and out, this home is move-in ready, perfect for a young family seeking style, comfort, and convenience.
Sophisticated Design & Spacious Living
Upon arrival, you are greeted by an impressive wide entry featuring a designer glass door, setting the tone for the elegance that lies within.
The spacious master suite boasts a walk-in robe with a sliding door and an ensuite designed for luxury, complete with his-and-hers vanities with stone bench tops and stylish black tap ware for a premium finish.
A sunken theatre room creates the perfect ambiance for movie nights and can also be used as a games room or additional living space.
Expansive Open-Plan Living & Designer Kitchen
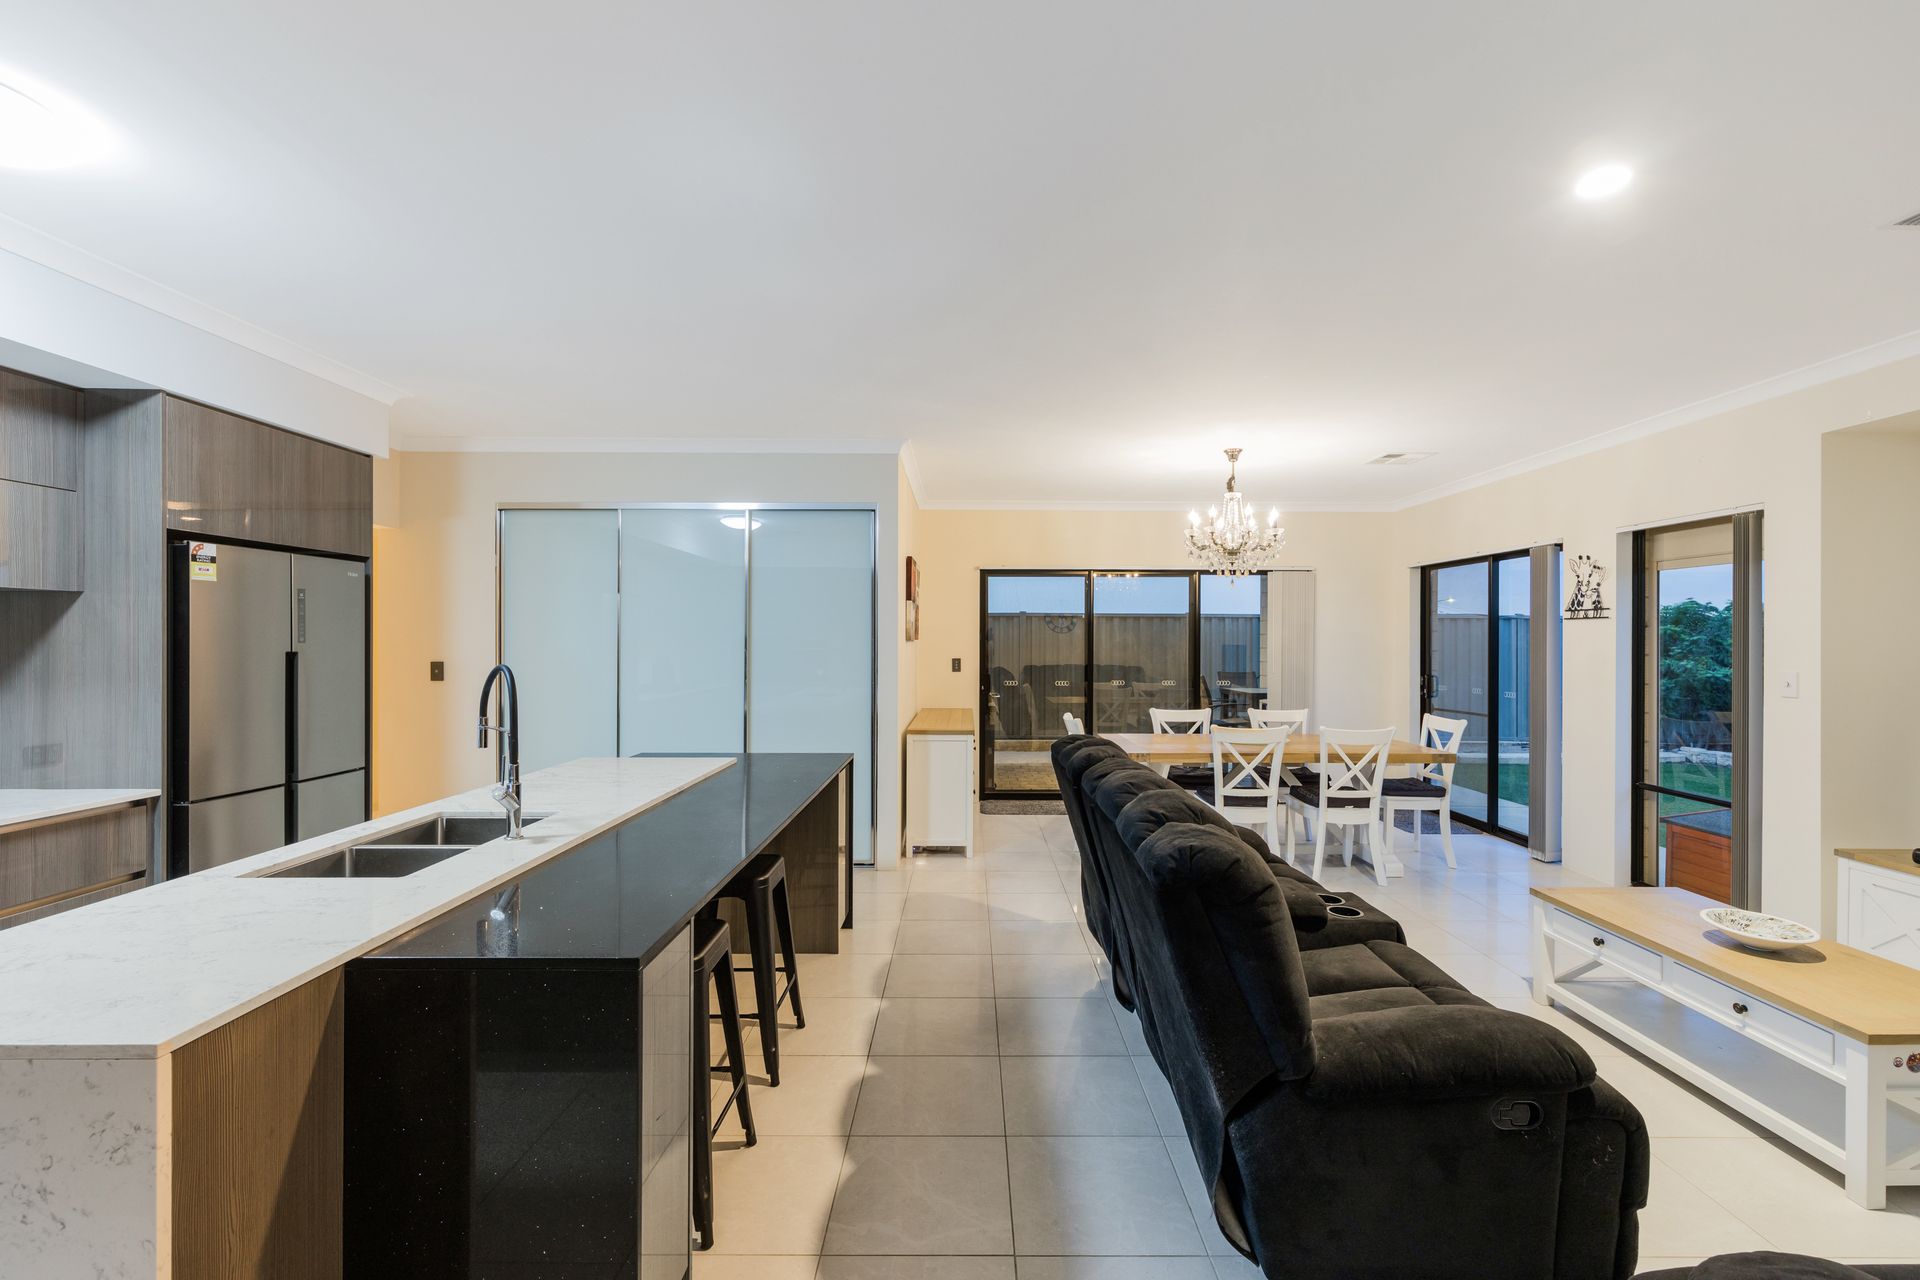
The open-plan living and dining area is filled with natural light, thanks to full-height windows, creating a warm and inviting space for families to gather and make memories.
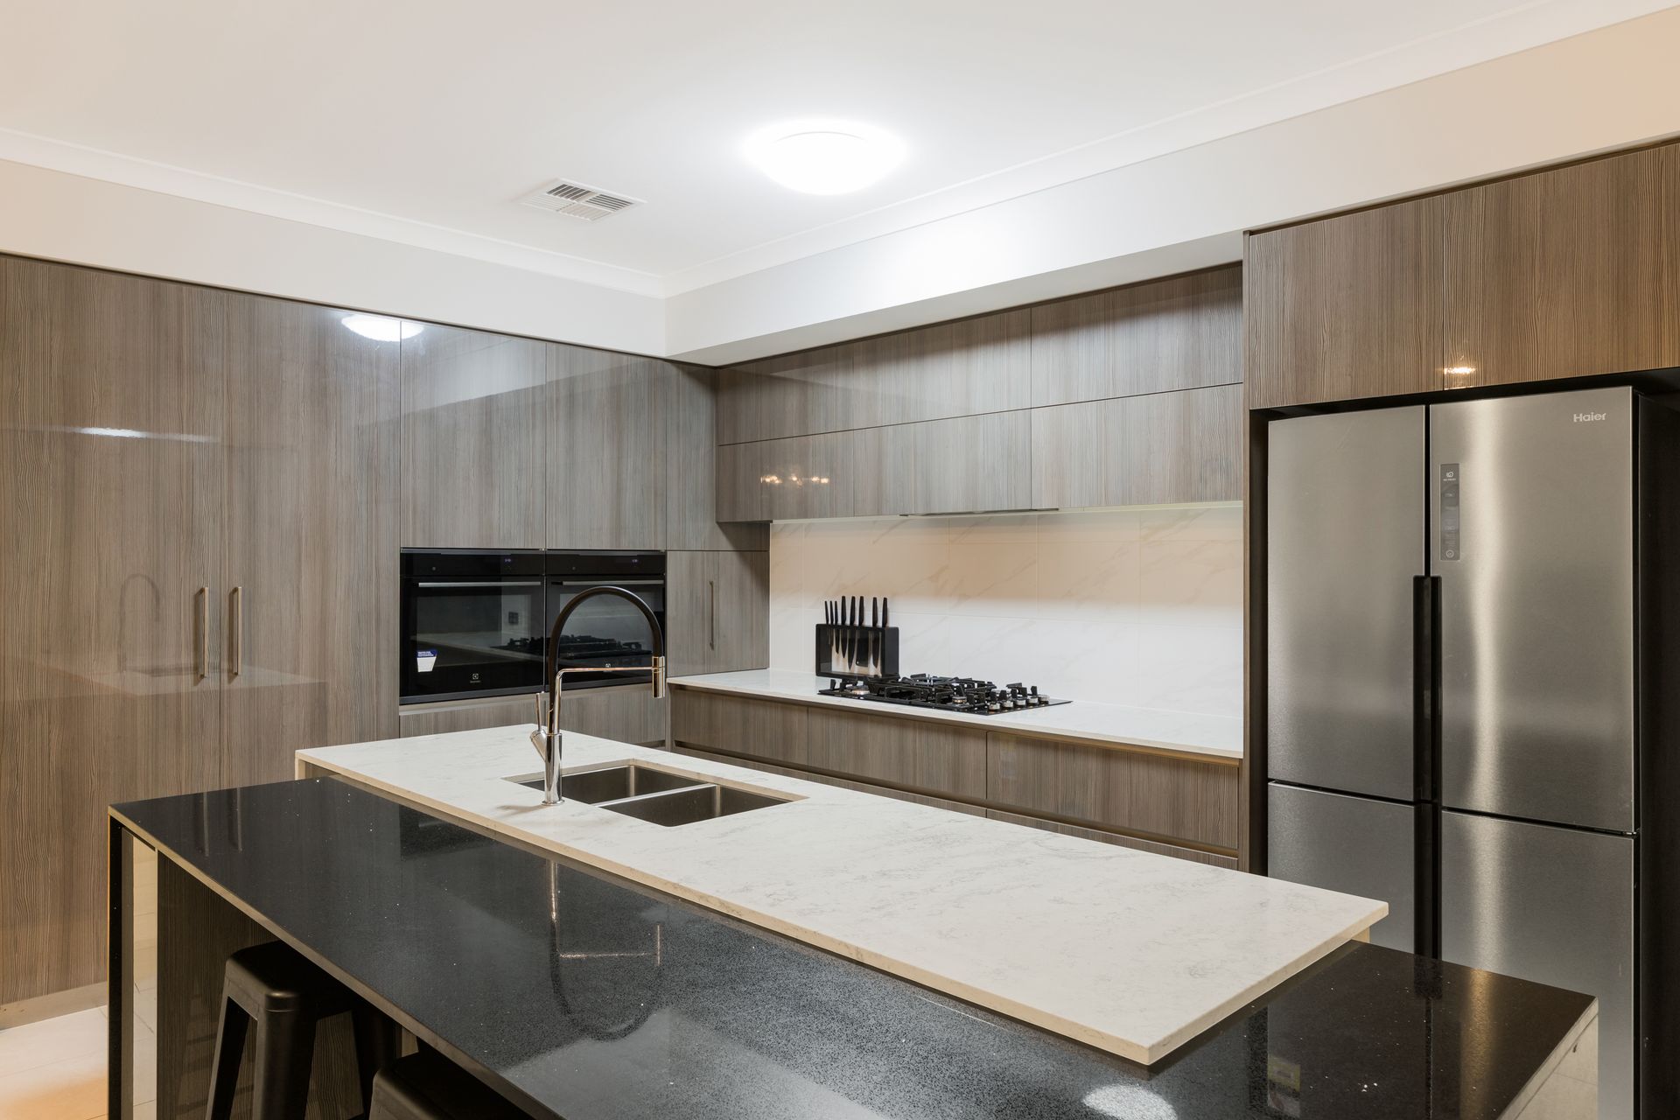
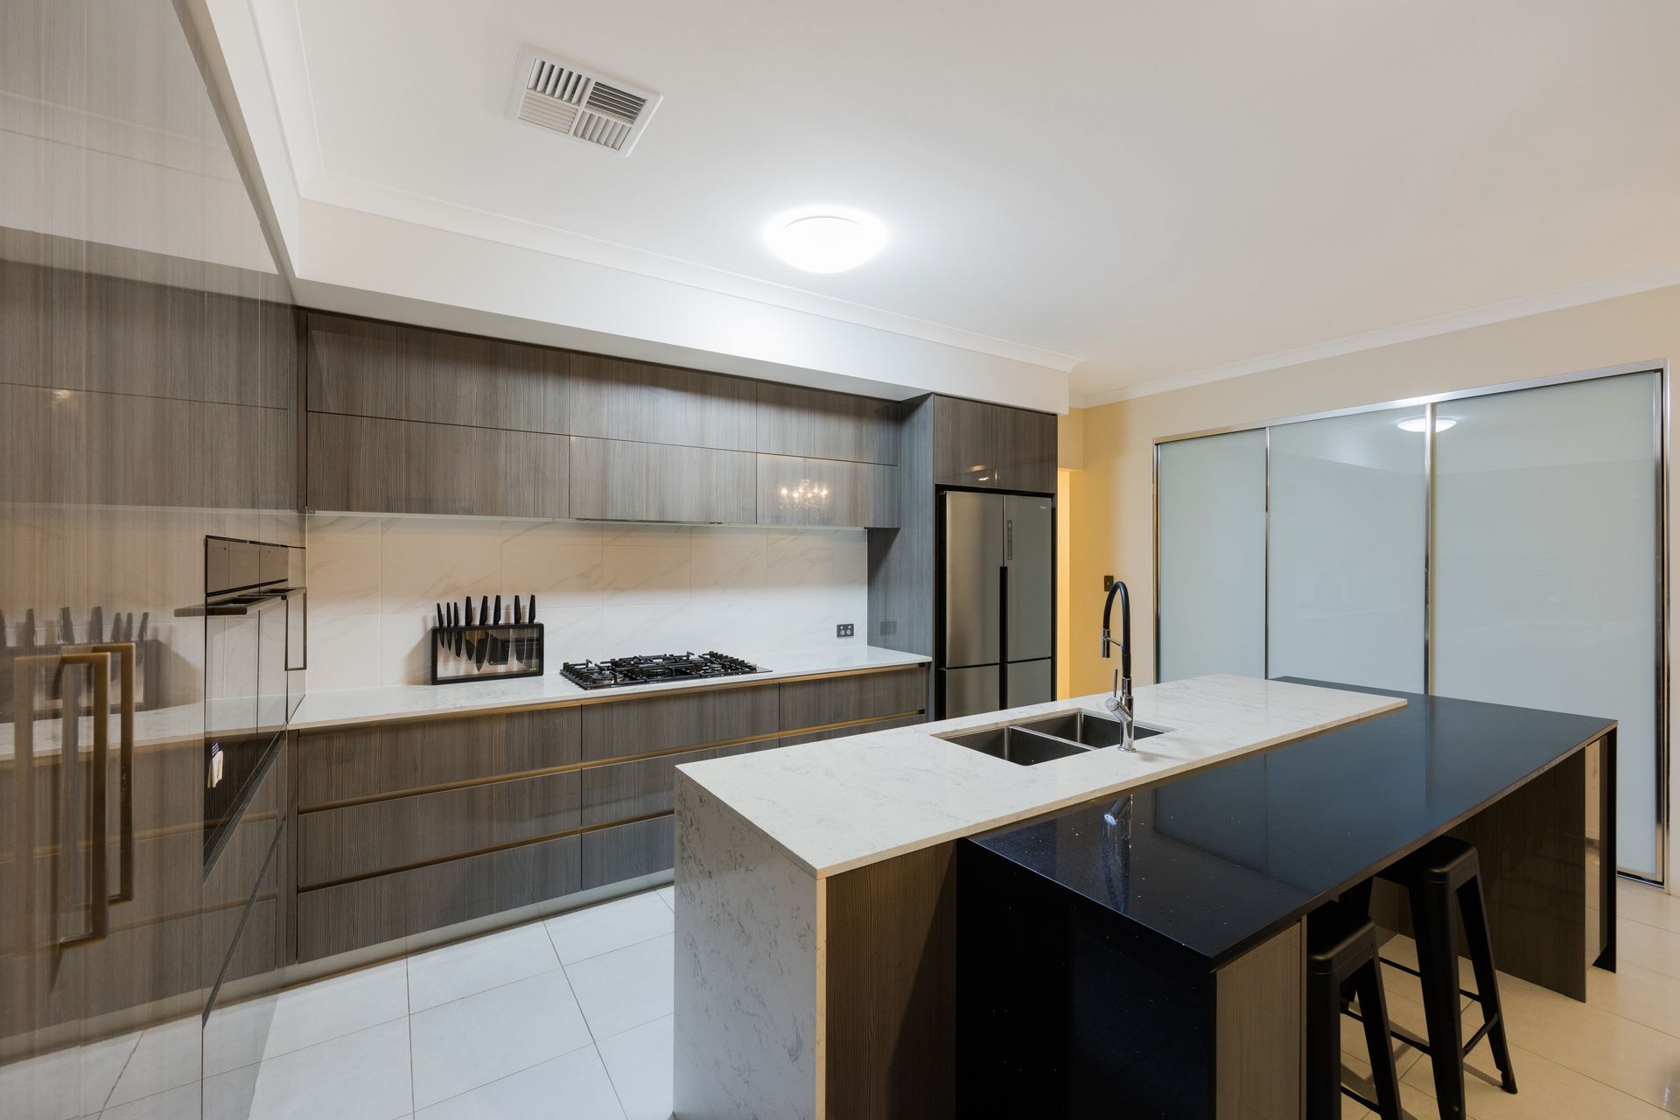
At the heart of this home is a luxurious chef's kitchen featuring:
• Floor-to-ceiling cabinetry for ample storage
• Pull-up and pull-out cabinets and drawers to maximise space
• Three-door pantry facing the kitchen for additional storage
• High-quality 900mm appliances for effortless cooking
• Two built-in ovens integrated within the sleek cabinetry for ultimate functionality
Additional Bedrooms & Stylish Bathrooms
The three additional bedrooms are all generously sized and feature built-in mirrored robes with double doors. The main bathroom includes a glass shower and bathtub, ensuring convenience for the entire family.
Functional & Elegant Laundry
Laundry tasks become a pleasure in this luxurious space, which features:
• Overhead cabinets with stone bench tops.
• Ample storage space to keep everything neatly organised
Outdoor Living & Low-Maintenance Garden
The outdoor alfresco area boasts high ceilings, providing the perfect spot to relax and entertain, surrounded by a beautiful side garden. The artificial grass in the front and backyard ensures a low-maintenance lifestyle, giving you more time to enjoy your home.
Key Features:
- Corner block for added space and privacy
- 6.6kW solar system for energy efficiency
- Roller shutters on windows for security and privacy
- Sunken theatre room for an immersive experience
- Expansive kitchen with double ovens for culinary enthusiasts
- Reverse-cycle air conditioning for year-round comfort
- Extra cupboards and storage solutions throughout the home
- High ceilings, including the alfresco area
- Artificial grass in the backyard
Location Highlights:
- Easy access to Thomas Rd, Albany Highway & Tonkin Highway
- Walking distance to the Woodland Grove Primary School
- Other local private schools are close by
- Very good family parks and sporting fields
- Byford has very high rated public schools
- Minutes drive to Byford shopping and restaurants
- Daycares and other daily needs are close by
- Medical facilities and public services
This stunning property won't last long on the market! Call Mani Singh on 0452 660 055 today for more information before it's too late!
Disclaimer: Information Disclaimer: This document has been prepared for advertising and marketing purposes only. It is believed to be reliable and accurate, but clients must make their own independent enquiries and must rely on their own personal judgement about the information included in this document. Ray White Armadale City provides this document without any express or implied warranty as to its accuracy. Any reliance placed upon this document is at the client's own risk. Ray White Armadale City accept no responsibility for the results of any actions taken, or reliance placed upon this document by a client . Figures and information may be subject to change without notice.