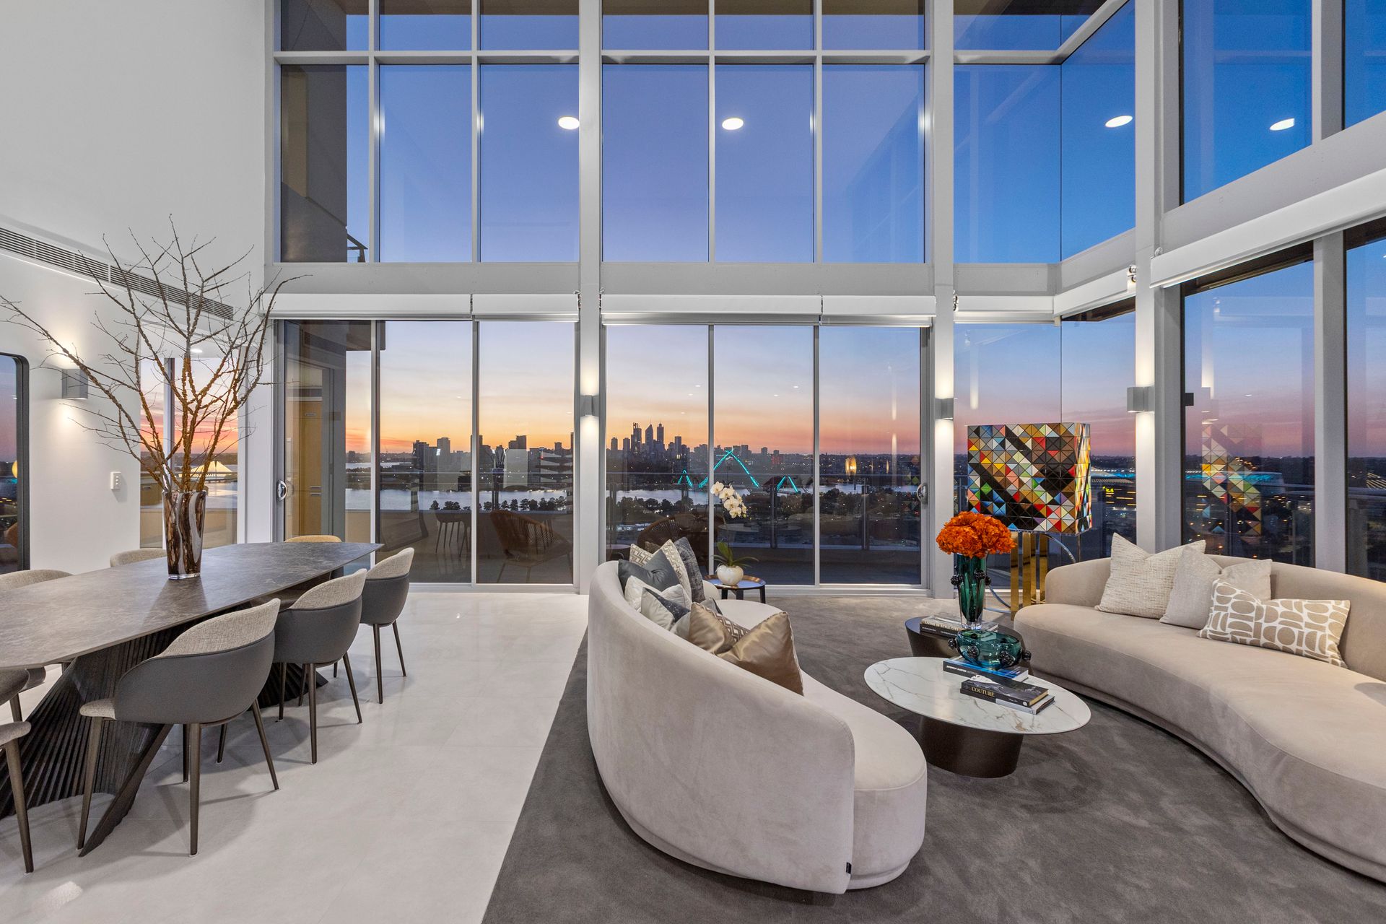
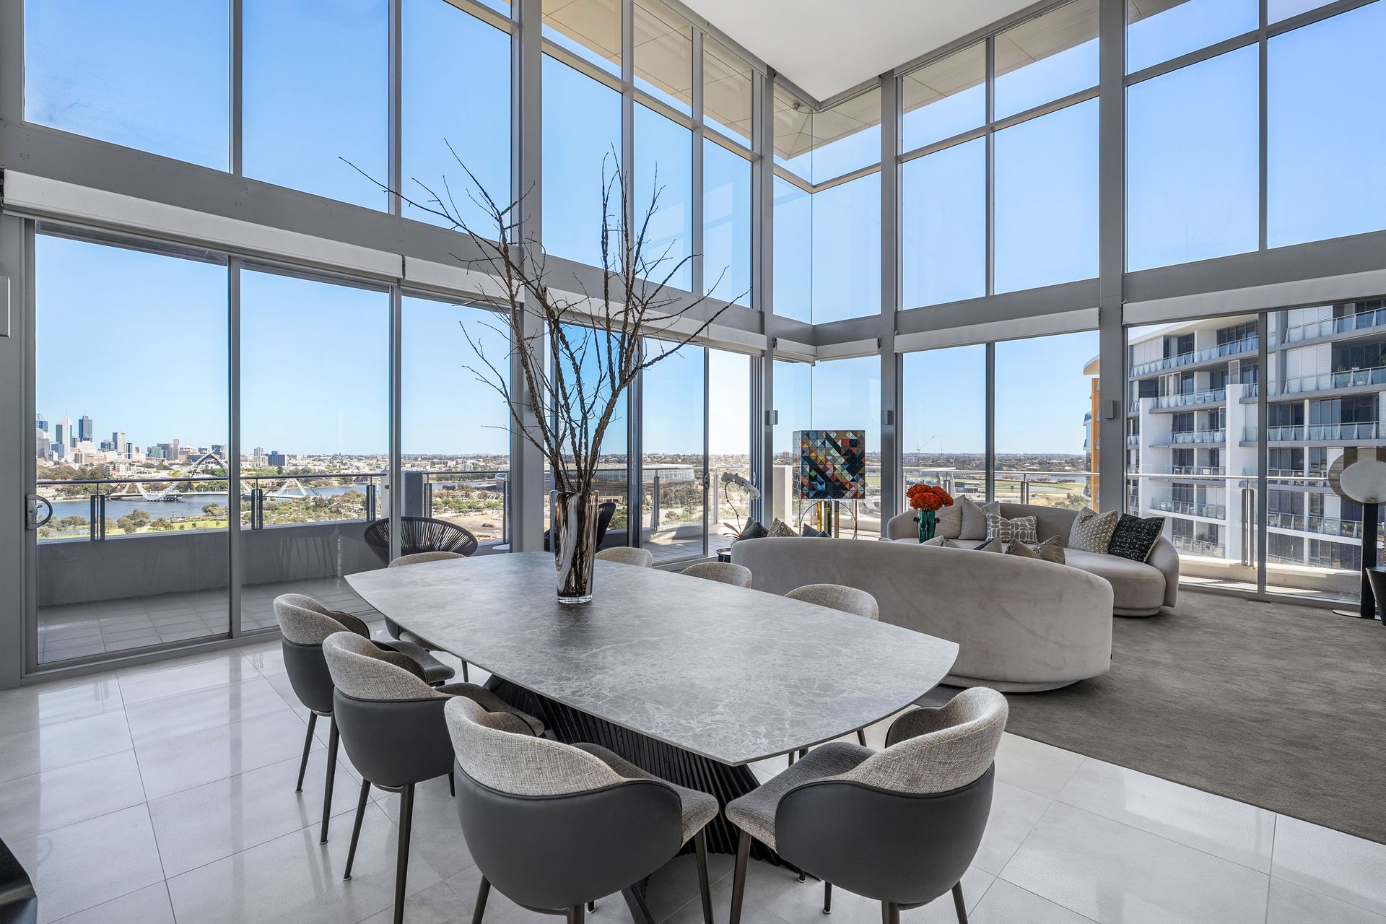
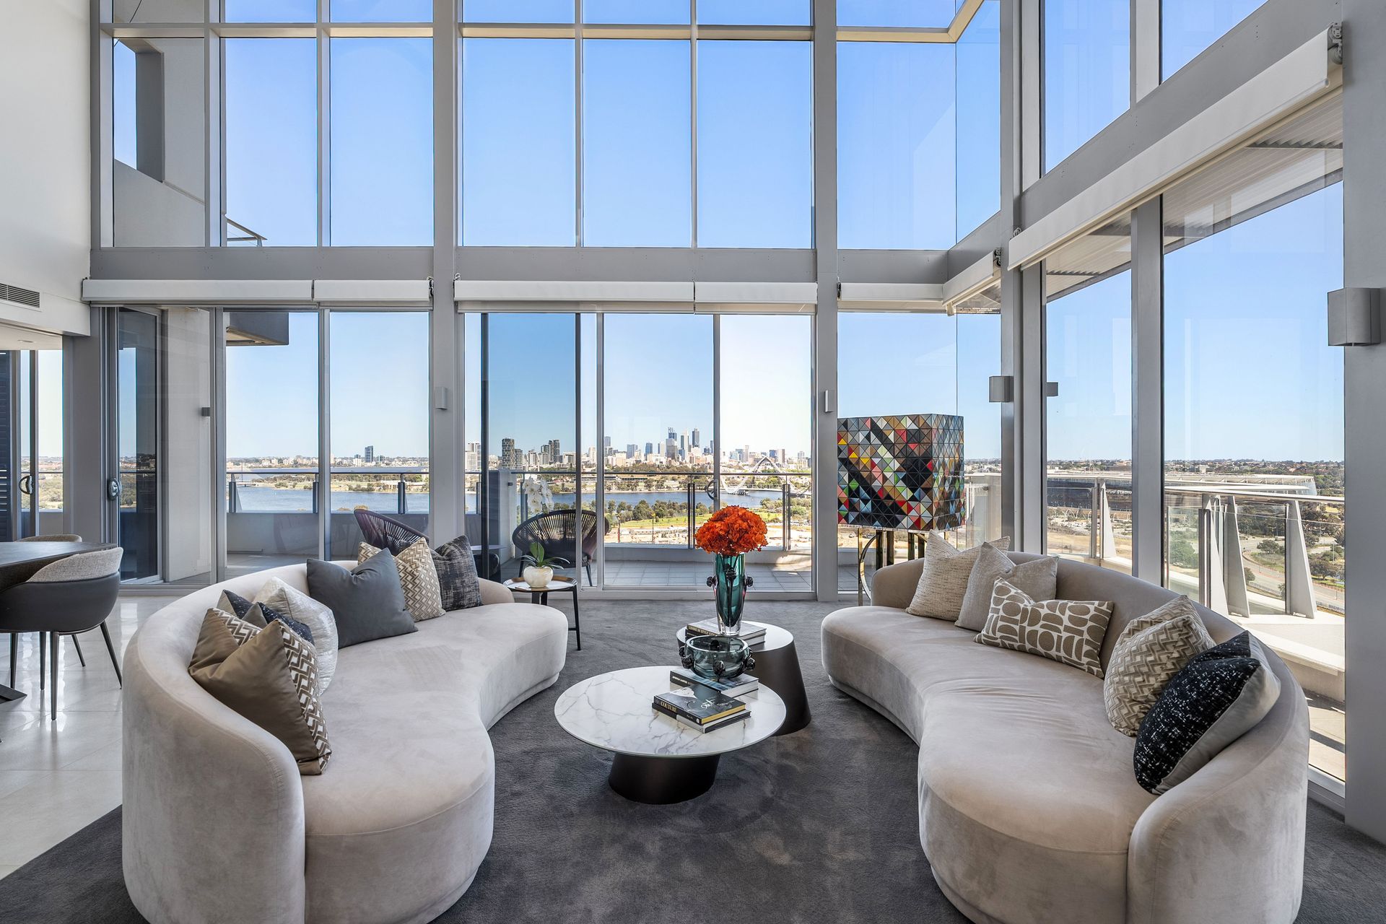
There's views - and then there's putting the whole of Perth on show. Crowning the commanding "Axis" building within the prestigious Burswood Peninsula precinct amidst lush green parklands and manicured gardens, this spectacular 4 bedroom 4 bathroom two-storey penthouse apartment redefines luxury living with breathtaking panoramas from both levels. From the shimmering Swan River and glittering city skyline to Crown Towers, Heirisson Island, Matagarup Bridge, Optus Stadium and sweeping suburban vistas, every outlook is a masterpiece - especially when magical evening sunsets steal the limelight.
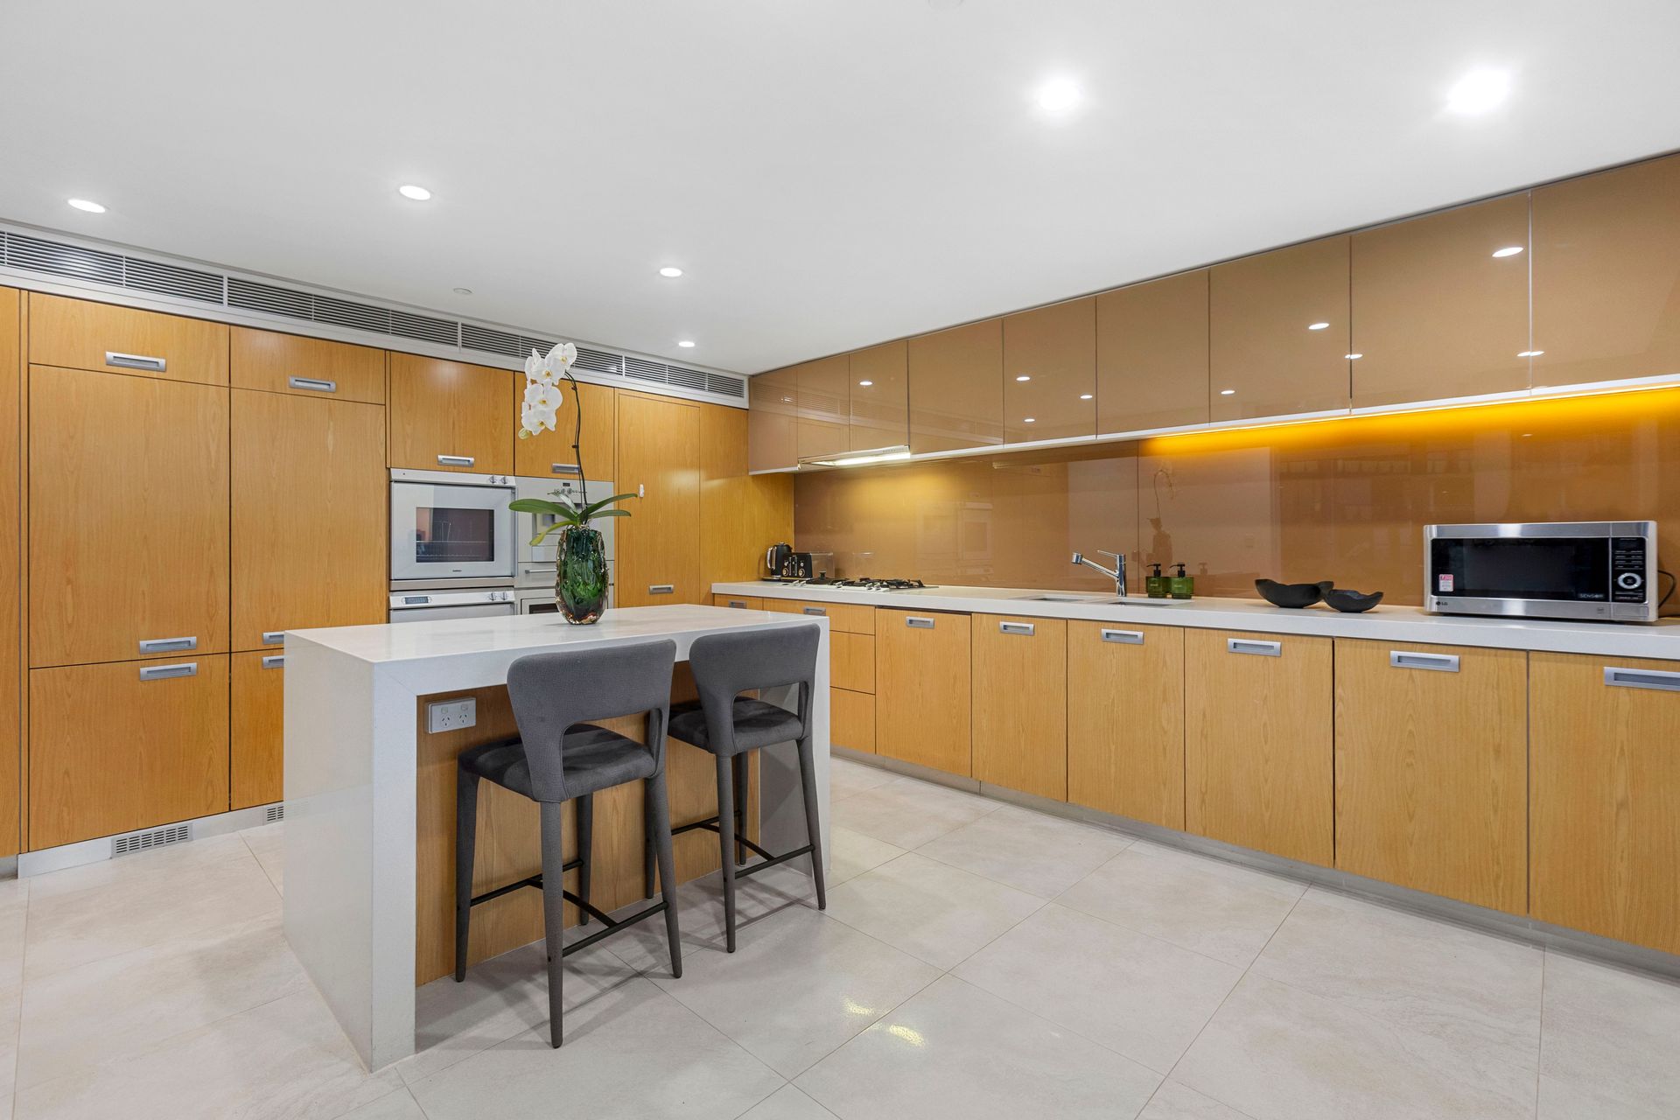
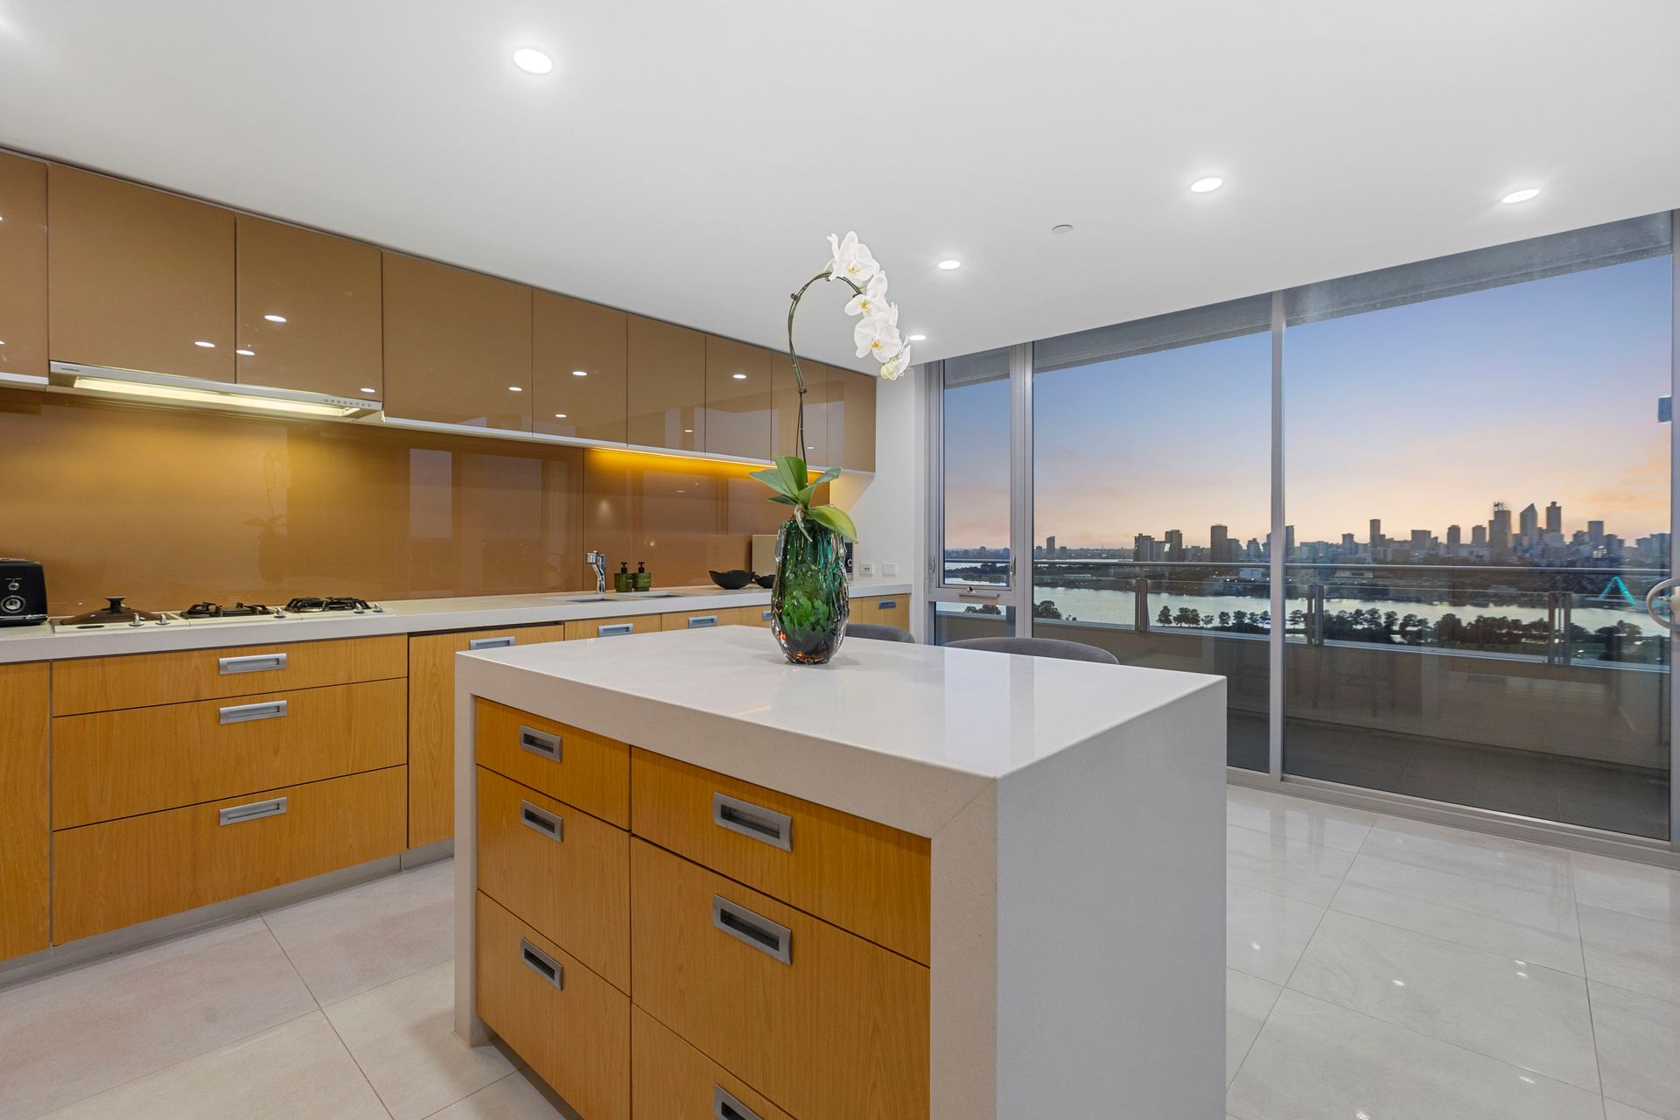
Downstairs, a carpeted open-plan lounge and living area is fitted with media storage and flows out on to the wraparound main balcony for its own slice of the all-encompassing vista. A tiled dining space leads through to a separate kitchen via a cavity slider, with the latter playing host to sleek stone bench tops and glass splashbacks, an island breakfast bar, plentiful storage, a step-in pantry, an integrated Liebherr double fridge/freezer combination, an integrated Gaggenau dishwasher, a Gaggenau range hood, a Gaggenau gas cooktop, Gaggenau double ovens, a Gaggenau microwave, a coffee machine of the same brand and more. The kitchen also extends out on to the balcony, to keep with theme. Also boasting balcony access is a massive carpeted master-bedroom suite - home to a fitted walk-in wardrobe and a sumptuous ensuite bathroom with twin natural stone vanities, a free-standing bathtub, double ceiling-mounted rain showers, a separate toilet and all.
Carpeted second and third bedrooms feature double-sliding-door built-in robes and exquisite hill and river views, capturing the morning sunshine at the same time. The third bedroom also opens out on to a separate east-facing "morning" balcony, shared with the carpeted study - or home office - that has its own double linen press. A storage/service cupboard and a separate main bathroom - with a walk-in ceiling-mounted rain shower, a natural stone vanity and a toilet - form one pocket of the layout, along with a storage-laden laundry with a broom cupboard and a sweeping outlook to the rolling hills. Also on the lower level is a carpeted fourth or "guest" bedroom suite with main-balcony access, full-height triple-sliding-door built-in robes, a double linen press and a connecting ensuite/third bathroom with a separate bath and twin vanities.
Upstairs, an enormous tiled retreat area has "entertaining" written all over it, with double sliding doors allowing access out on to a giant semi-covered balcony terrace with an outdoor granite bar (with a sink and storage) - plus a sweeping 180-degree panoramic view that will take your breath away. Also up top are a large tiled walk-in storeroom with power and lighting, plus a separate fourth bathroom with its own toilet. Residents also have access to exclusive complex facilities and amenities including a shimmering heated swimming pool, a fully-equipped gymnasium on the ground floor, a barbecue and outdoor-entertaining area, beautifully-landscaped gardens and common areas, a Residents' Lounge for private gatherings and an on-site building manager. Within the secure basement parking area there are three side-by-side designated car bays, plus an allocated storage area for good measure. There is ample visitor parking, too.
Let the lifestyle take centre stage when you step out of the building, with the sparkling Swan River, Crown's exceptional restaurants, the luxurious six-star Crown Towers hotel, handy off-street parking options, Burswood Train Station and the magnificent Optus Stadium all within easy strolling distance. Whether it's riverside walks and cycle paths, world-class dining, a cheeky flutter or cheering on your favourite team beneath the stadium lights, this enviable address puts Perth's finest entertainment and leisure attractions right at your fingertips.
And the convenience doesn't stop there, with the Perth CBD, Perth Airport, the vibrant Victoria Park cafe strip and seamless freeway connections all just moments away. A prime position with a priceless perspective - it simply doesn't get any better than this!
FEATURES:
• Secure swipe/fob lobby and lift access into the complex
• Secure apartment entry
• Full-height double-glazing
• Floor-to-ceiling wet-area tiling
• Marble bathroom floor tiles
• Remote-controlled blinds
• Ducted reverse-cycle air-conditioning
• A/V intercom system includes Integrated IP Video intercom remote door opening system and Elevator (Lift) Control System bringing your guests right to your front door
• Security-alarm system
• Shadow-line ceiling cornices
• Feature skirting boards
• Complex CCTV security cameras
• Nearby visitor and street parking bays
Rates & Local Information:
Water Rates: $3,126.43 (2025/26)
Town of Victoria Park Council Rates: $6,343.97 (2026/27)
Zoning: R-AC0
Primary School Catchment: Lathlain Primary School
Secondary School Catchments: Kent Street Senior High School
DISCLAIMER: Any floor or building area figures stated in this advertisement represent a calculation of the total lot area, which may include balconies, car bays, storage areas, and other spaces in addition to internal living space. Prospective buyers are advised to refer to the strata plan to verify the specific areas comprising the total figures provided. Furthermore, all information contained in this advertisement is provided for general information purposes only and is based on information supplied by third parties, including the Seller and relevant local authorities, and may be subject to change. No warranty or representation is made as to its accuracy, and interested parties should place no reliance on it and are encouraged to undertake their own independent enquiries.