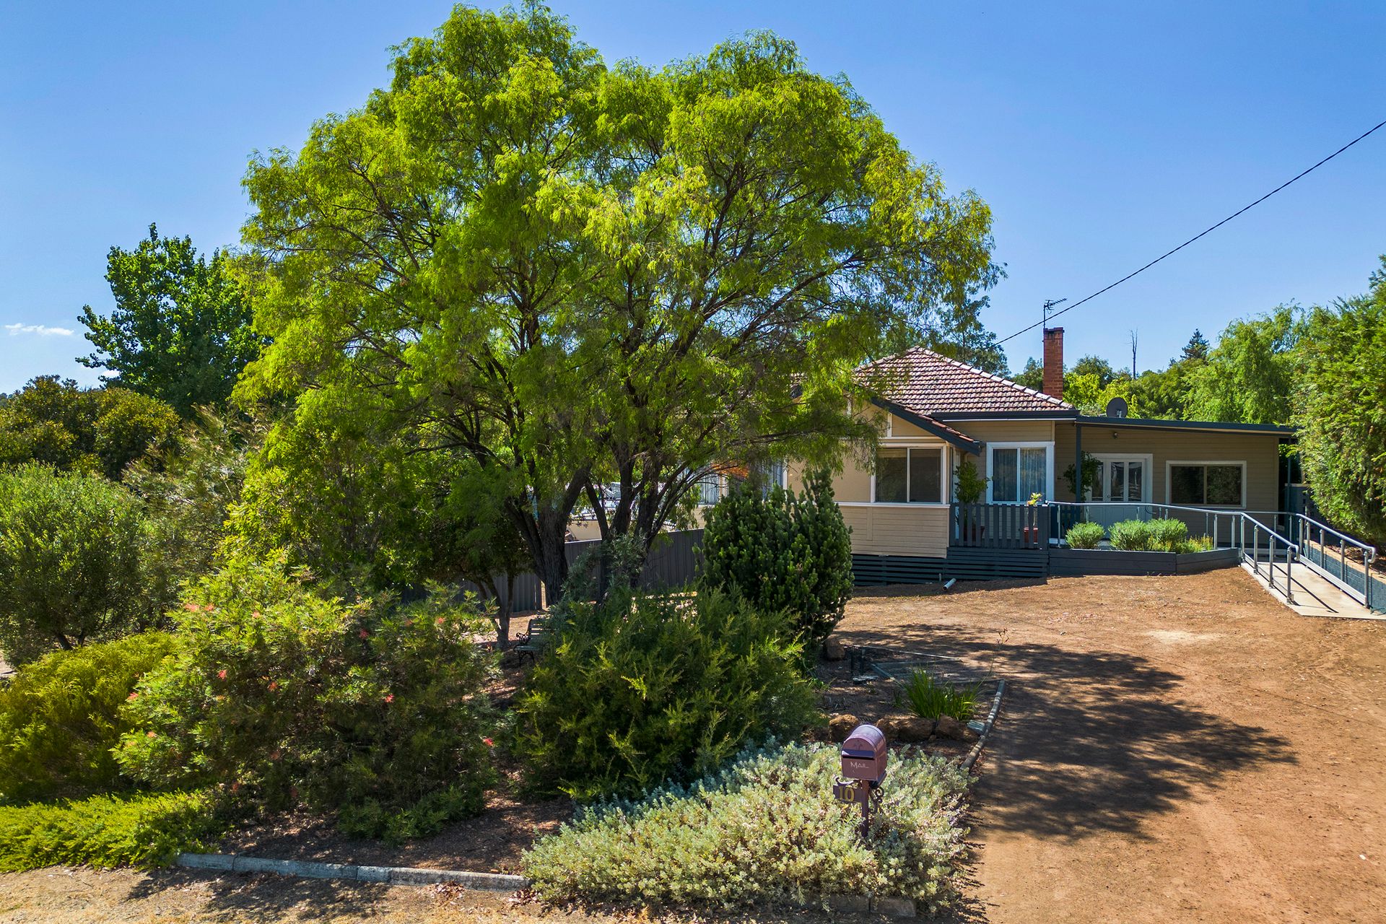
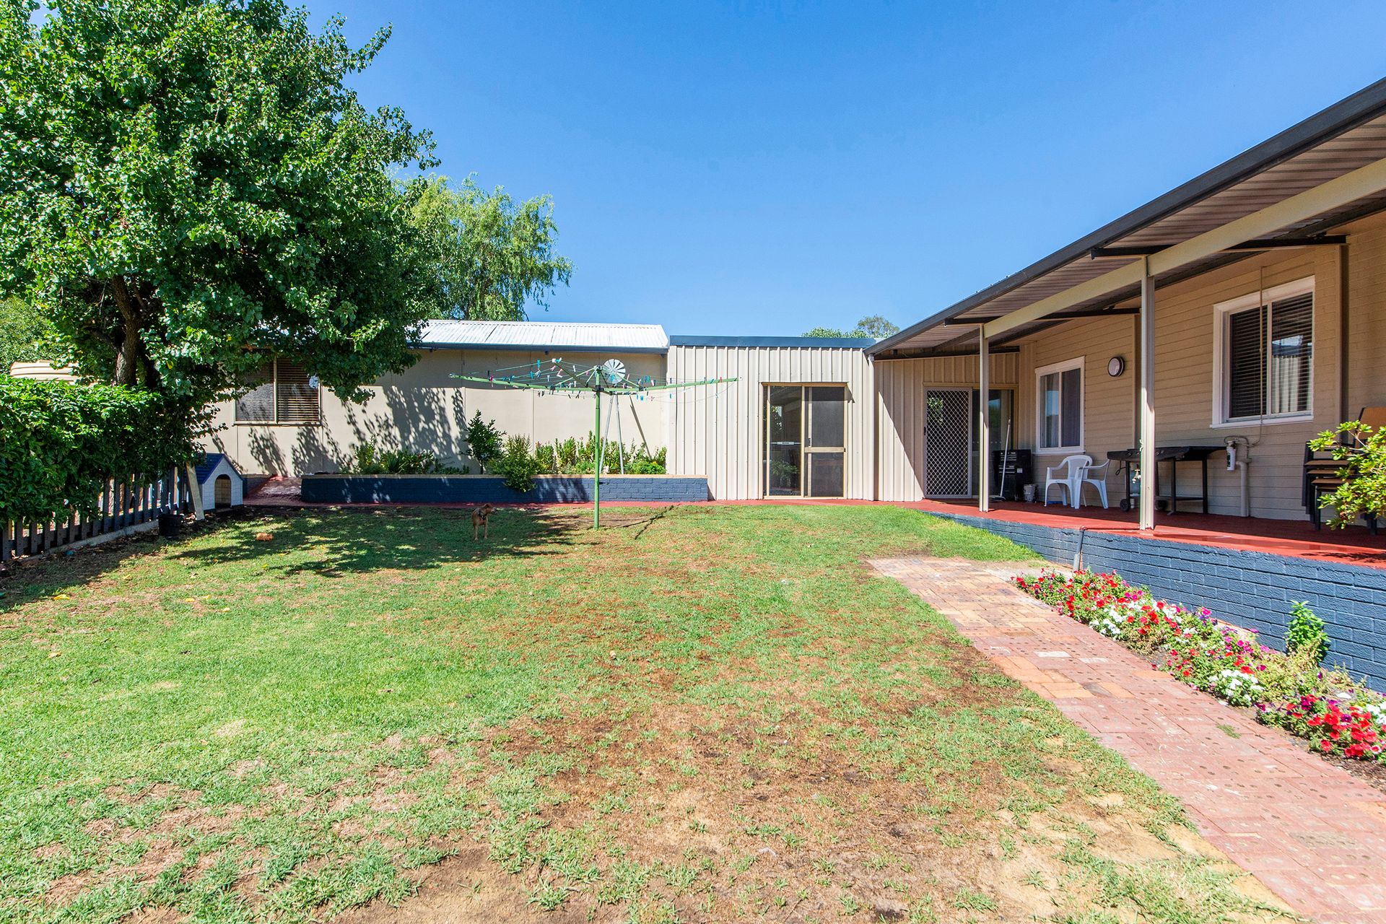
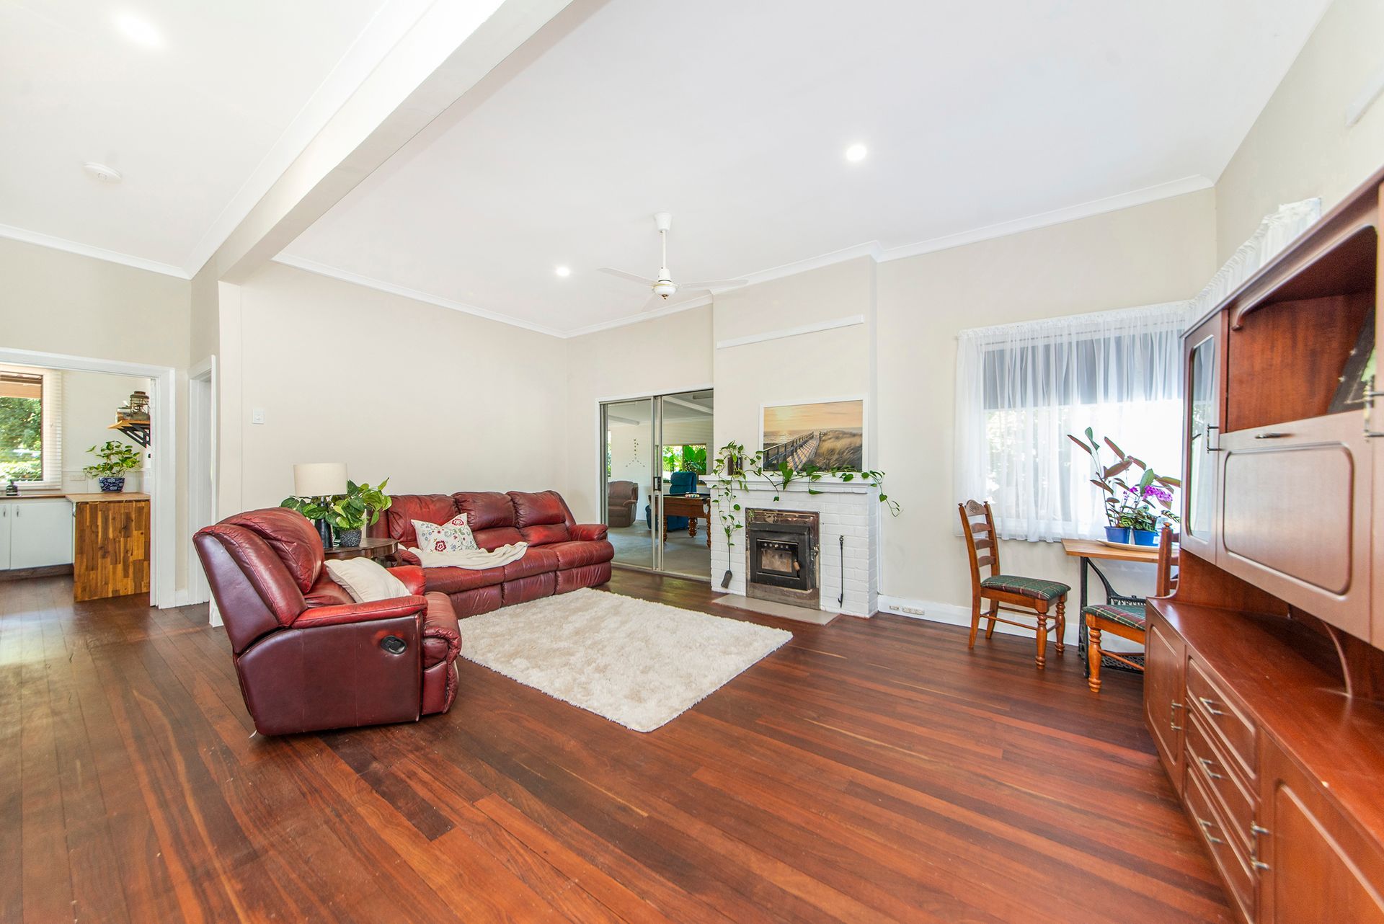
This beautiful Bridgetown home offers an expansive layout within a traditional design together with modern upgrades and is situated on an extra-large town block of 2023sqm. Presenting 3 large bedrooms, two bathrooms and an enormous games-room, this home is perfect for a family who likes to have a space for all the daily activities. The waxed timber floors throughout the main living zones elevate the rooms and the light palette throughout creates a calm ambiance.
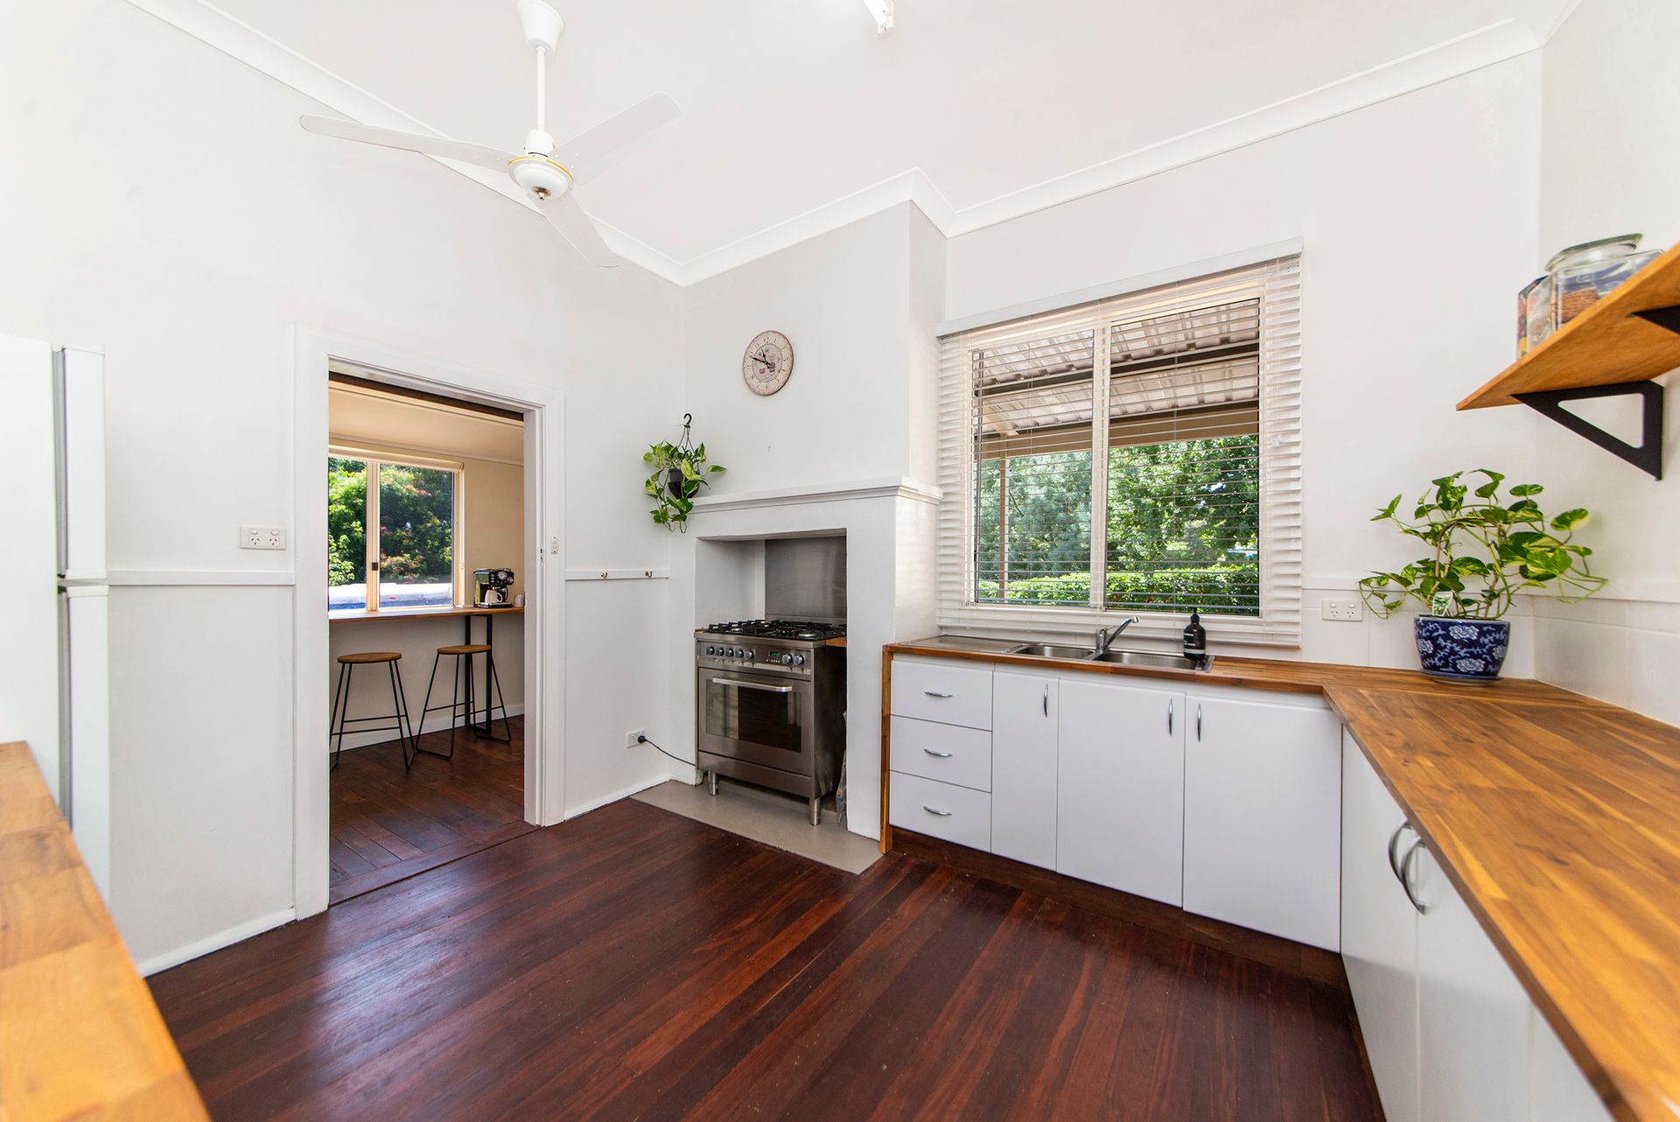
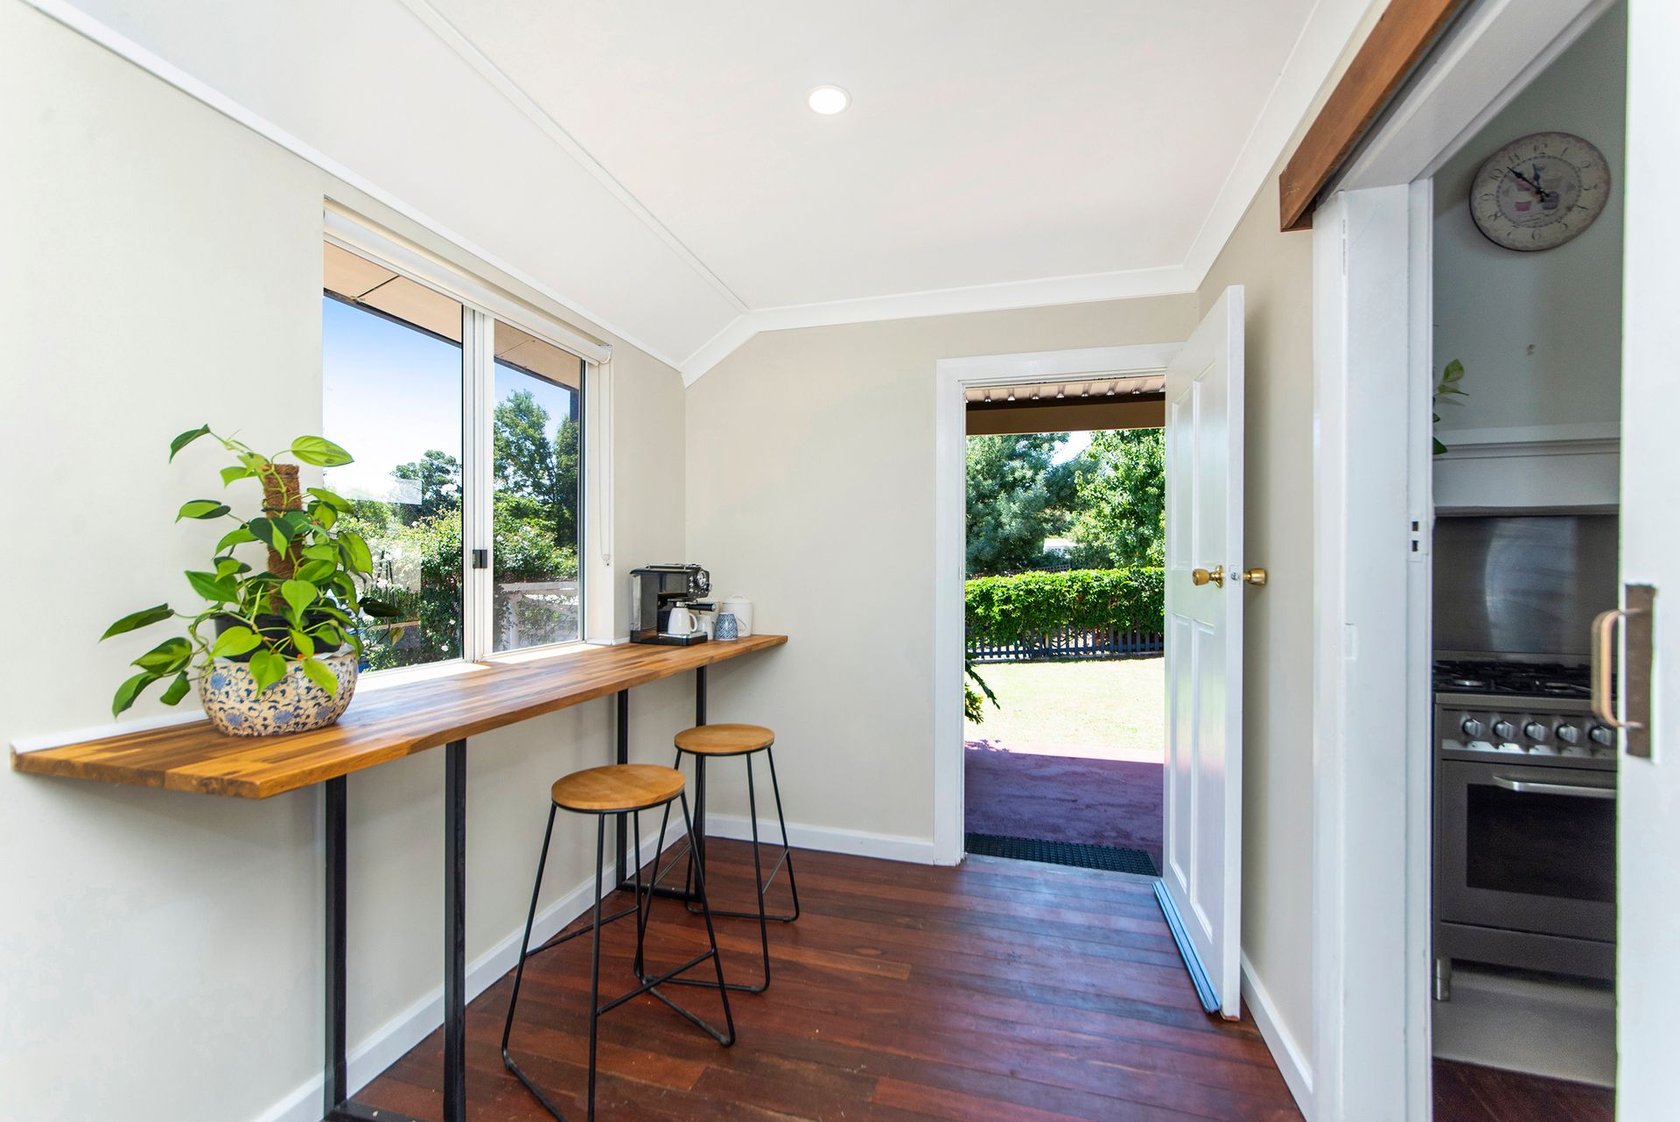
The front entrance of the home welcomes you with double aspect windows creating a light space & garden views and could also be work at home office or study. The designated loungeroom with wood fire and mantle creates an inviting place for the family to relax and unwind. Plus, centrally positioned as the hub of the home. The updated kitchen neighbours, with the popular white cabinetry and timber benchtops plus a fantastic breakfast/coffee nook adjacent.
The sizable master bedroom offers a large walk-in robe and ensuite and space for a super king bed and more! The two minor bedrooms share the main bathroom, and one offers a row of wardrobes and a spot a little away from the rest of the family. The enormous games room is perfect for family fun. This area offers space for games, casual area for TV times and enough room for a designated dining space. Plus, access to the outdoors whether this be the back yard, undercover patio or out to the front of the home.
On viewing this home you will realise how much room is offered both internally and externally and with the potential for subdivision, offers further options.
Interior features
• Ceiling fans in many of the rooms
• Bright kitchen with a stainless steel five burner cooker with the laundry adjoining offering lots of space and extra storage
• Master suite with walk-in-robe, ensuite and split system air conditioning
• Large minor bedrooms one with built-in-robe
• Study nook/ sunroom/work at home office
• 5m x 15m Games room
Exterior features
• 7m x 9m powered garage/workshop to the side of the home
• Ample parking with wheelchair access
• Low maintenance native garden at the front, fenced back yard with a combination of grassed area and fruit trees being plum, nectarine, lemon, apricots
• Mains sewage is available to connect from the verge
• Subdivision potential *Council approval
The location is fantastic, a walk to local Clover's store, the recreation centre, skate park, town library, medical centre and the local cidery plus with only an approximate 15 min drive to Greenbushes mining this home would suite a new family or would make a good investment opportunity for a rental.