WHAT: End Date Sale
WHEN: Offers closing 5pm on the 10th Nov 2026
PRICE: Suit budgets in the $900,000s
Modern coastal luxe. Sophisticated styling. Everyday living, elevated.
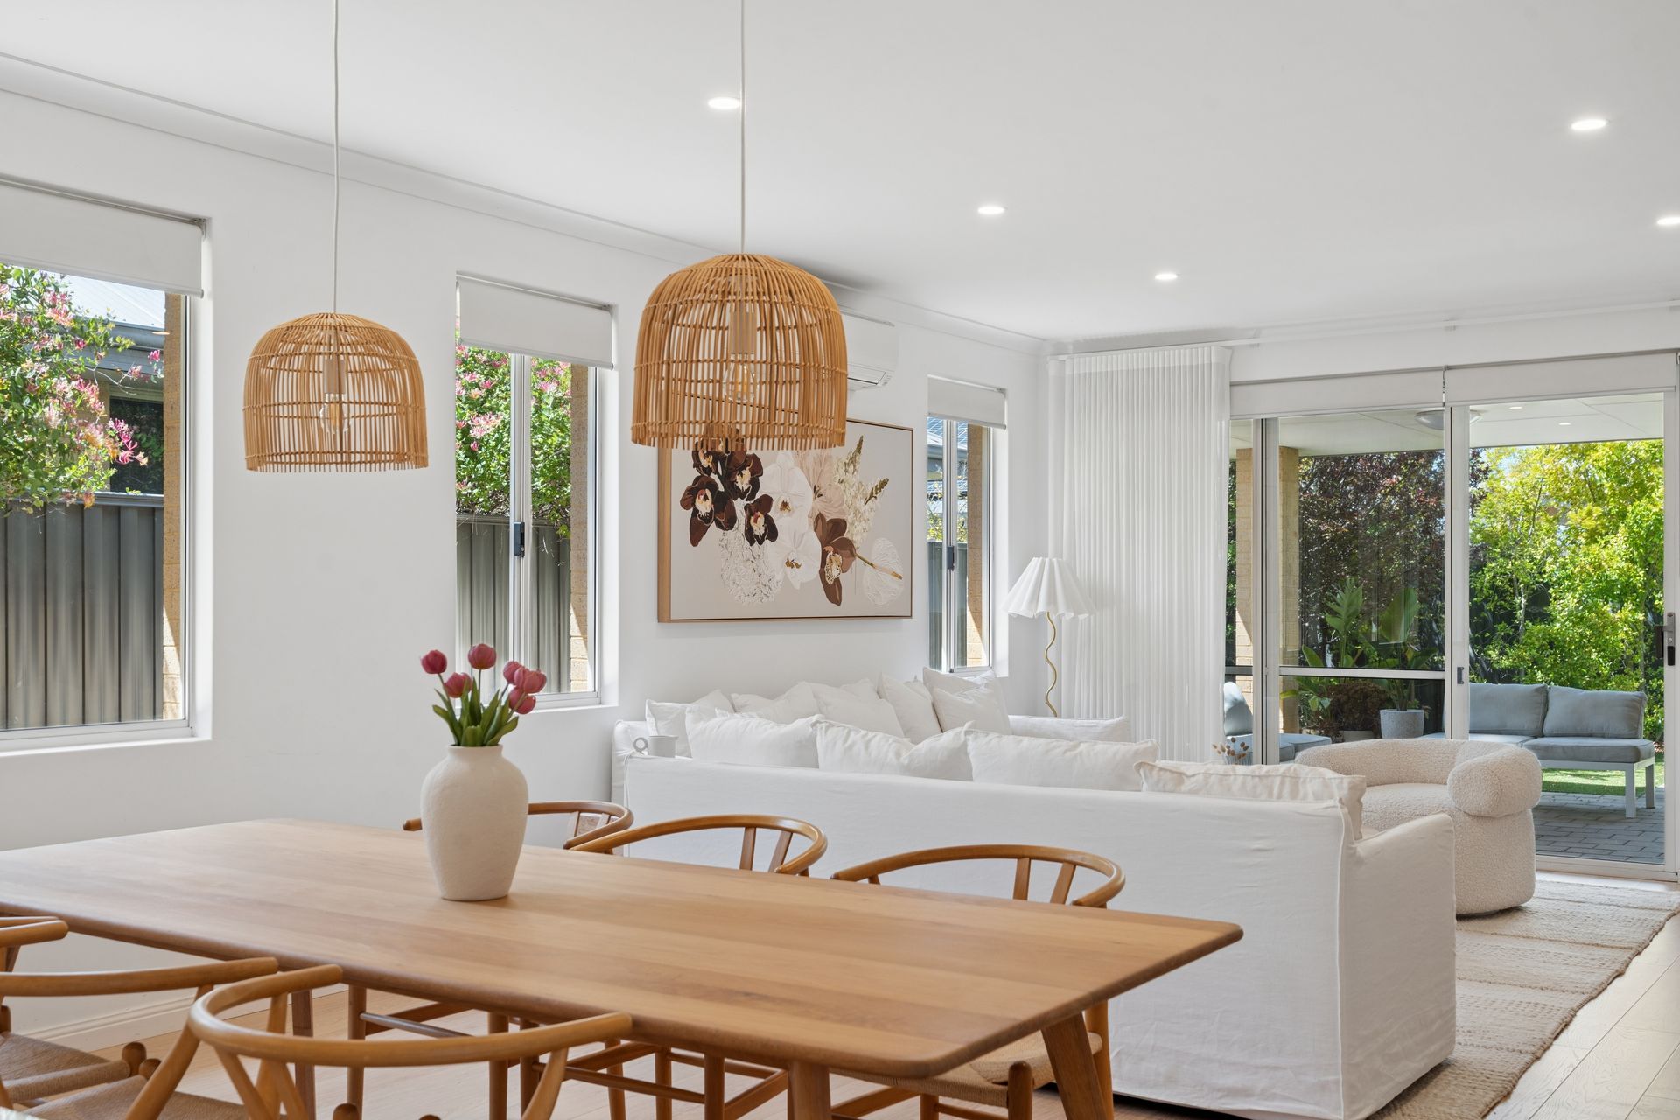
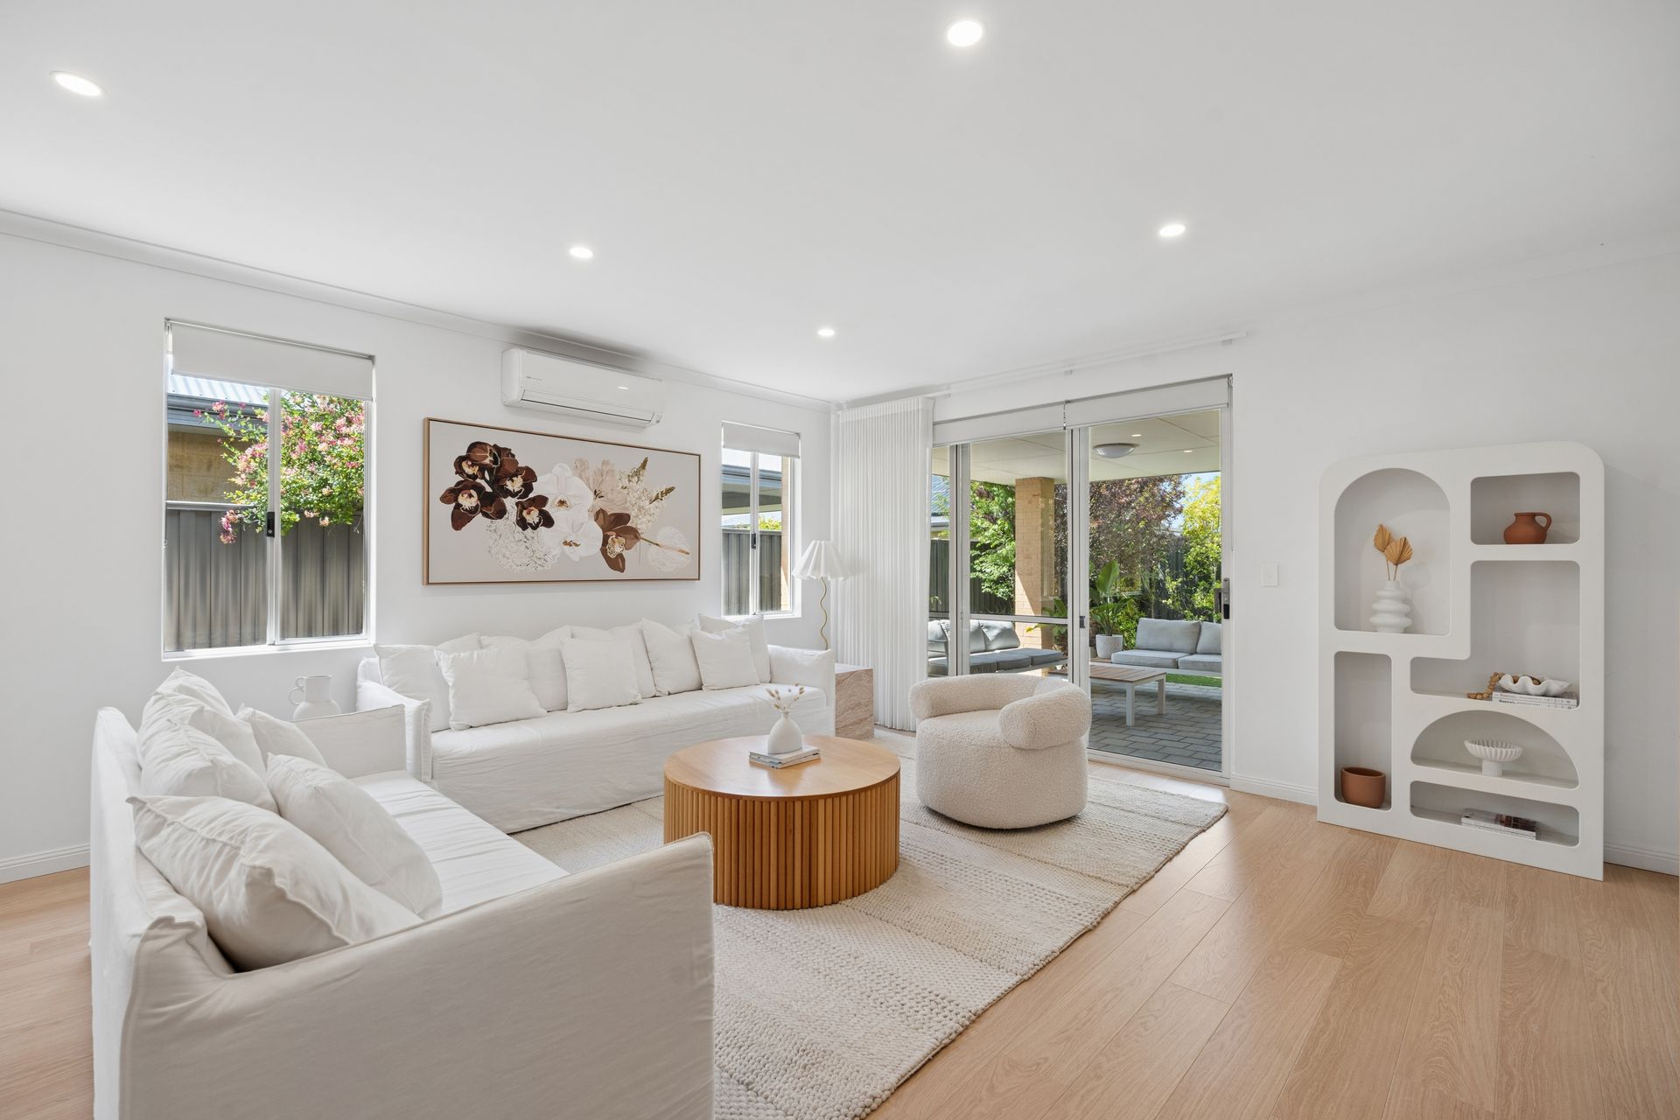
Step inside and discover this standout residence in the heart of Brabham, where contemporary design meets effortless family living. This bright, fresh and beautifully styled home showcases a refined modern coastal aesthetic, setting it apart from the rest. Featuring a neutral colour palette, warm timber tones and layered natural textures, this home creates a space that feels both sophisticated and wonderfully relaxed.
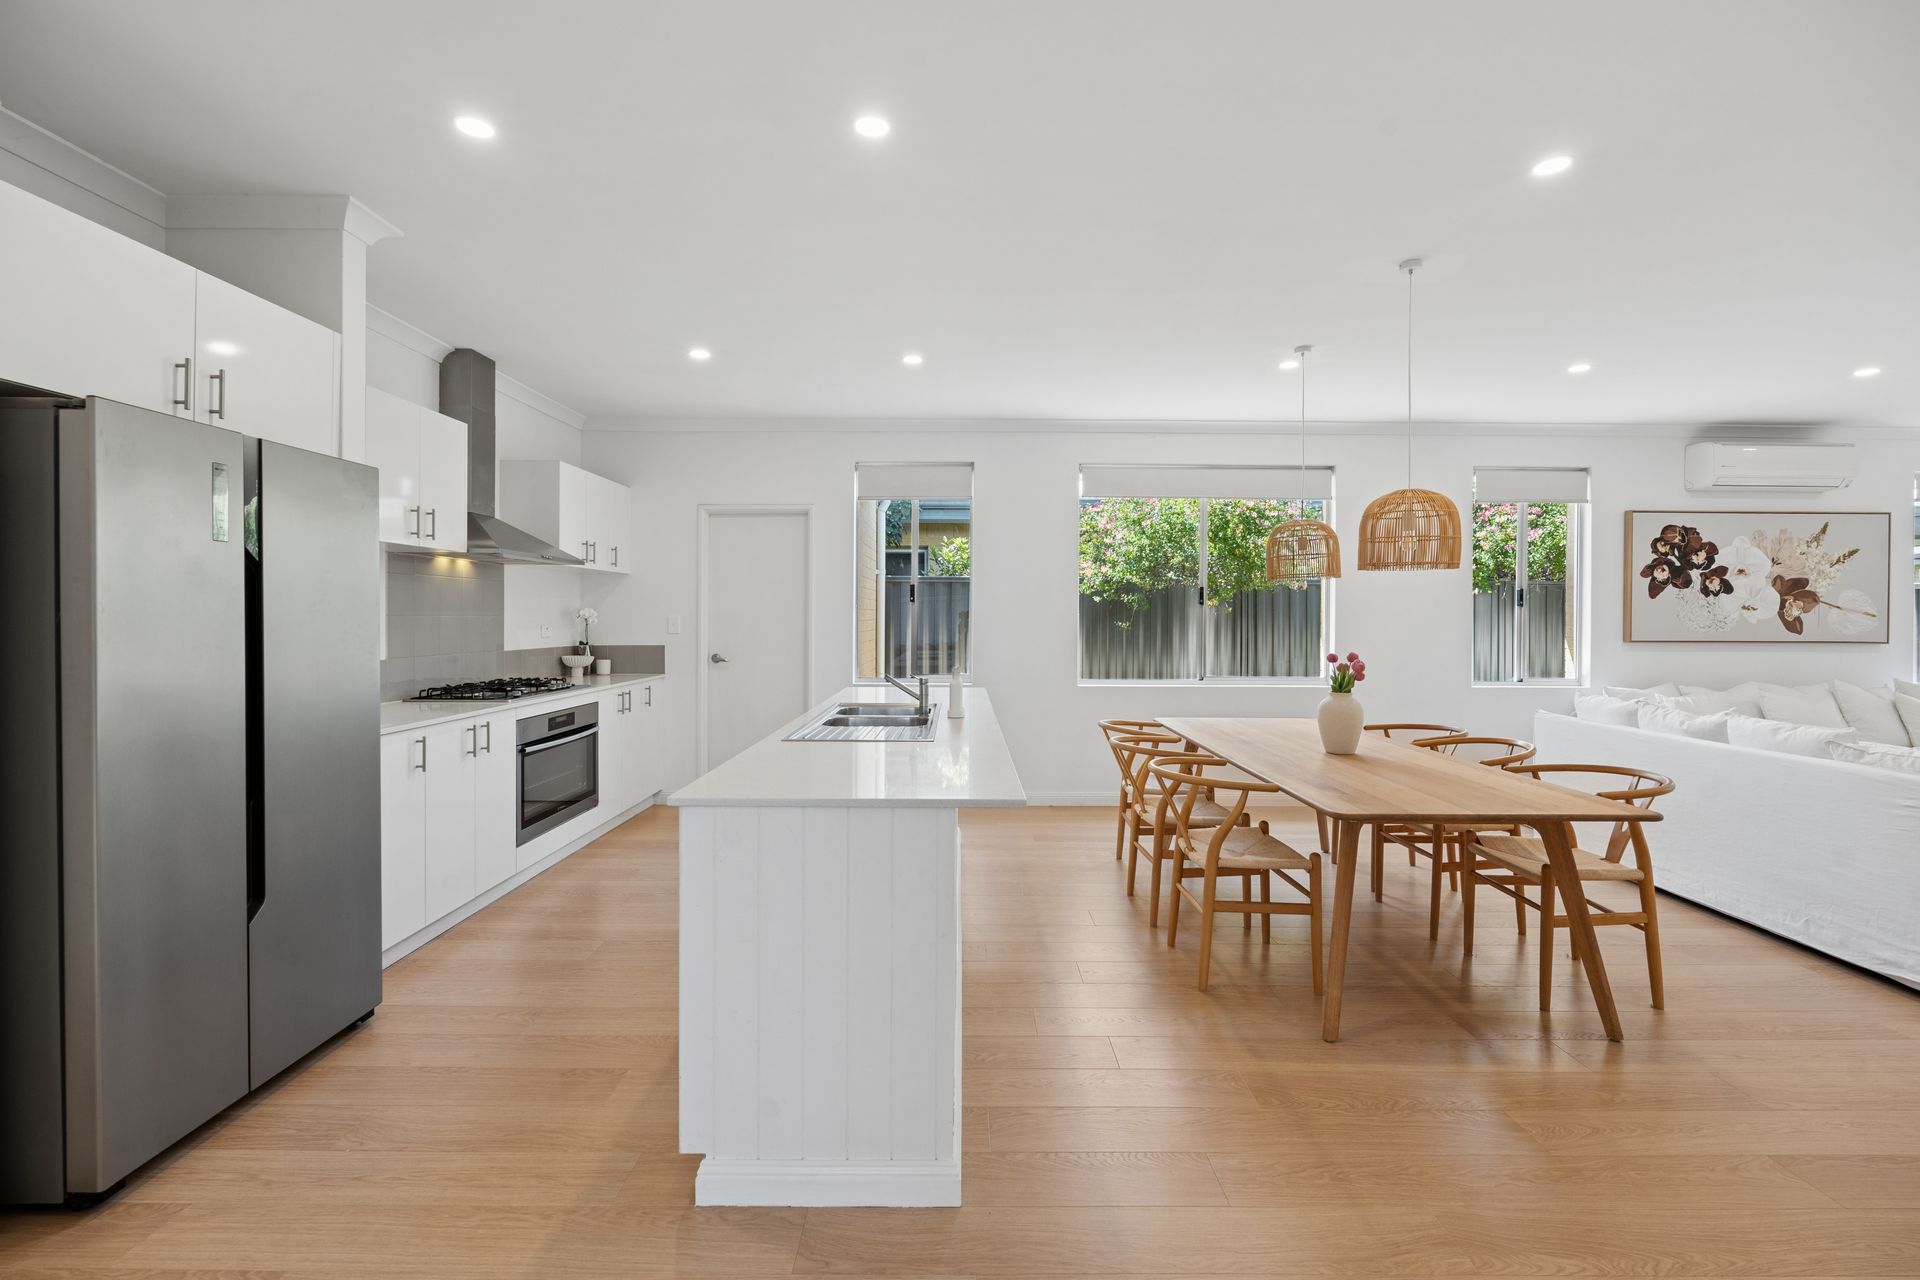
More than just a beautiful home, this space was designed with family living and entertaining in mind. The spacious four-bedroom, two-bathroom layout offers room for everyone. A separate enclosed media room provides the perfect retreat for movie nights, while the open-plan kitchen, meals and living area forms the heart of the home.
Beyond the interiors, the covered alfresco invites relaxed outdoor entertaining, complemented by established gardens that add greenery, privacy and a sense of tranquility. Blending contemporary style with warmth and livability, this is a home where thoughtful design, beautiful textures and an elevated aesthetic come together to create something truly special.
PROPERTY HIGHLIGHTS
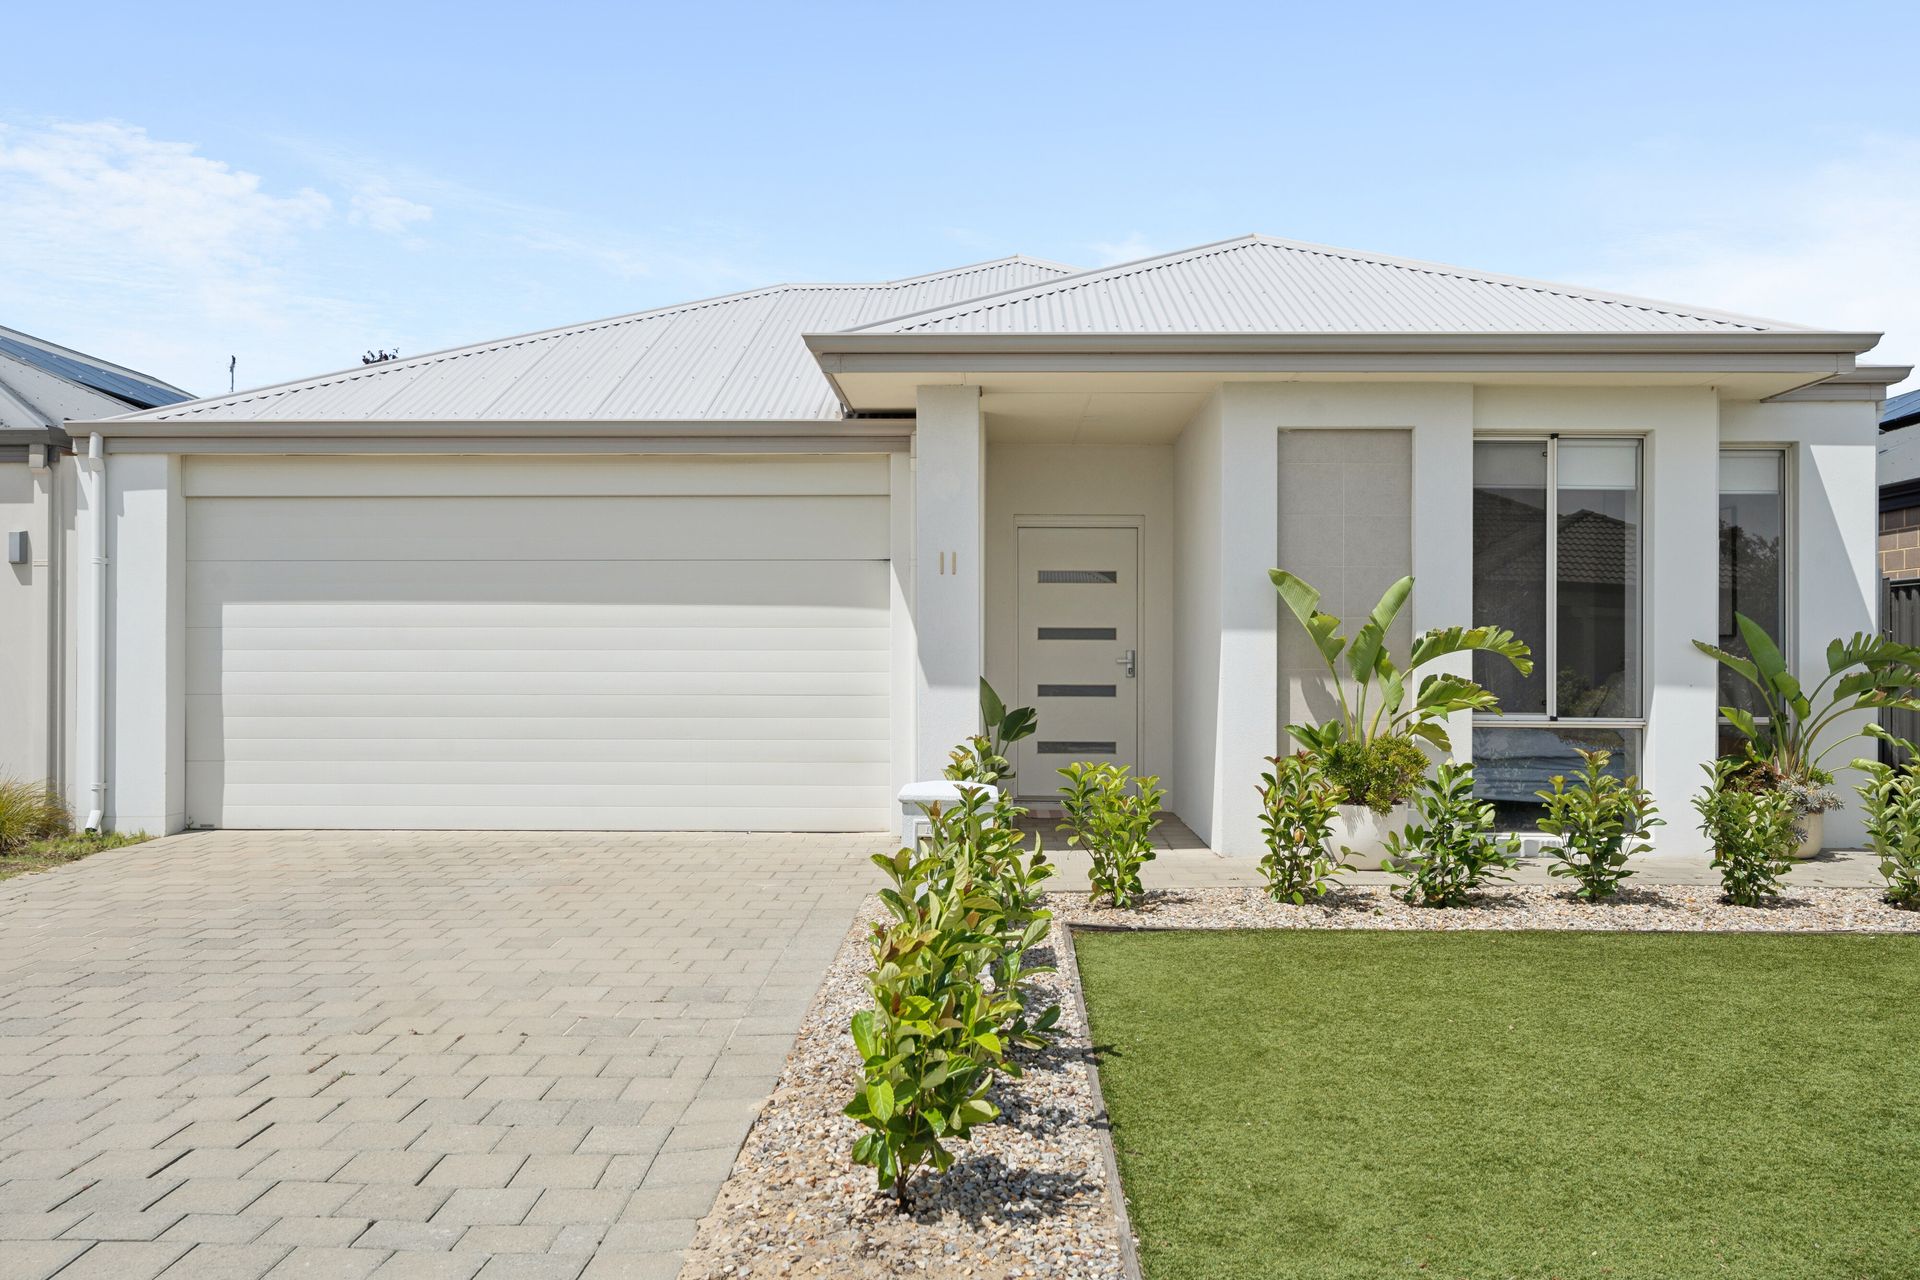
• 375sqm green titled lot
• Four generous bedrooms and two bathrooms
• Separate enclosed media room - perfect for movie nights or a kids playroom
• Designed and styled with a neutral colour palette, perfect for a modern coastal or contemporary style home
• 31 course high ceilings and LED lighting throughout
• Light wooden timber laminate flooring to all main areas
• The master bedroom features his/her walk-in robes and split system A/C
• Generous ensuite bathroom with oversized shower, dual sink vanity, 2m high tiling to shower recess and separate toilet
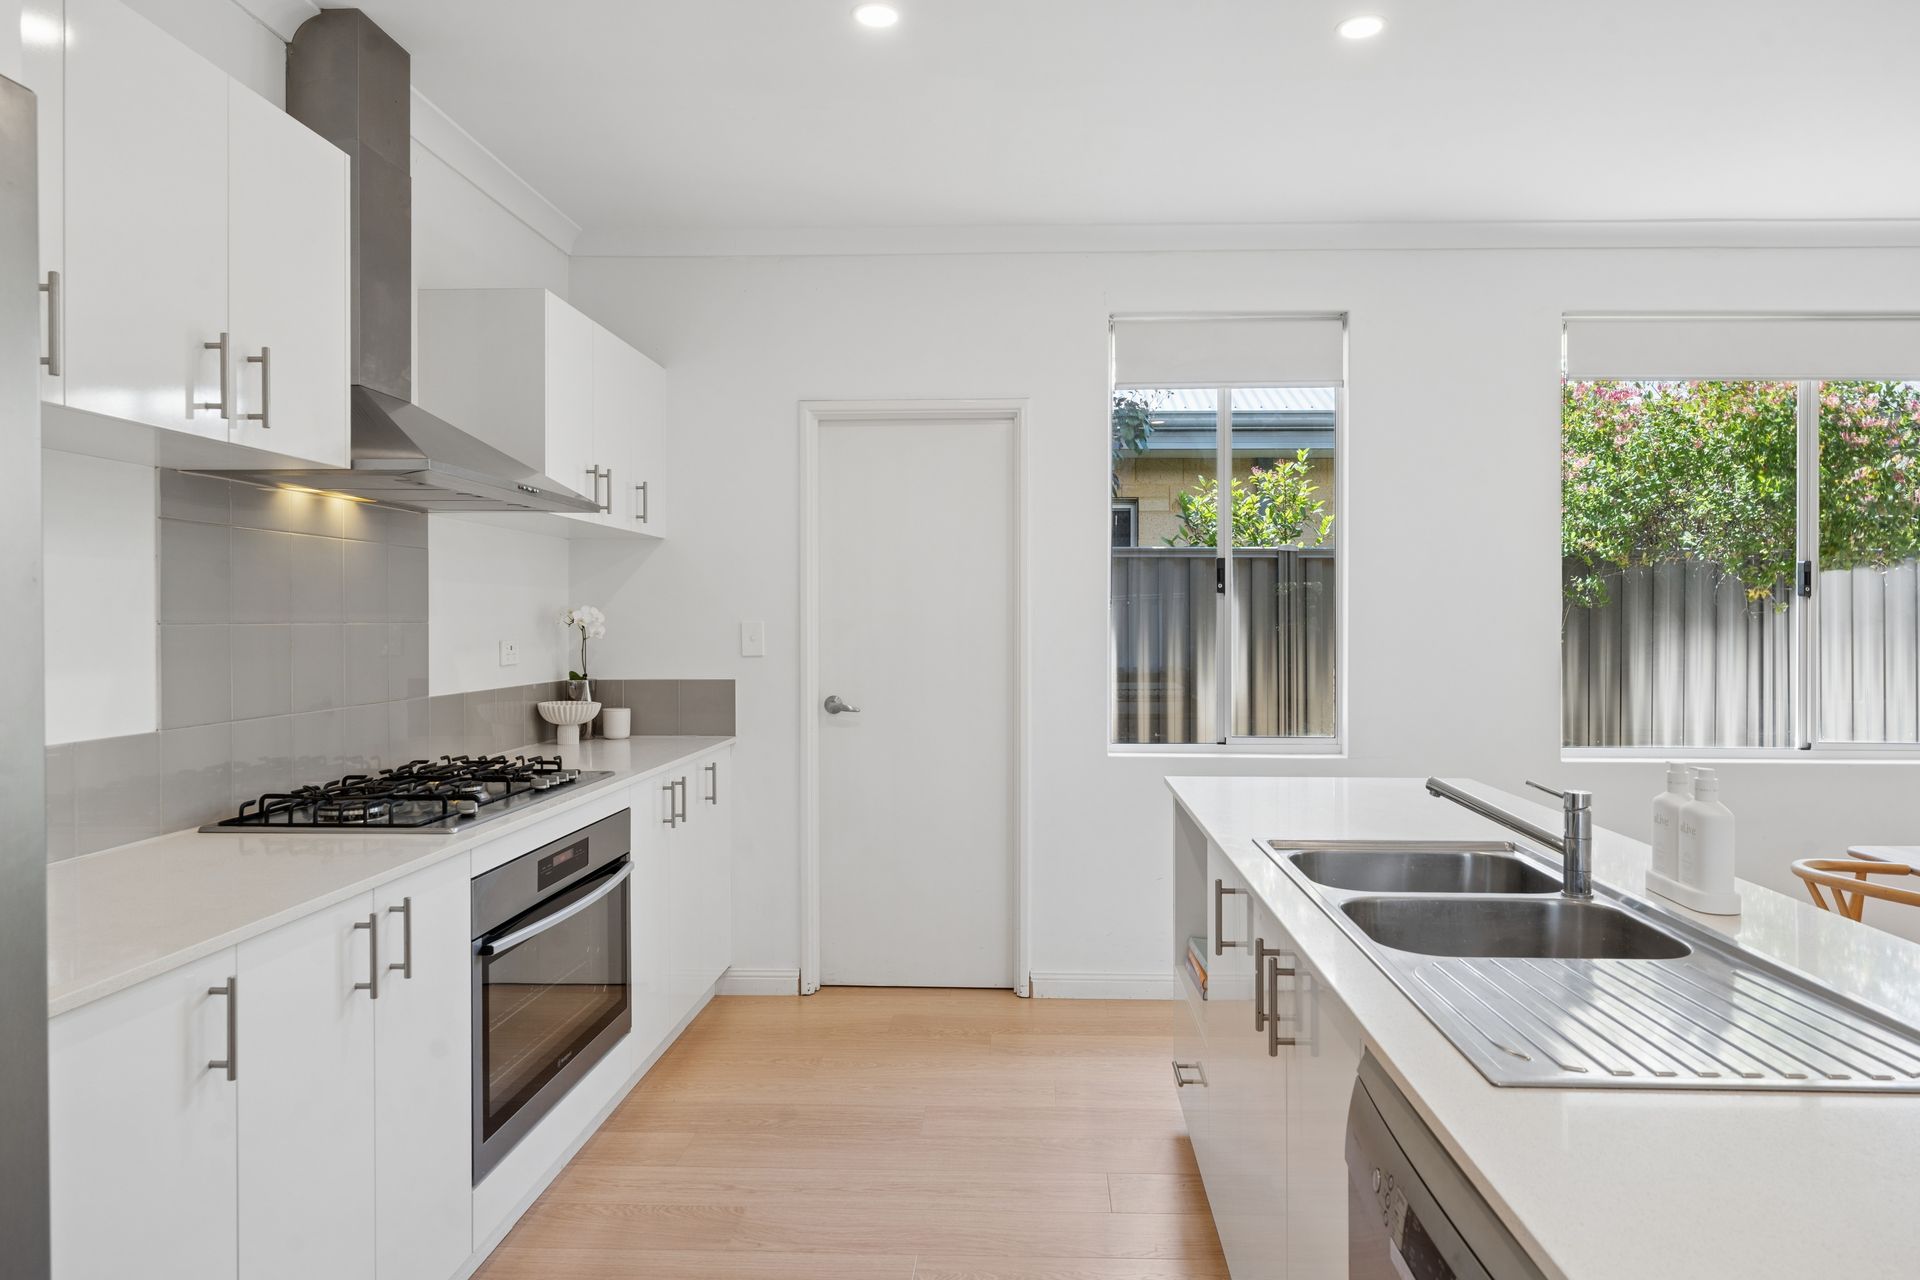
• Spacious open-plan kitchen, meals and living area
• Feature VJ wall paneling in the living area and on the kitchen island
• Gourmet kitchen with stone benchtops, soft close cabinetry, 900mm stainless steel Westinghouse appliances, Bosch dishwasher and double fridge recess
• Overhead cupboards to kitchen with large walk-in pantry
• Covered alfresco with 28 course stacking doors for seamless indoor/outdoor entertaining
• Walk in linen cupboard
• Double lock up garage with secure parking
• 6kw solar panel system with 5kw invertor
• Split system A/Cs to master bedroom and living area
• Fully landscaped front and rear gardens
• Gas storage HW system
• Colorbond roof
• House size - 224sqm | Living area - 174sqm approx
This distinctive home is perfect for families or anyone looking for a residence that feels both stylish and wonderfully livable. Come for the modern coastal aesthetic. Stay for the lifestyle.