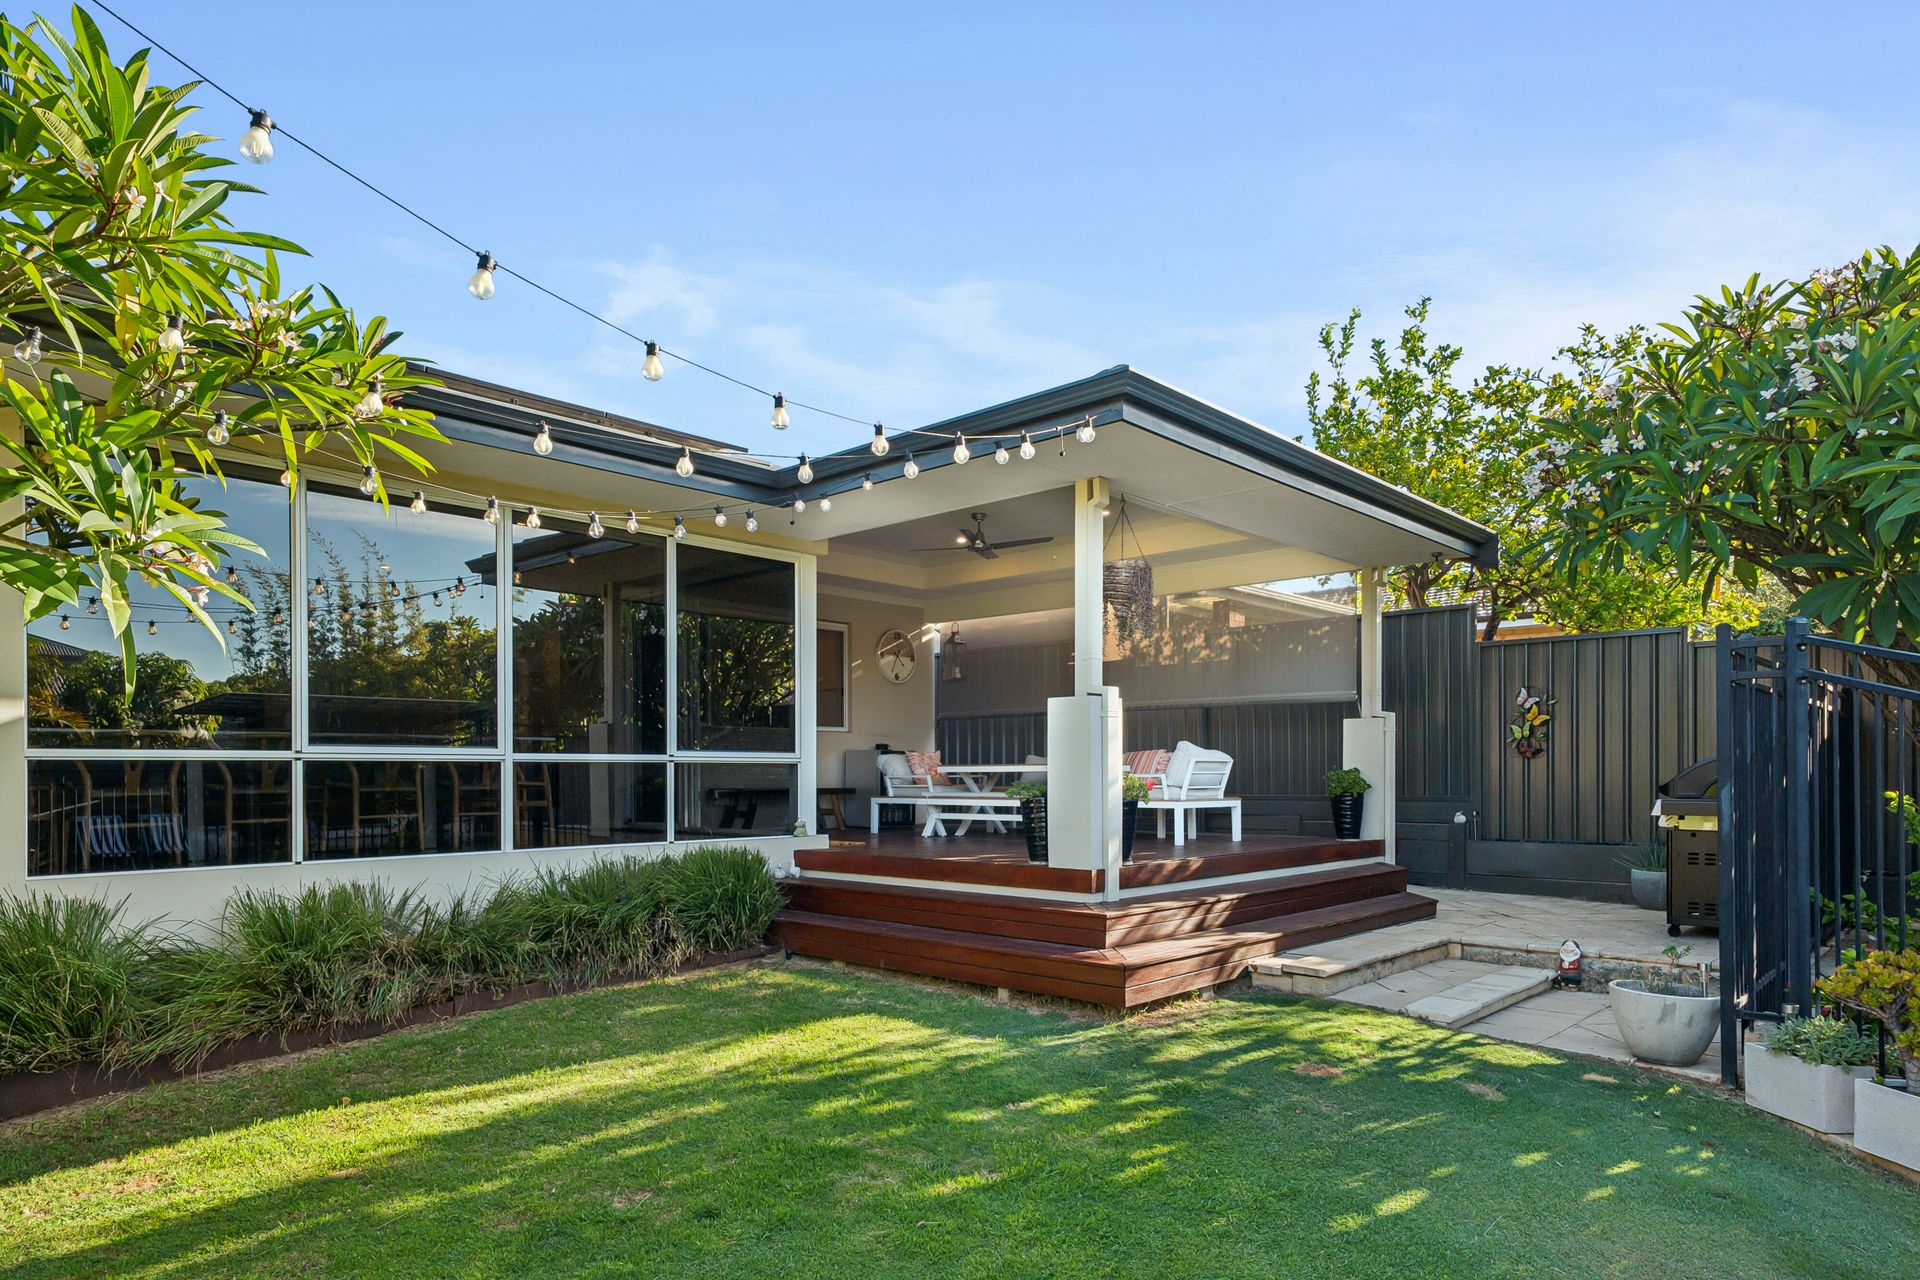
Thinking about what makes a great family home, you might consider things like: really spacious outdoor entertaining and a BBQ by the pool, enough space for the basketball ring, greenery everywhere, multiple living areas, and a big, open, light-filled hub containing kitchen, dining and living as the home's epicentre. Then throw in a ten-minute drive to Perth city, excellent local schools in a friendly neighbourhood, and moments from major shopping, transport and favourite local spots. Leafy 18 Davenport Road is all about that and more.
Immaculately presented, this home welcomes you with a perfect lawn, mature enveloping gardens and shady trees that create an immediate sense of private seclusion.
Step inside to a wide entry that opens into the first, well-separated living zone. Here, stacked Toodyay stone frames the fireplace and built-in library, offering a warm and understated nod to the home's origins.
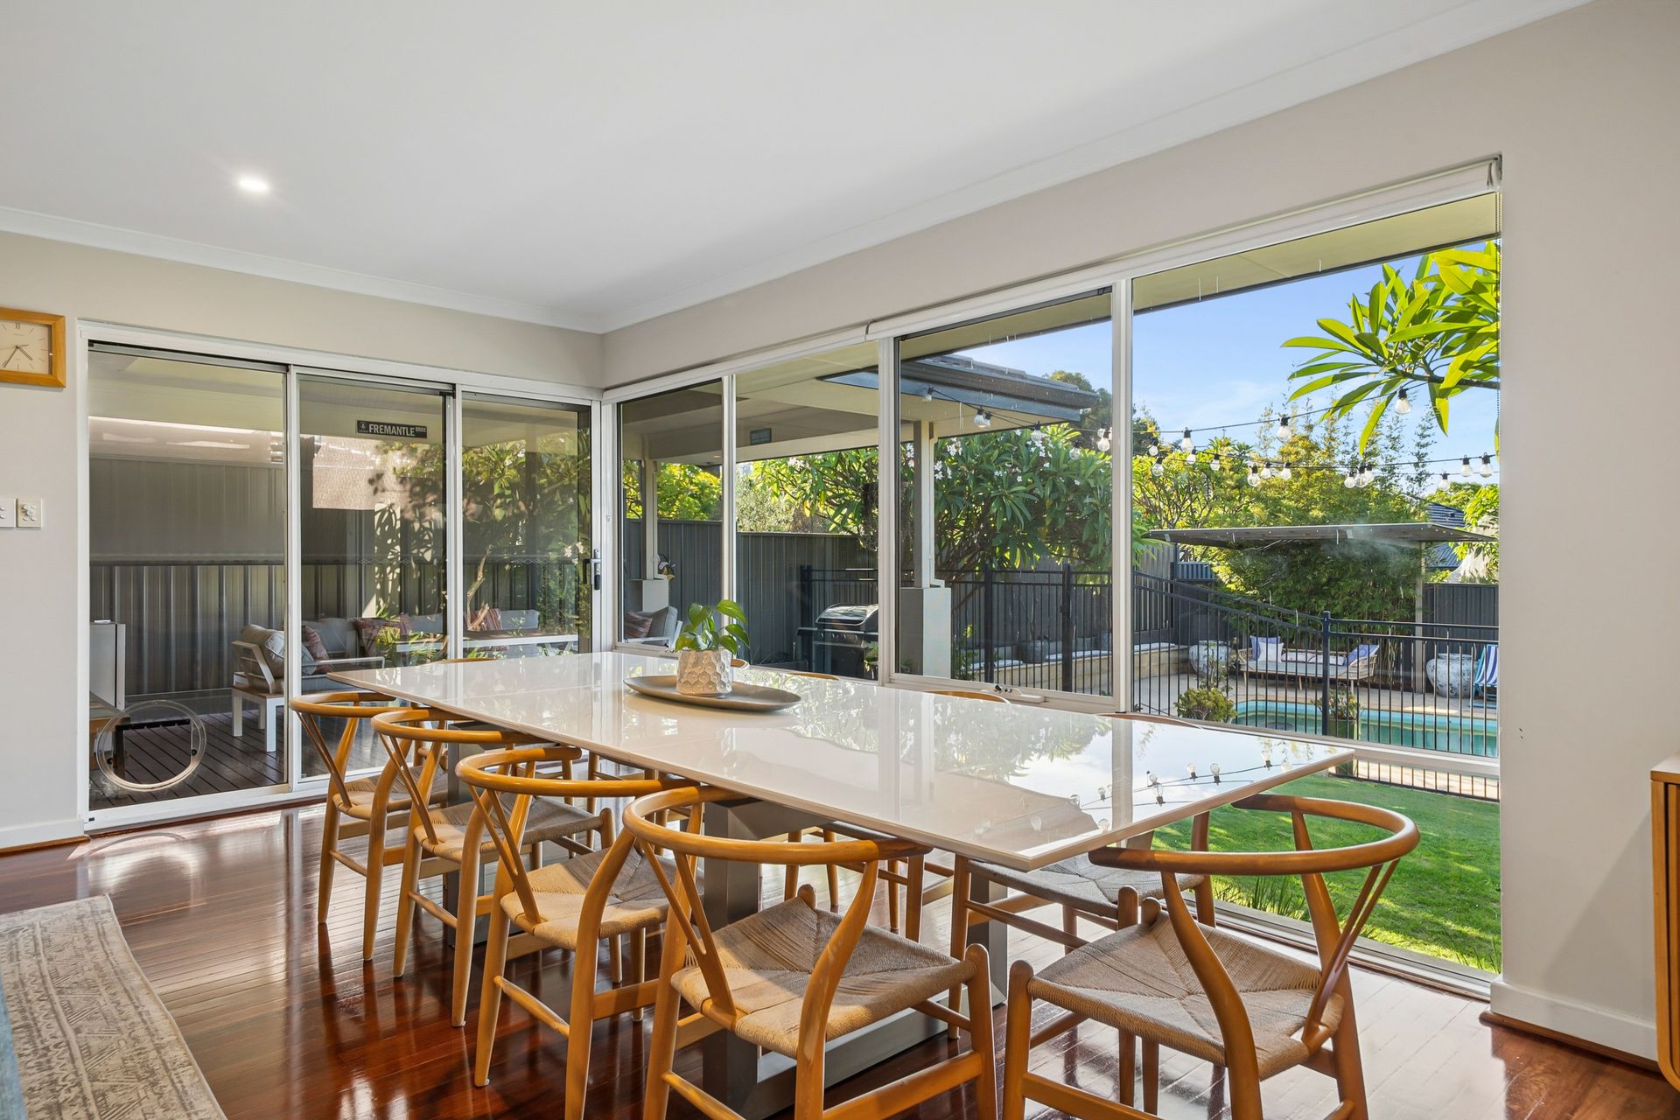
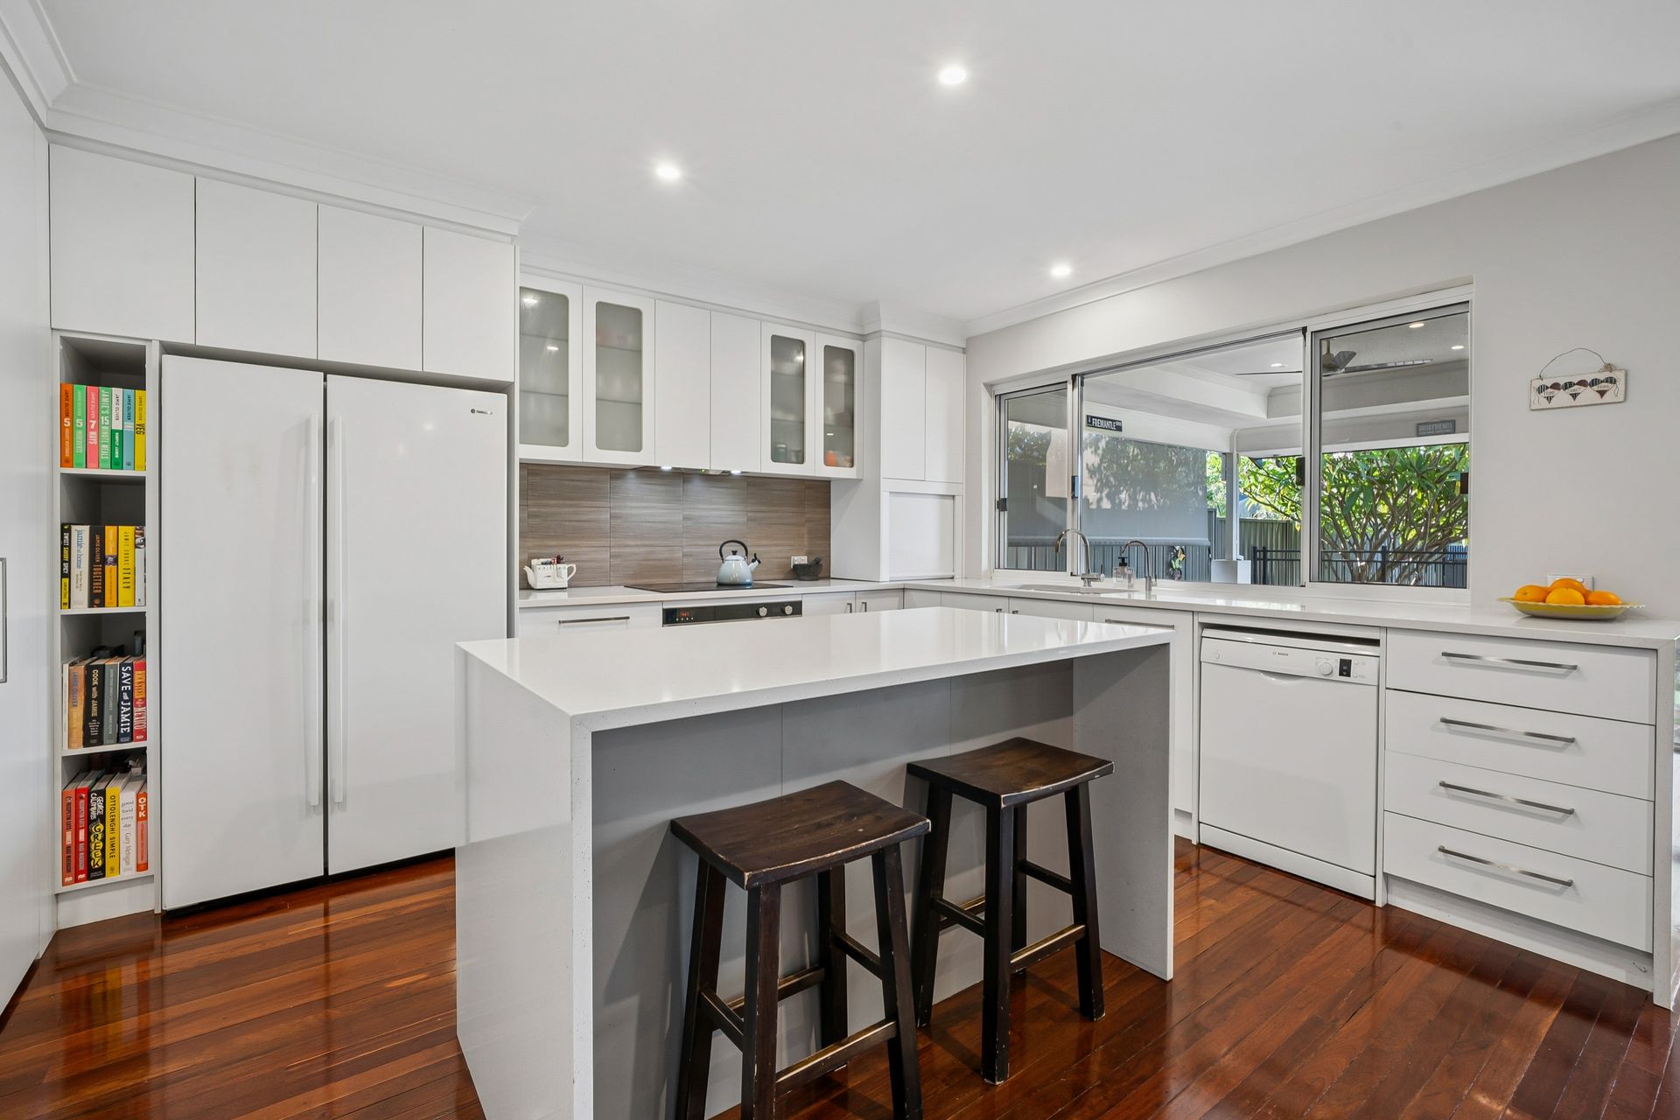
Down the hall, wafers of wild, natural-edge Wandoo flooring guide you to the heart of the home. The expansive open-plan living area is filled with natural light and anchored by a second living and dining space that sits harmoniously beside the beautifully appointed kitchen, complete with glossy white cabinetry and a generous island.
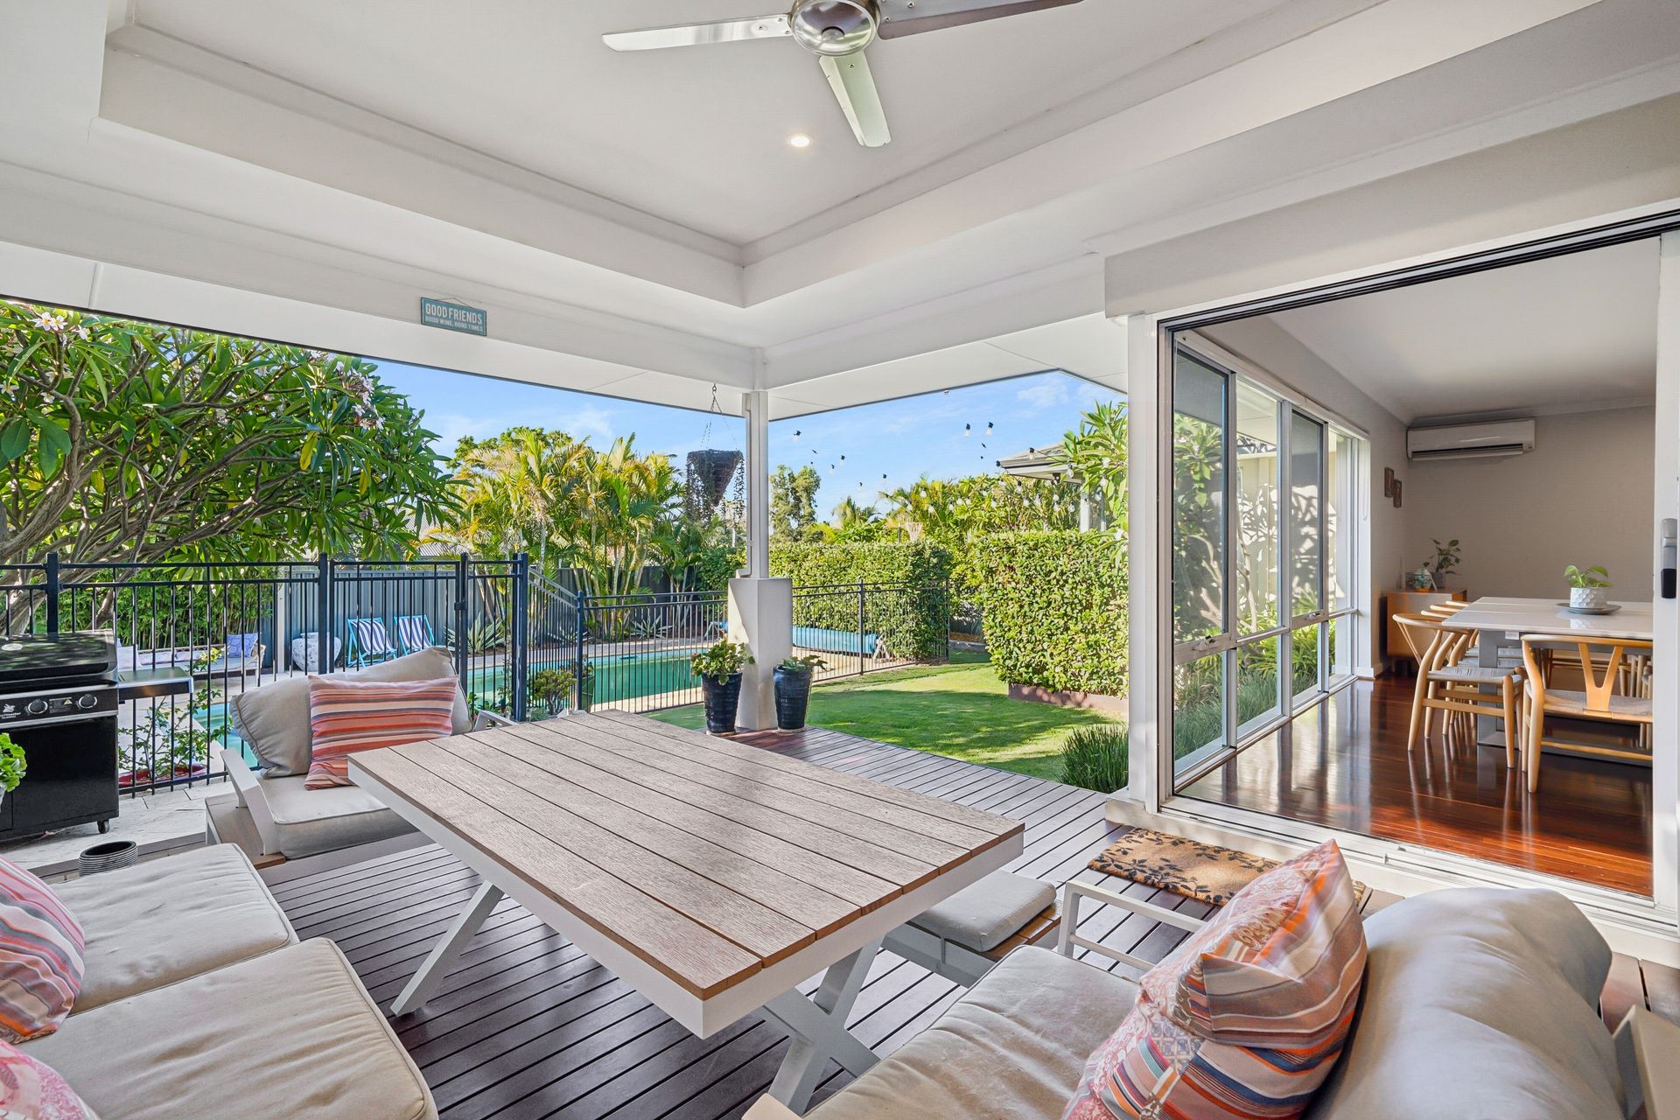
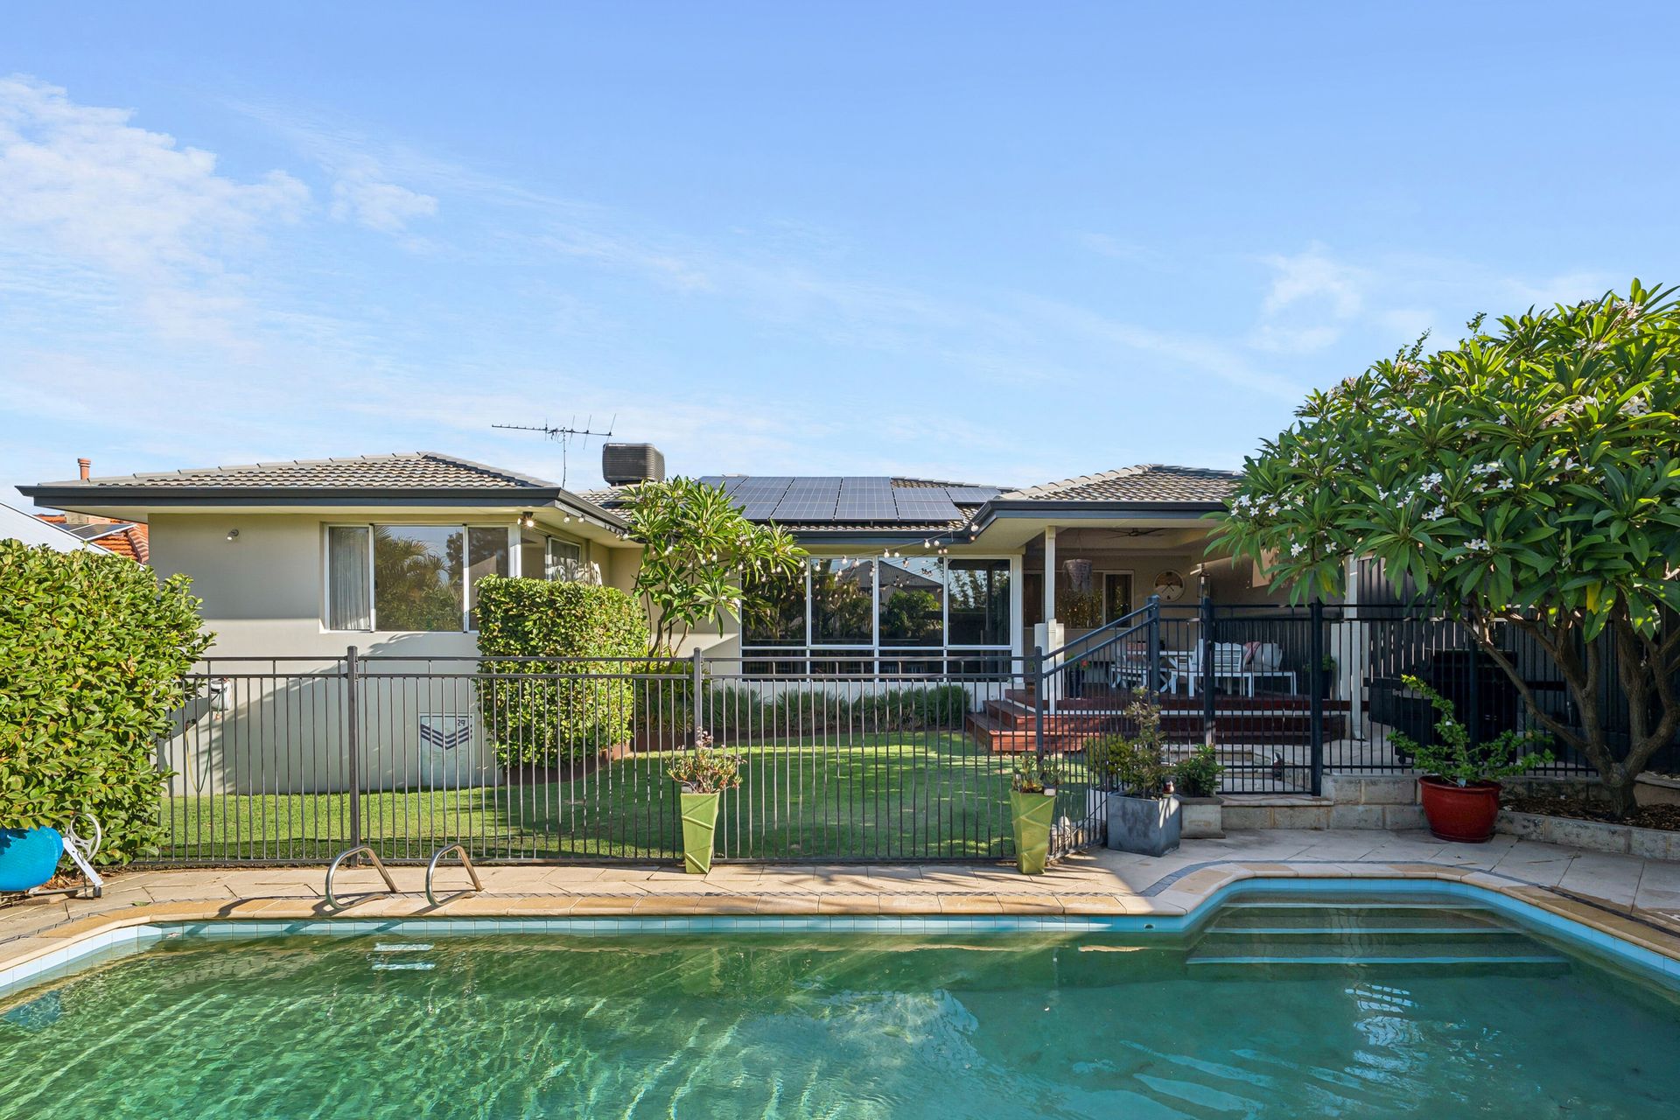
Seamlessly modernised and extended in 2014, this central hub was designed for both comfort and connection. Large, light-filled windows draw your attention outdoors to an entertainer's dream: a huge below-ground pool, expansive outdoor entertaining area, and the same mature greenery that makes the setting feel so peaceful and private.
Space is abundant throughout. The home is a wonderful example of effortless indoor-outdoor living, making full use of the generous 728sqm green-titled block - all on a single level.
Privately positioned away from the main living areas, the spacious main bedroom features a walk-in robe and ensuite. Further along the hallway sits a home office or fourth bedroom, along with an additional full bathroom that provides excellent separation for the minor bedrooms.
Practicality is woven into the layout, with thoughtful everyday features including a long laundry with excellent storage and convenient access through to the pool area.
And to top it all off - the neighbours are wonderful too.
4 bedrooms 2.5 bathrooms double carport plus extra off street parking set on 728sqm
Great family layout, big block, pool
Lovely, reticulated gardens, big covered alfresco
Easy entertaining: multiple living zones
Light-filled, very spacious open plan, fine white kitchen
Indoor-outdoor connection throughout
Split-system air conditioning and evaporative cooling
Solar power, gas fire, quality appliances
Secluded main suite with ensuite creates a natural separation from the minor bedrooms
Welcoming, family-friendly neighbourhood wrapped in community greenspaces
Ride to Booragoon, Mount Pleasant Primary and Applecross Senior High School
Walk to Westfield shopping, public transport, local bars and restaurants, only ten minutes to Perth CBD
Absolutely All Offers by 12pm, Friday 27th March 2026 (The seller reserves the right to sell prior).
Finer Details: Lot 59 on Plan 8859 - Vol 163 Fol 114A
Council Rates: $2,450.28 per annum (Approx.) 2025-2026
Water Rates: $1,400.15 per annum (Approx.) 2024-2025
Please call Exclusive Selling Agents Michael Harries on 0434 076 229 and Kat Goddard on 0408 791 299 for further details or to view inside.
PLEASE NOTE while every effort has been made to ensure the given information, photos and floor plan is correct at the time of listing, this information is provided for reference only and is subject to change.