Wonderfully located in the secluded 'golden triangle', literally a 2-minute walk to the Swan River.
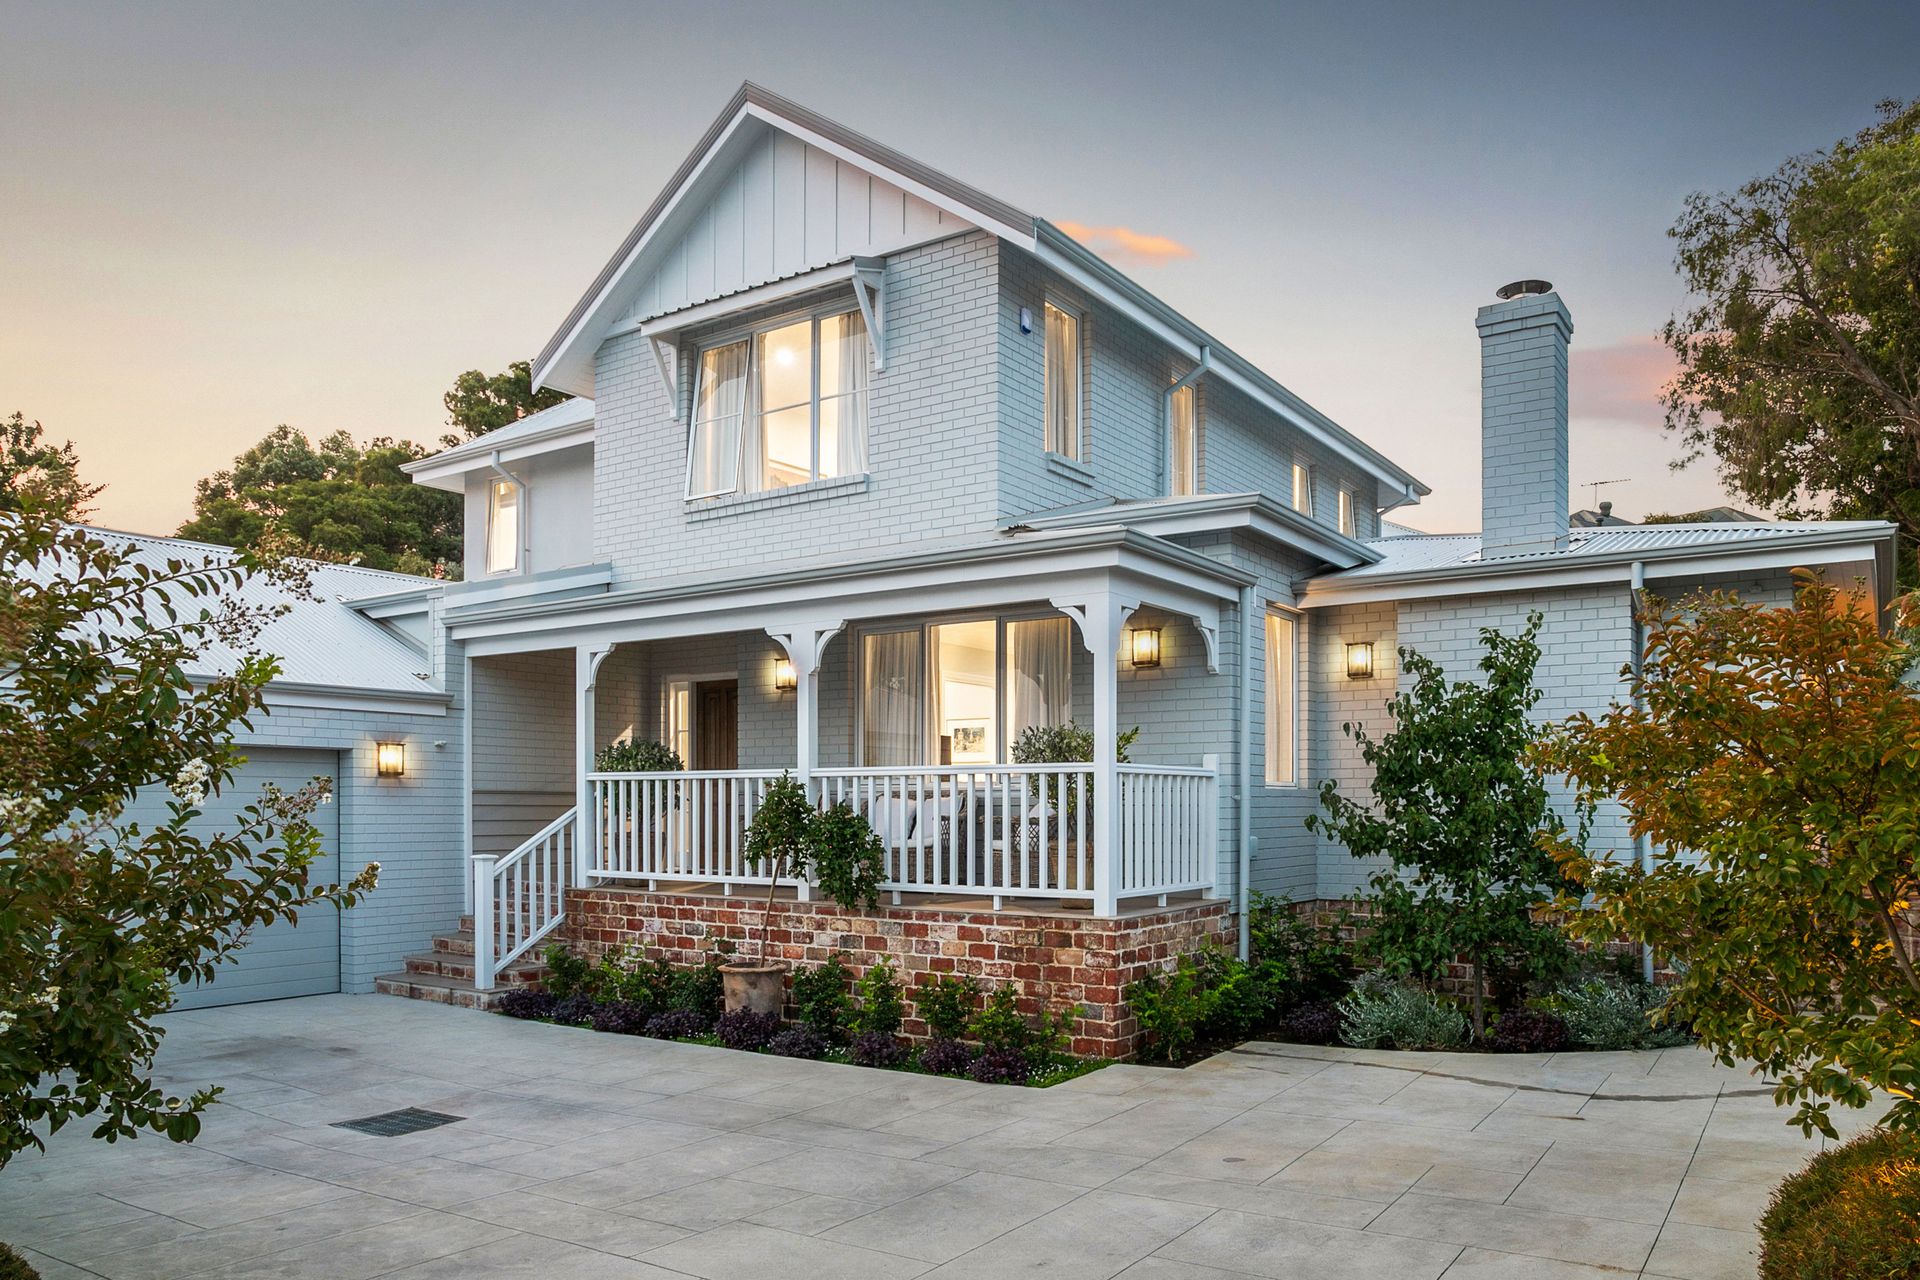
Serene, quiet, unique, this American Country Style home presents a feeling of warmth and charm.
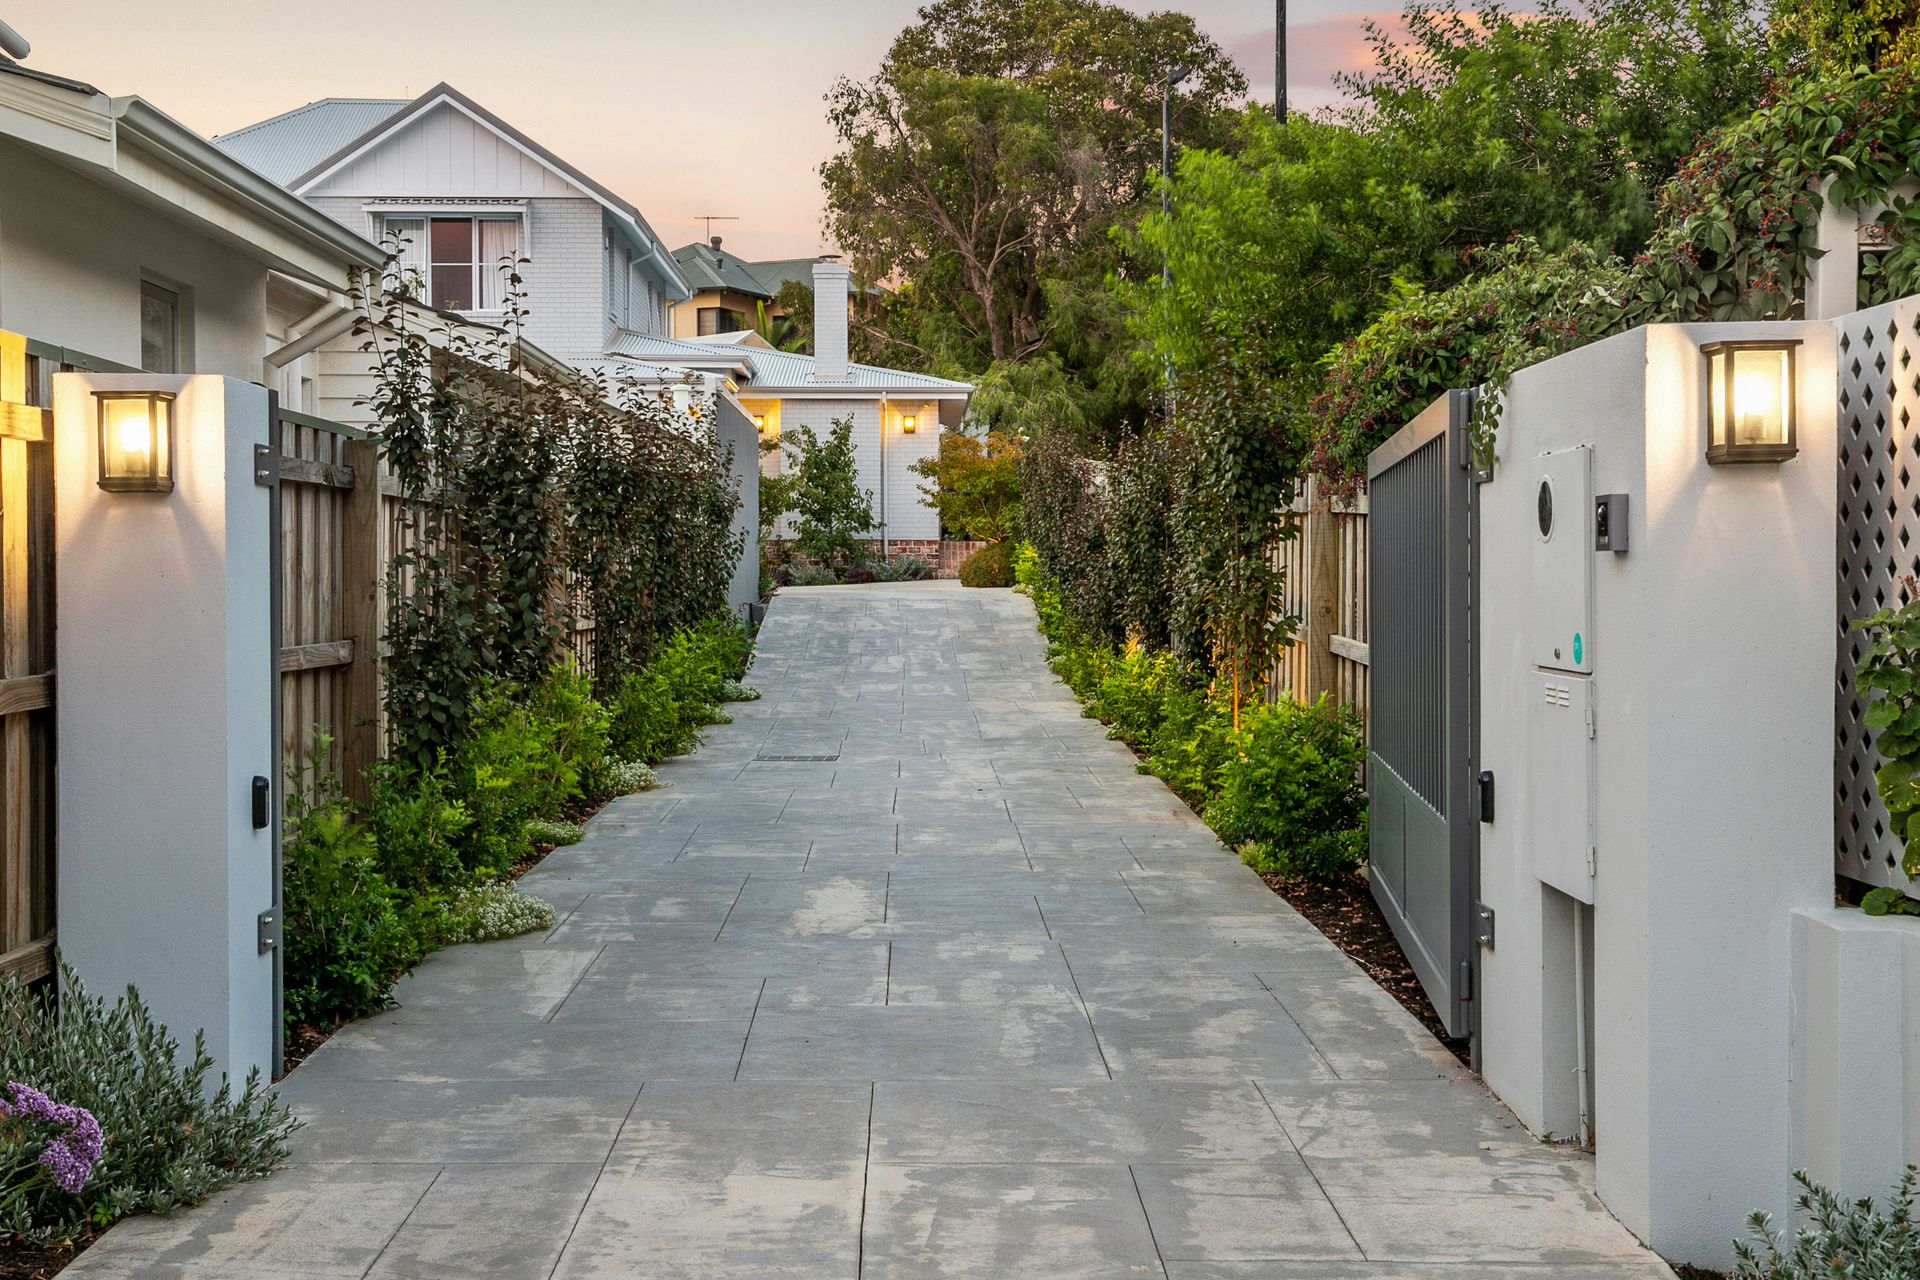
On 688sqm Green Title land, a beautifully landscaped driveway creates a welcoming and intimate feel when entering this stunning property.
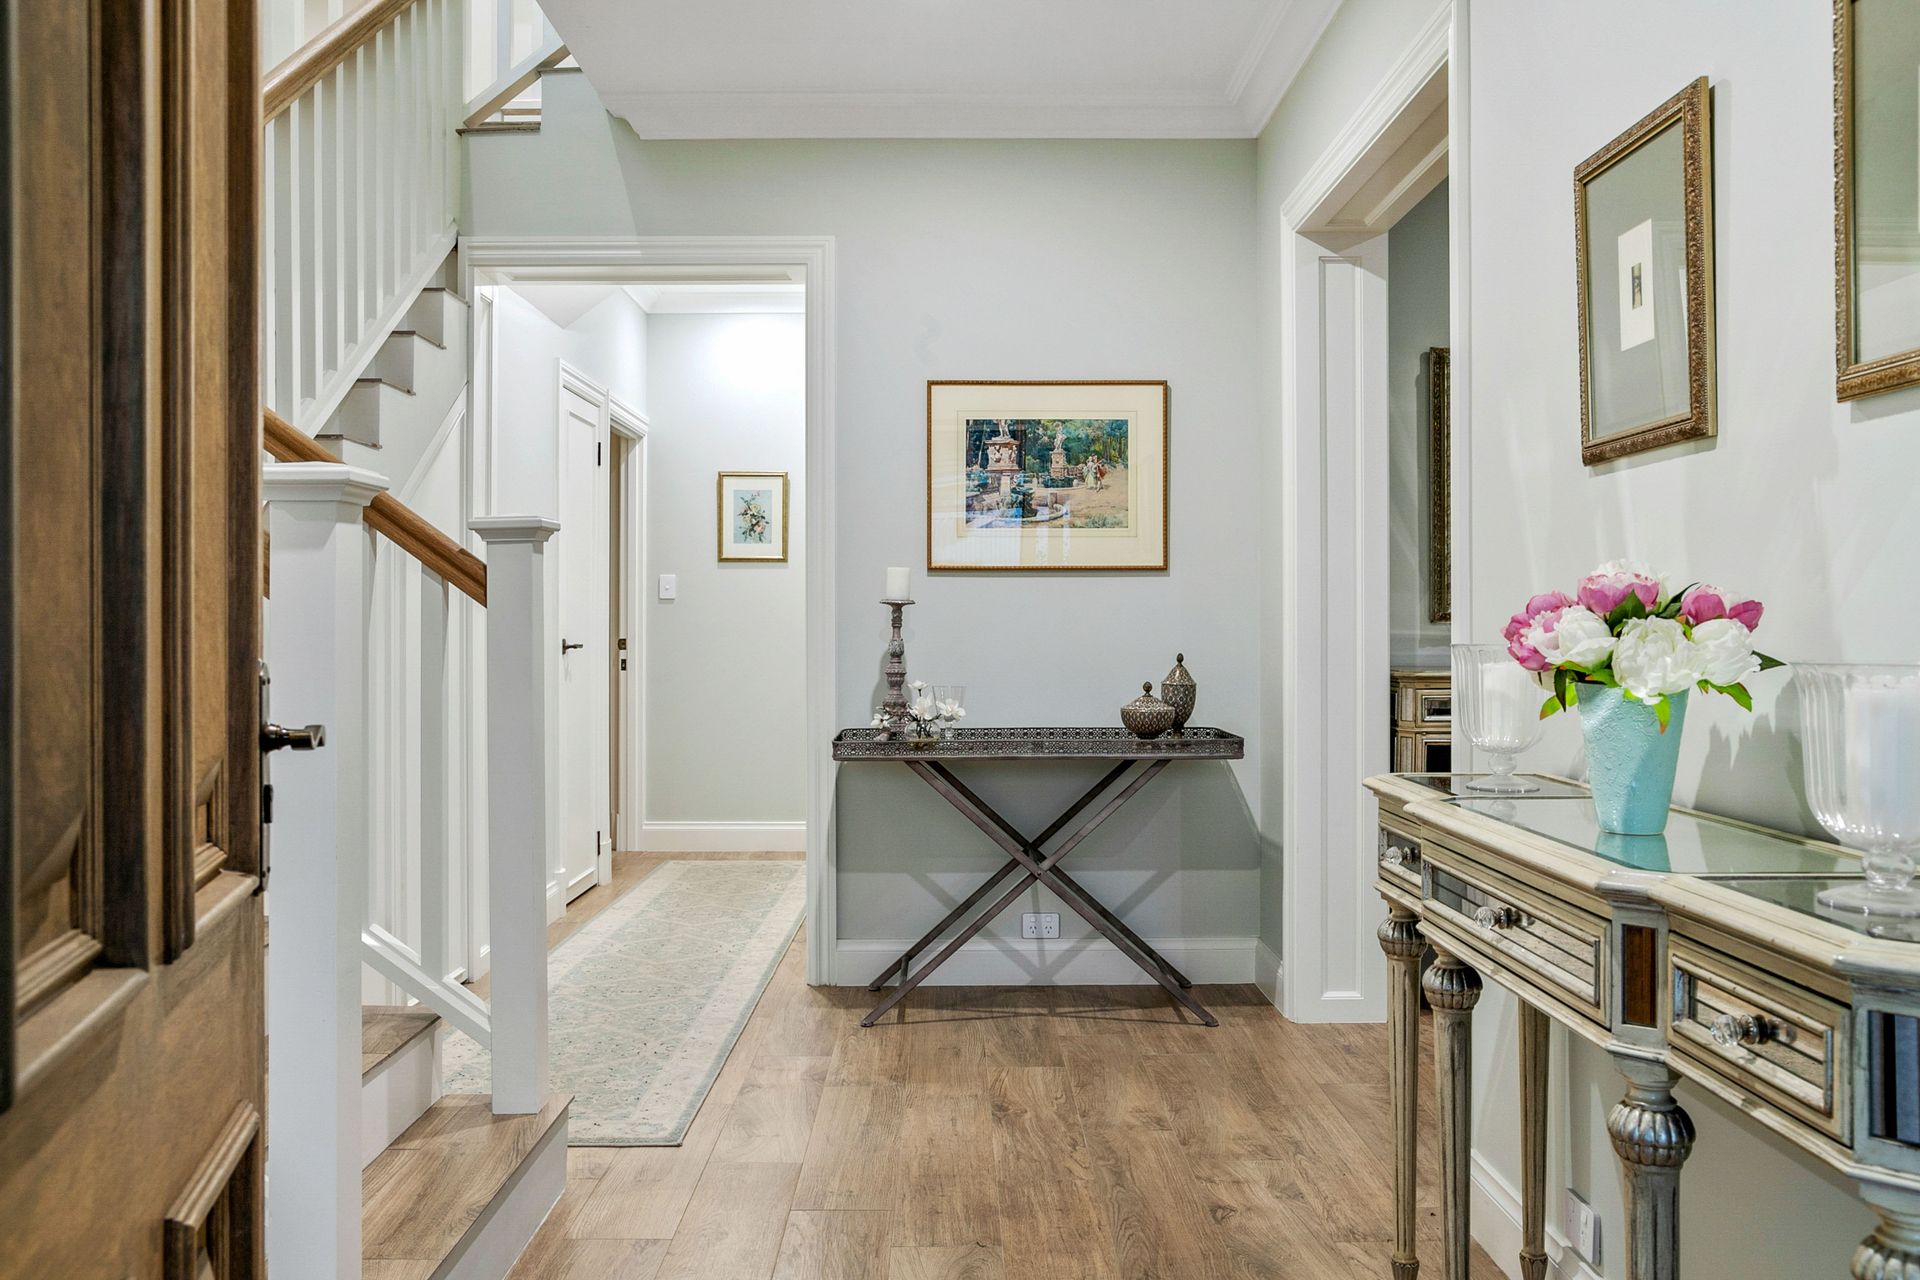
The generous entry hall greets you and immediately the attention to detail is evident.
Timber architraves and trims offer a high-end look throughout. To the right of the entry is a generous living room where you immediately notice the high ceiling and elegant curtains. Each area is cleverly defined with thoughtful timber features.
From there you walk into a delightful dining area with a gorgeous vista that flows to the garden.
The kitchen is beautifully appointed and thoughtfully planned. A huge island is the centerpiece and holds a generous amount of drawer space. Beyond this is a stylish Belling stove with its extra ovens and gas cooktop ideal for the aspiring chef. Tasteful stone benchtops provide roomy preparation areas. It has a scullery with enough bench space for those extra electrical appliances and also has room for an extra fridge and an under-bench drinks fridge with down lighting to the underside of the overhead cupboards and pendant lights over the island bench complete this kitchen.
Bifold doors to the right of the dining area lead to a stunning alfresco.
A gorgeous built-in open fire complete with blinds allows this room to be used all year round.
Storage space is a feature of the home. This includes full height built-in cabinetry to the well-appointed laundry, two separate storerooms under the stairs one with power and lighting, and two linen cupboards one being a double.
Near to the laundry is a good-sized study which can easily be a 5th bedroom with room for built in robes. Adjacent is a cute powder room with timber paneling detail and a porcelain pedestal basin.
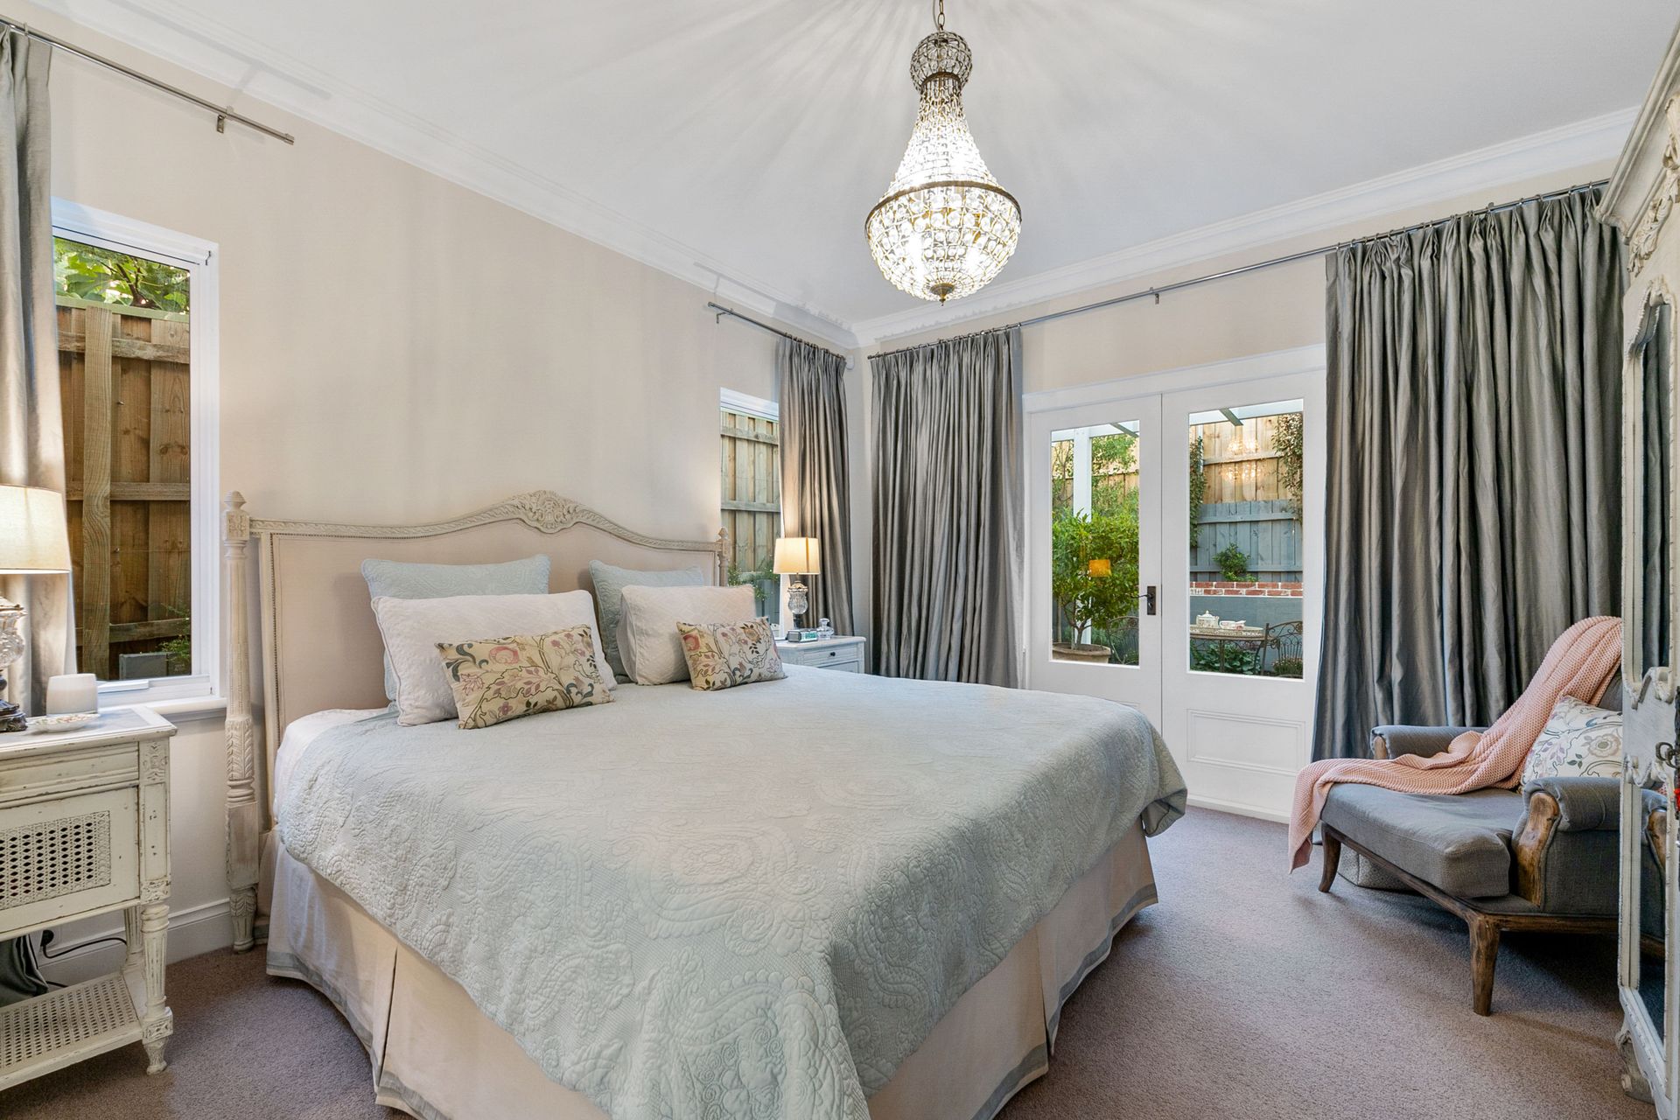
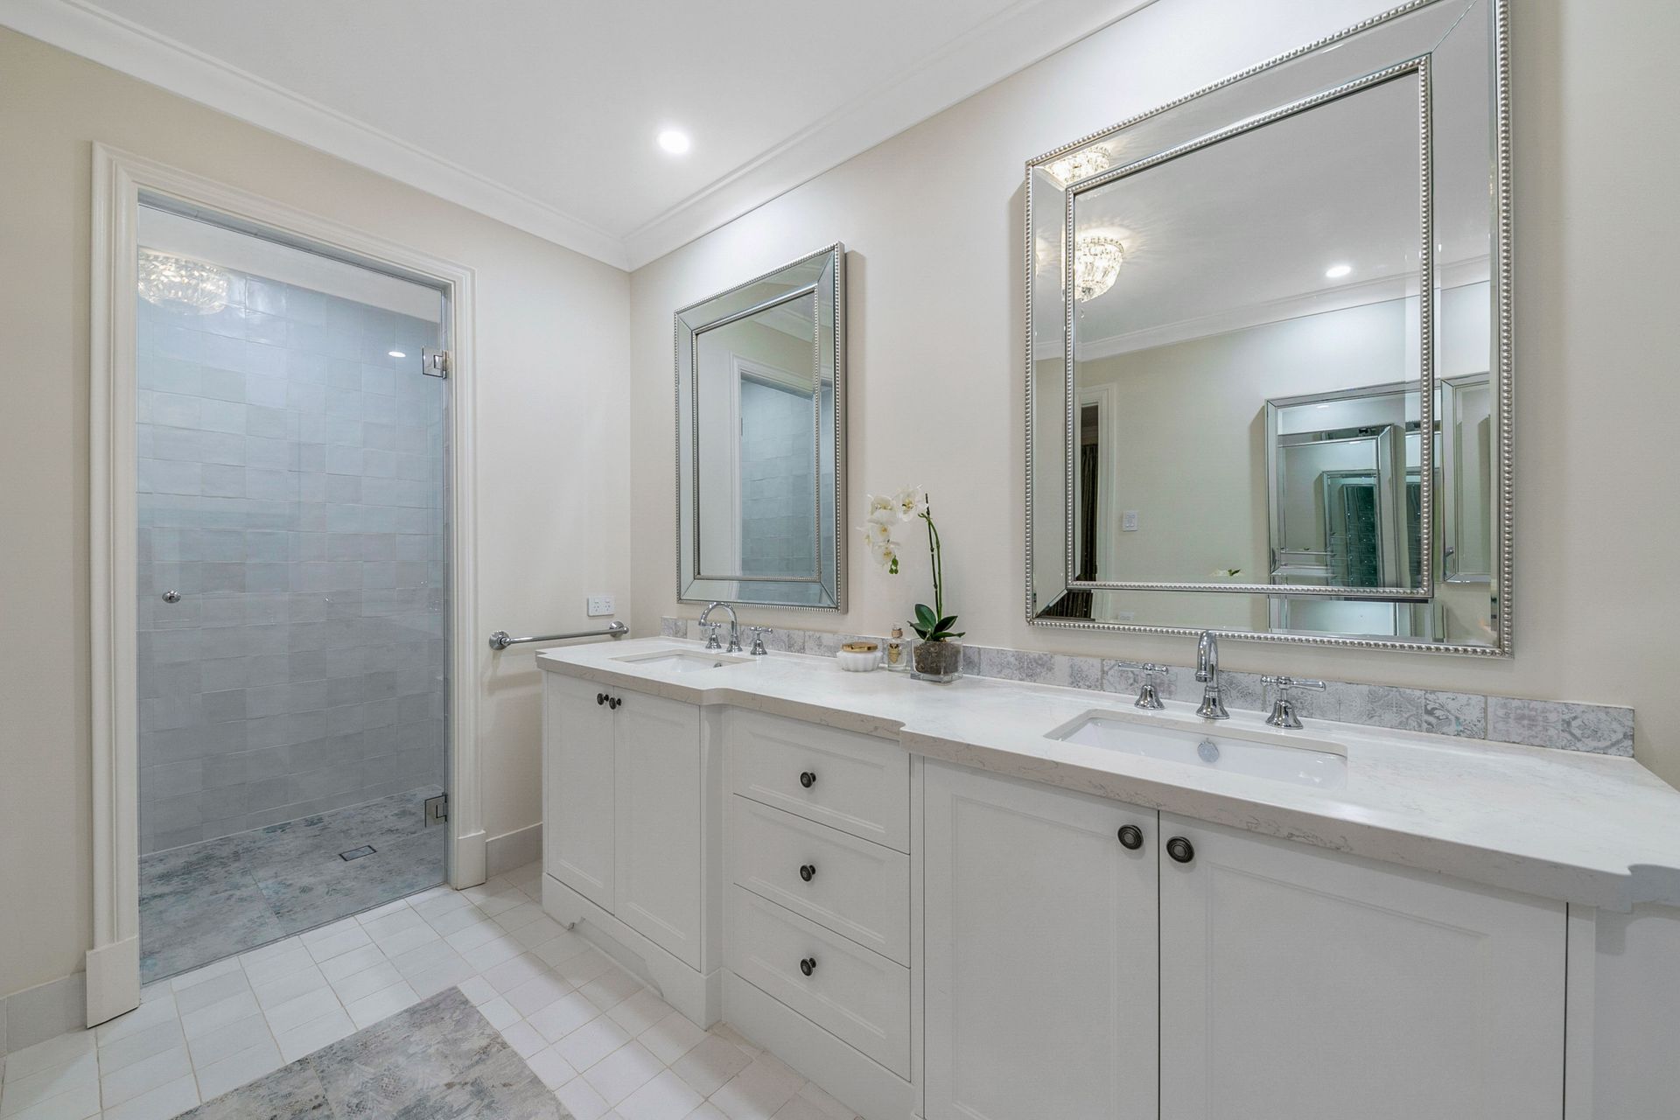
The hall from the entry leads to a romantic restful main bedroom. It has a large dressing room, fitted with more than enough drawers and space for all your requirements. The en-suite off the bedroom is simply elegant and spacious with its lovely tiles and fittings. There is a makeup bench designed for that special someone. Double French doors open onto a secluded paved garden area with a pretty pergola.
Heading up the staircase you notice the lovely oak handrail which matches the wood look porcelain flooring. A generous landing offers a feeling of space. This level has 3 bedrooms all with built-in cabinetry and luxurious, soft wool carpeting. The bathroom is spacious offering double vanity, a deep bath with a stone top, and feature timber trim paneling. A large enclosed shower has a convenient built-in bench seat. A separate W.C ensures privacy.
Lovely French doors invite you into the upstairs retreat. It is a delightful room for family members with huge seating space and sumptuous curtains. All windows on the upper level offer a fabulous treetop aspect.
The landscaping of this home is quite simply romantic. Prolific planting in a myriad of colours where formal fusion meets easy care cottage garden with splashes of colour.
Truly unique! Book a viewing.