All offers presented on or before 12pm Monday 27th of April. The seller reserves the right to accept offers before the end date.
Please note this property is sold in "as is" condition
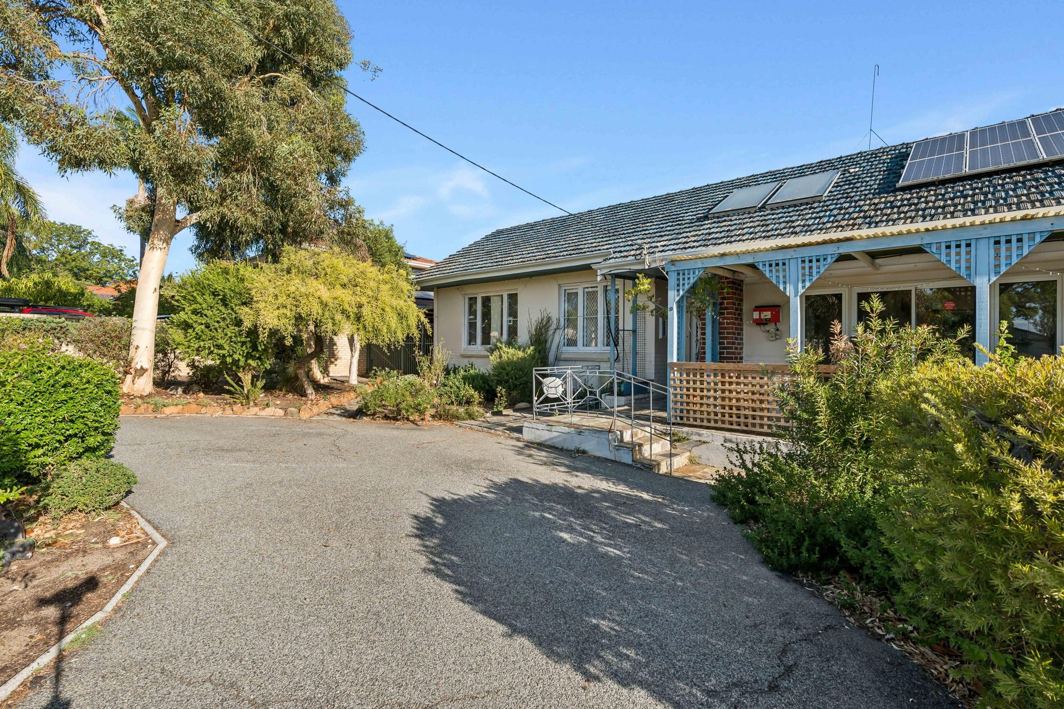
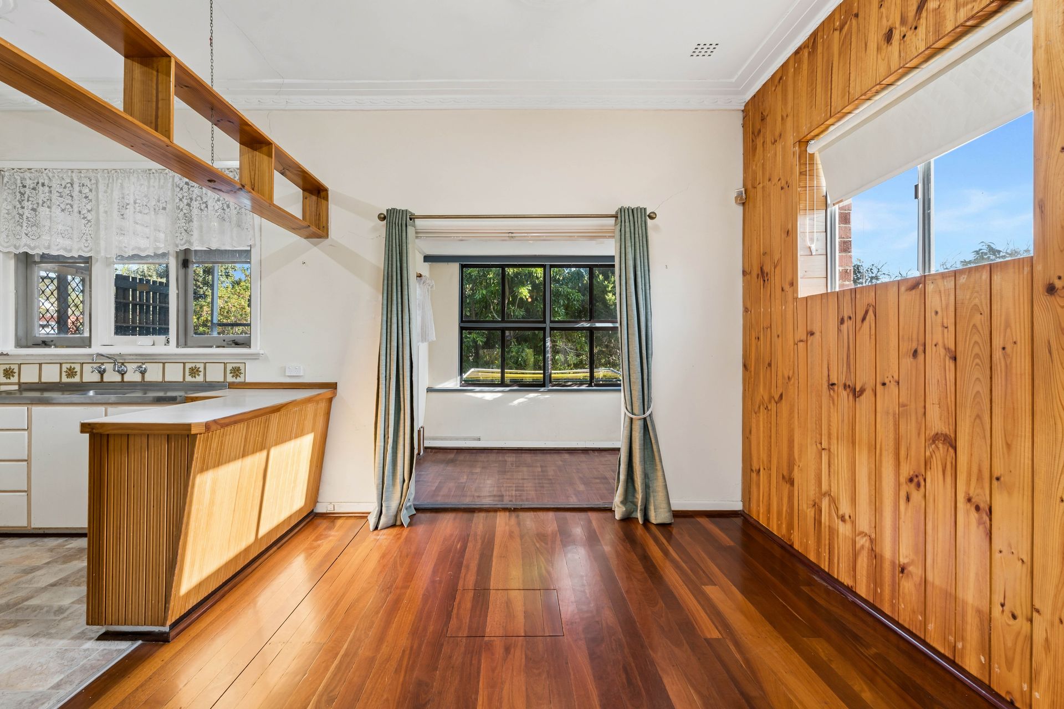
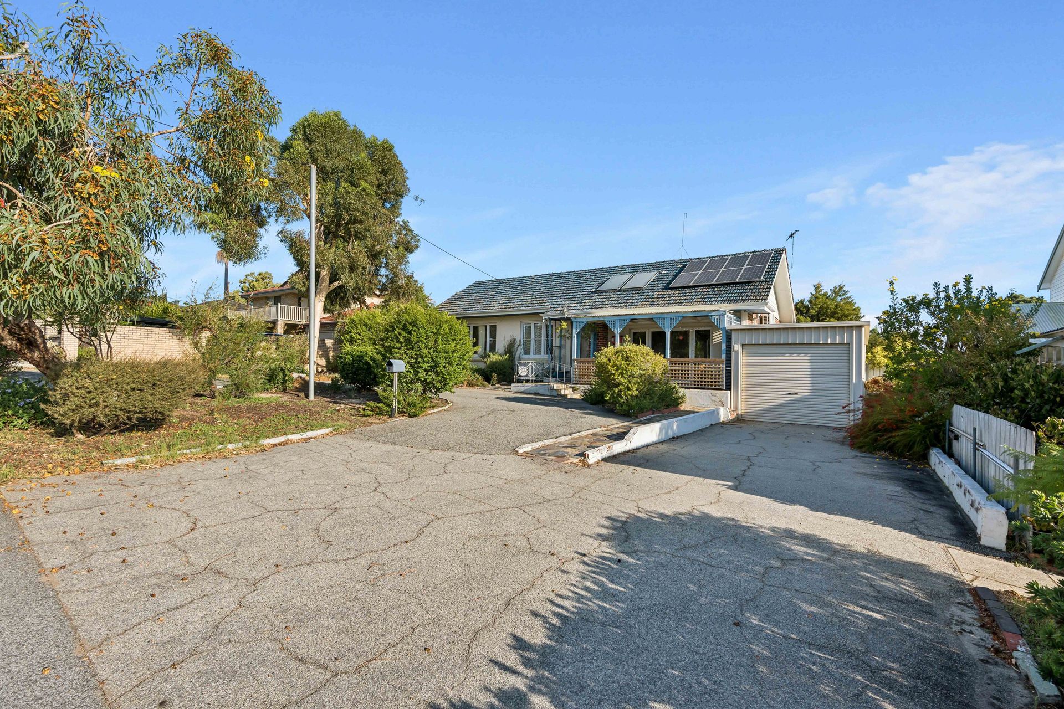
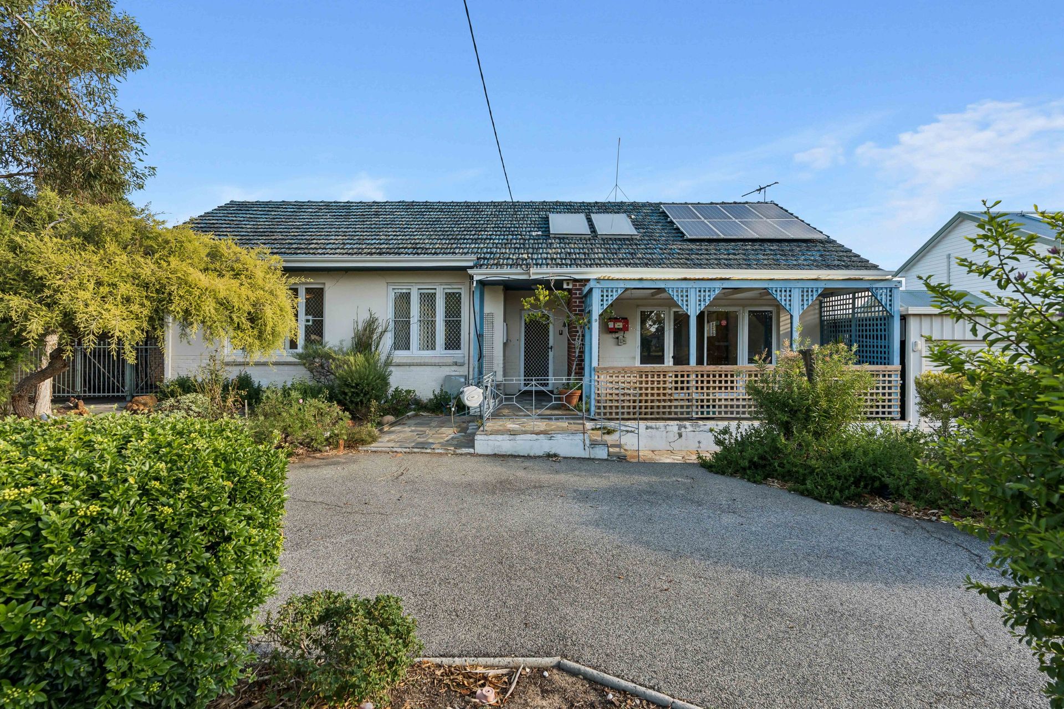
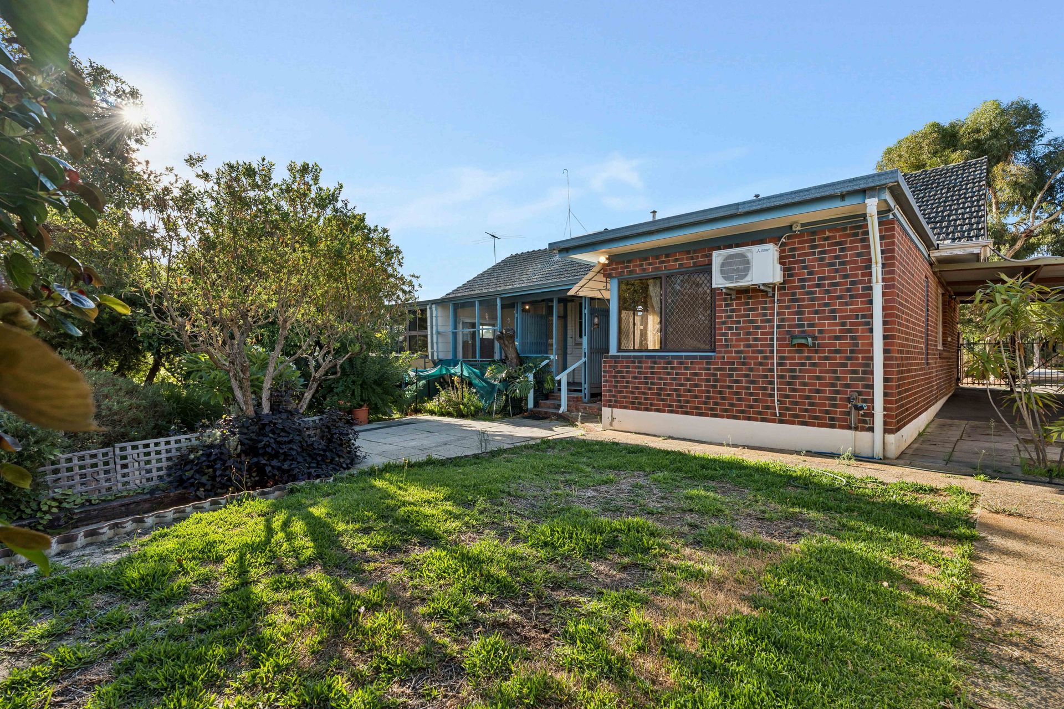
Brimming with potential and rich in character, 9 Alice Street in Bellevue presents an exciting opportunity for those with the vision and drive to unlock its full value. Set on a generous 1,034sqm block, the options here are plentiful, subdivide (STCA), renovate, or extend to suit your needs. Original features remain throughout, including jarrah floors, high ceilings, and charming details that reflect the home's heritage and timeless appeal.
The original three-bedroom, one-bathroom home offers a spacious semi open-plan kitchen, living and dining area, complemented by an extended sunroom that flows out to an enclosed balcony. At the front, a paved patio provides the perfect spot for a morning coffee or a quiet place to watch the world go by.
Three original bedrooms remain, while a fourth has been added to the rear of the home. Complete with split system air conditioning, this space was designed as a main bedroom, though the flexible layout allows you to tailor it to your needs.
The bathroom, laundry and separate toilet all offer generous proportions and present an excellent opportunity for future renovation. Two linen cupboards provide ample internal storage, while outside, a rear workshop creates an ideal space for tradies, hobbyists or extra storage. Adjoining the workshop is a small studio, adding further versatility.
The backyard is well laid out and framed by established greenery, offering a peaceful setting for those with a green thumb or anyone looking to create their own outdoor retreat.
Located in a convenient pocket of Bellevue close to public transport, shops, cafes and everyday amenities, opportunities like this are becoming increasingly harder to find. With potential to do things your way, this is one not to be missed.
FEATURES
1034sqm block zoned R20
1963 Built 3 bedroom, 1 bathroom home
Jarrah floors and high ceilings through out
Semi open plan kitchen/living/dining
Massive bathroom space
Walkthrough laundry and separate toilet
Built on sunroom with rear deck area
New sliding door/window frames
Ducted gas heating
Front undercover patio area
Built on extra bedroom with split system air conditioning
Large side access through to rear workshop
Single car port with electric roller door + 2nd open carport
Horse shoe drive way and low maintenance front gardens
Rear workshop with power and lighting
Lawn & garden
Rear Laneway access
Water Rates - $925.00 Approx
Council Rates - $1970.00 Approx
Zoning - R20
For more information or to arrange a private viewing, please contact Wylie Hunt from Ray White Midland and Hills today.