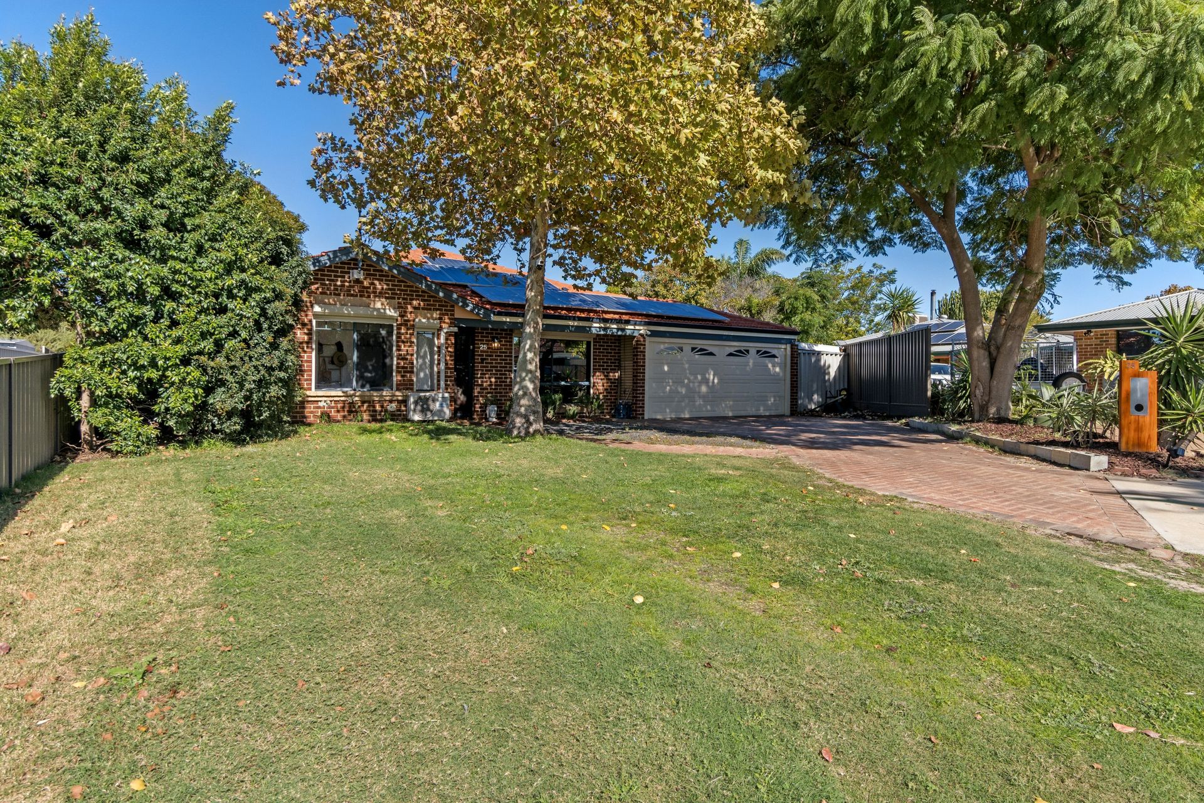
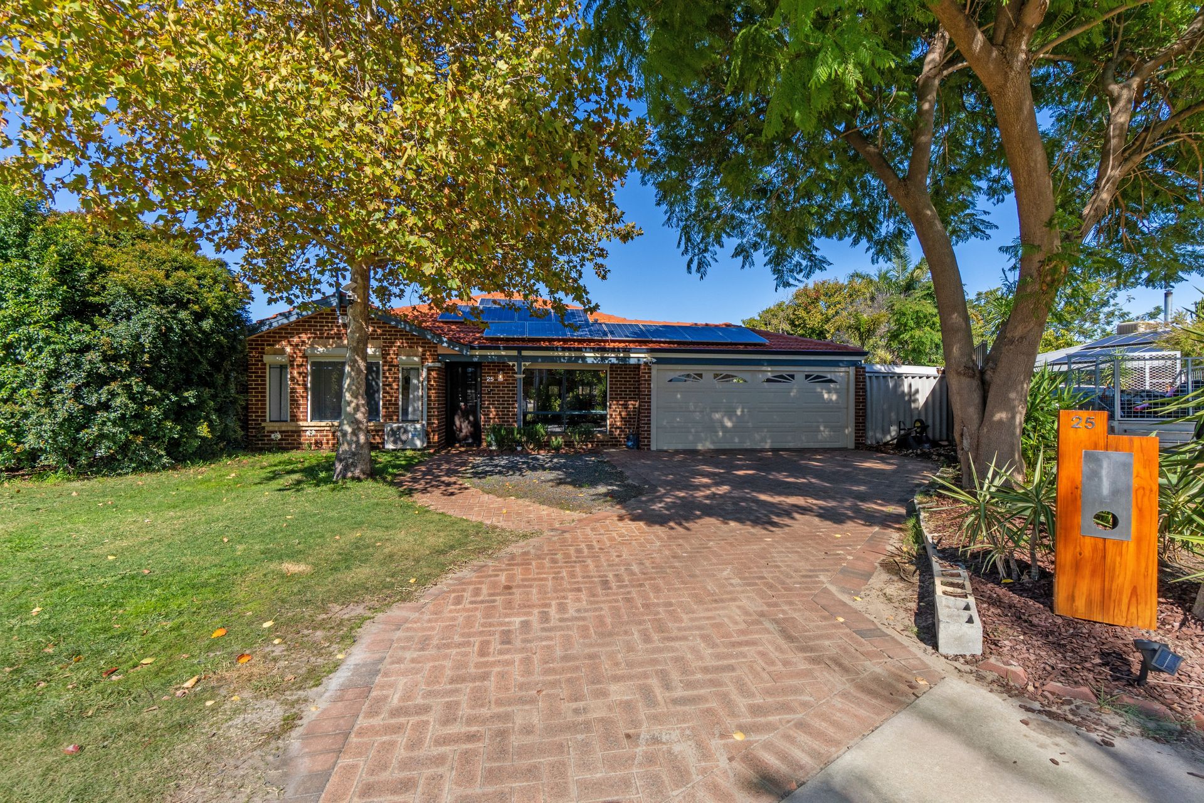
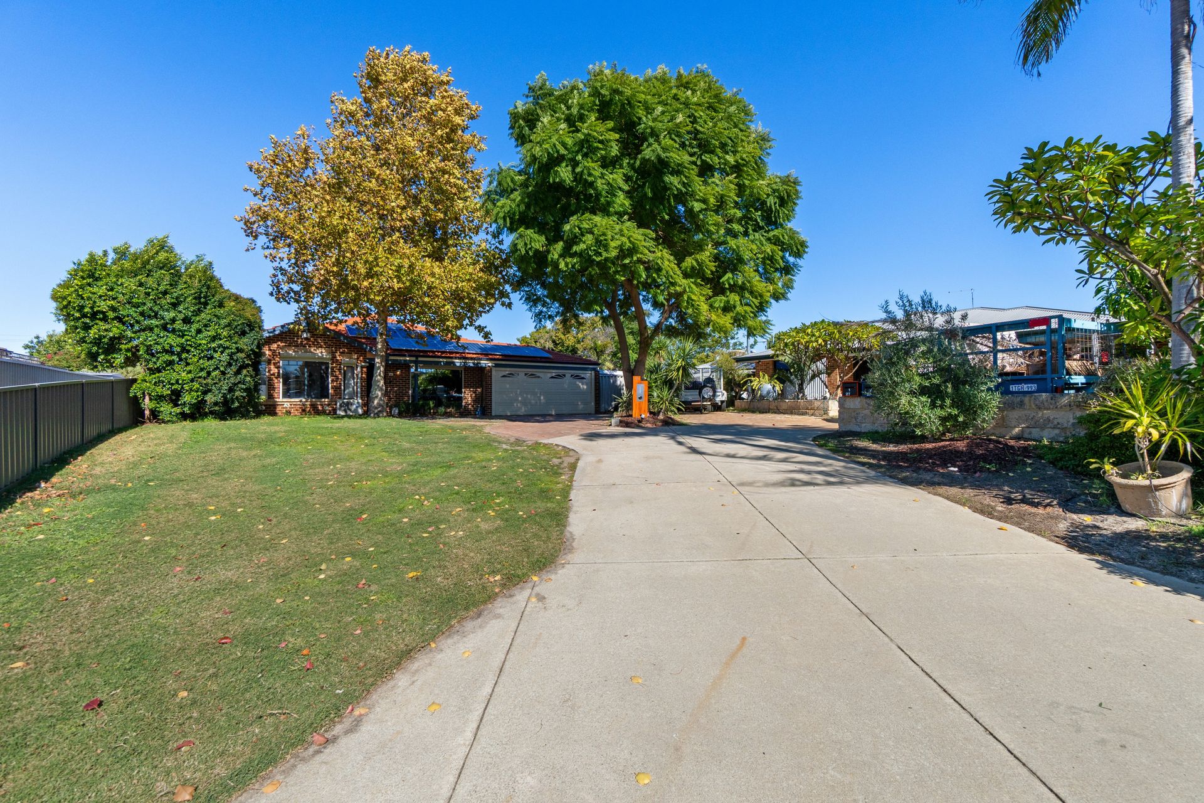
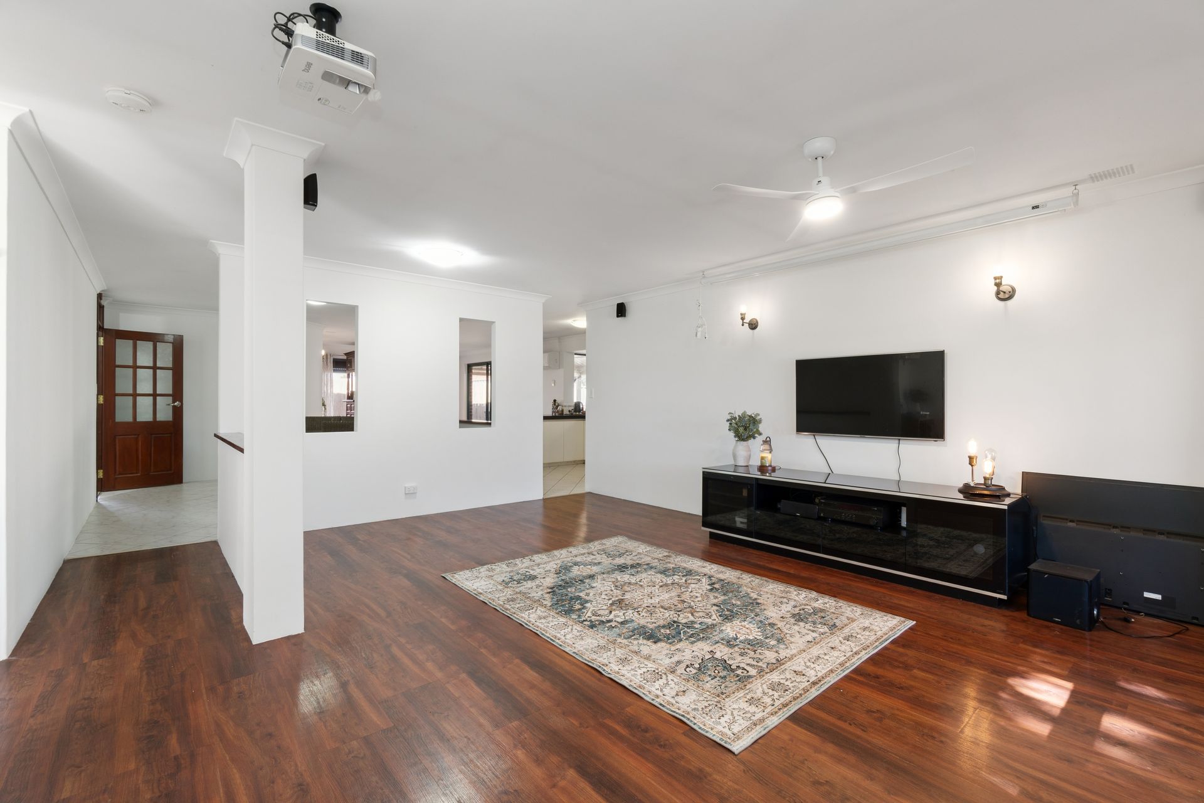
Positioned in a sought-after pocket of Beechboro, this beautifully maintained residence delivers the perfect balance of comfort, space and future potential on a generous 600m² block with desirable R20/50 zoning. Whether you're upsizing for the family, investing for the future or searching for a home that offers both lifestyle and flexibility, 25 Welland Way is a standout opportunity.
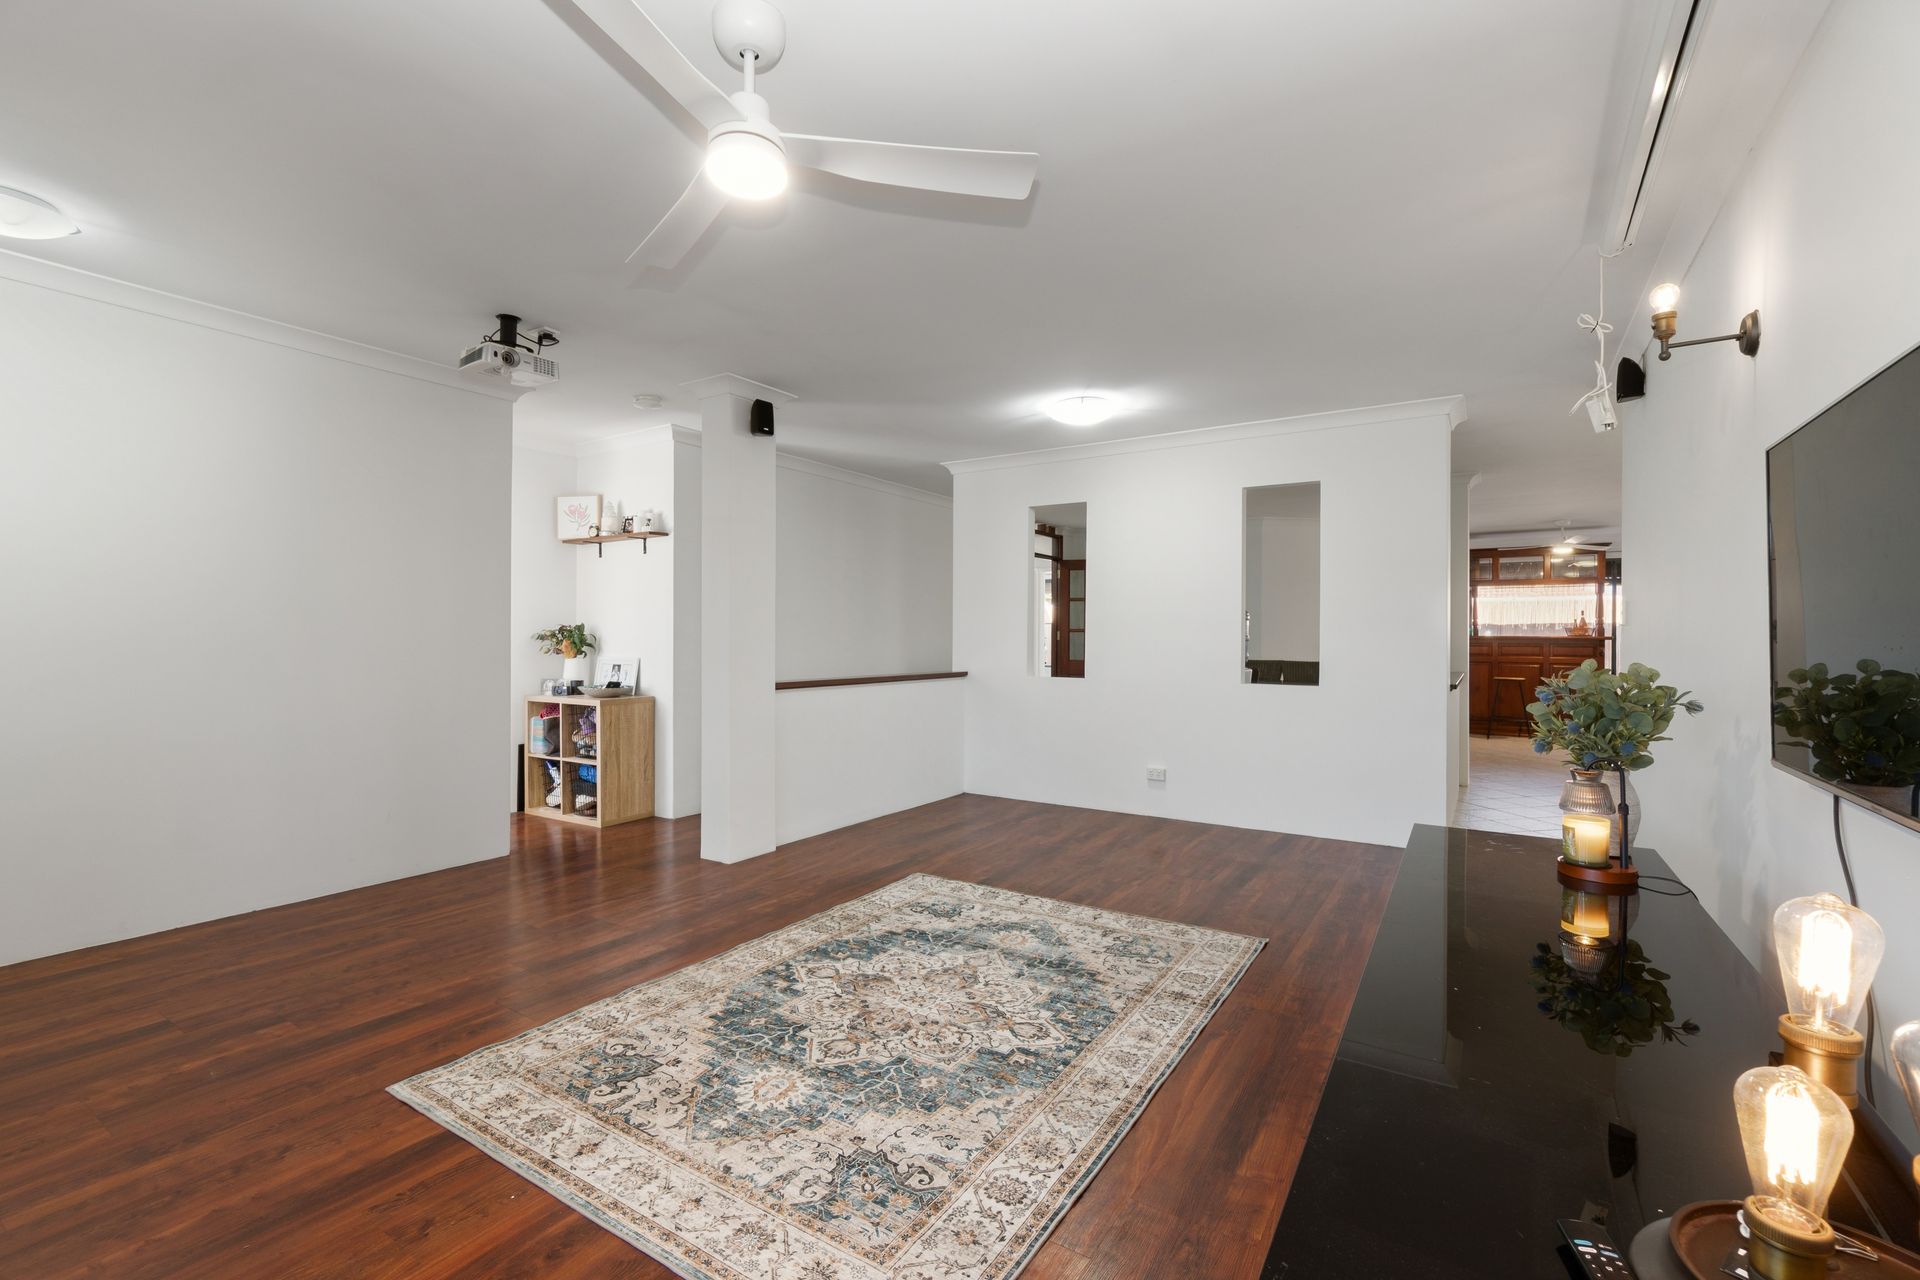
Built in 1994 with a solid and sturdy design, this impressive 4 bedroom, 2 bathroom home has been thoughtfully updated throughout to suit modern living. From the moment you step inside, you'll appreciate the stylish hybrid wood-look flooring that flows through the home, creating a warm and contemporary feel.
Designed with families in mind, the home features dual living areas, allowing everyone their own space to relax and unwind. The spacious central kitchen is perfectly positioned to overlook the living and outdoor entertaining zones, and comes complete with a new dishwasher, oven, stove and rangehood - ready for the home chef to enjoy from day one.
Both bathrooms have been tastefully renovated, adding a fresh modern touch, while split system air conditioning to the master bedroom, living room and bedroom 2 ensures year-round comfort. Ceiling fans throughout all bedrooms and both living areas further enhance the practical family-friendly design.
Step outside and you'll discover an expansive outdoor entertaining area ideal for weekend BBQs, celebrations or simply enjoying Perth's beautiful weather. The large grassed play area provides plenty of room for kids and pets to enjoy, all within the privacy of your own backyard.
Additional features include:
• 4 spacious bedrooms and 2 renovated bathrooms
• 600m² block with R20/50 zoning potential
• Hybrid wood-look flooring throughout
• Solar power system for energy efficiency
• Split system air conditioning to multiple rooms
• Ceiling fans throughout
• Spacious family kitchen with brand-new appliances
• Dual living areas for larger families
• Double lock-up garage with secure parking
• Large outdoor entertaining area with grassed yard and outdoor blinds
Offering move-in ready comfort together with exciting future possibilities, this is a property that truly caters to families, investors and developers alike.
A home of this calibre in such a convenient Beechboro location will not last long, so pick up the phone and call Mat today before you are too late!