Welcome to a statement in modern luxury and effortless living - a near-new residence that perfectly balances sophistication, comfort, and low-maintenance design in the heart of Beechboro.
Positioned on a cleverly designed 260sqm block, 3 Pilkington Circus showcases the very best of contemporary craftsmanship, having been completed in 2023 with a clear focus on quality, style, and functionality. This is a home that delivers a premium lifestyle without compromise - ideal for professionals, downsizers, or savvy investors seeking a turnkey opportunity.
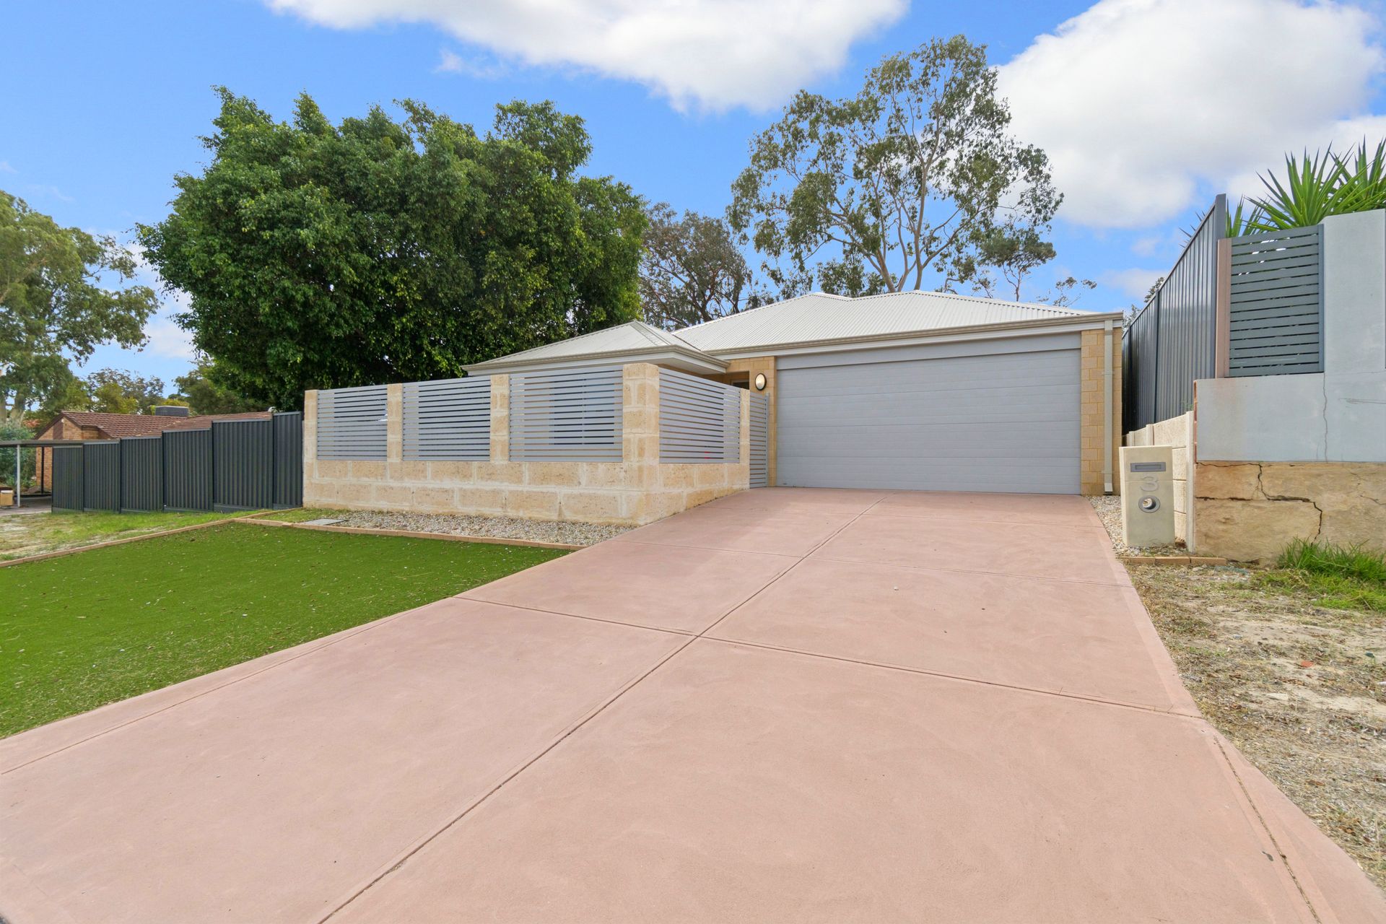
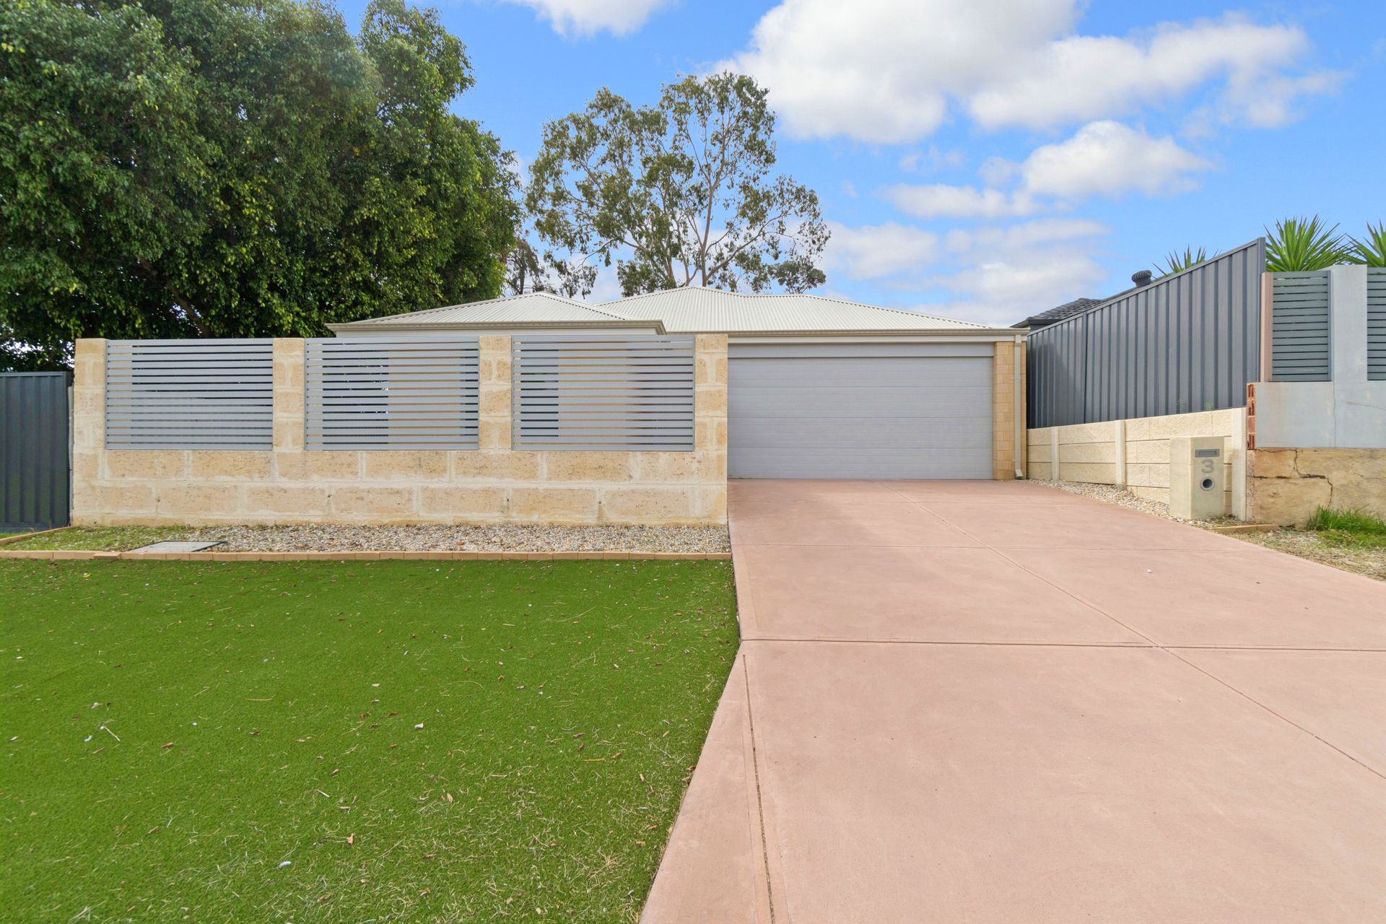
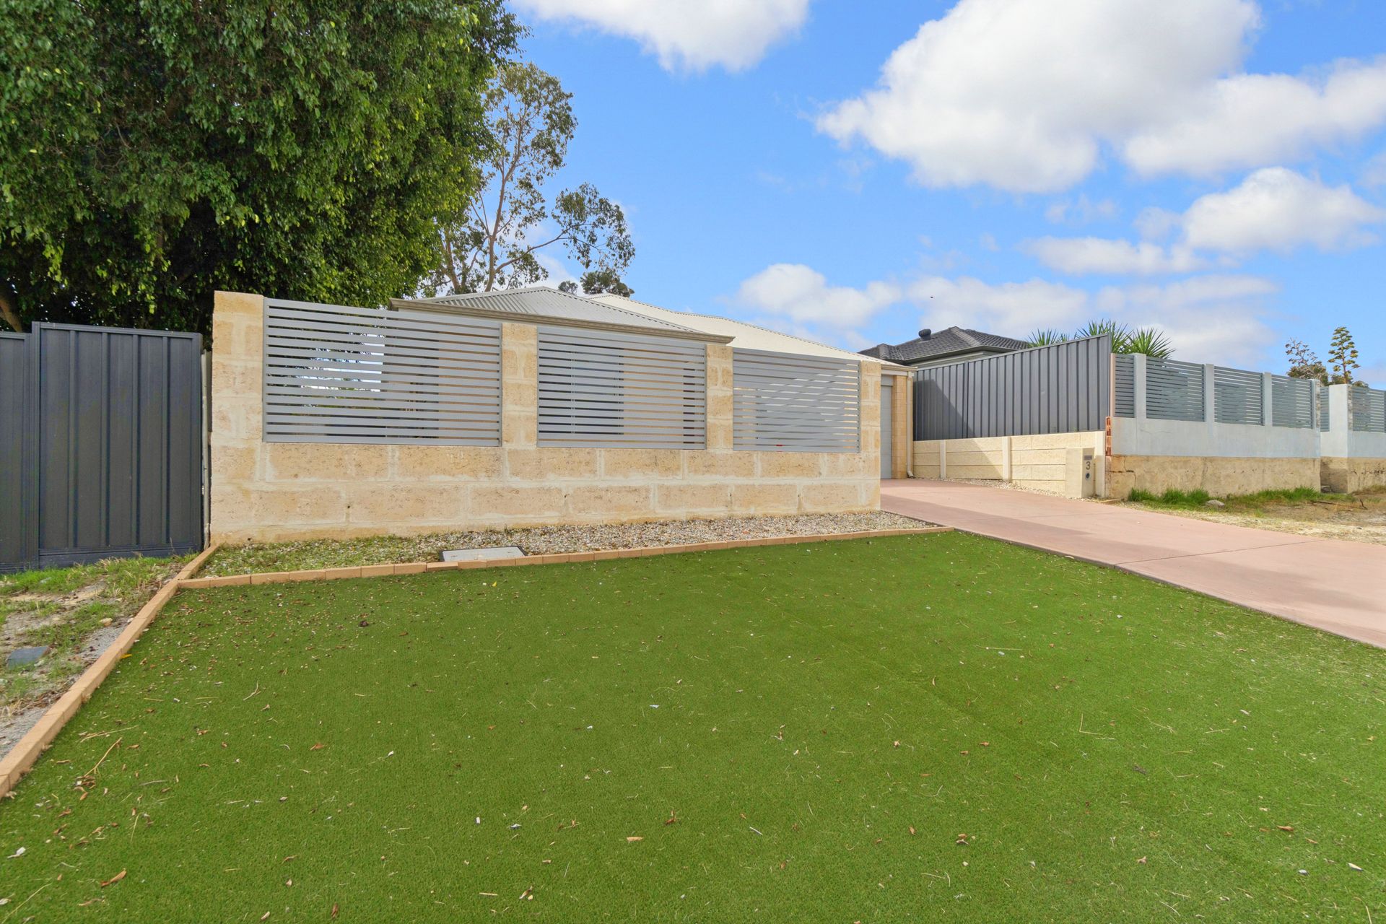
From the moment you arrive, the striking street presence is enhanced by a thoughtfully constructed retaining wall, creating a secure and private front courtyard - a rare and valuable feature that adds both aesthetic appeal and practical outdoor space.
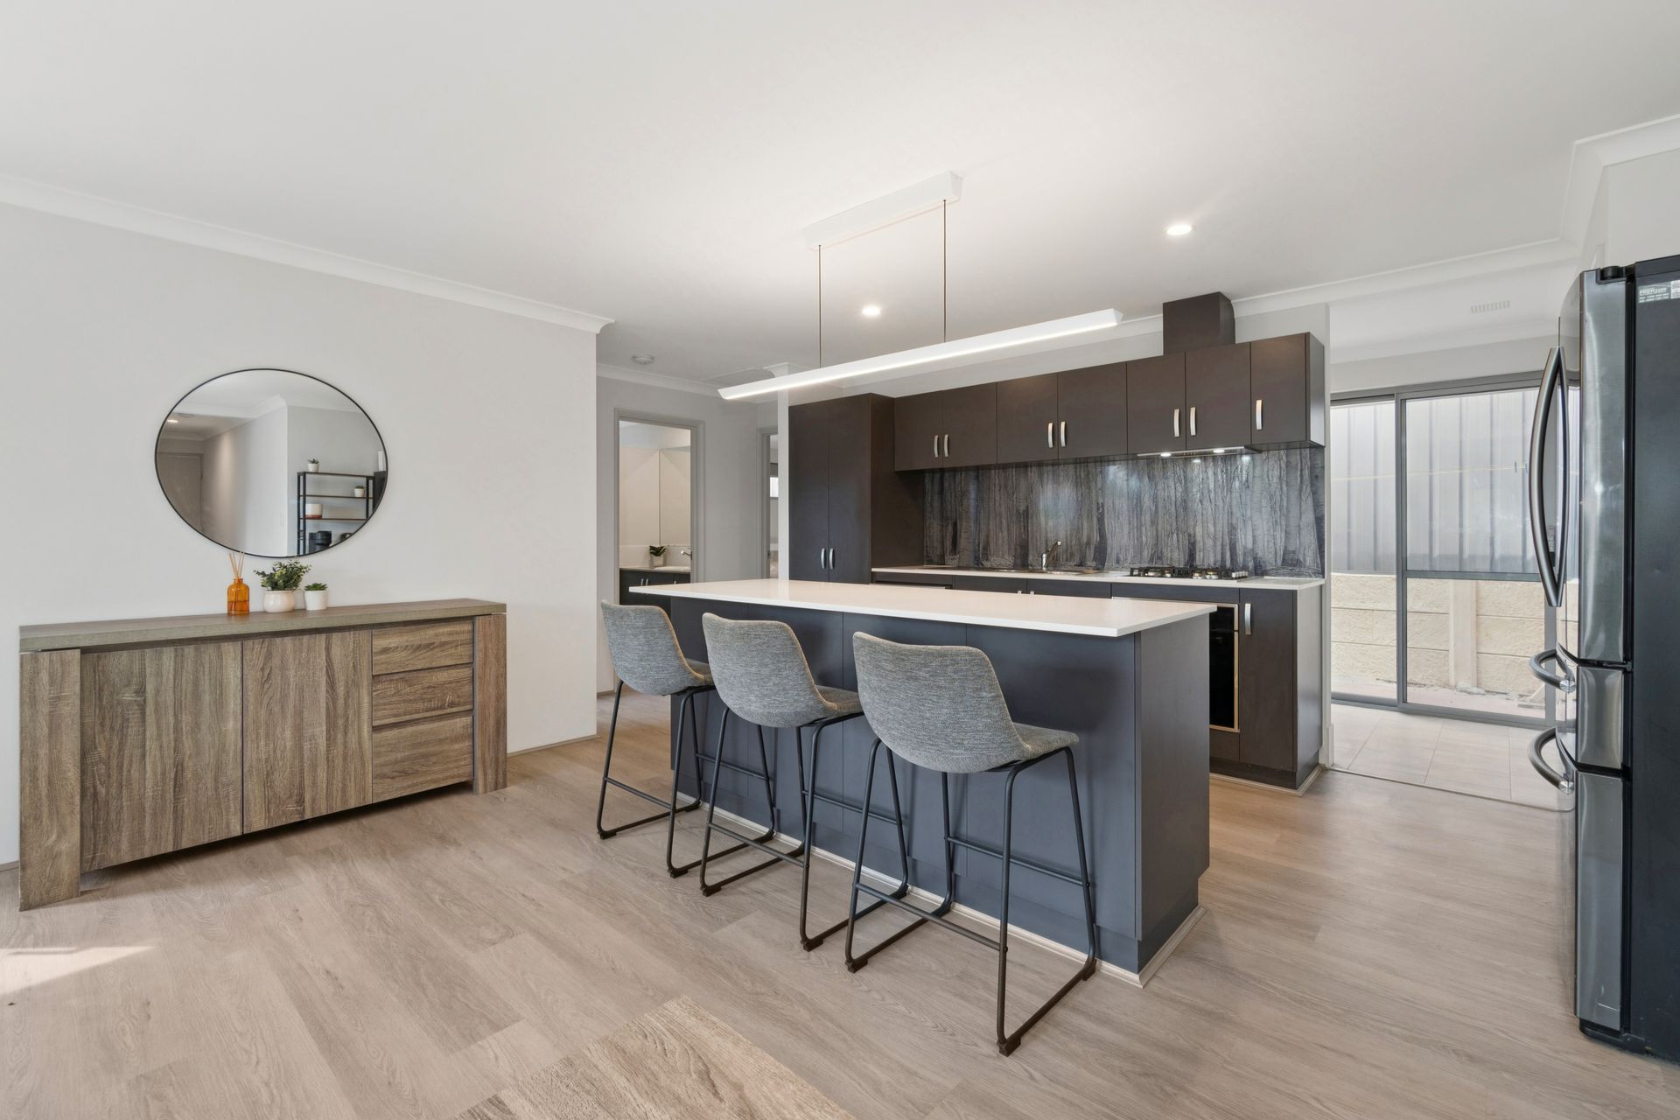
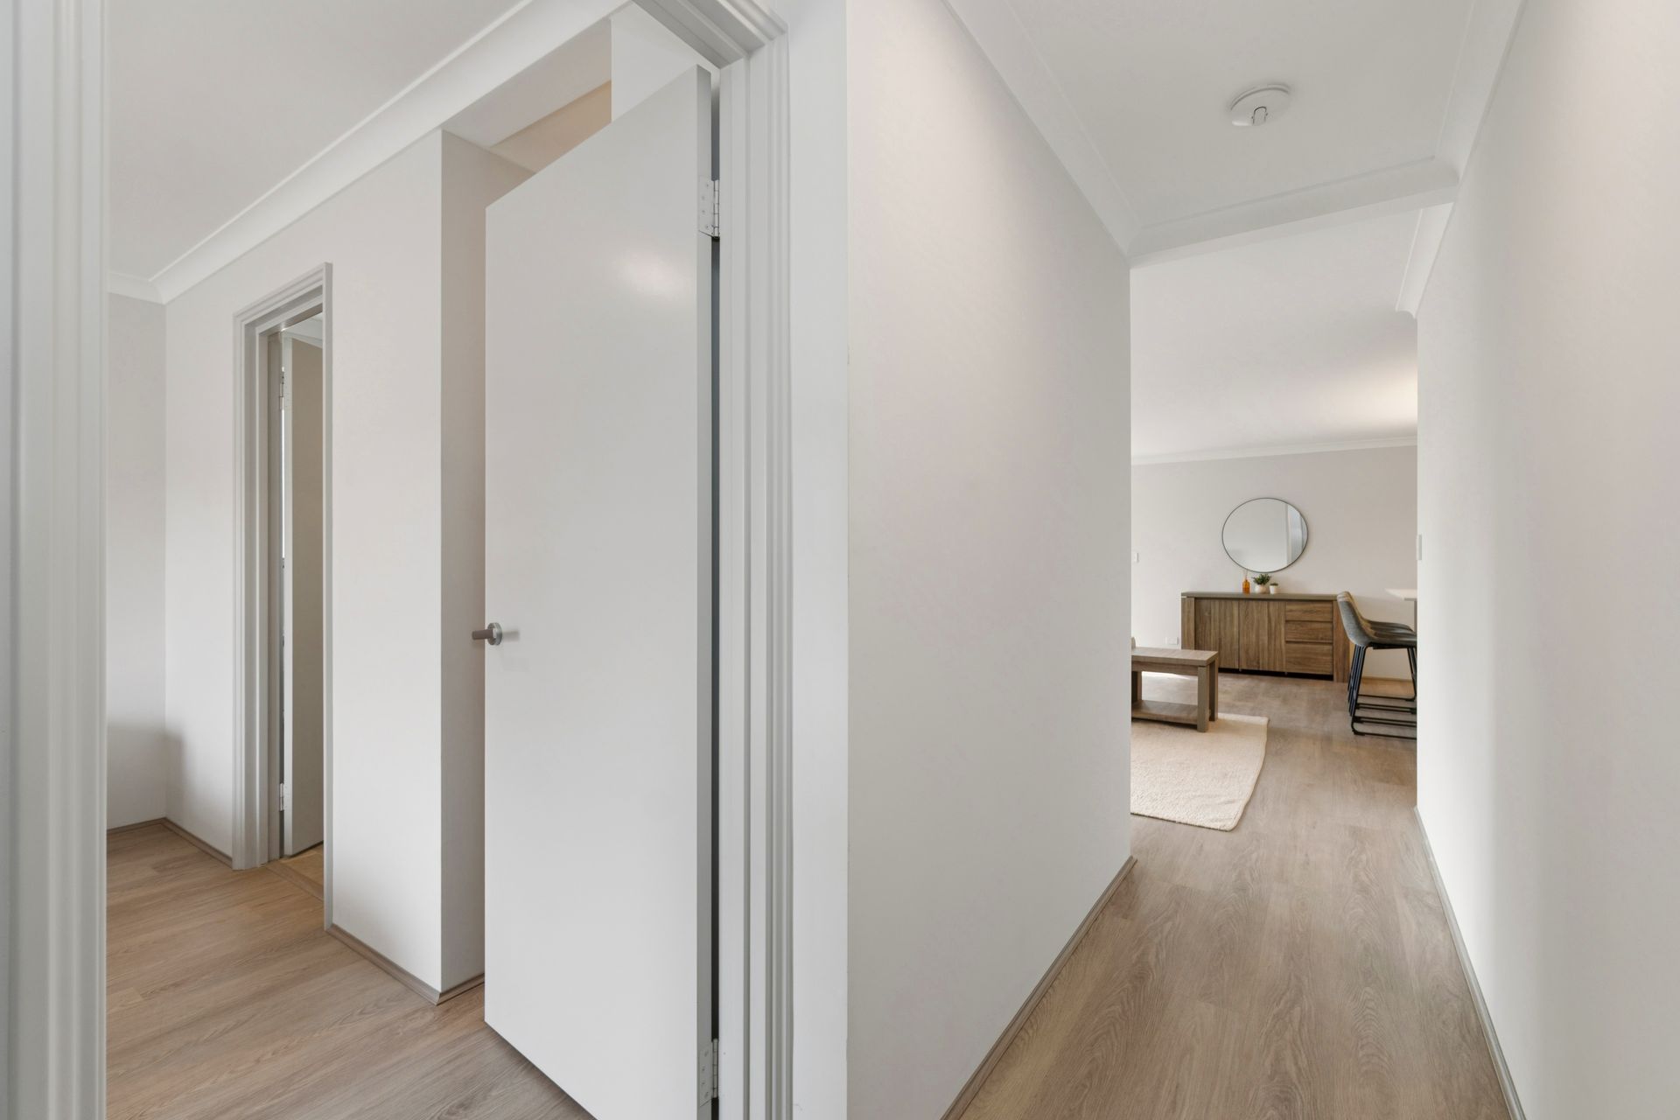
Step inside and you're immediately greeted by a light-filled interior, where high-quality finishes and a seamless layout combine to create a sense of space and elegance. The expansive open-plan living, dining, and kitchen area forms the true heart of the home, effortlessly flowing through to the outdoor entertaining zone - perfect for hosting guests or enjoying relaxed evenings year-round.
At the centre of it all lies a chef's kitchen designed to impress. Featuring a statement island bench with stylish pendant lighting, premium appliances, overhead cabinetry, and ample preparation space, it's a culinary hub that caters equally to everyday living and entertaining in style.
The accommodation is headlined by a truly oversized master suite - a private sanctuary complete with a beautifully appointed ensuite, offering both comfort and seclusion. Additional bedrooms are well-proportioned and ready to service your children, family member or room mate!
Split system air conditioning ensures year-round climate control throughout key areas of the home, including the master, living zone, and third bedroom.Downlights throughout the residence further enhance the modern aesthetic, while an abundance of natural light pours in to create a warm and inviting atmosphere from morning through to evening.
Property Highlights:
• Near-new 2023 prestige build
• Low-maintenance 260sqm block
• Secure front courtyard with retaining wall
• Expansive open-plan living, dining, and kitchen design
• Designer kitchen with island bench, pendant lighting & premium appliances
• Massive master suite with private ensuite
• Split system air conditioning to master, living & bedroom three
• Downlights throughout with excellent natural light
• Seamless indoor-outdoor entertaining flow
This is a rare opportunity to secure a high-quality, near-new home in a convenient Beechboro location - offering all the benefits of modern living without the wait of building. So pick up the phone and call Mat TODAY before you are too late!