This home is now "Under Offer" first home open!!
This beautifully presented 4 x 2 family home sitting on 707sqm and Zoned R20/50 has so much to offer.
FRONTYARD,
* Brick paved driveway leading to a remote lockup garage.
* Brick paving is extended closer to the garage with space for 2 cars.
* Brick paving also leading to the front door and under cover sitting area and around the front of the lounge room window.
* Large lawn area with a lovely stone piled garden bed to the side and then garden bed around the front of the house to the side of the driveway with small limestone paver border.
ENTRANCE,
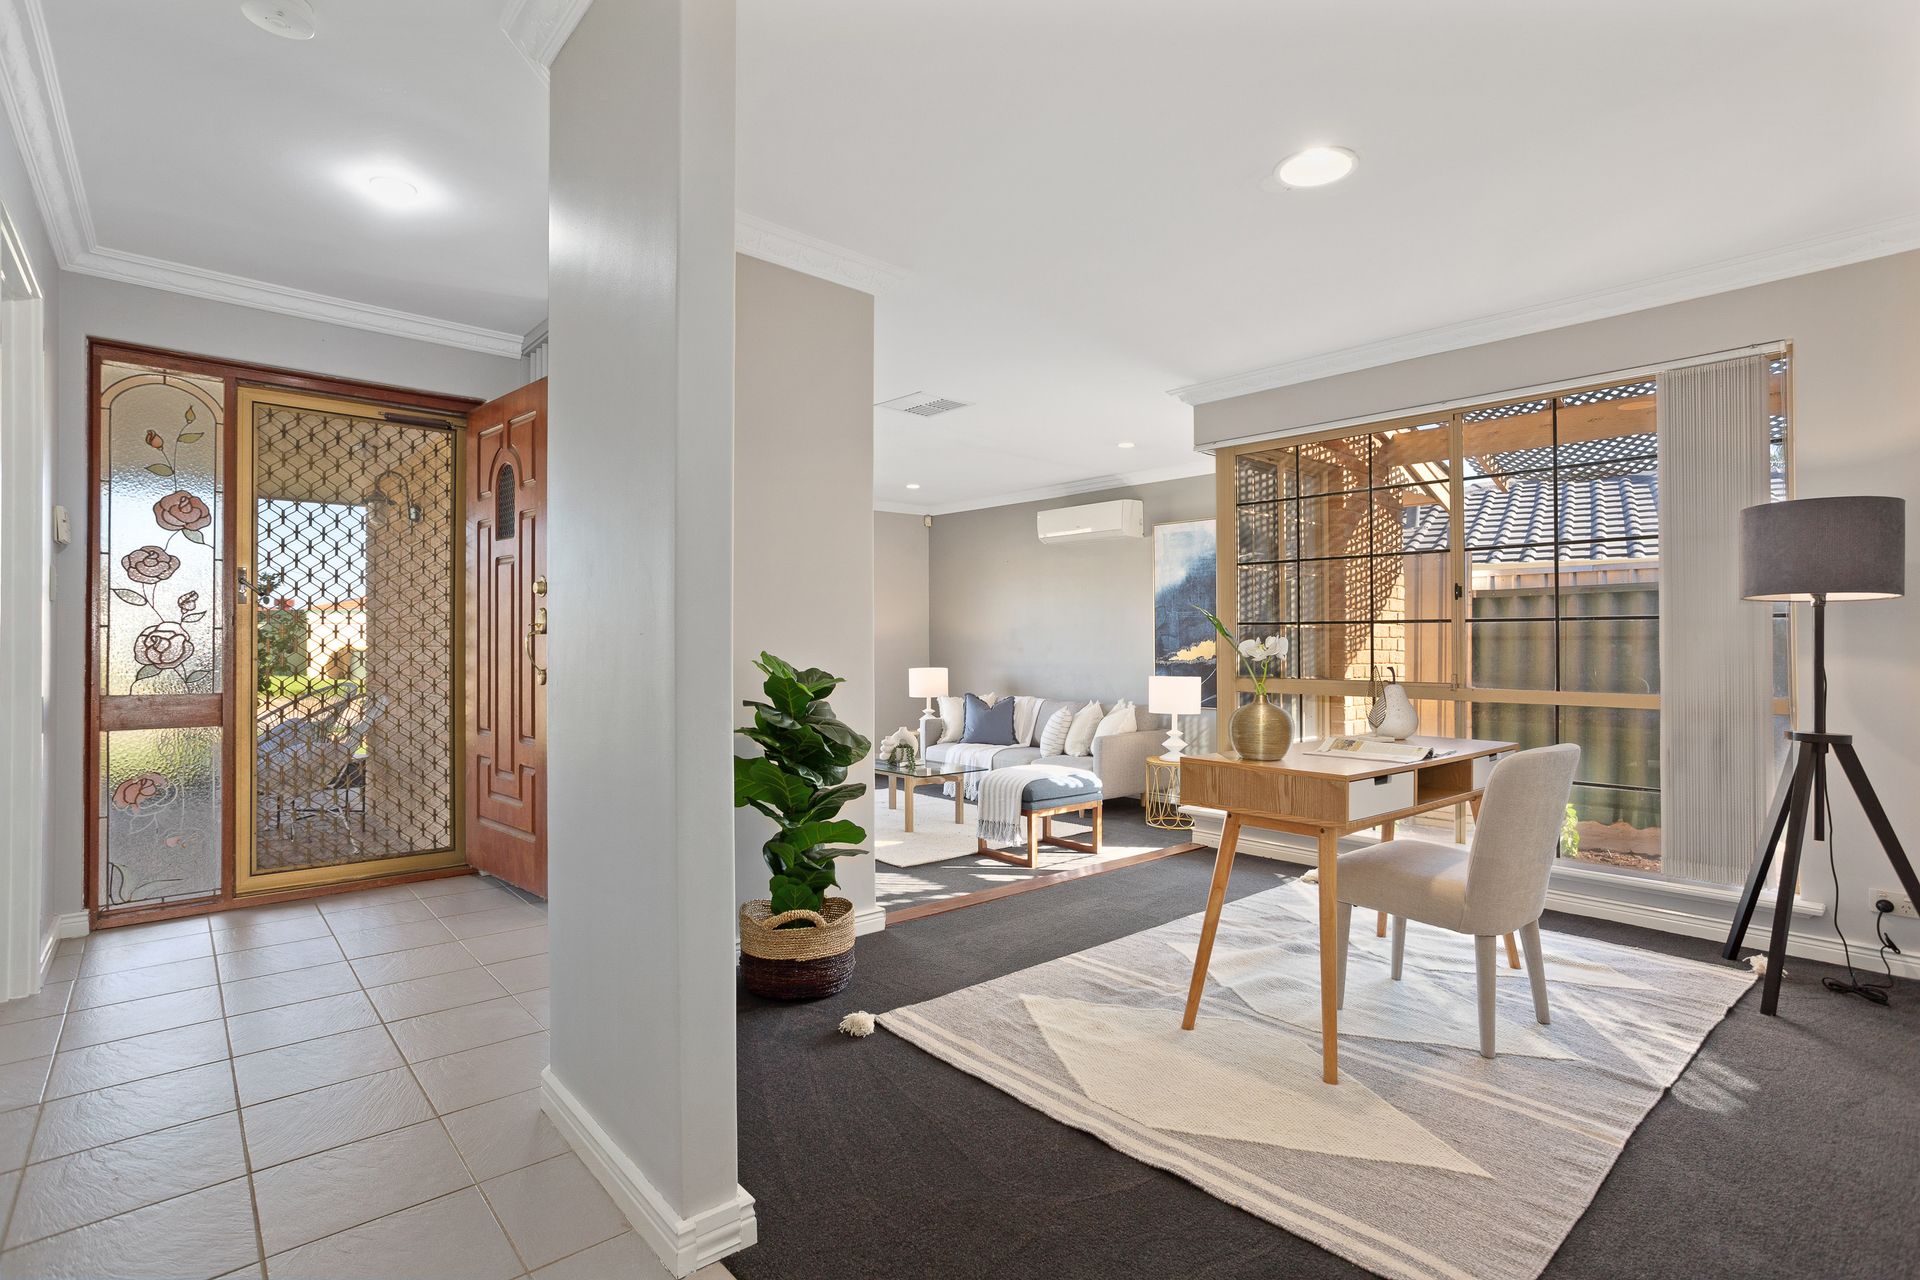
* Through front door you are welcomed by a foyer and hall that leads to the open plan area.
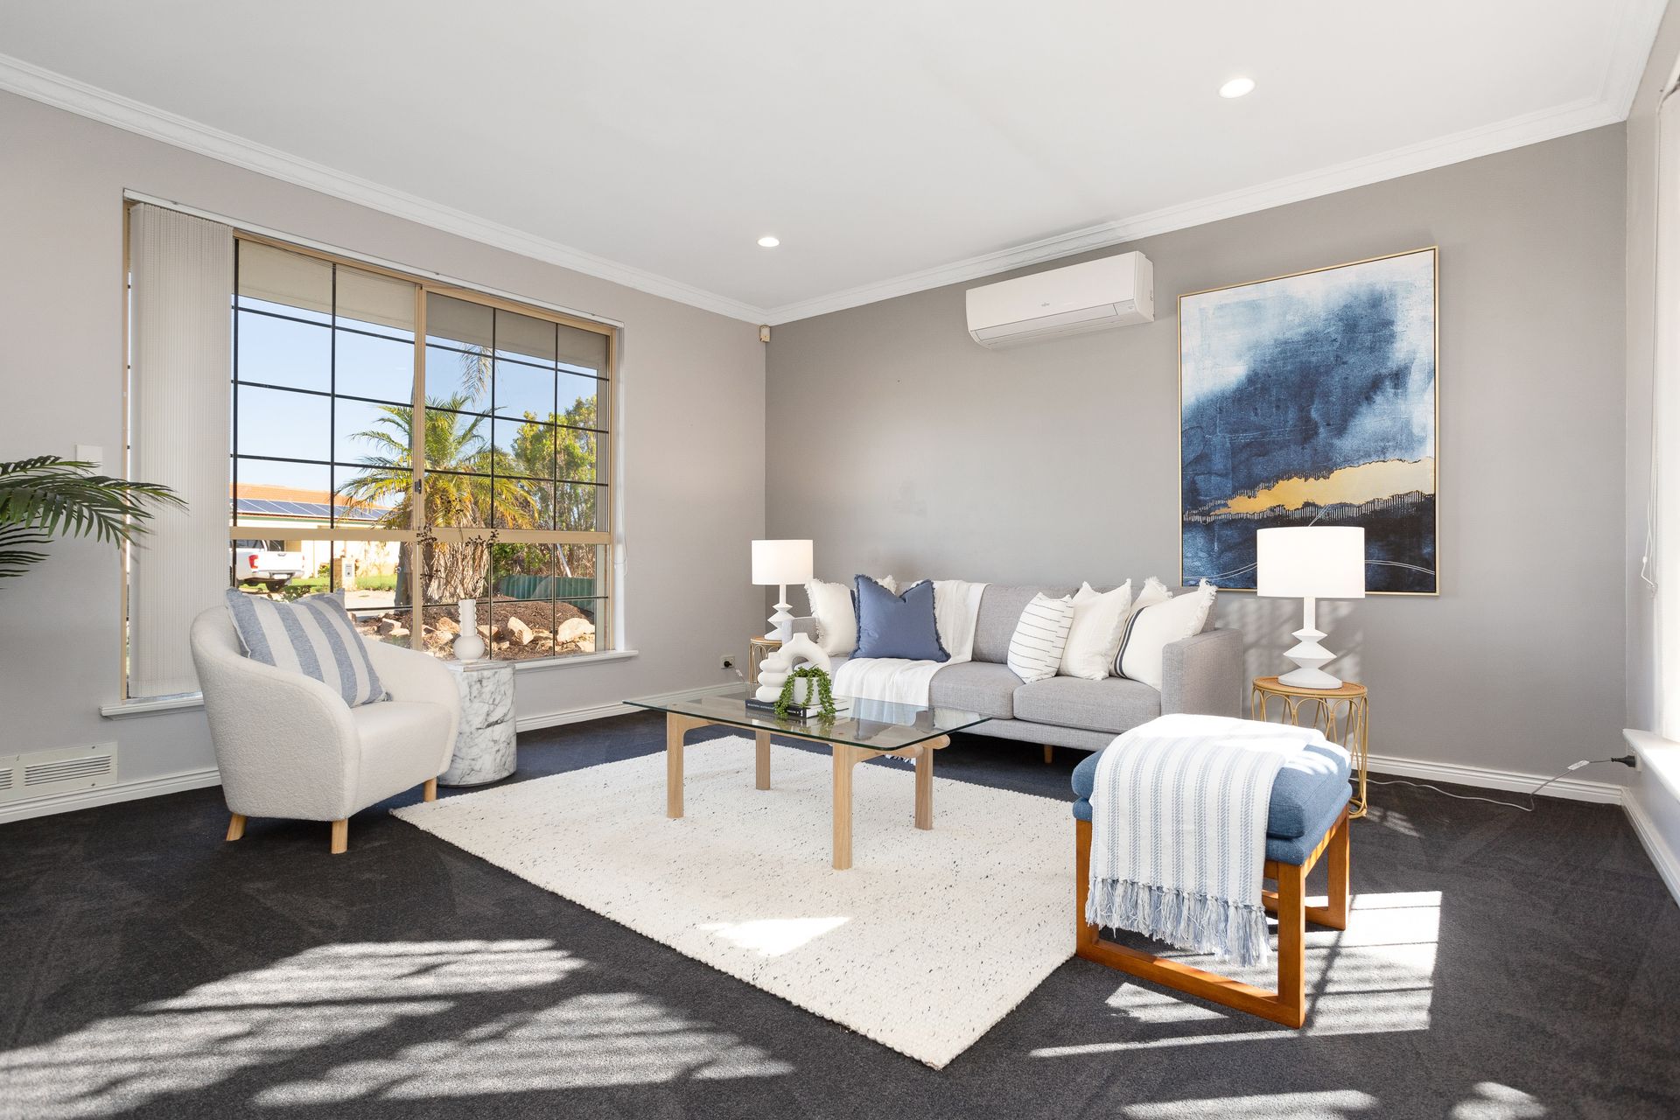
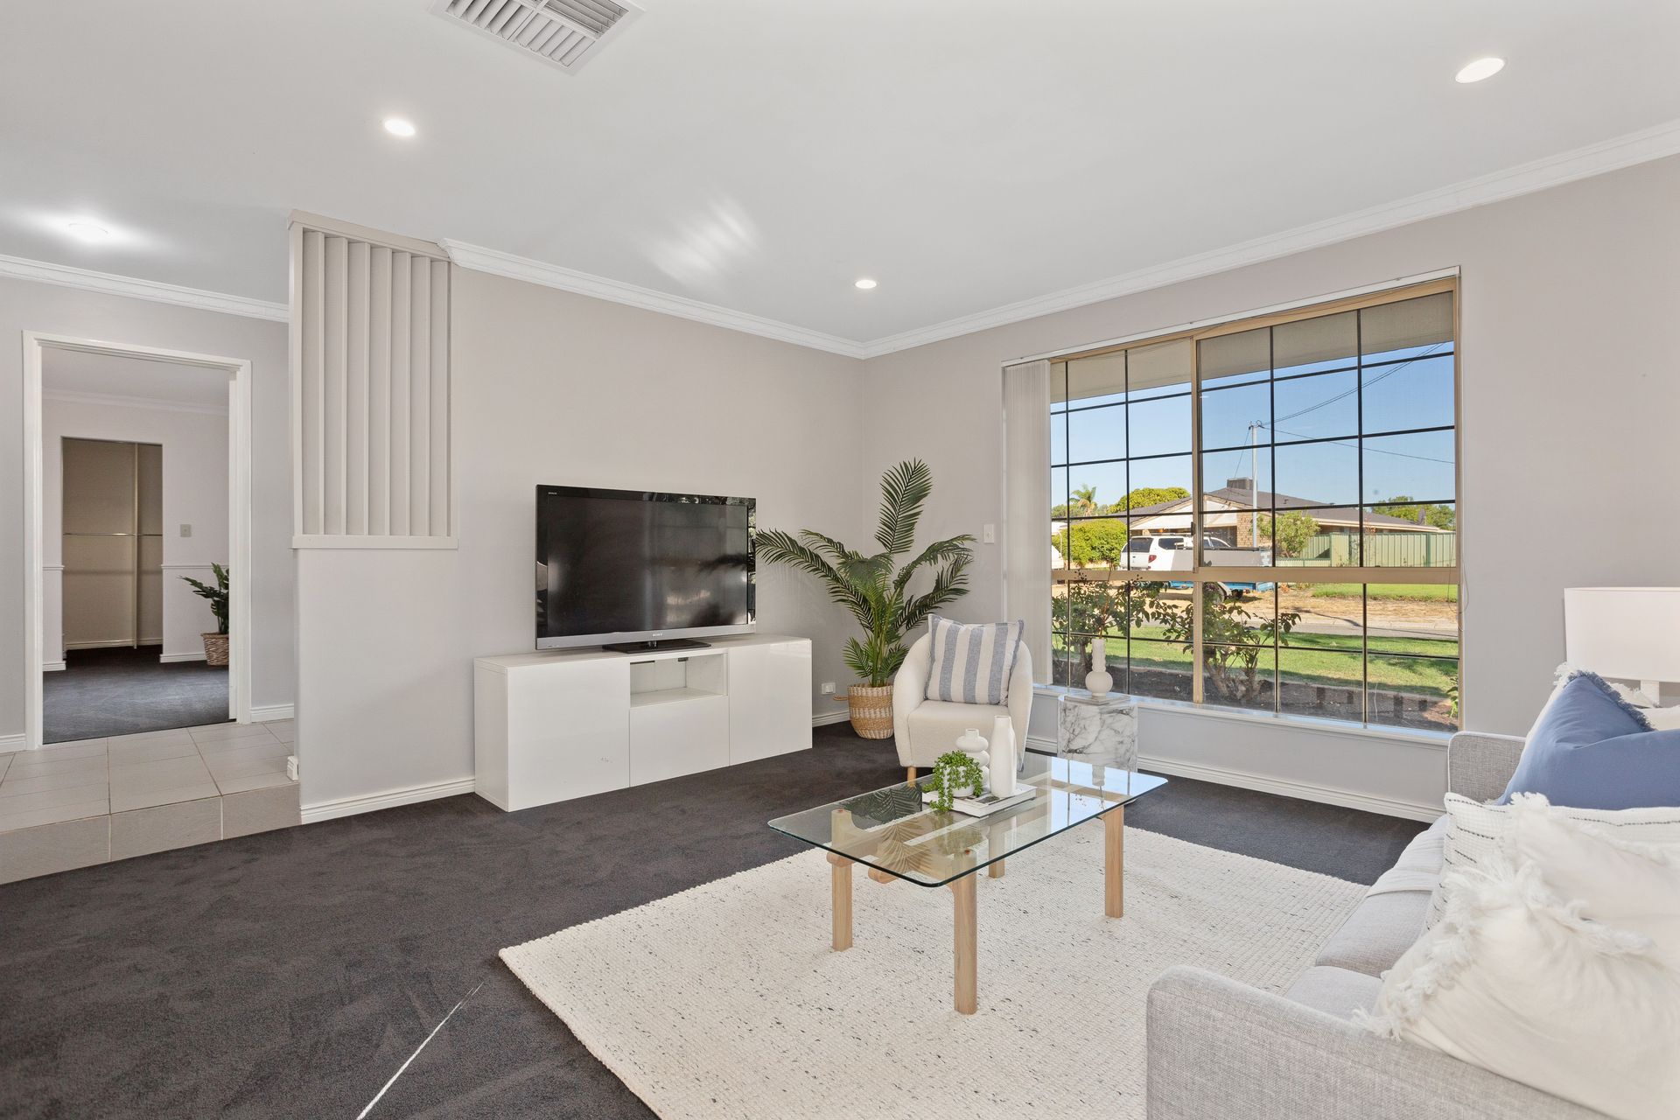
* To the left of the entrance you have an over sized formal lounge room overlooking the front yard which is carpeted has a split reverse cycle air conditioner, downlights and internet and antenna points.
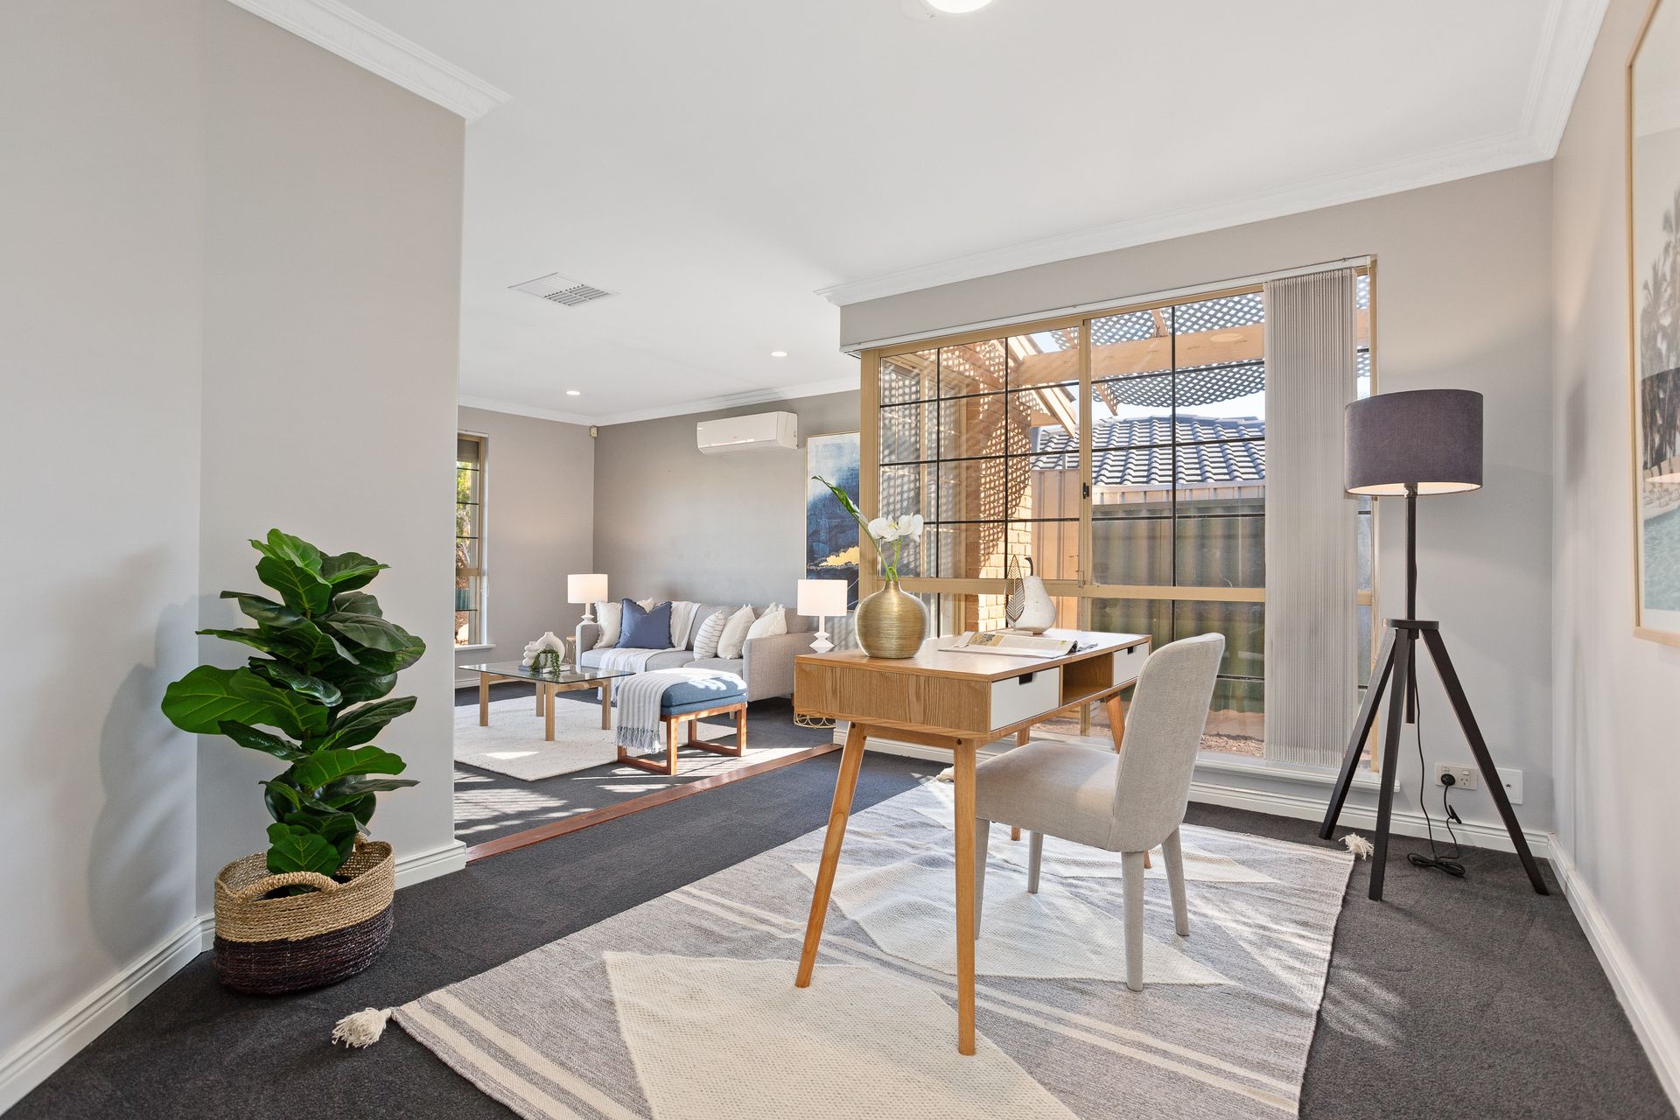
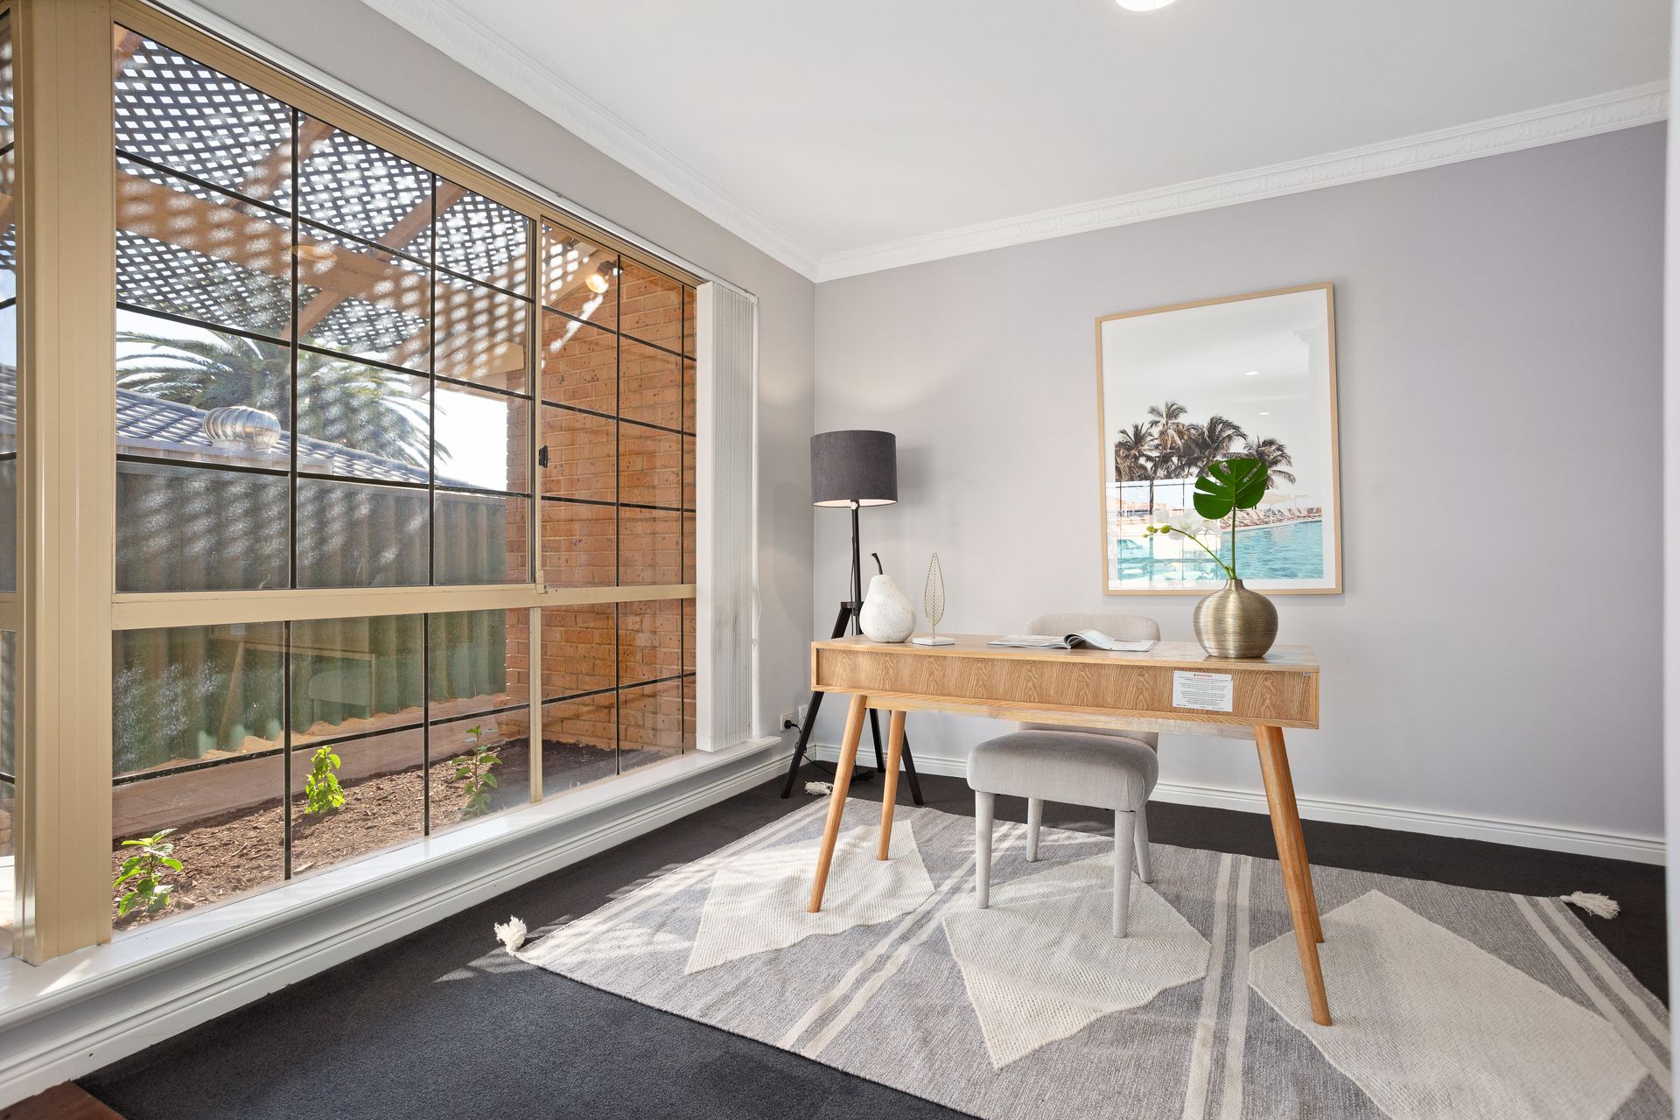
* Formal dining room/study is a lovely size with large window, vertical blinds, carpet and internet plug.
* Stepping into a massive open plan kitchen, dining and family room.
* Kitchen is a great size with 4 burner gas cooktop with rails above to hang your utensils, 2 door wall oven, microwave shelf, pantry, loads of bench space, plenty of cupboards, double sink over looking the entertainment area out the back, dishwasher and fridge/freezer recess with shelves above for more storage.
* Great sized dining room or meals area with with a lovely light fitting hanging down.
* Massive family room with entrance to the entertainment area outback, beautiful built in shelving unit with cupboards, internet and antenna points, skylight and downlights.
* Master bedroom is a massive king sized room with carpet, lovely curtains with feature pelmet, beautiful feature light fitting and feature board to the walls, a great sized walk in robe with shelving and rails and down light, ensuite comes with shower, toilet, single vanity with 2 door cupboards and 3 drawer storage below and extra large mirror above all beautifully tiled to the ceiling.
* Bedroom 2 is a great queen sized bedroom with double door robe, ceiling fan with light and curtains.
* Bedroom 3 is a double bed sized room with double door robe, vertical blinds and curtains over looking the backyard with ceiling fan with light.
* Bedroom 4 is a double sized bedroom with double door built in robe, Vertical blinds also has a phone and internet plug.
* Main bathroom comes with a separate shower, bath single vanity with 2 doors and 3 drawer cupboard space below and an extra large mirror above, vertical blinds and beautiful tiling to the ceiling.
* Laundry is a nice size with linen press, shelving with cupboards below for even more storage, extra large trough and entrance to the backyard with tiling coming up half way to the wall.
* Toilet is central to the minor bedrooms.
* Linen press.
* Skylight to the hallway.
* Sliding French door to the hallway entrance that leads to the minor bedrooms to shut out noise.
BACKYARD,
* Heading out to the backyard from the family room to the massive under cover outdoor entertainment area brick paved and then further along to the side of the fence is a lovely wooden decked area all with great lighting and power points.
* Drive through access to backyard through garage with lighting and power points.
* To the side of the garage is a large lean to shed for storage with power points, lighting and water tap.
* Large grassed area with plenty of room for kids to play or pets to run around, surrounded by retained garden beds.
* Large single car roller door workshop is a great sized work space, all brick paved around leading from the entertainment area.
* To the other side of the house where you have the laundry entrance is all brick paved with a great sized clothes line and another lean to shed for more storage.
OTHER FEATURES.
* Brand new carpets.
* Freshly painted.
* Clip board wooden flooring to passage and minor bedrooms.
* Tiling to entrance, kitchen dining and family room.
* Security cameras connected to a stand alone CCTV system.
* Security roller shutters to master bedroom, formal lounge and bedroom 2.
* Security screen doors.
* New reticulation system all remote to the days you need to water.
* Ducted evaporative air conditioning.
* Great natural light.
CLOSE TO,
* Public transport.
* 1.3ks to Beechboro Primary School.
* 1.1ks to Kiara College.
* 500m to Altone Shopping Centre.
* 2.3ks to Swan Activity Leisure Centre and Golf Course.
* 11 minute drive to Whiteman Park.
* Land Rates $2,100.00
* Water Rates $1,097.74
Don't miss your opportunity to call this beautiful home yours!!
Call us now,
Sean 0411 577 920 or Tammy 0403 123 925