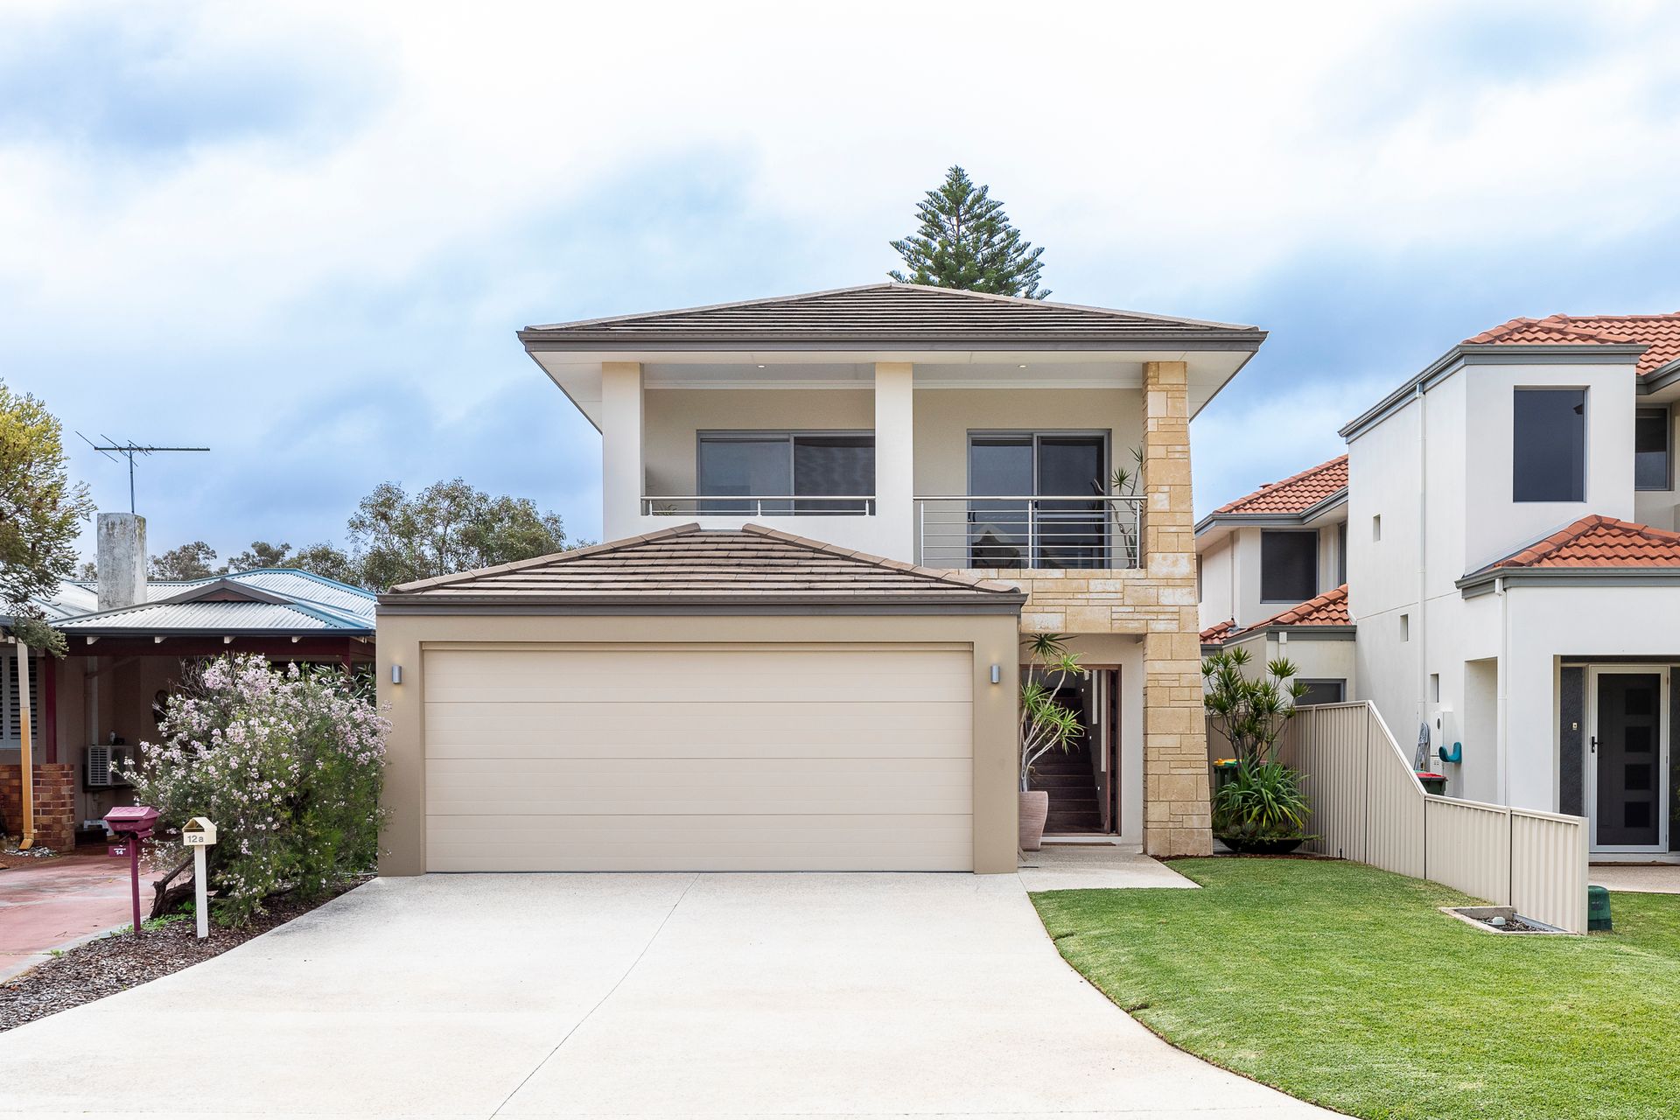
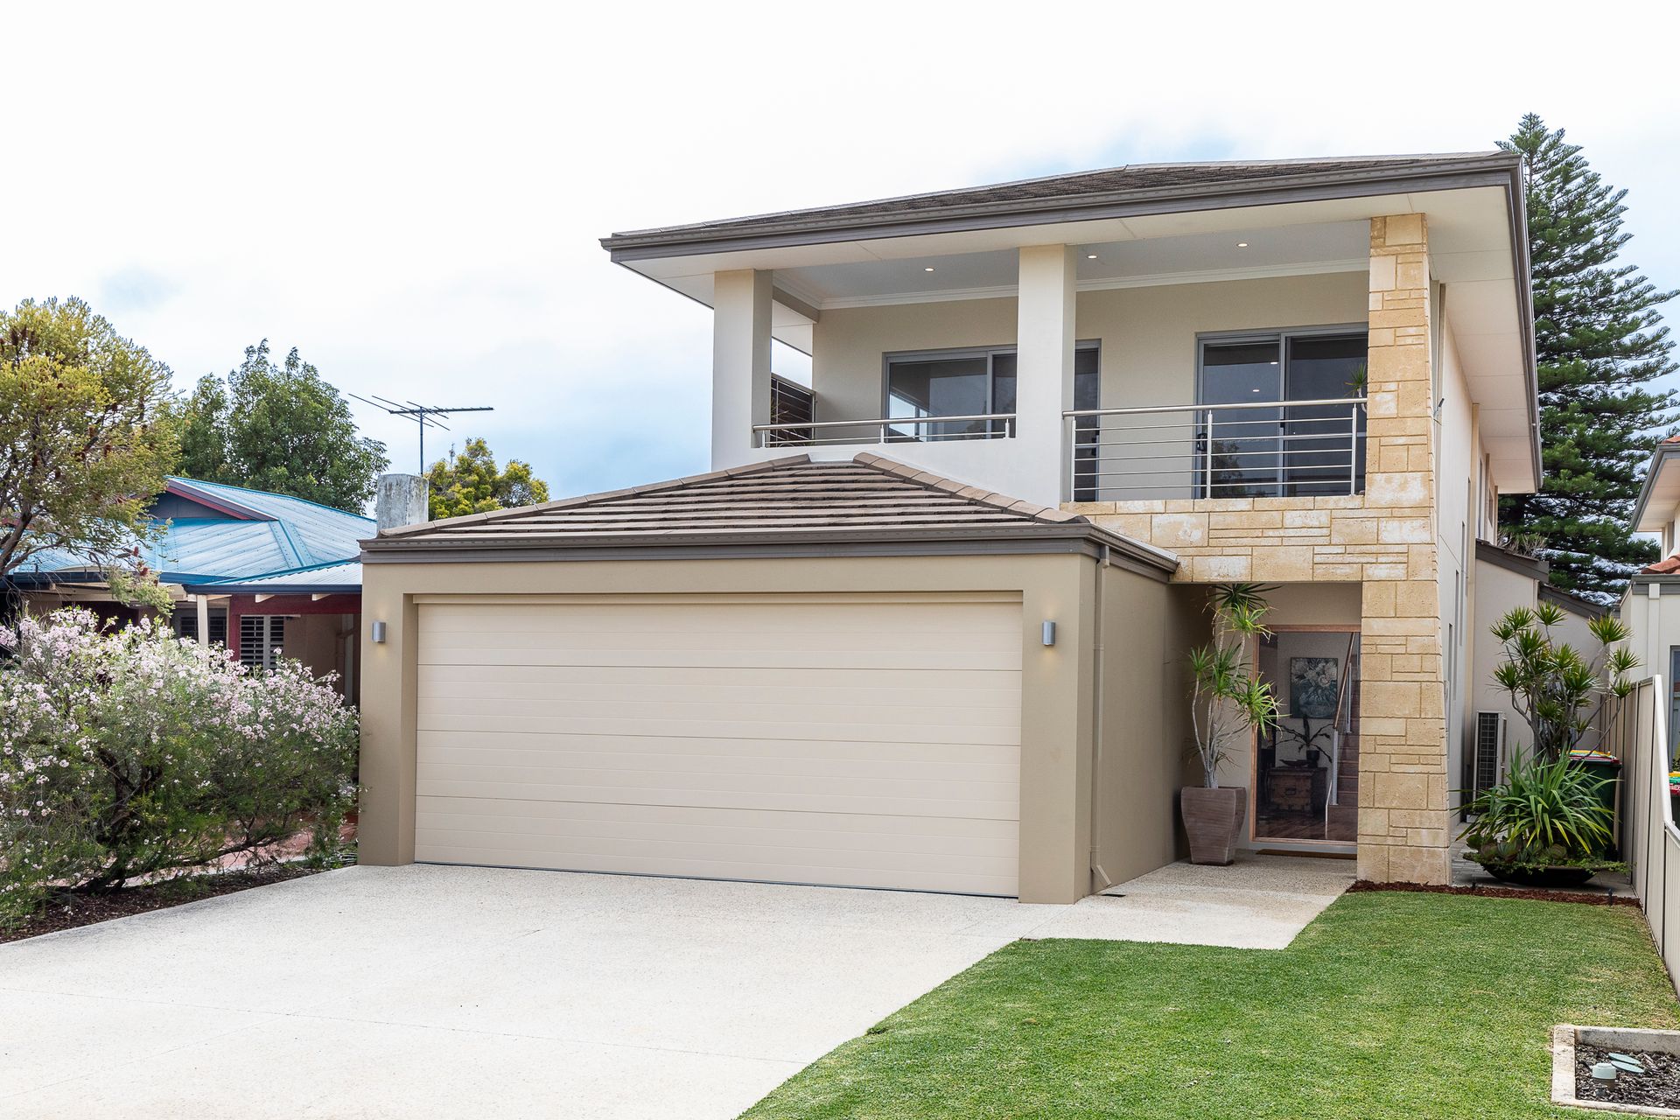
Welcome to 12A Gummery Street Bedford!
This stunning 4 bedroom, 2 bathroom home opposite a park certainly ticks all the boxes.
The property features a modern design with high-quality finishes throughout.
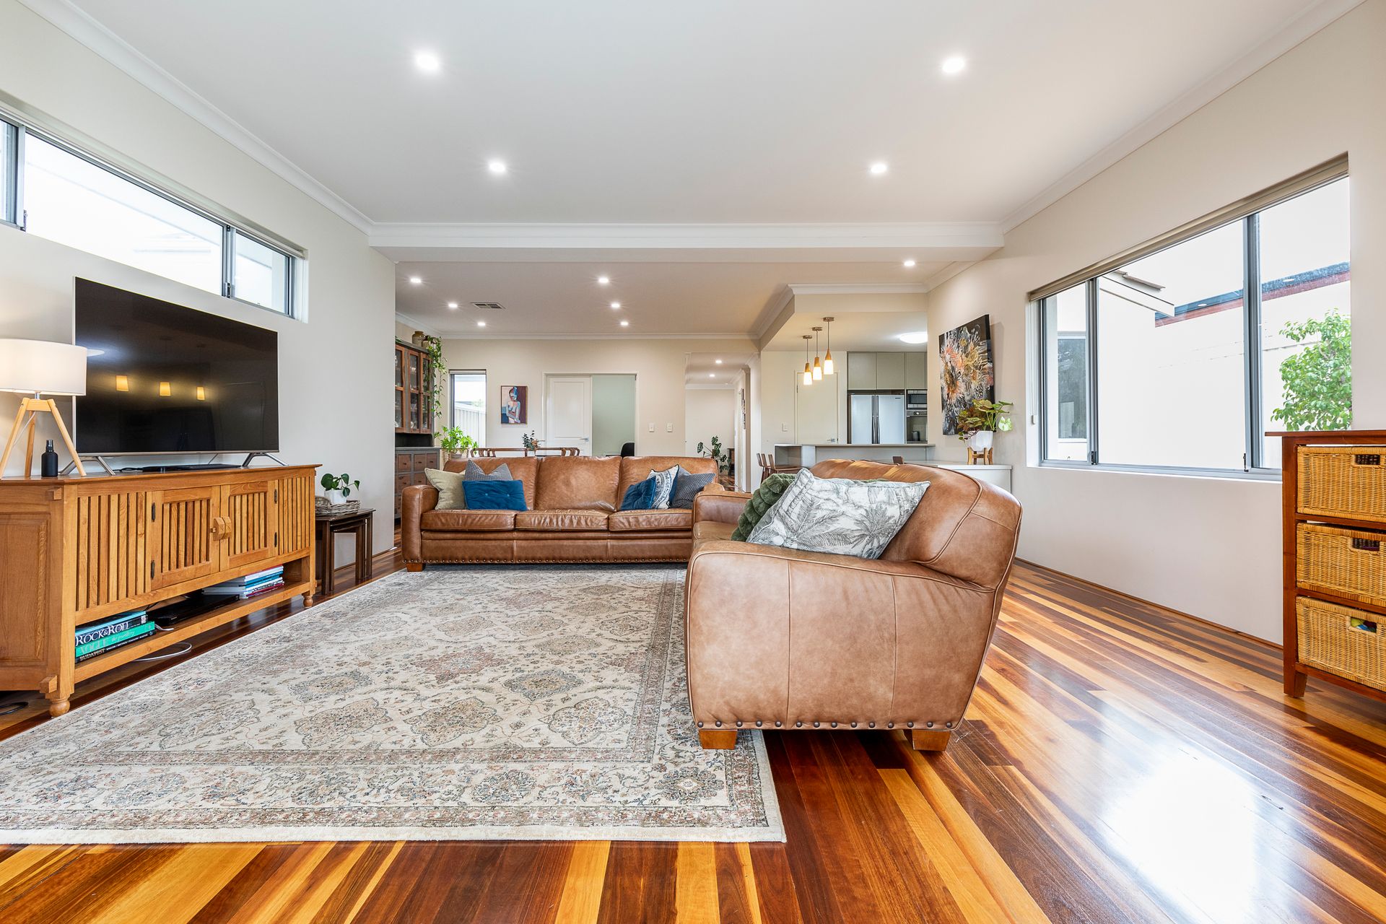
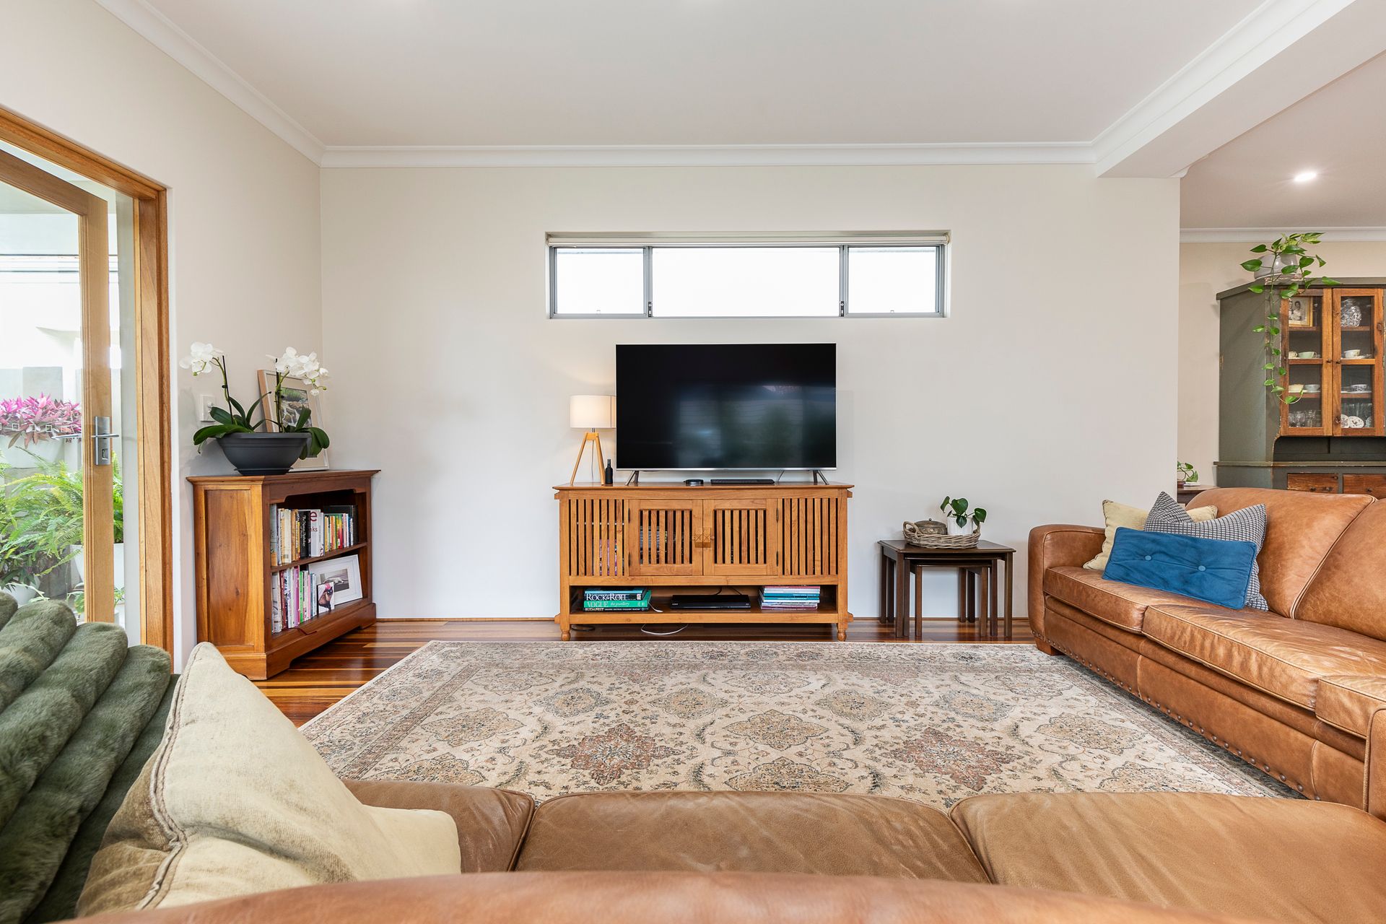
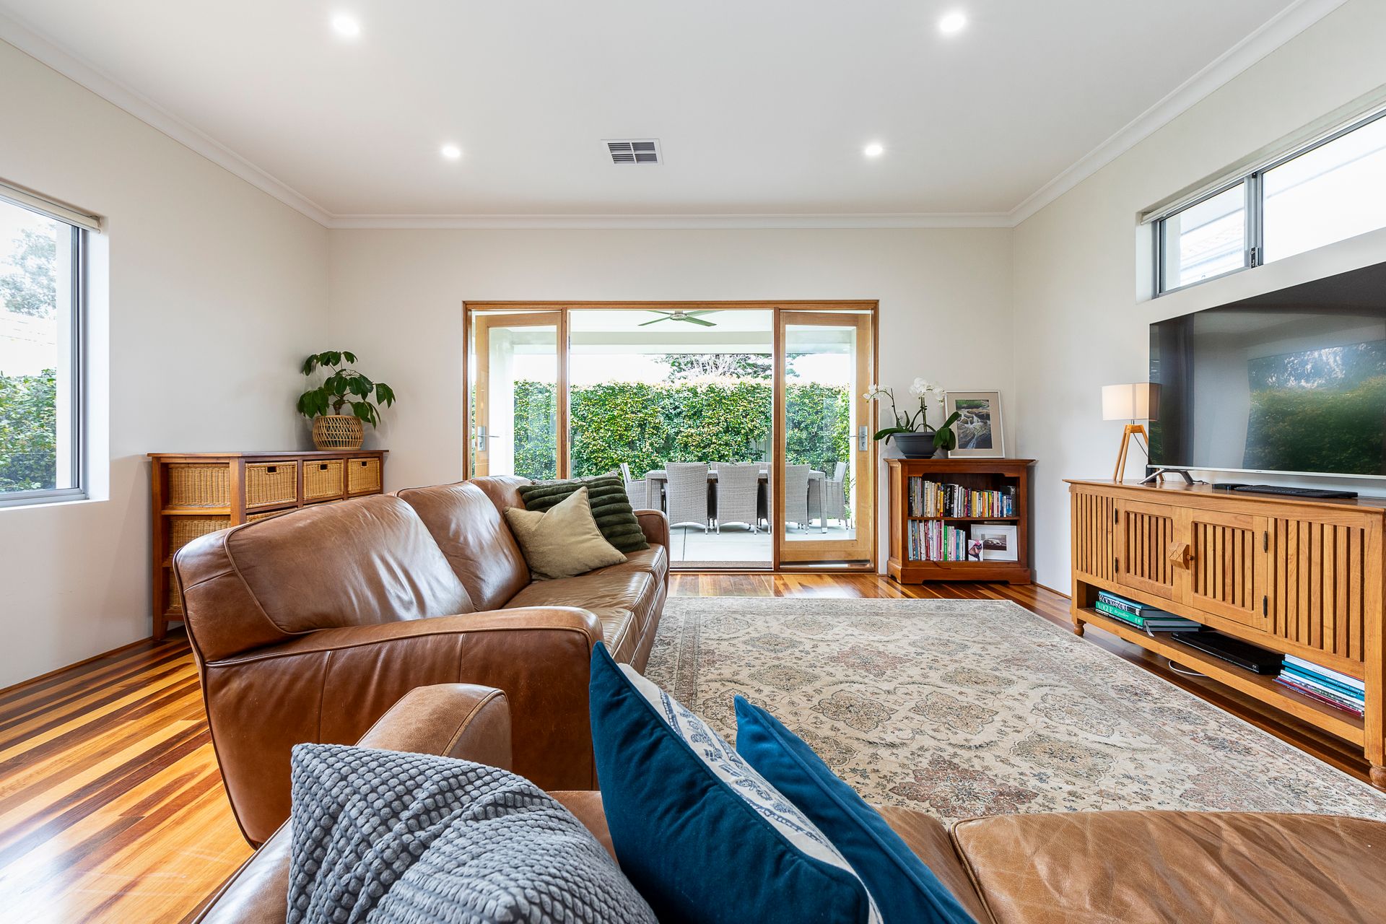
Built in 2010, this well-constructed home boasts a modern and stylish design, making it perfect for those who appreciate contemporary architecture. Step inside and be greeted by a beautifully designed interior. You will be blown away by the stunning timber floors, quality finishes and high ceilings both downstairs and upstairs.
A grand formal living area is situated at the front of the property and leads to the enormous open plan living .
The open plan living room is spacious and inviting, perfect for entertaining guests or relaxing with family. The dining area is elegantly designed with the potential to accommodate a large dining table, making it ideal for hosting dinner parties. The kitchen is a chef's dream, equipped with high-quality appliances and ample storage space over looking the delightful covered alfresco overlooking the lush landscaped gardens. The open-plan design allows for seamless interaction with the dining and living areas, making it perfect for those who love to entertain. The bedrooms are generously sized and offer plenty of natural light. The master bedroom features an ensuite bathroom providing a private sanctuary for relaxation, with walk in robes fully equipped with shelving and storage.
Downstairs there is a study nook and a fourth bedroom.
Also situated downstairs is the family laundry that opens to a drying courtyard and a conveniently located powder room.
There is also an upstairs living area that has a balcony with city views.
The family bathroom is luxurious and has modern fixtures.
Living will be a dream in this stunning family home close to good schools and shopping.
Other features of this property include
Ducted R/C air conditioning
Balcony with city views
Stunning hardwood flooring
Ceiling fans
Beautifully landscaped gardens
And so much more.....
The price guide for this property is Offer Invited.
Don't miss out on this incredible opportunity to own your dream home!
Contact Helen Bond on 0411223004 today to schedule a viewing of this amazing property.
Property Particulars
Shire Rates: $2,864.55 p/a
Water Rates: $1,505.81 p/a
City of Bayswater