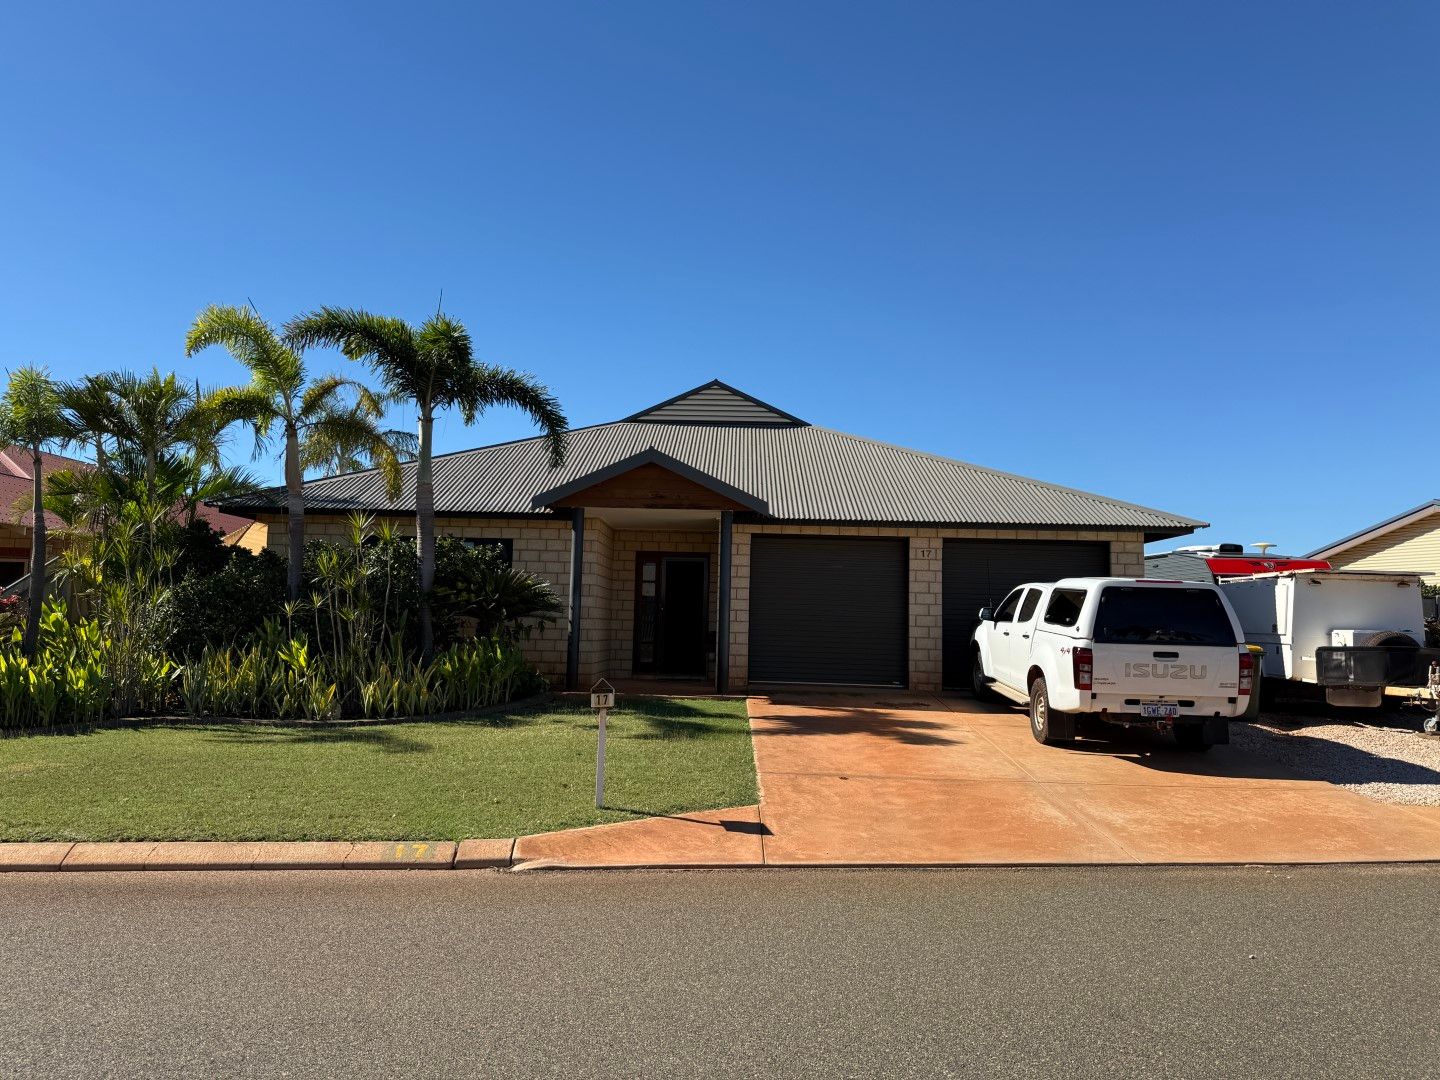
Don't miss this opportunity to buy a huge Baynton property, currently leased to a government agency at $1,750 per week until 31/08/2026. This property is perfect for investors looking for solid returns or for owner occupiers to purchase now and have vacant possession as settlement!
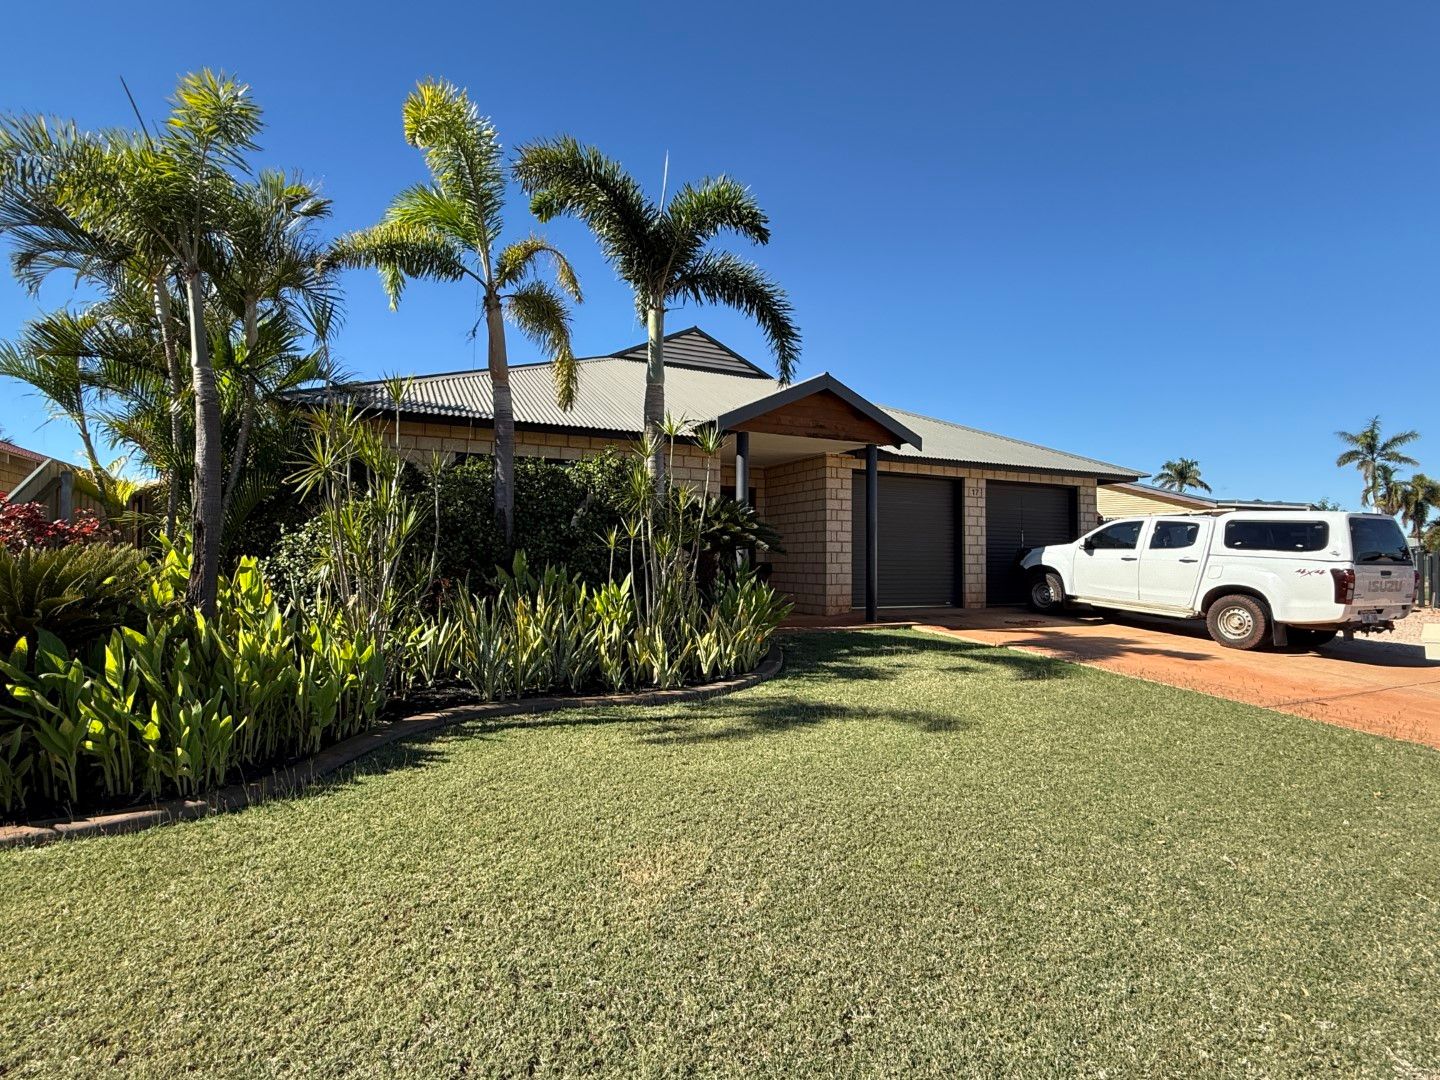
This solid property was Built circa 2008 with brick walls and colour bond roof
The front yard faces the Baynton hills, has lovely established gardens and lawn, double driveway in front of the double garage for plenty of parking and side access gates for boat or caravan parking.
Walking through the front door, the spacious entry hall has French doors that close off the Theatre Room and Main Bedroom from the rest of the house.
The theatre room is currently used as a home office and gym, has carpet flooring, vertical blinds, ceiling fan & split system air conditioning.
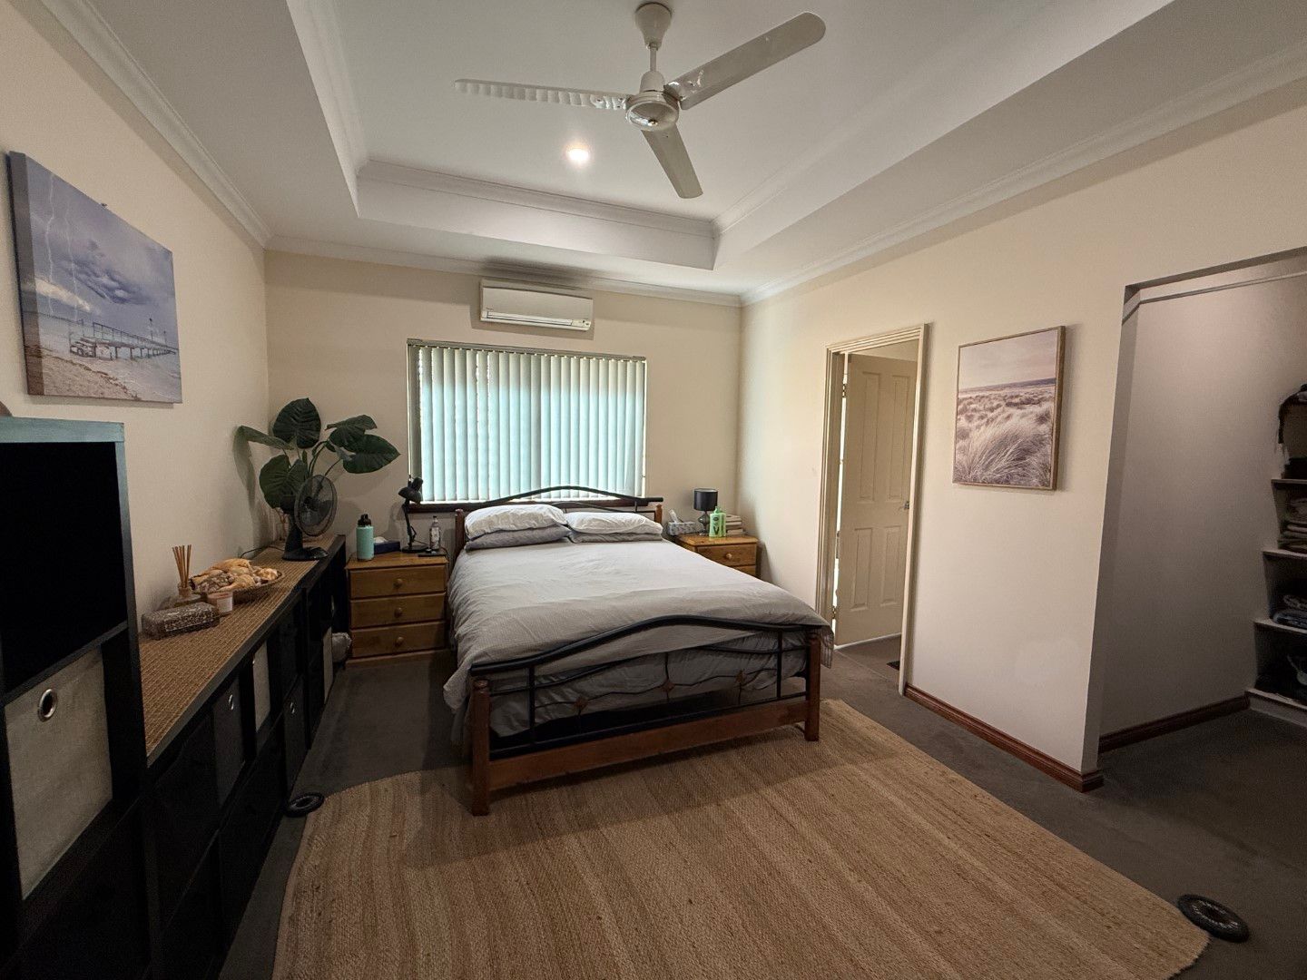
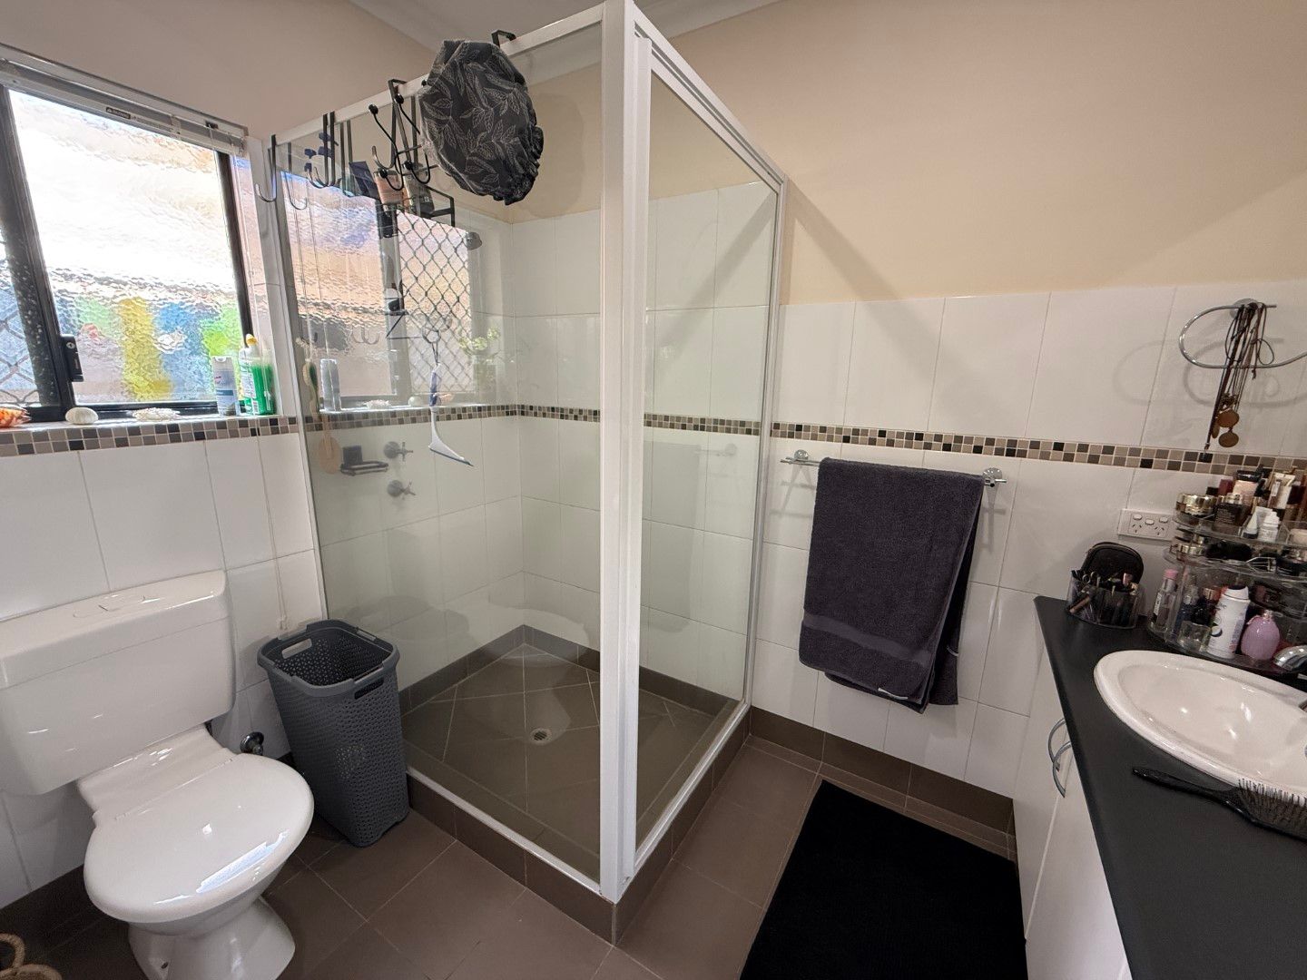
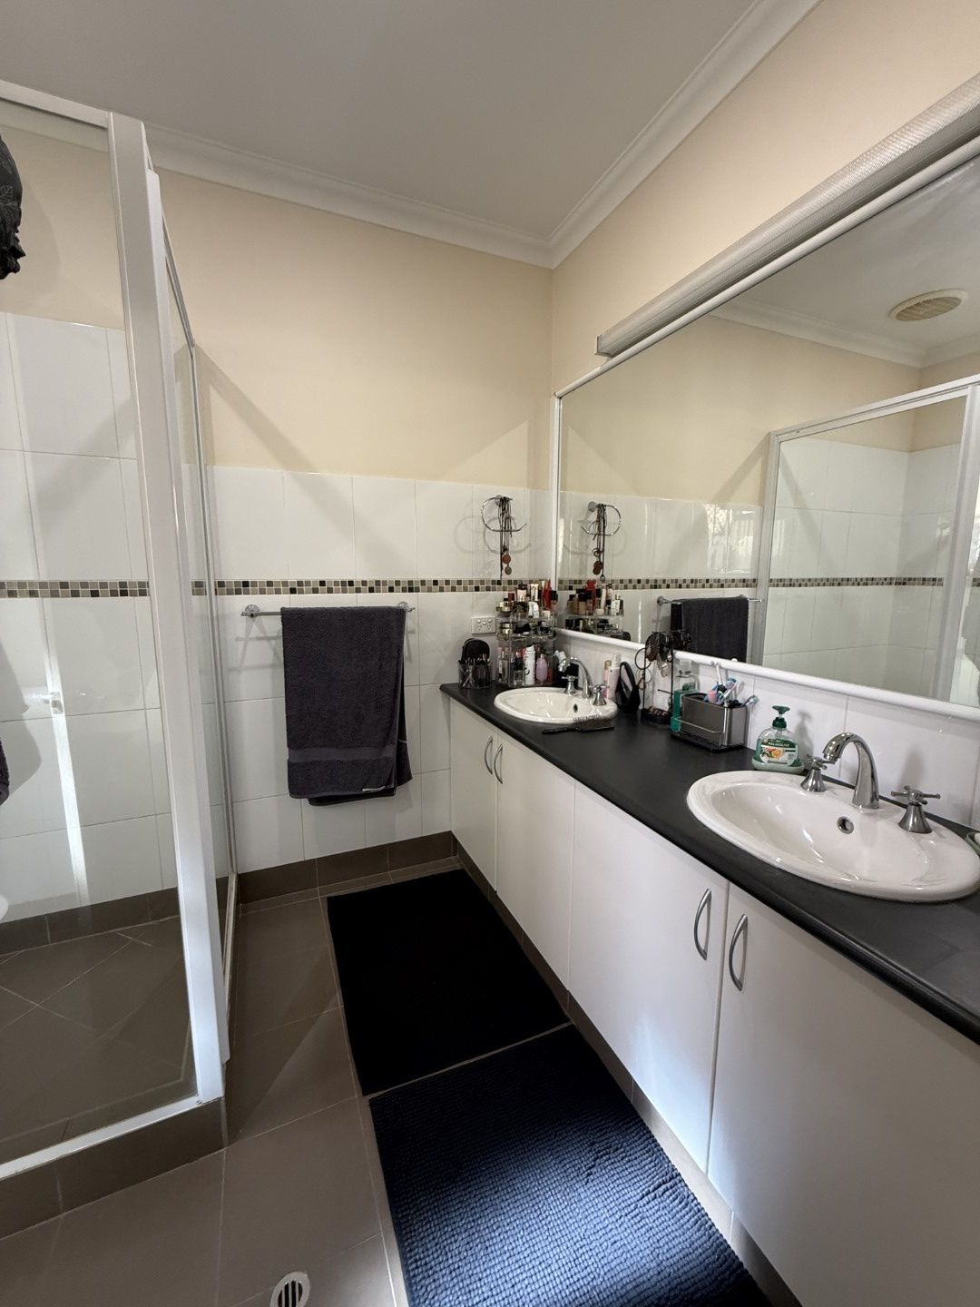
The main bedroom has high recessed feature ceiling, carpet flooring, ceiling fan, split system air-conditioning, walk-in robe, and an ensuite bathroom with shower, toilet and double vanity.
Walking through the French doors from the entry hall you are greeted by the extremely spacious and open plan living area, which is fully tiled and has downlights, ceiling fans and ceiling cassette air conditioning and glass sliding doors open out to the back alfresco area.
The generously sized kitchen overlooks the living area, with a shopper's entry door straight into the kitchen from the garage. There is a large gas cook top and oven with overhead rangehood, built in corner pantry, spacious breakfast bar, servery window to rear alfresco area and ample storage cupboards, draws and bench space. This kitchen is a dream!
At the back of the living area there is a tiled bedroom or home office with built in robes, ceiling fan and split system air conditioning.
The hallway off the living area has two separate linen/storage cupboards, and a man hole with access to the mezzanine storage area. Space is no problem for this beautiful home!
The laundry has built in under bench cupboards and a glass sliding door to the side of the property where the clothesline is located.
The additional 3 minor bedrooms at the rear of the house all have tiled flooring, built in robes, ceiling fans & split system air conditioning.
The bathroom has a bath, single vanity and shower. The separate toilet is located just to the right of the bathroom.
The rear yard has a large undercover alfresco area overlooks the lovely lawn area and well established and easy-care gardens, including a relaxing water feature! There are gates for secure storage to the right of the garage.
The double garage has electric roller doors, fluro lights and a window for natural light, there are also 2 doors, 1 to the rear yard and 1 into the house.
Water Rates $1519 p.a approx. Council Rates $3700 p.a approx
This property is sure to impress, so for more information or to arrange a viewing, submit your online enquiry now or contact Richard Naulls on 0438 852 444.
Disclaimer:
Ray White Karratha takes every effort to ensure the information provided on this property is deemed to be correct, it cannot be guaranteed. Distances & Measurements quoted are approximations and are not guaranteed. Reference to a location feature does not guarantee availability of that particular feature. All suggestions are subject to City of Karratha & other regulatory approvals. Prospective buyers should make their own enquiries as to the reliance in the accuracy of this information in making their purchasing decision. Further enquiries are welcome on 9185 2444.