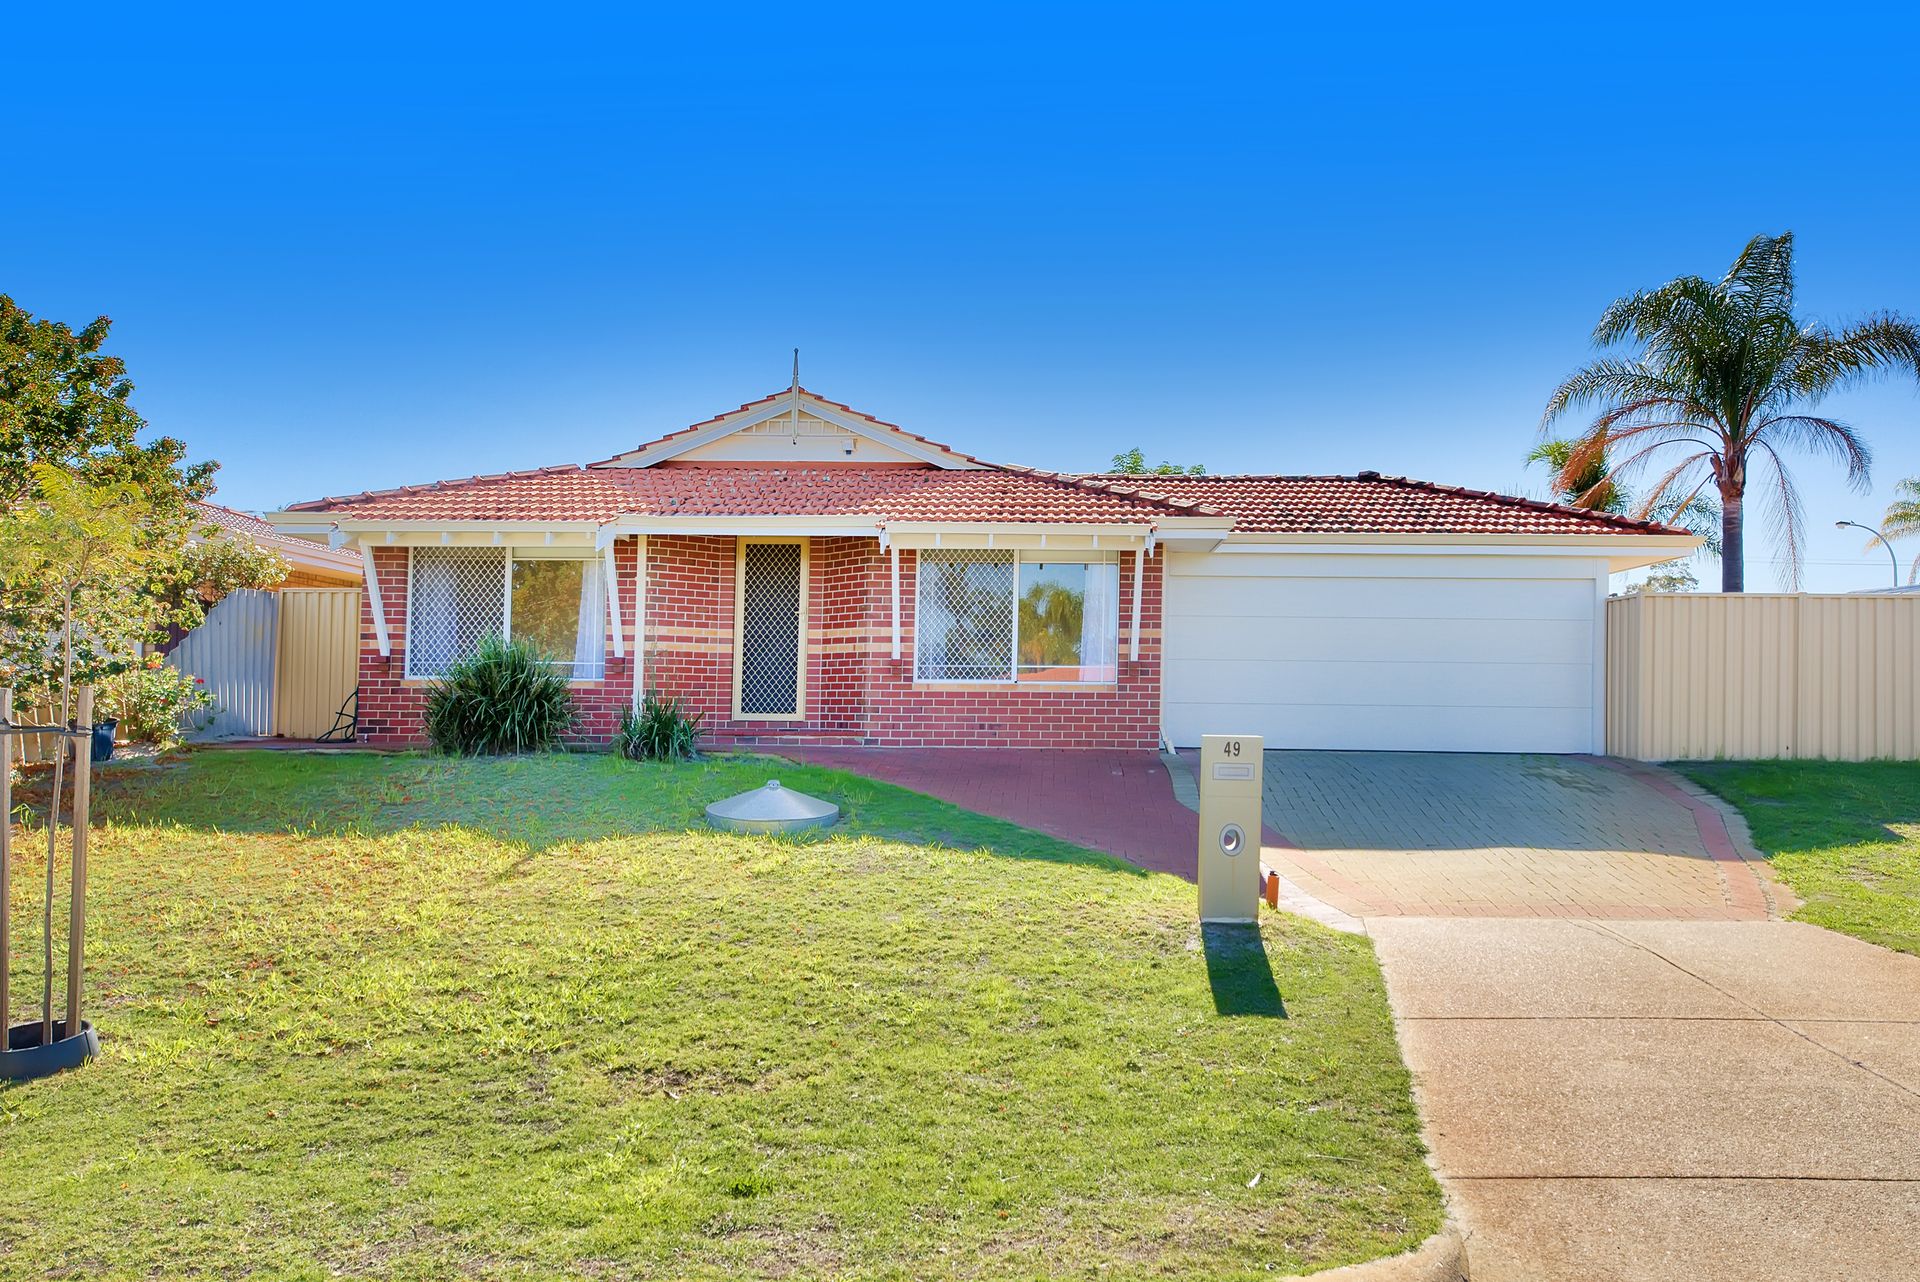
PRIME LOCATION - 794m2 CORNER BLOCK - POTENTIAL TO RETAIN & SUBDIVIDE
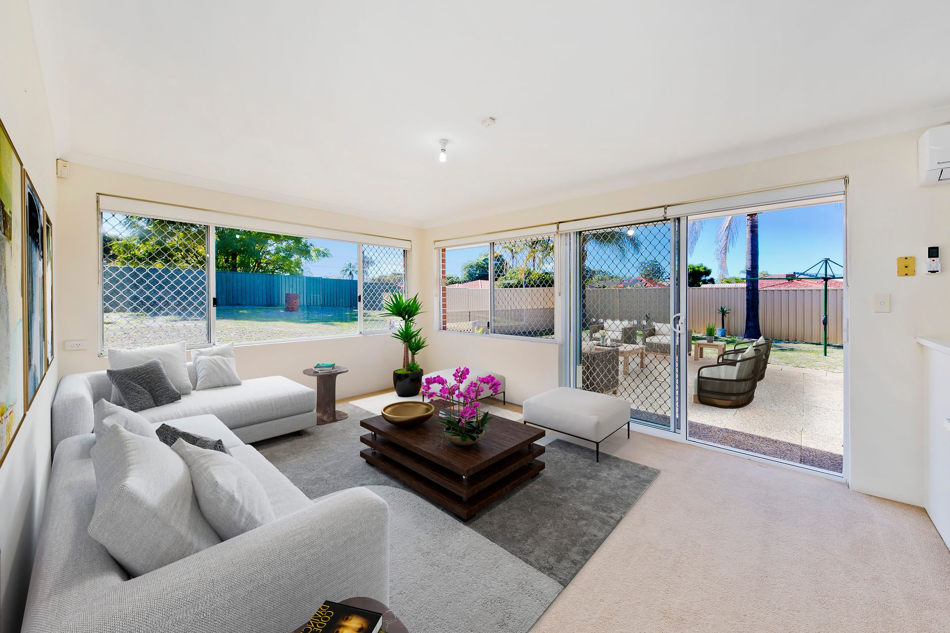
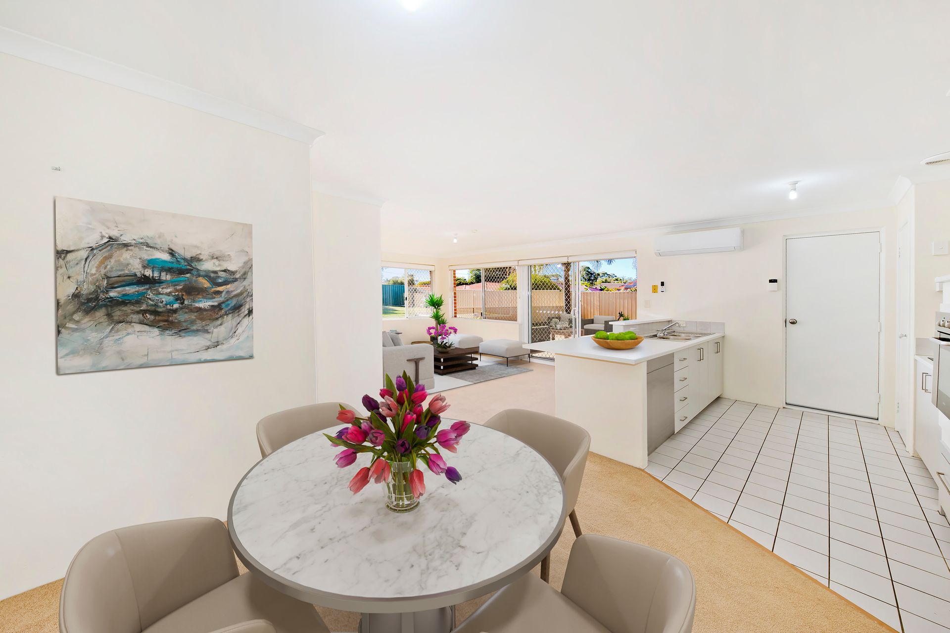
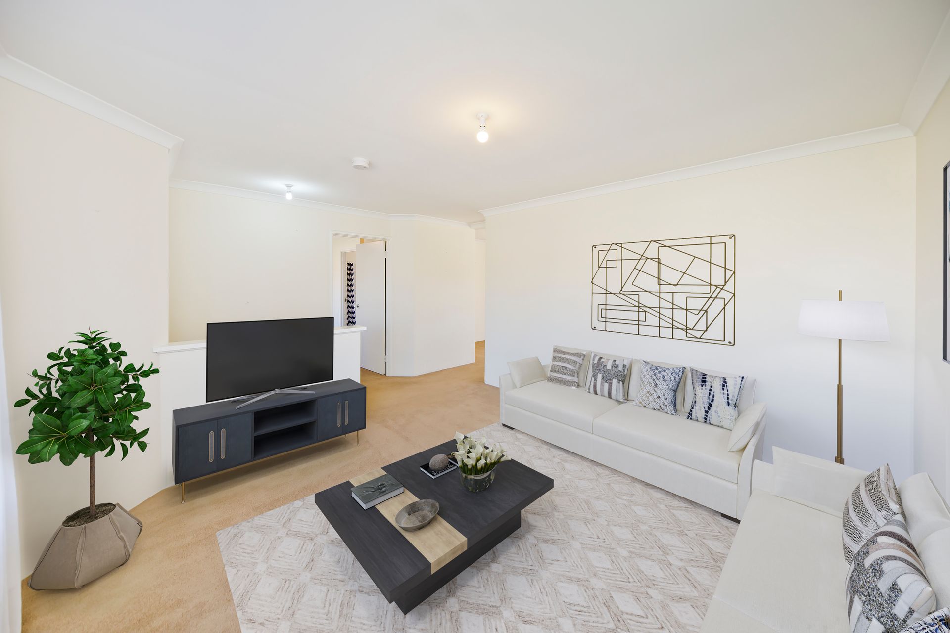
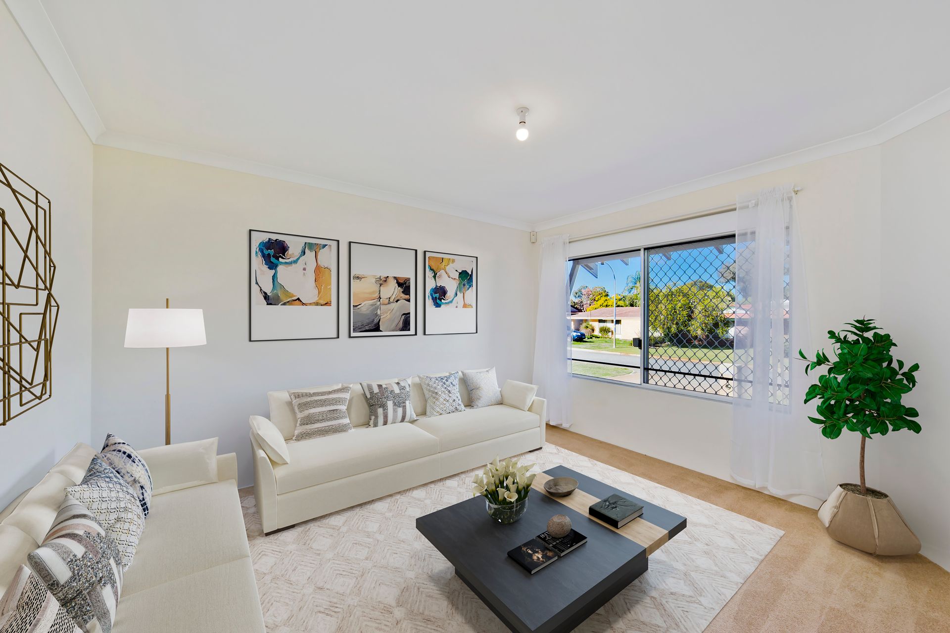
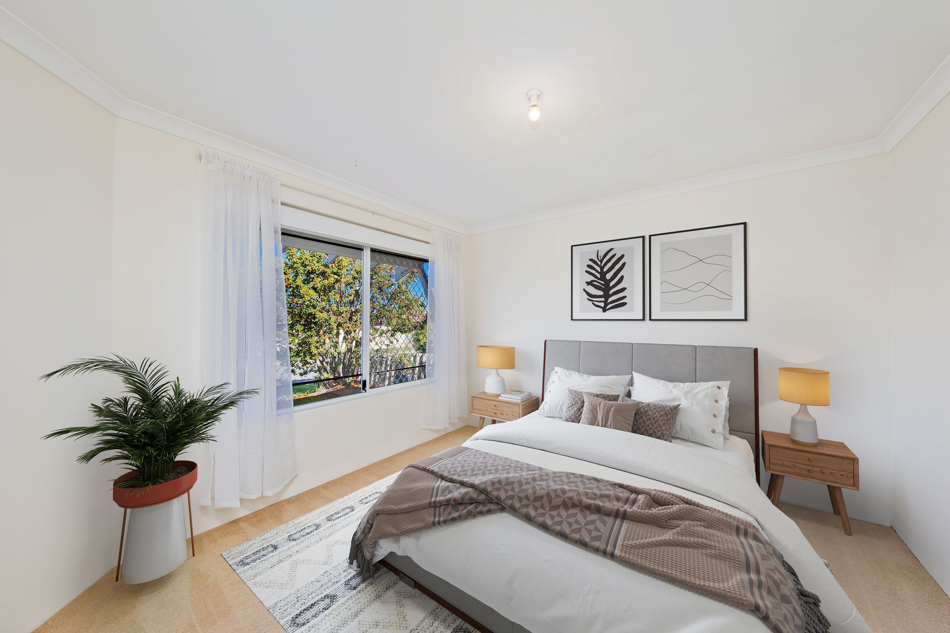
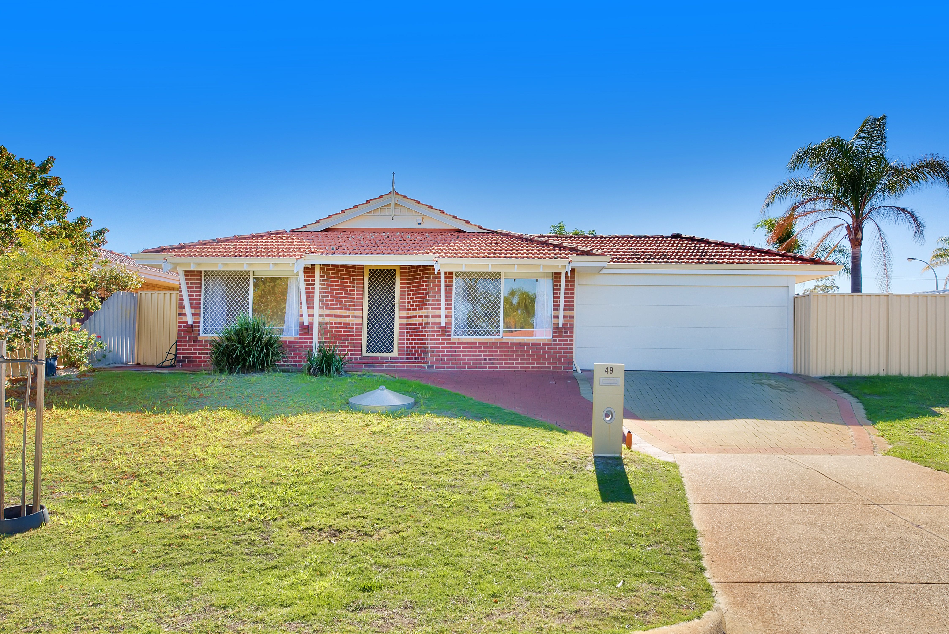
Perfectly positioned, this neat and tidy 3 bedroom, 1 bathroom home boasts 2 separate living areas and sits on a WHOPPING 794m2 CORNER BLOCK (Zoned R20) - presenting you with options galore!
OPTION 1 - Retain the existing dwelling and subdivide a new lot off the side street (*STCA). Live in or rent the existing home out while you subdivide or plan to build.
OPTION 2 - Sit back and enjoy this family home in a great location with the potential to subdivide down the track.
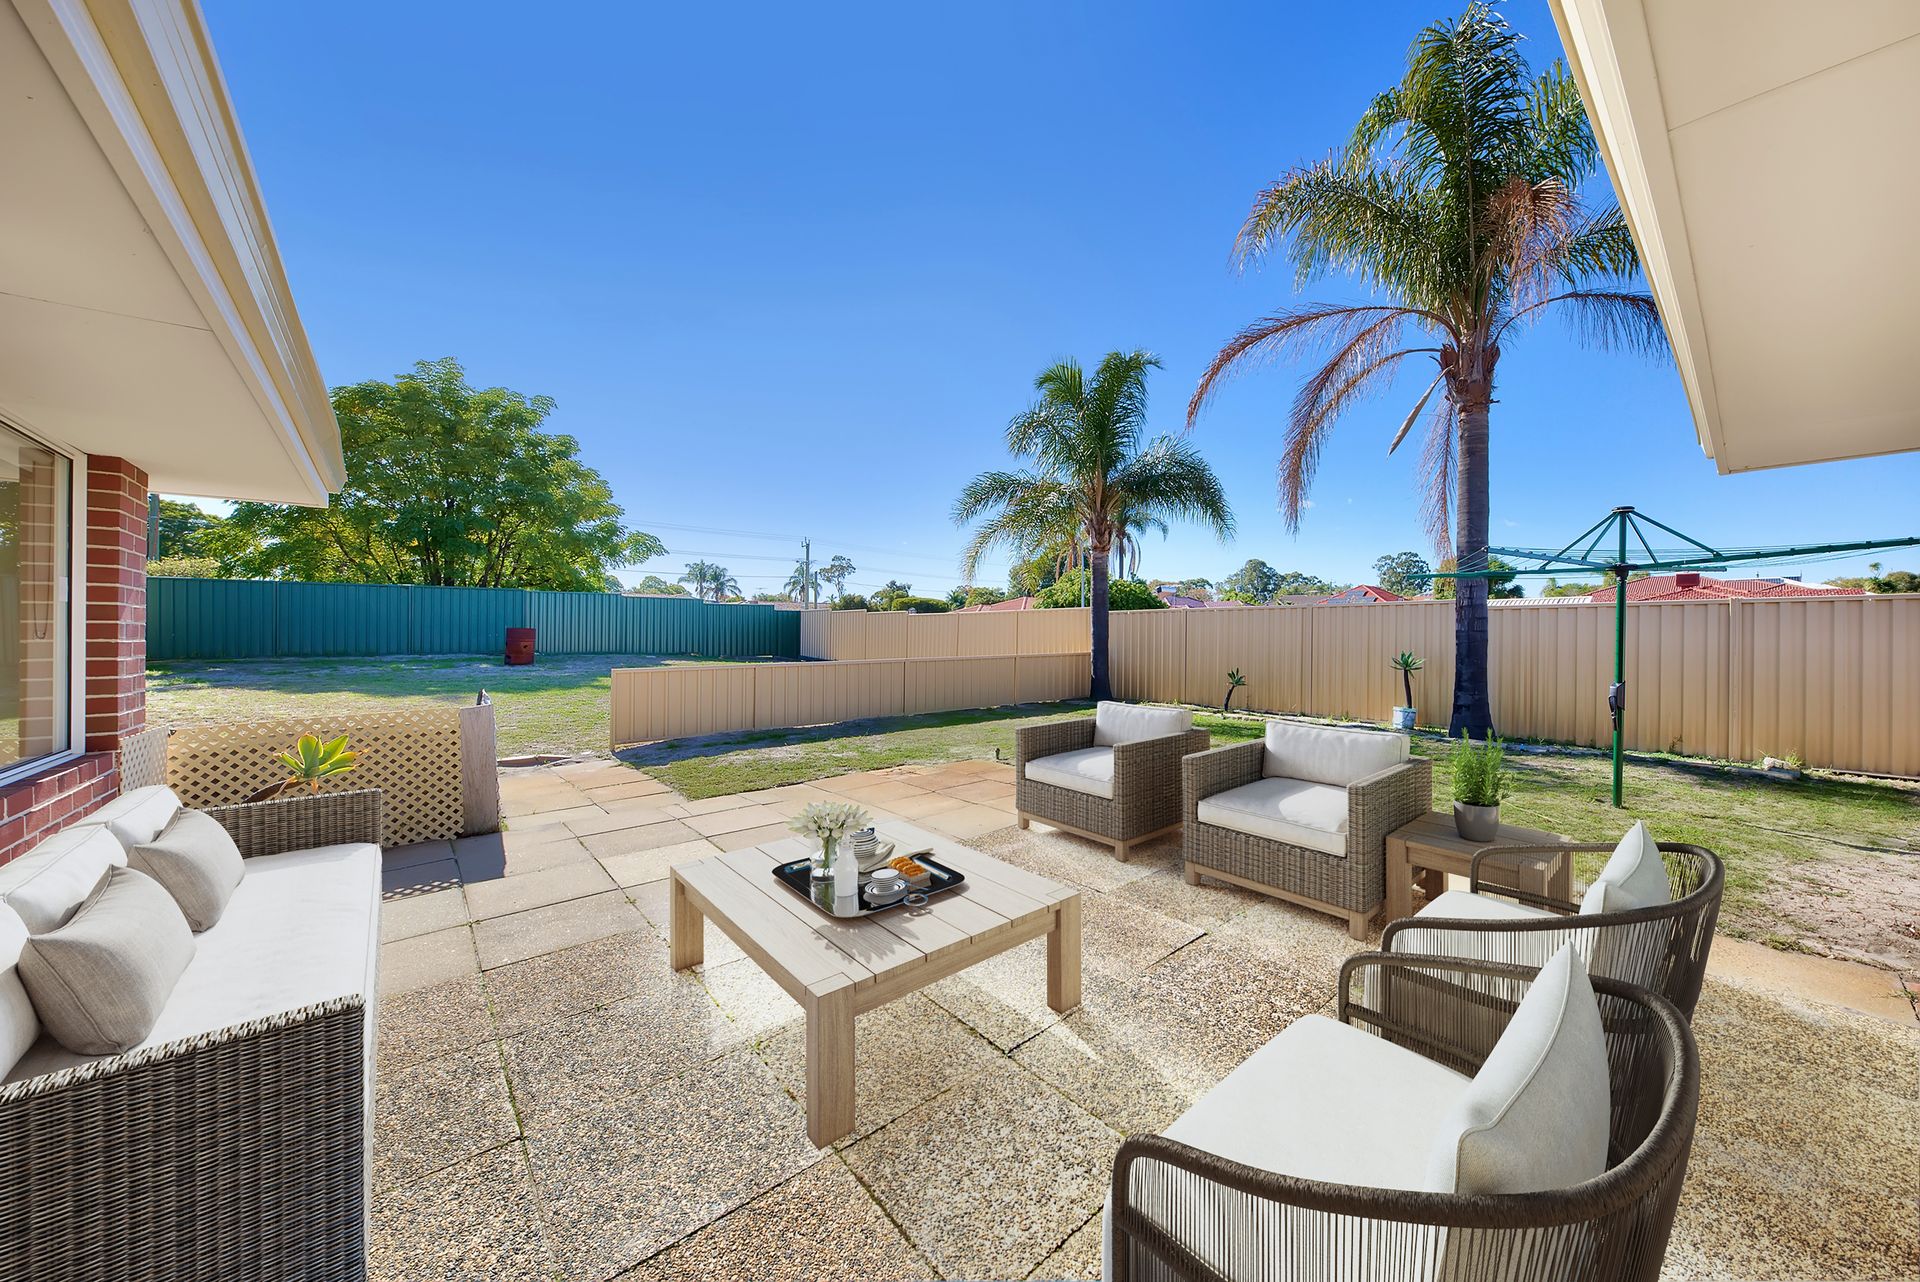
OPTION 3 - Move straight into this neat and tidy 3 bedroom, 1 bathroom family home and enjoy all the space this 794m2 corner block has to offer. There is plenty of room for a pool or granny flat with easy access for those wanting to utilise the large workshop at the rear of the property.
(*STCA - Subject to Council Approval / WAPC approval)
With such close proximity to schools, shops, parks, cafes / restaurants and super convenient access to public transport routes this really is the ideal time to secure your substantial piece of prime real estate in Bassendean!
FEATURES:
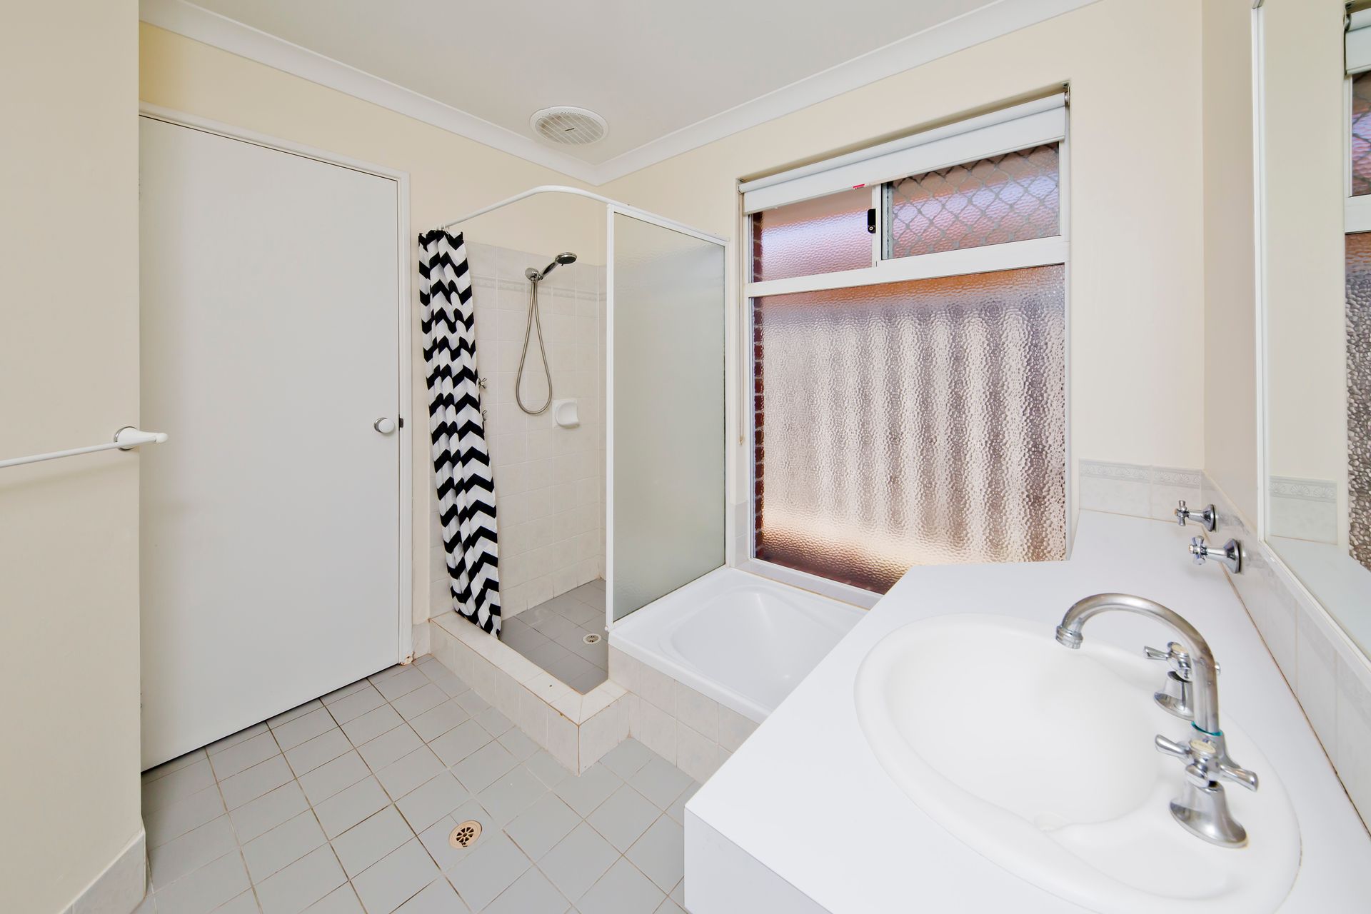
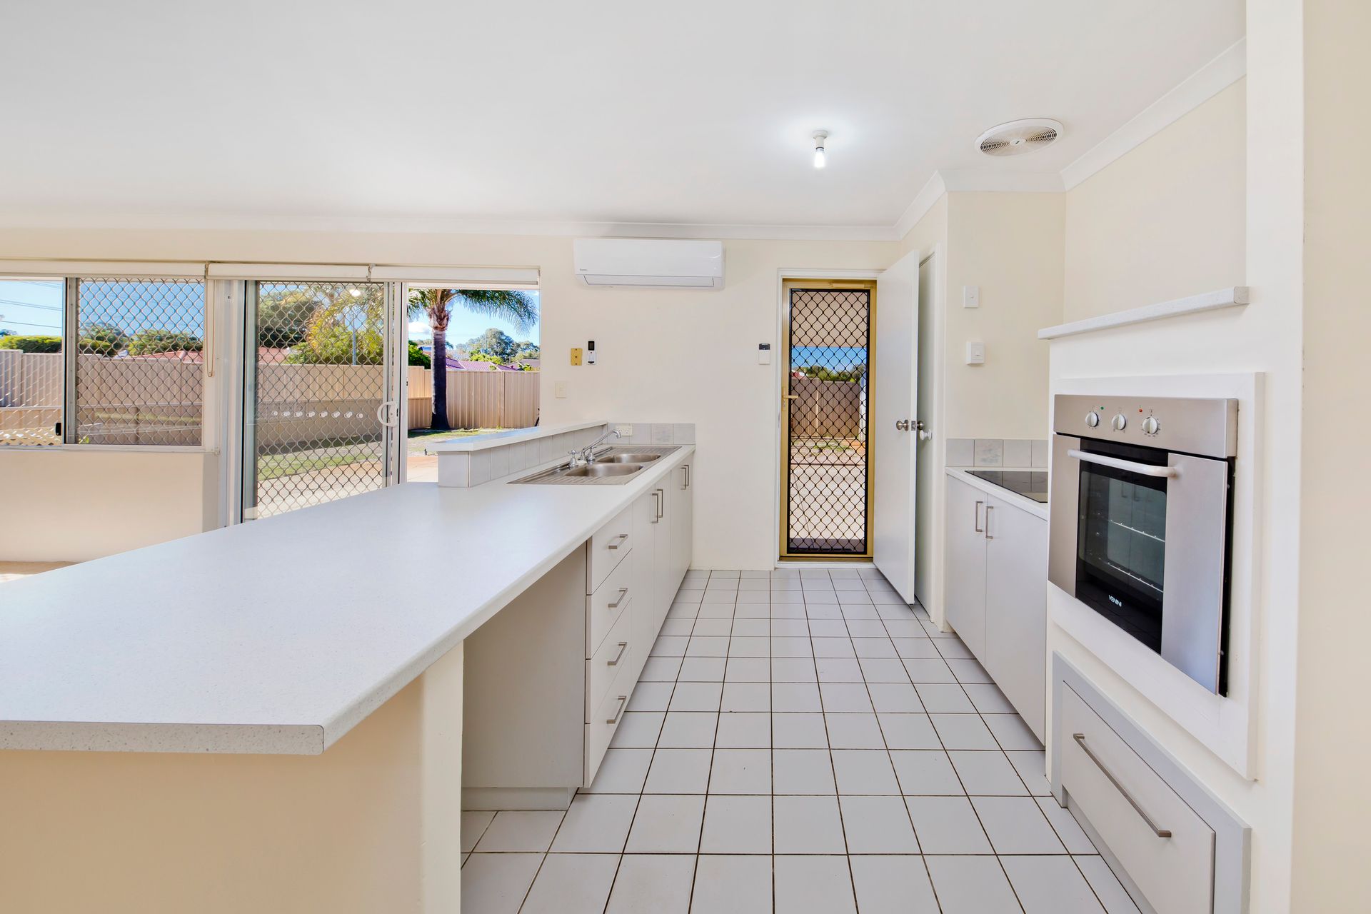
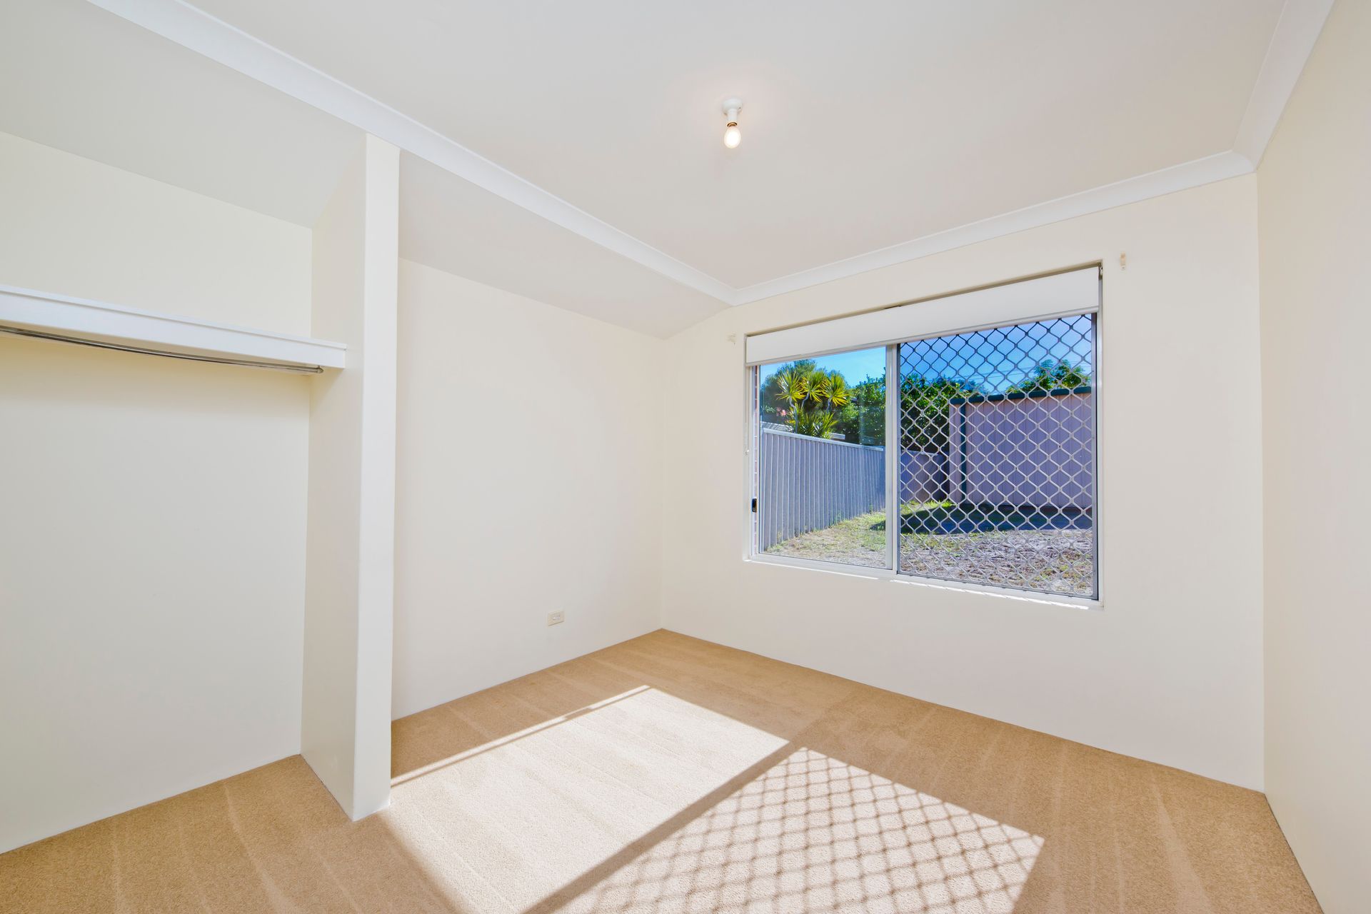
• 2 SEPARATE LIVING AREAS - with a large lounge upon entry and another spacious open plan living, dining and kitchen area that flows out to the outdoor entertaining area • 3 bedrooms, 1 bathroom (semi ensuite) with access from both the passage and master bedroom • Spacious Master Bedroom with walk in robe and direct access to the semi ensuite featuring shower, bath and vanity • Split system reverse cycle air conditioning to the main open plan living area for all year-round comfort • Galley style kitchen featuring 600mm stainless steel oven, ceramic cooktop, ample storage and preparation space • Functional laundry with access to the rear yard • Separate toilet • Large workshop/shed at the back block + separate garden shed • PARKING A PLENTY with a covered double carport with lockup automatic garage door plus drive through access into the rear yard - perfect for parking a trailer, work vehicle or access down to the rear workshop Security alarm system • Security screens fitted to windows and all external doors • Bore reticulated lawn and gardens • Duplex potential 794m2 block, zoned R20 with 2 potential street frontages (**subject to WAPC/council approval)
LOCATION FEATURES:
• 1.8km to the Bassendean Train Station • 400m to Anzac Terrace Primary School • 2.9km to Bassendean Hawaiian's Shopping Centre • 4.3km to Morley Galleria Shopping Centre • Short 1.9km stroll to the Bassendean town centre and entertainment precinct with a plethora of shops, cafes, bars and restaurants • 2.6km to the Swan River • 13.5km to Perth Airport • 11.7km to the Perth CBD
Call KYLE TODD on 0402919076 to arrange a viewing today!
Get in touch
We'd love to hear from you
If you're interested in looking at properties around the area, or want the latest information on the market in your neighbourhood, we'd love to hear from you.
49 Chesterton Road
Bassendean 6054, Western Australia