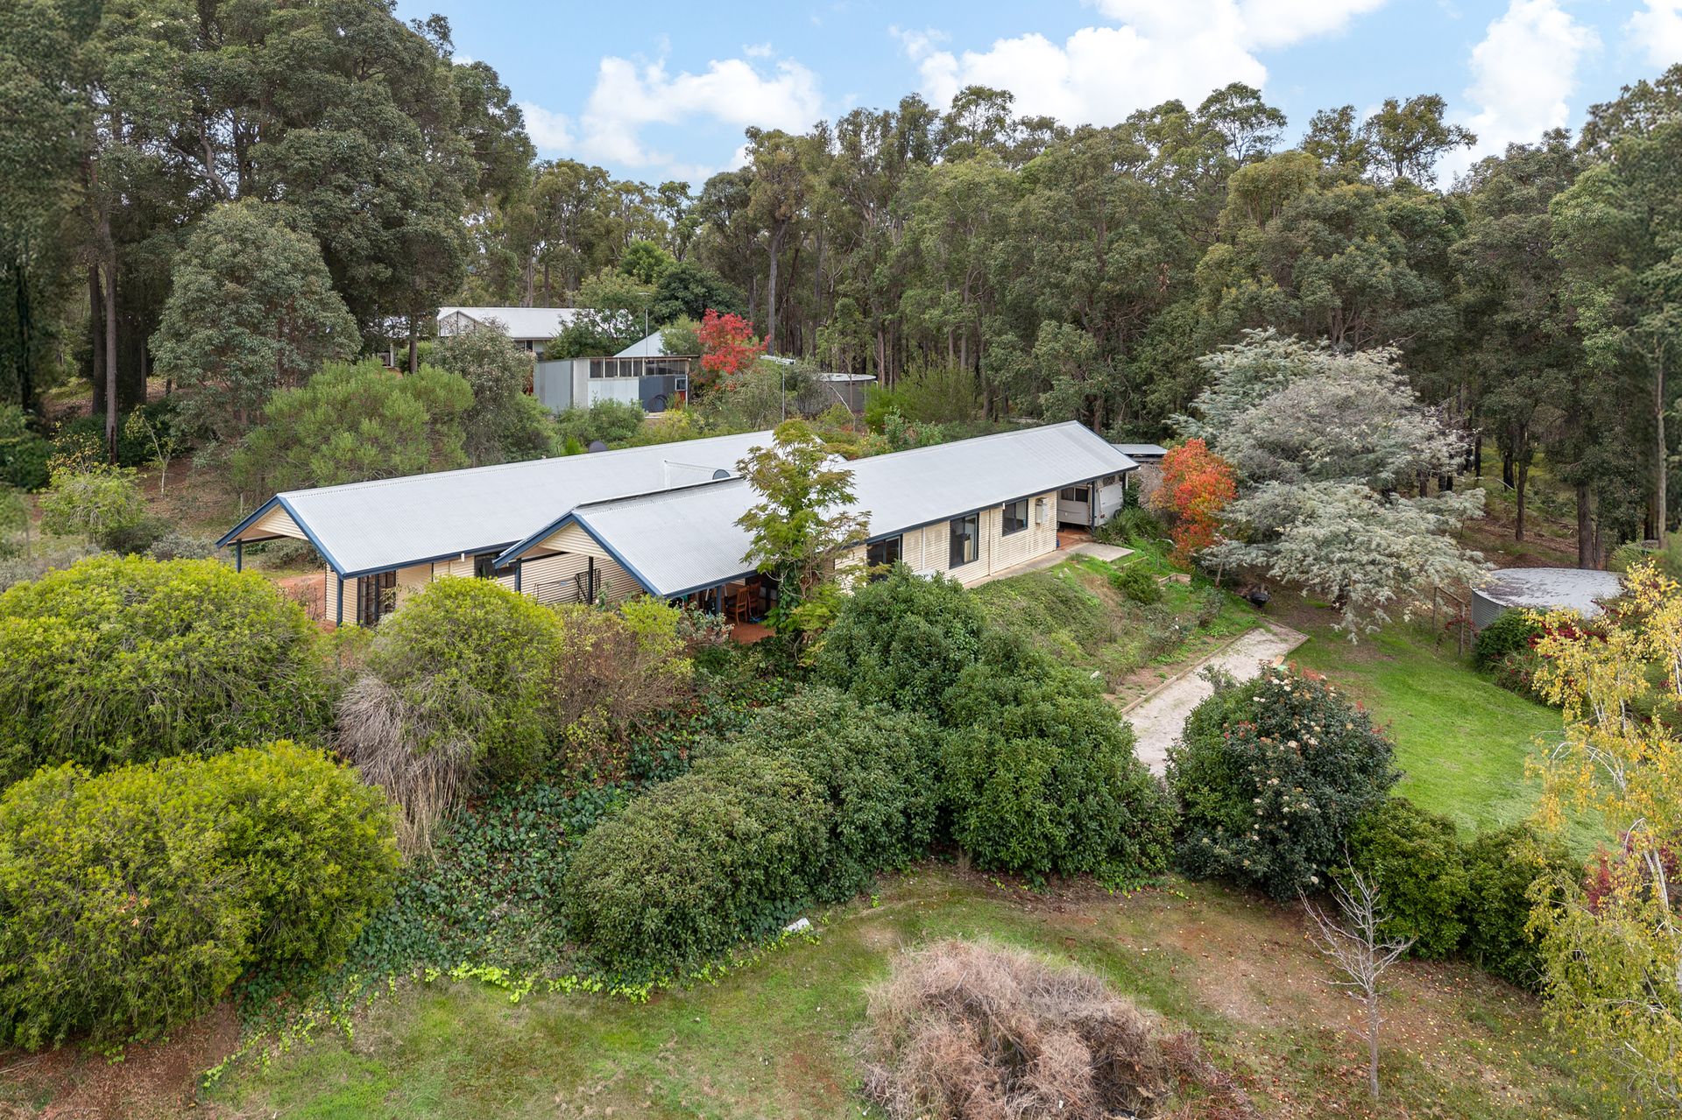
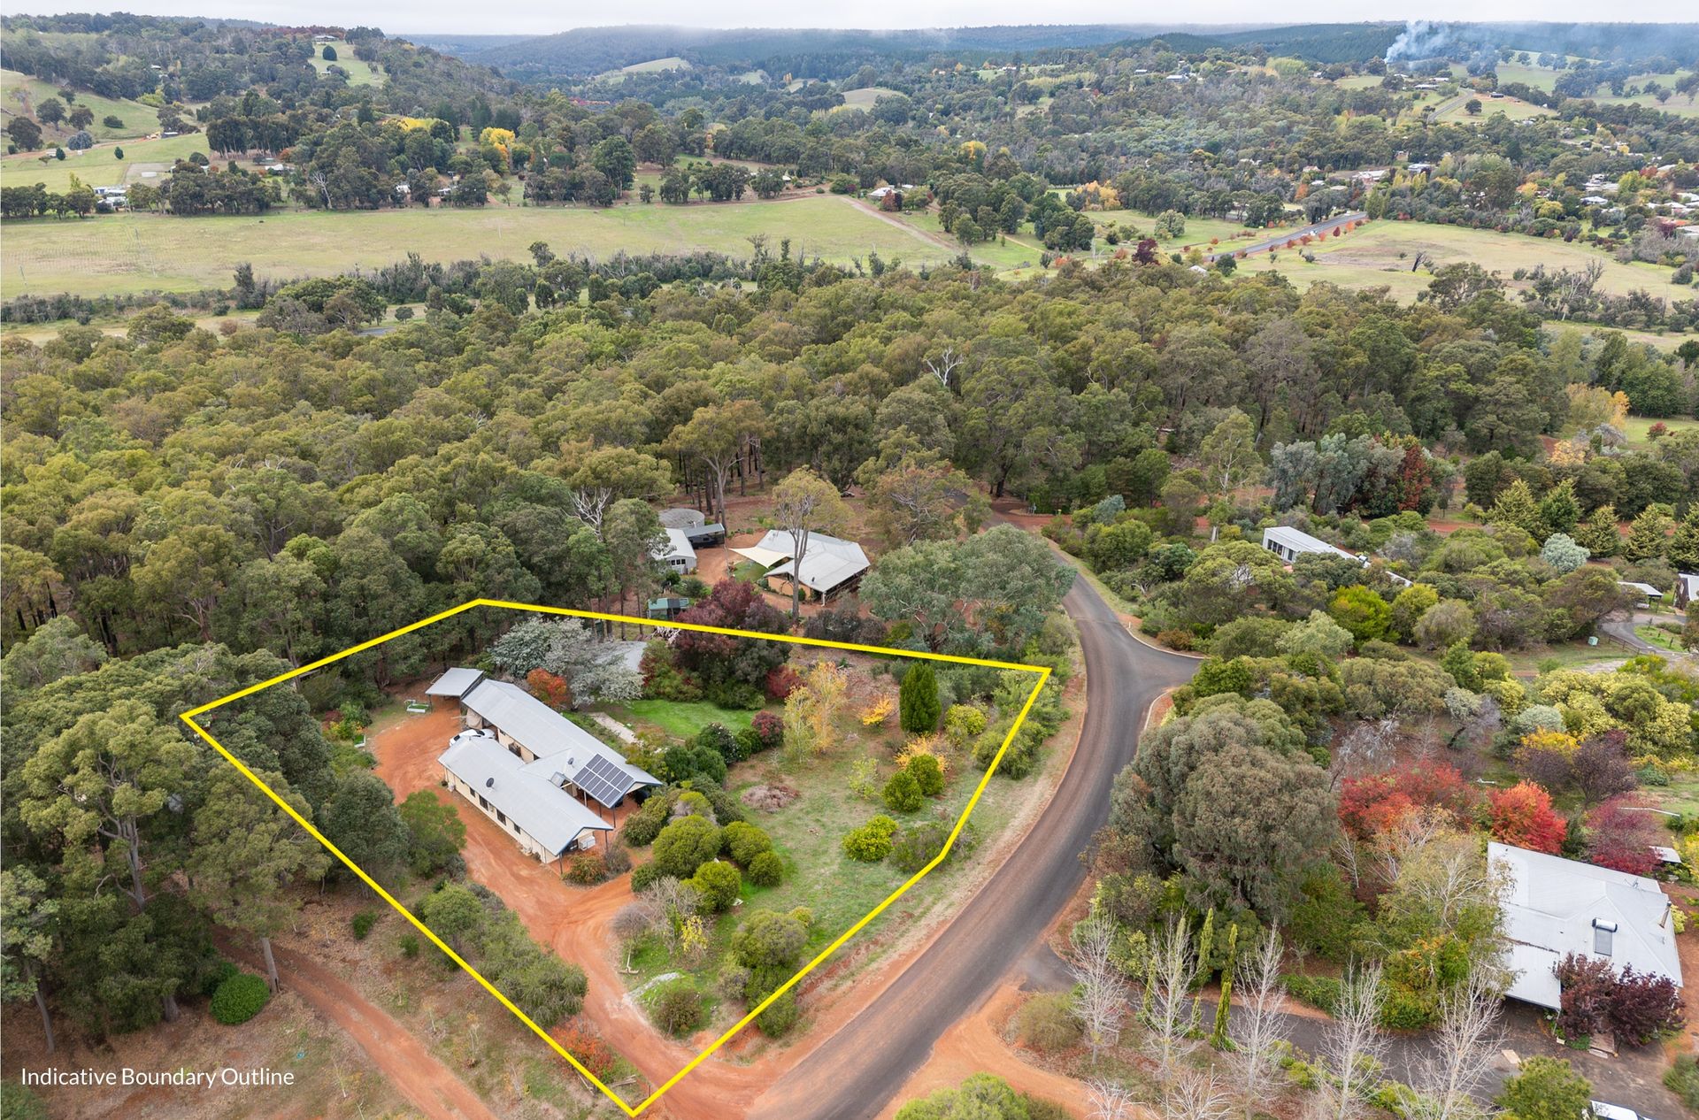
Situated on an expansive 4,502m2 block, 56 Balinga Drive offers a fresh, contemporary take on country living. This neatly presented Colorbond clad four bedroom, two bathroom home features a thoughtful two wing design that perfectly balances functionality with privacy.
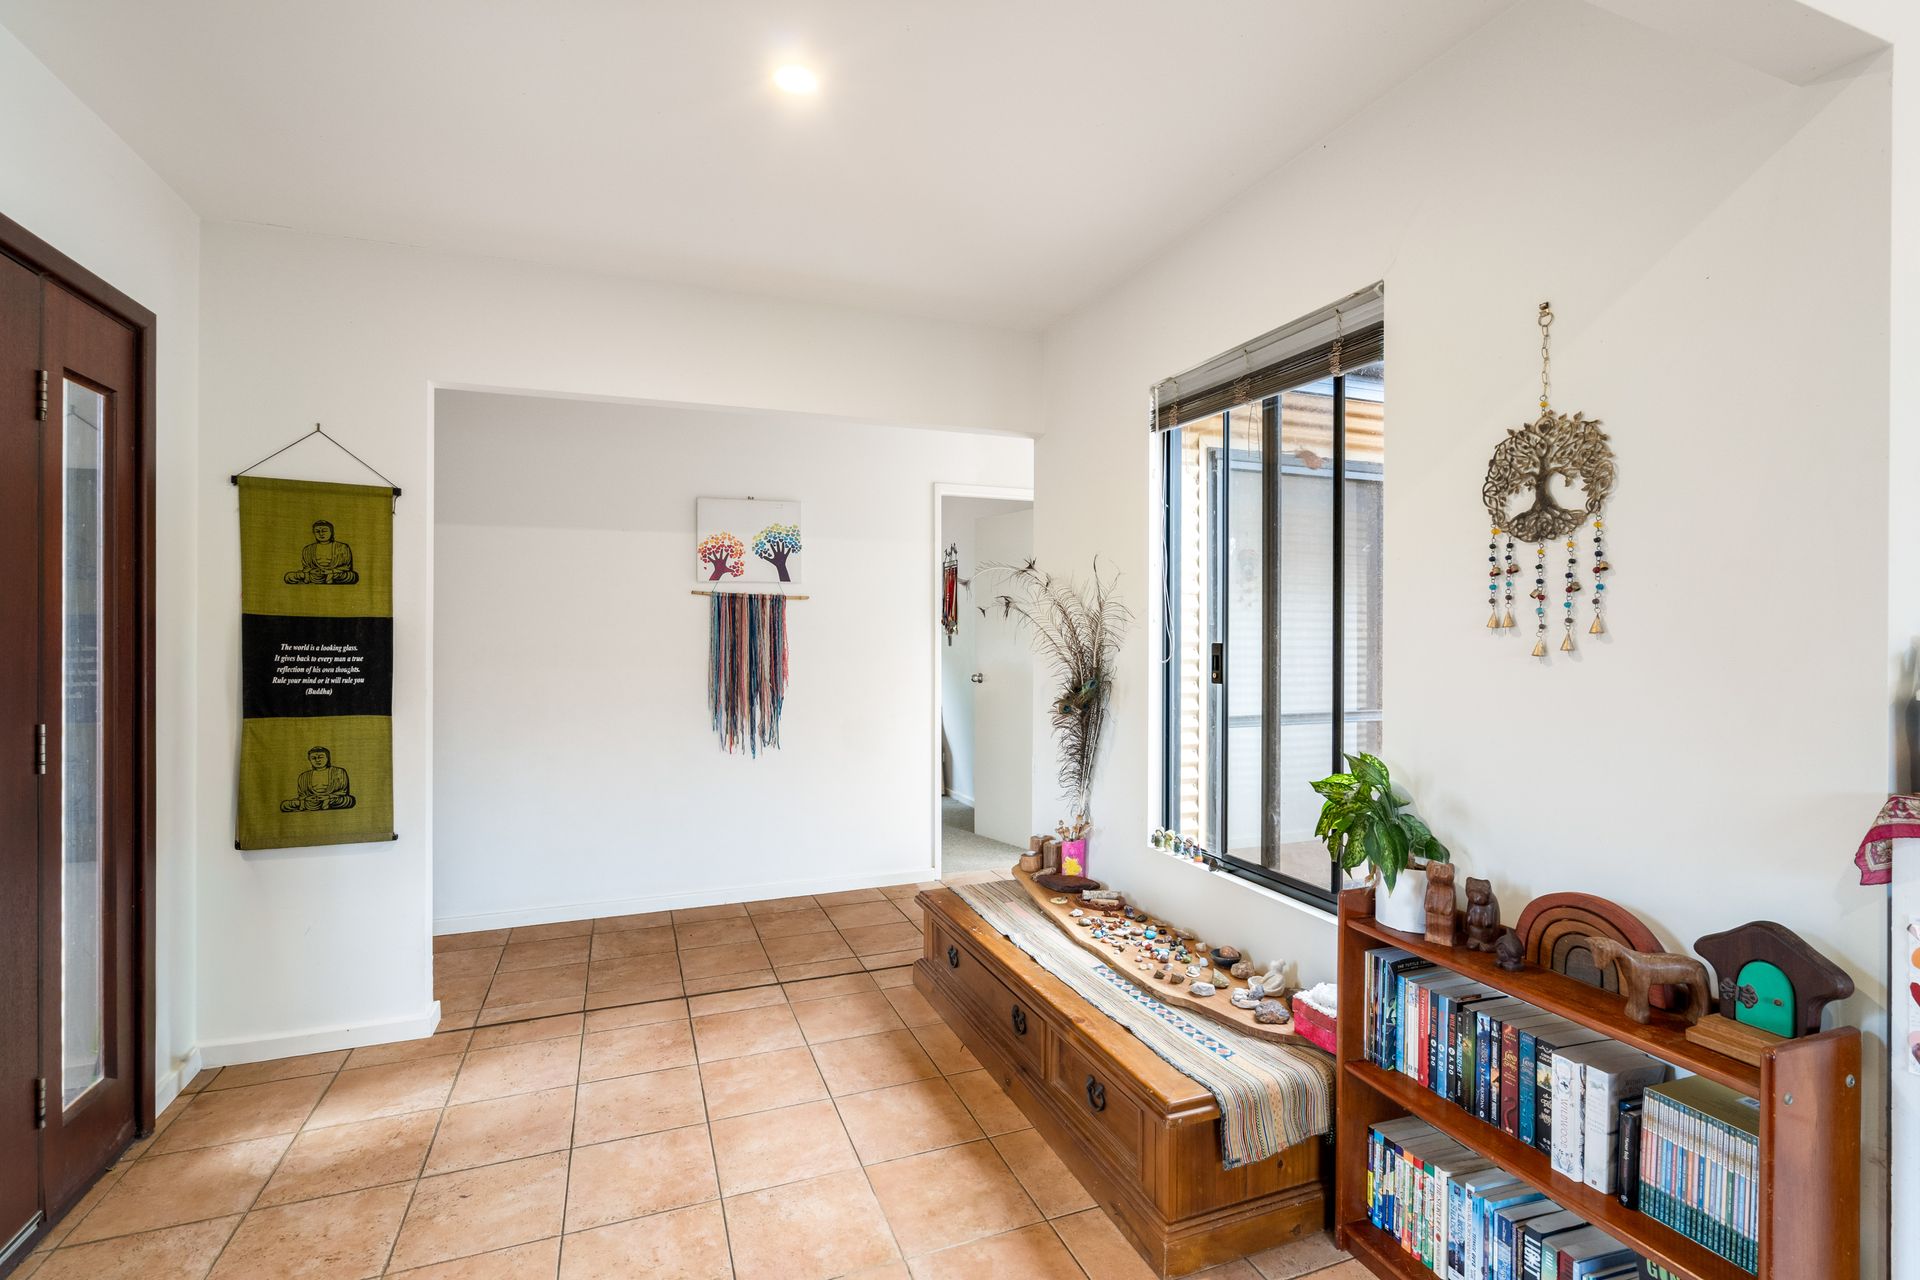
One wing is dedicated to open plan living and the other to rest and relaxation. Upon entering through the wide, welcoming foyer, you're immediately struck by how much natural light fills the home, creating a bright and airy atmosphere.
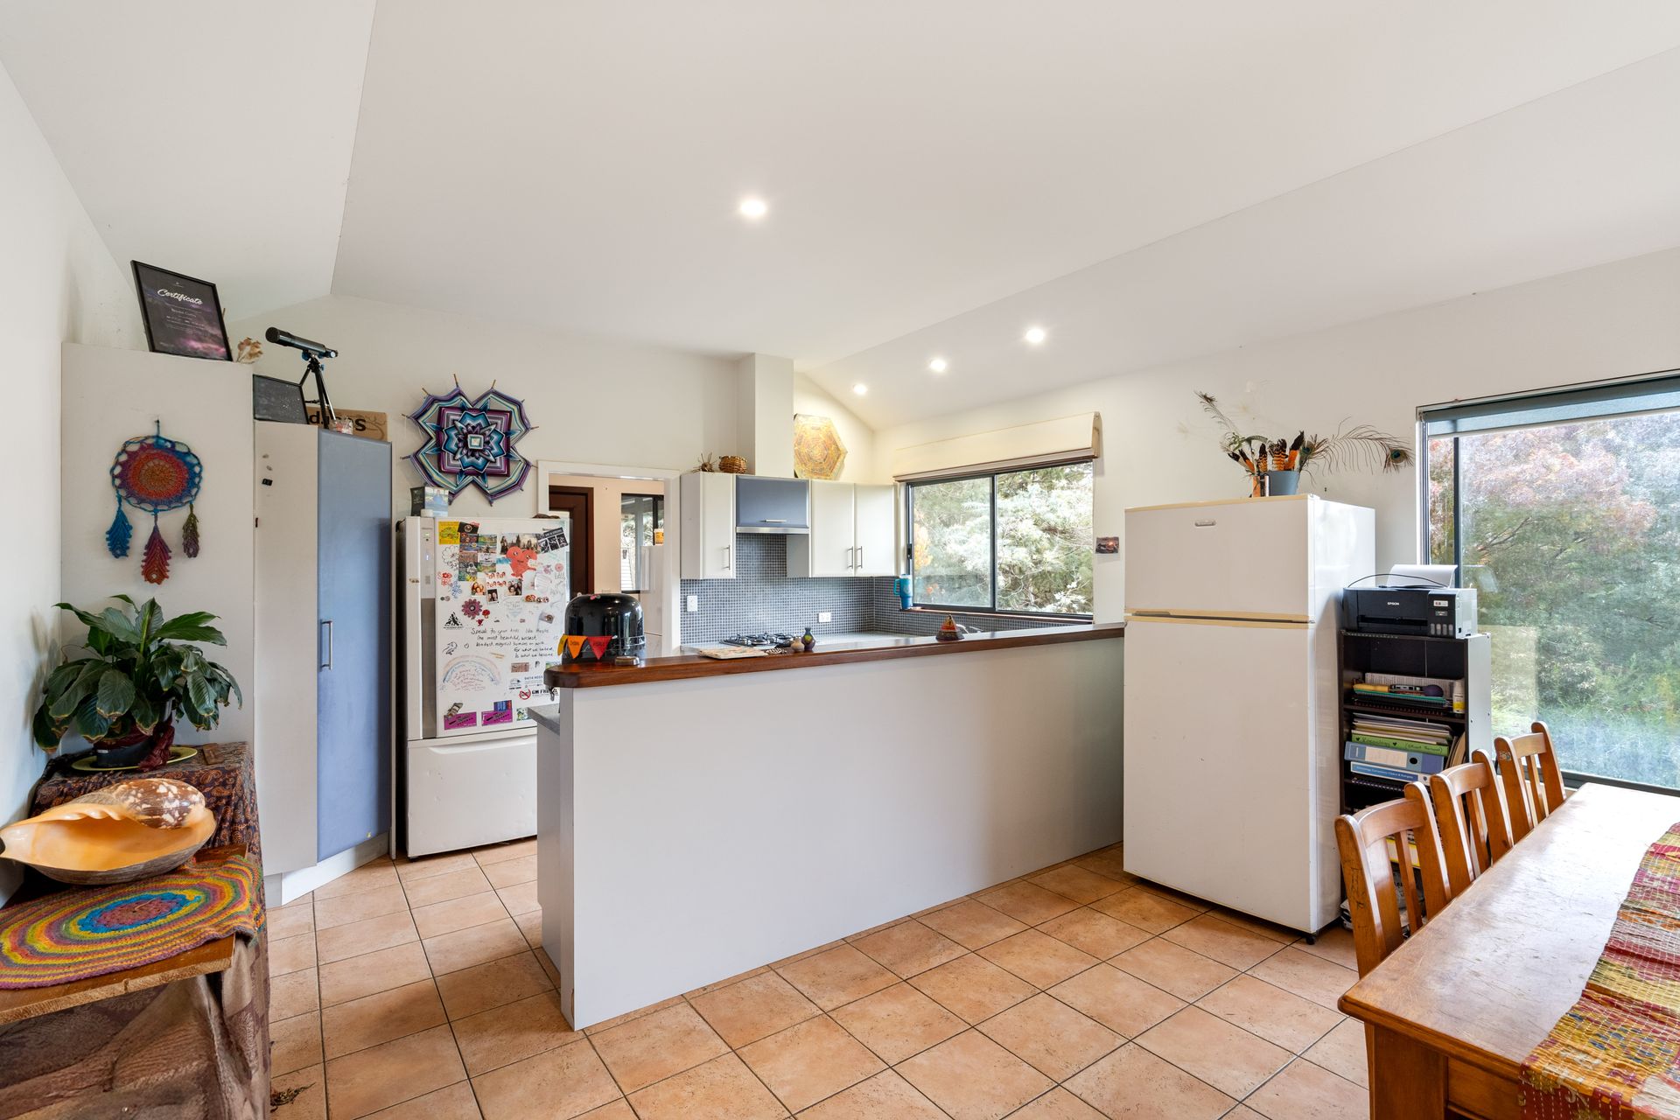
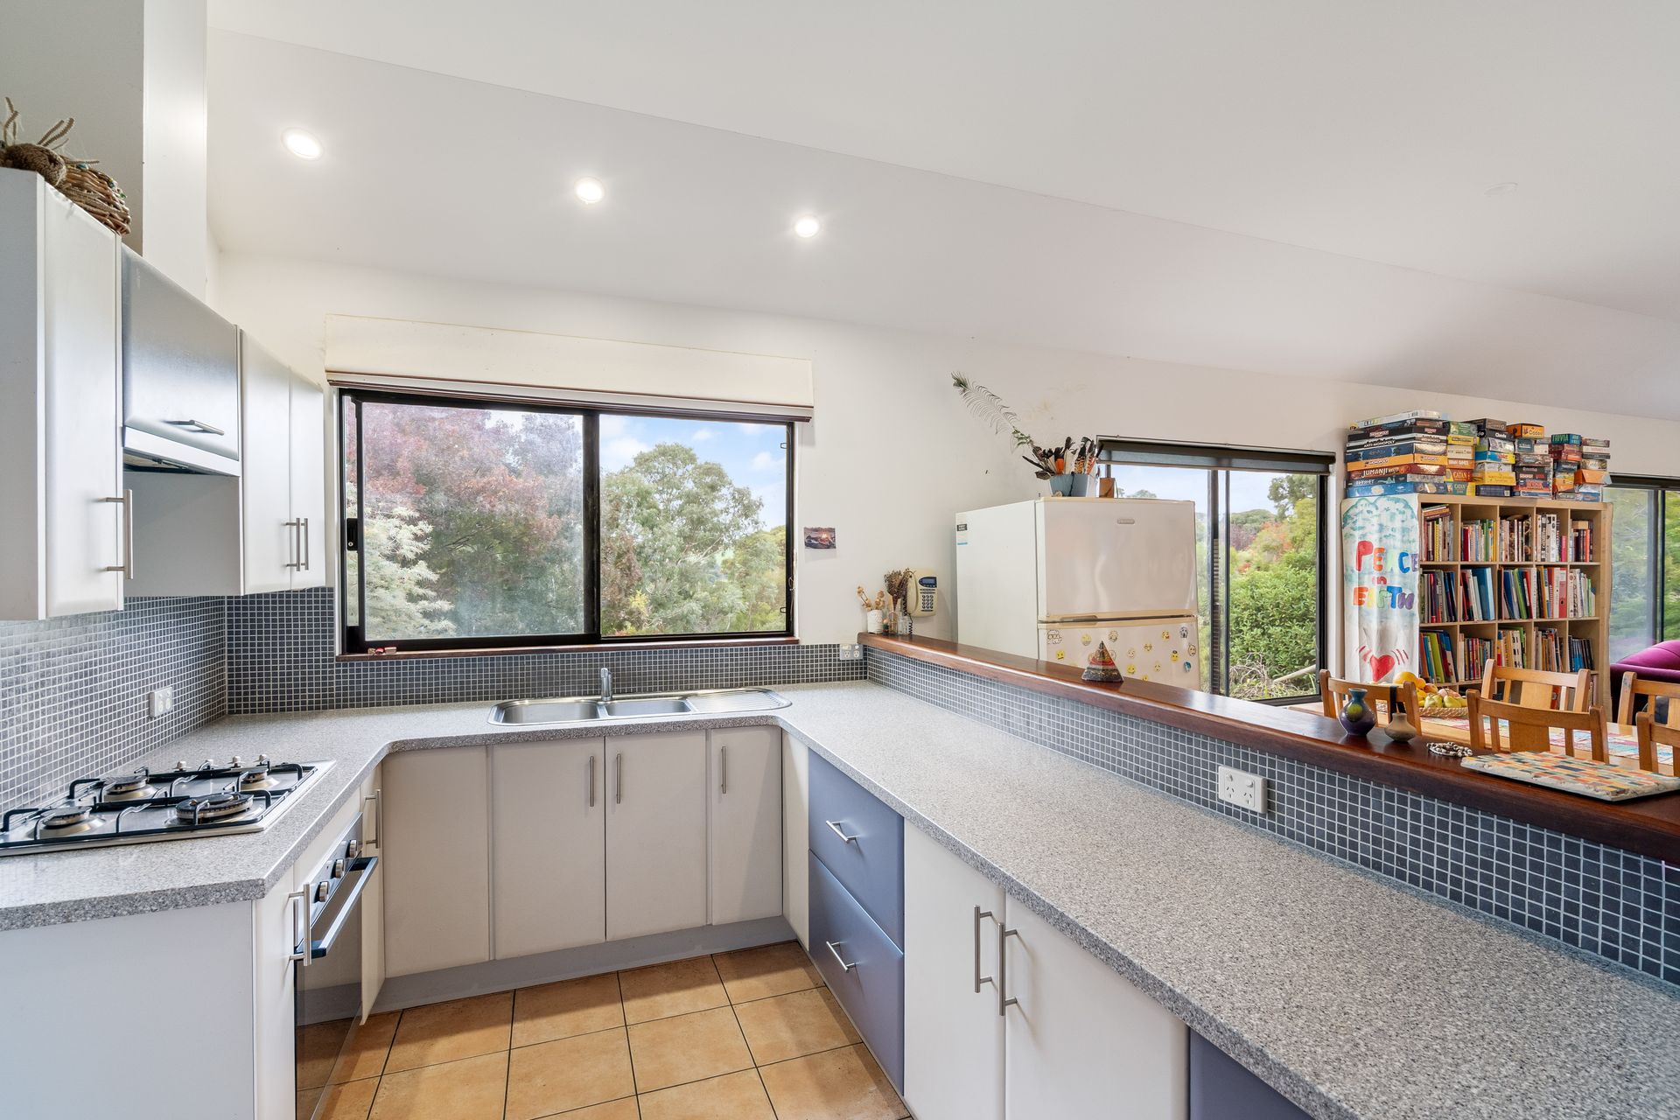
The social hub of the residence combines the kitchen, dining, and family areas into one seamless space. It's a practical environment finished with durable floor tiles and R/C A/C for year round comfort. The kitchen is well appointed for the home cook, featuring a spacious walk in pantry and windows that frame views over the properties rose garden and rolling Balingup hills. It's an ideal spot to watch the weather roll across the valley while you go about your day.
The bedroom wing provides a quiet retreat from the main living areas. The master bedroom is well sized and features charming French doors, a built in robe, its own A/C unit, and a private ensuite. Three additional bedrooms, all equipped with built in robes, are serviced by a central family bathroom with a convenient separate WC. The layout is ideal for families or those hosting guests, ensuring everyone has their own space.
The outdoor areas are designed to be enjoyed without the high maintenance. A covered, paved entertaining area at the front of the home offers a sheltered spot for a morning coffee or an evening BBQ. From the house, stairs lead you down through rose gardens to a lower grassed area that features established fruit trees and various plantings. Practicality is a theme throughout, with a large rainwater tank, a solar power system with an inverter, a double carport, and extensive gravel driveways providing plenty of room for guest parking or a caravan.
Key Features:
• Modern Layout: Intelligent design separating living and sleeping zones.
• Rural Outlook: Kitchen and living areas look out over the gardens toward the Balingup hills
• Master Suite: Includes French doors, built in robe, A/C, and ensuite
• Bright Interior: Large entrance and plenty of windows to maximize natural light
• Sustainable Features: Solar panel system with inverter and a large rainwater tank
• Garden & Grounds: 4,502m2 block with manicured roses, fruit trees, and a tiered lawn
• Parking & Access: Double carport plus ample gravel parking and turnaround space
For more information, please contact Alison Rutten or Melissa Wiles today!
Disclaimer: We have in preparing this document used our best endeavours to ensure the information contained is true and accurate but accept no responsibility and disclaim all liability in respect to any errors, omissions, inaccuracies or misstatements contained. Interested parties should make their own enquiries to verify the information contained in this material. Licensee: Downsouth (WA) Pty Ltd ACN 125 383 628
Please note: Registering your attendance is a condition of entry at our Open Home inspections. To save time on the day of the Open Home, you can pre-register by contacting the Property Consultant. This ensures a smoother experience and can avoid potential wait times.