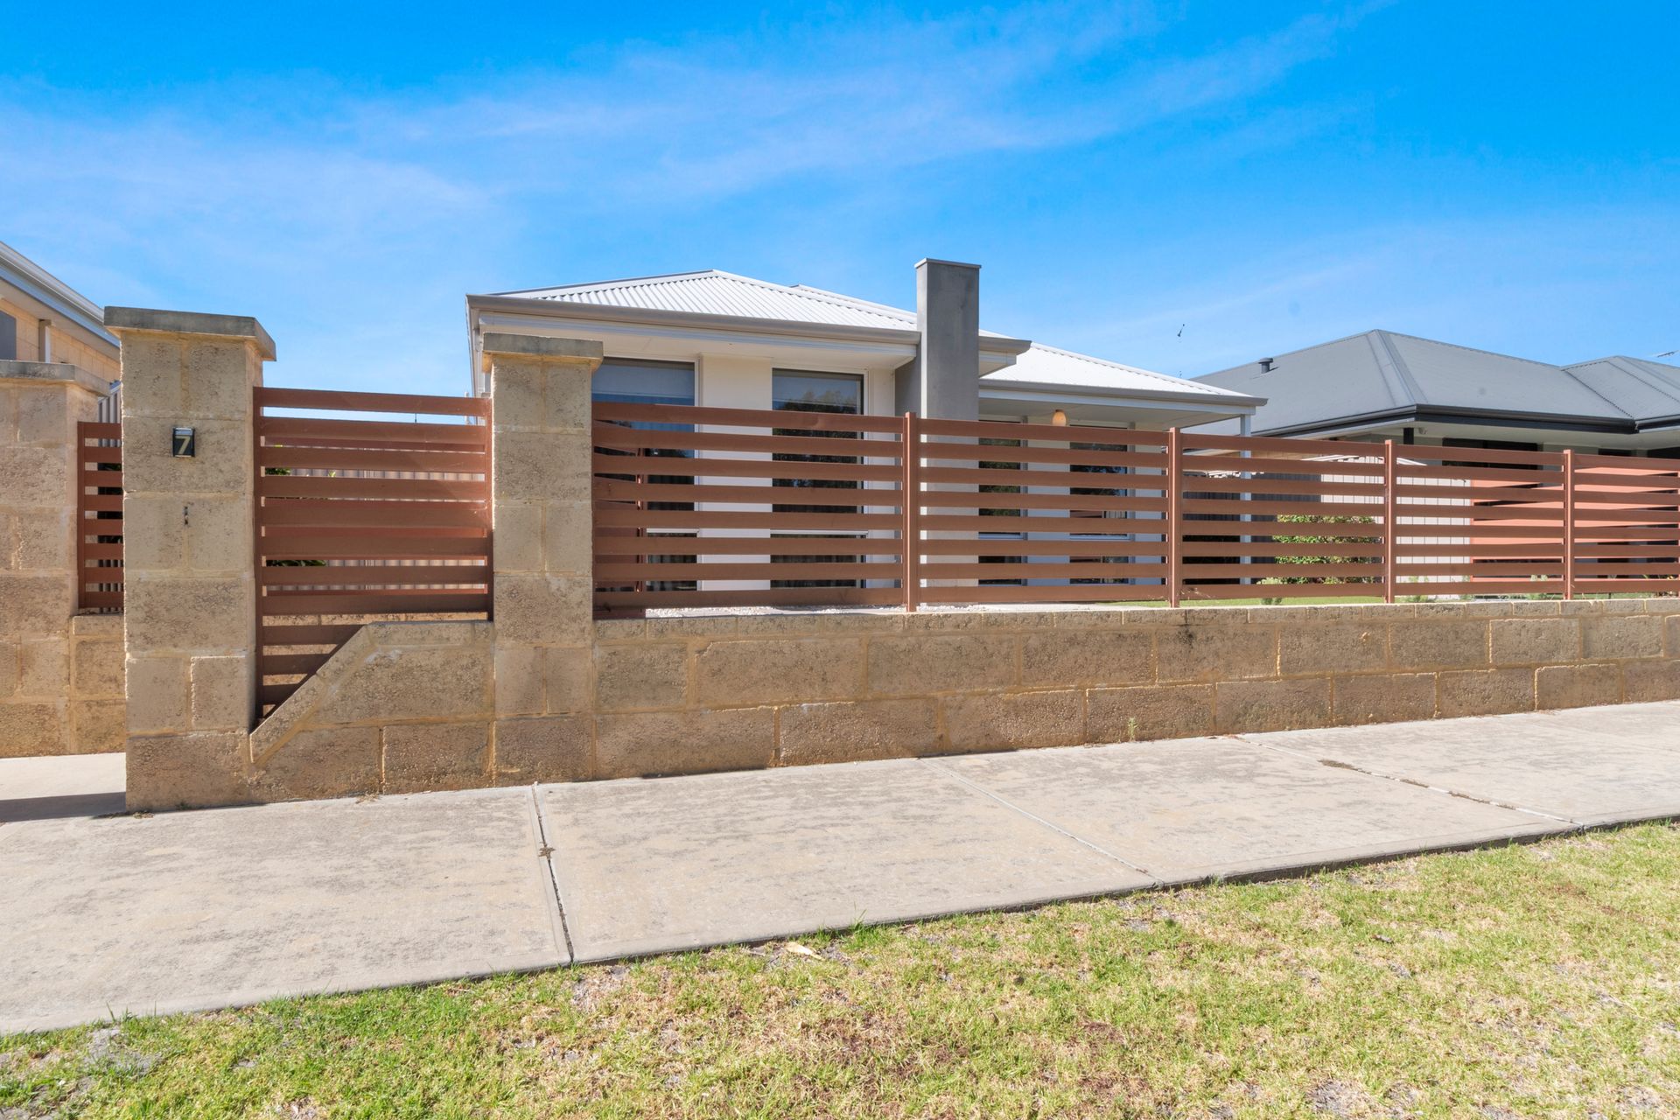
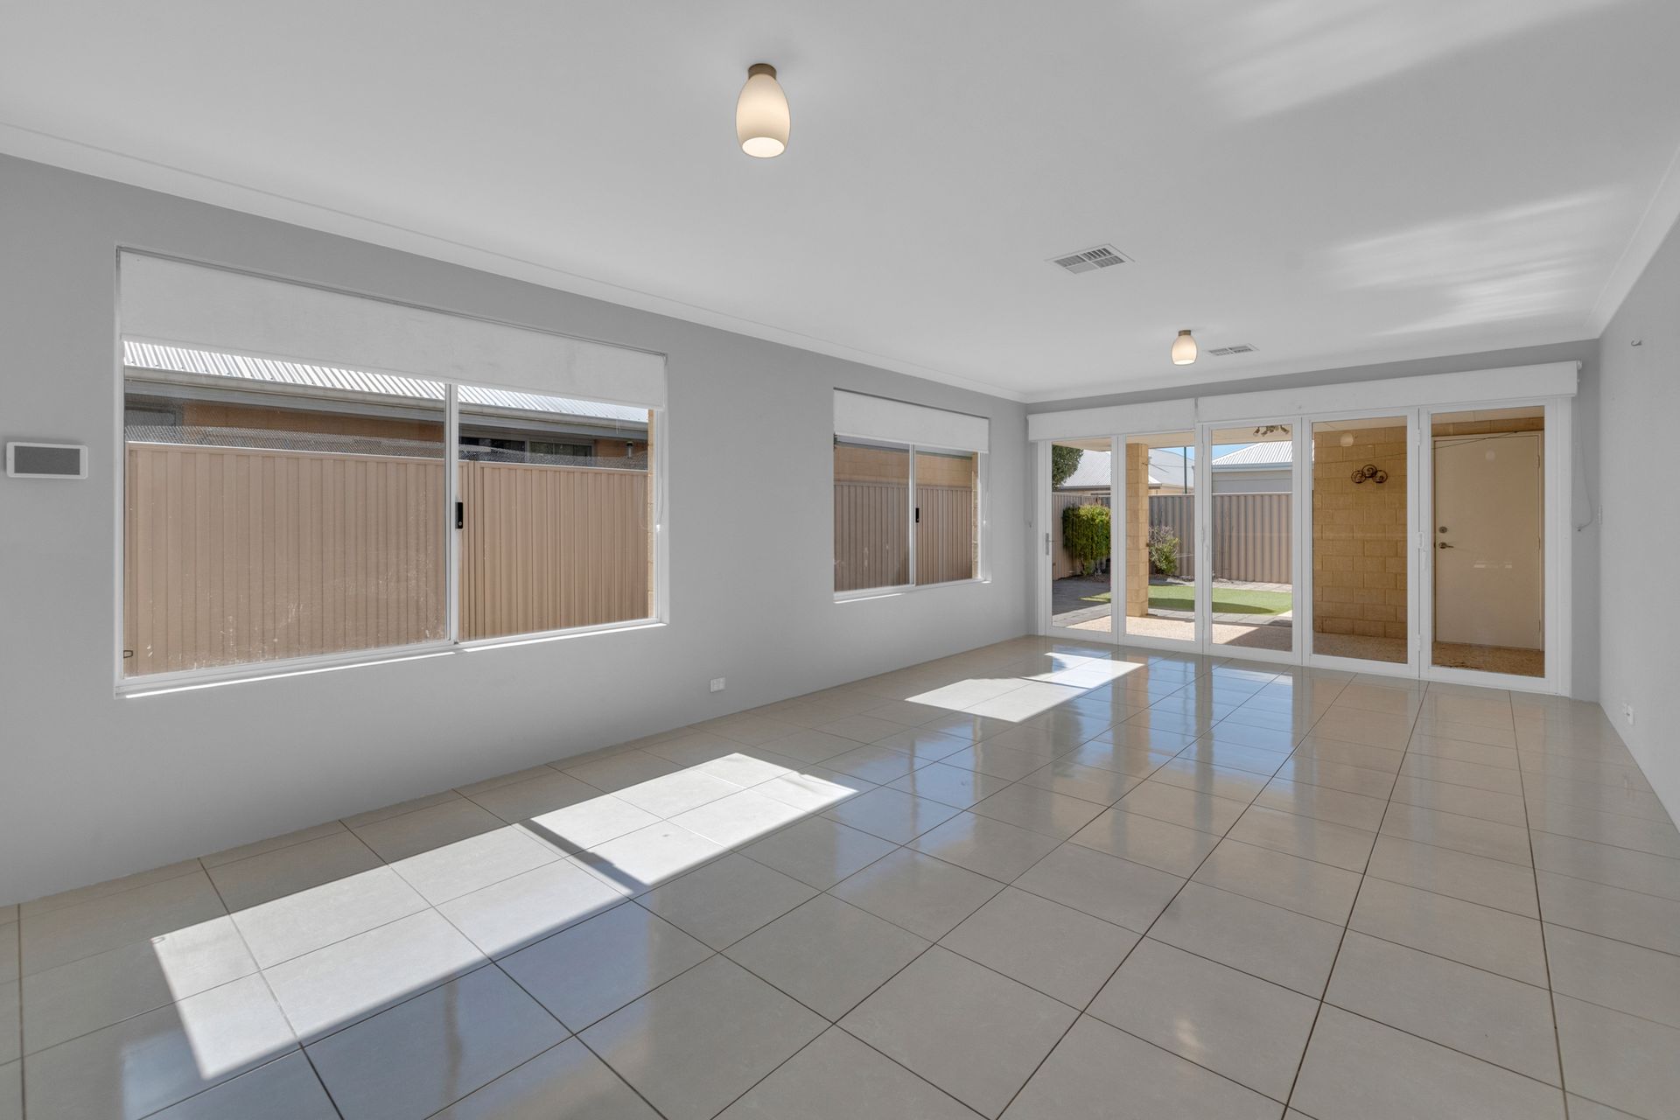
Ray White Rockingham Baldivis are proud to present this lovely 3 bedroom, 2 bathroom home, perfectly positioned with beautiful outlooks over the local park. Offering easy-care living with a light-filled interior and a functional floorplan, this appealing property will suit a wide range of buyers looking for comfort and low-maintenance convenience. The property is leased until 29/01/2027 at $650 per week.
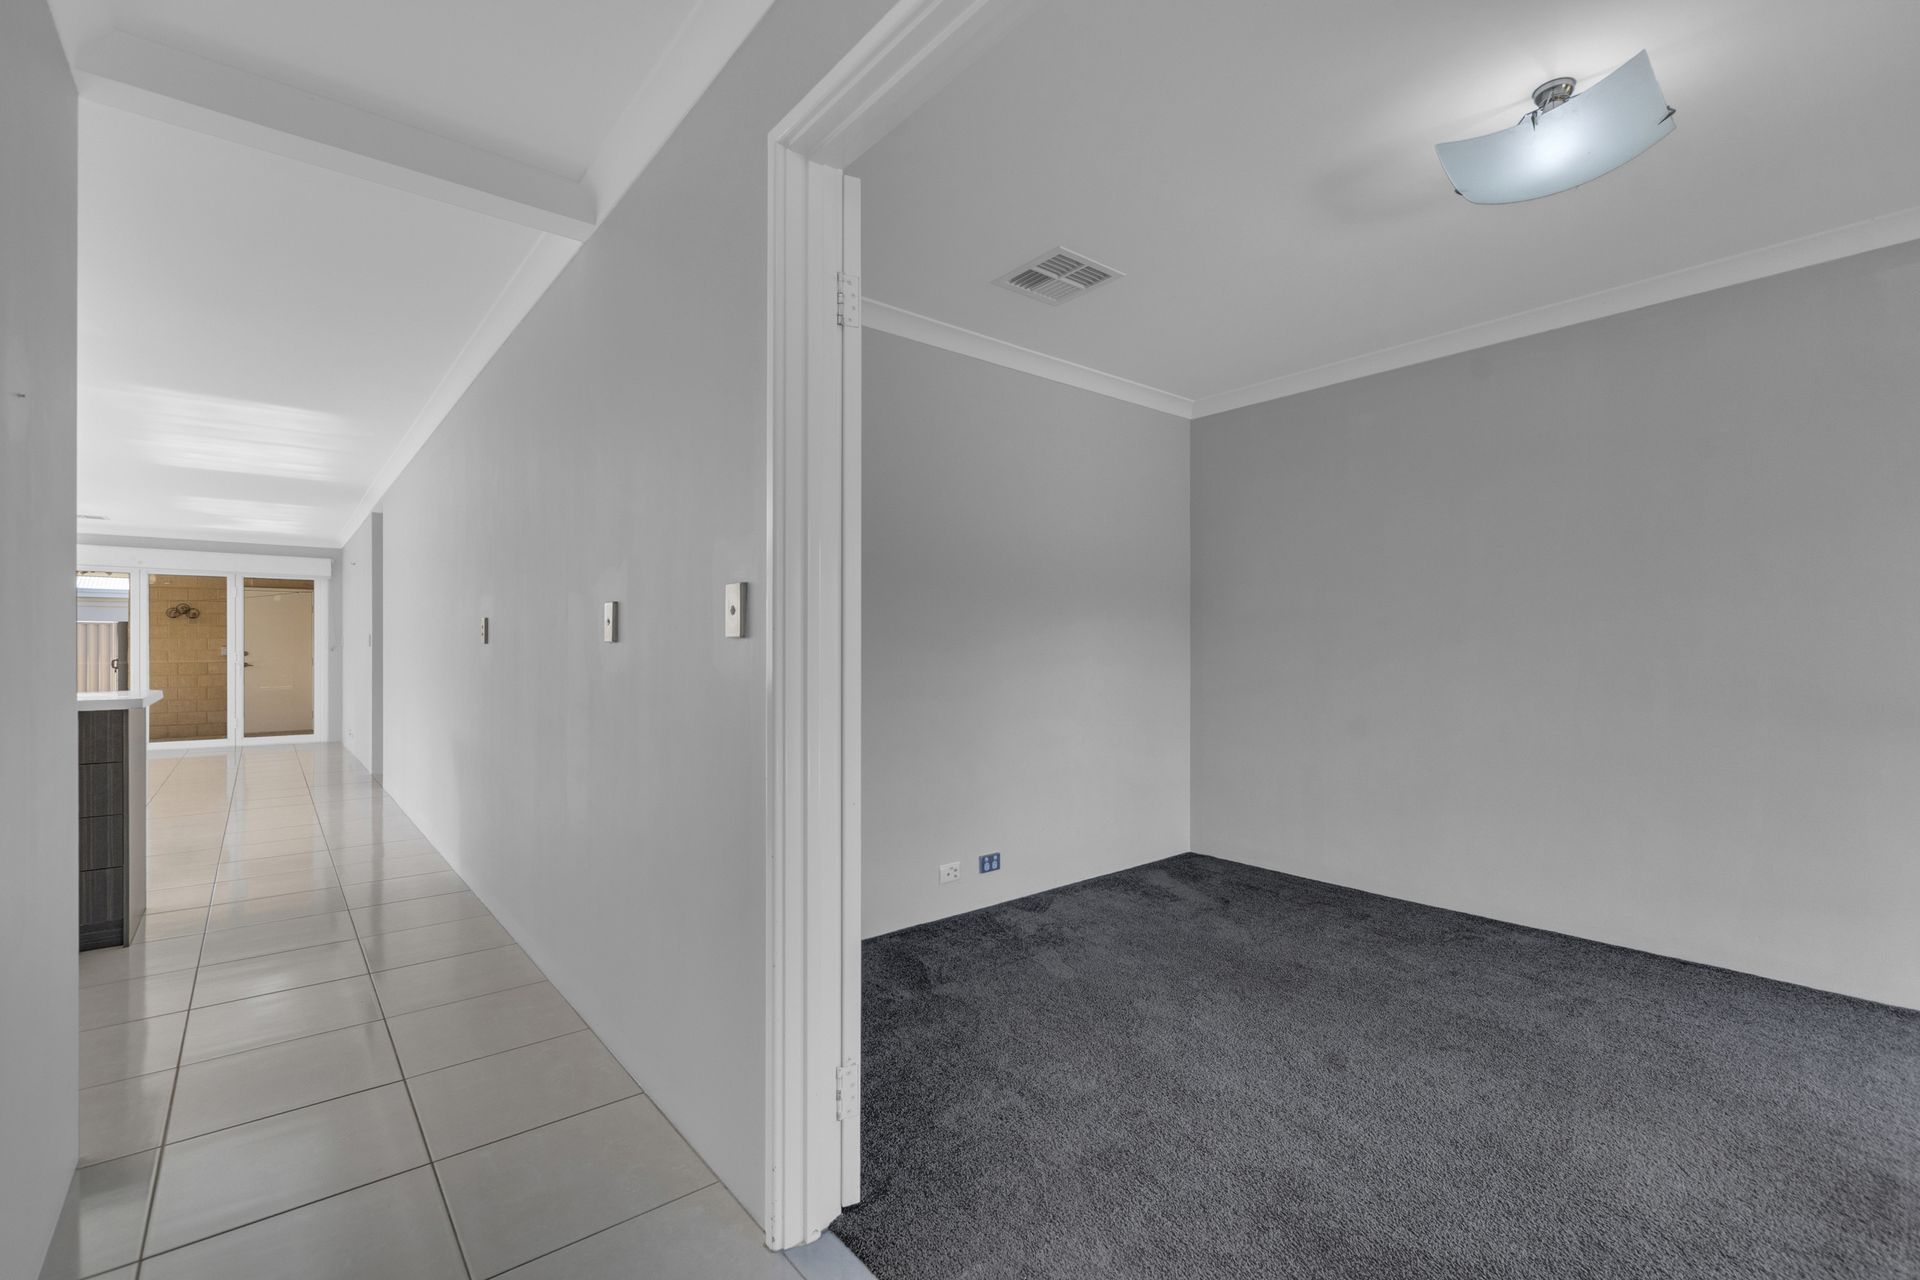
At the heart of the home is a spacious open plan casual living and dining area, flooded with natural light and featuring bifold doors that integrate seamlessly with the protected under-main-roof alfresco. The well-appointed kitchen overlooks the family space and comes fully equipped with a 5-burner gas cooktop, double fridge recess, walk-in pantry, and a practical breakfast bar. A dedicated theatre room with double door entry provides a second versatile living zone for movie nights or quiet relaxation.
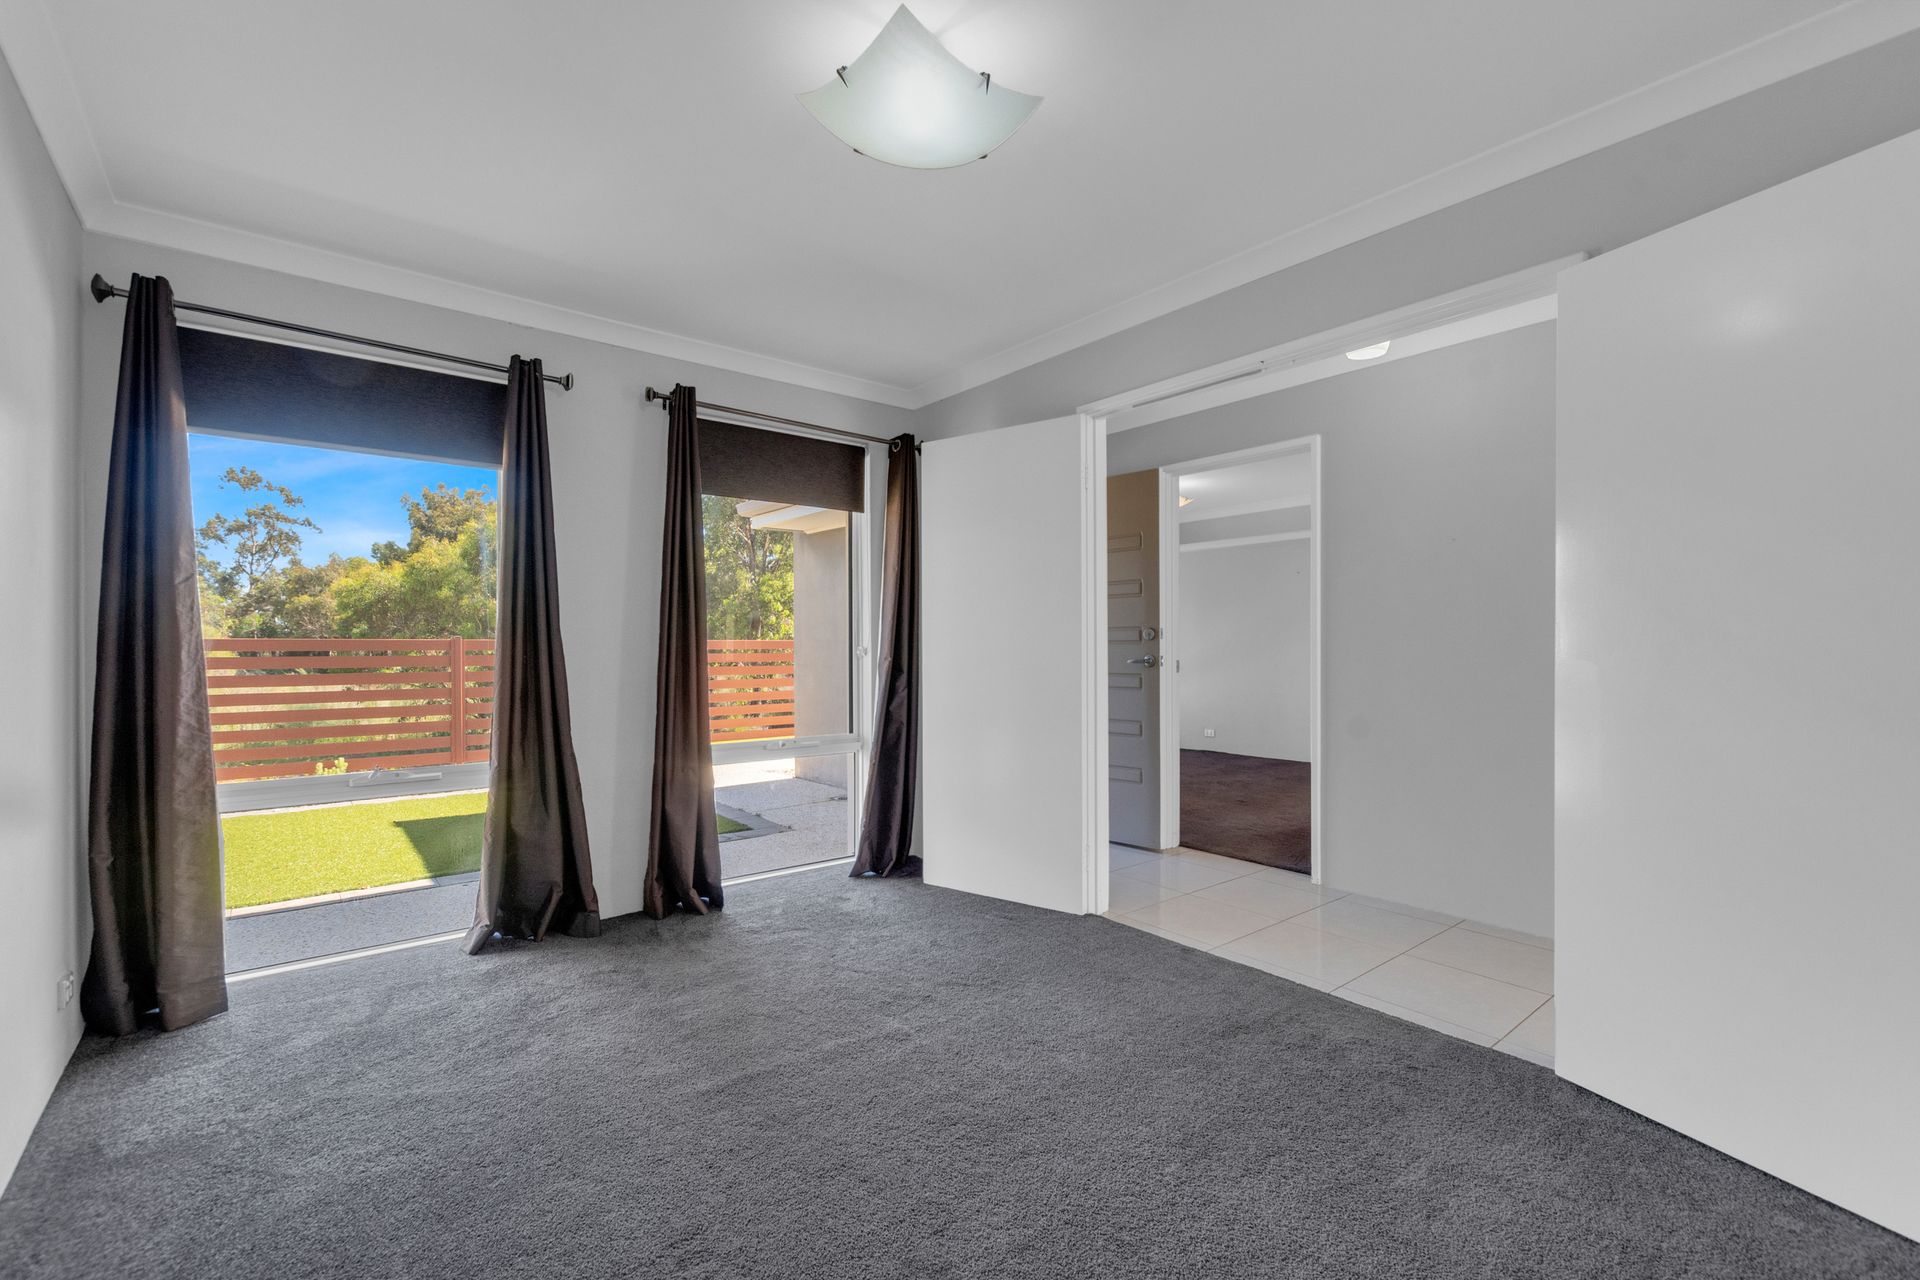
The primary suite is king-sized and features a private ensuite and a generous walk-in robe. The two secondary bedrooms both feature built-in robes and share the central family bathroom. Additional interior highlights include ducted reverse-cycle air conditioning throughout for year-round comfort and attic storage.
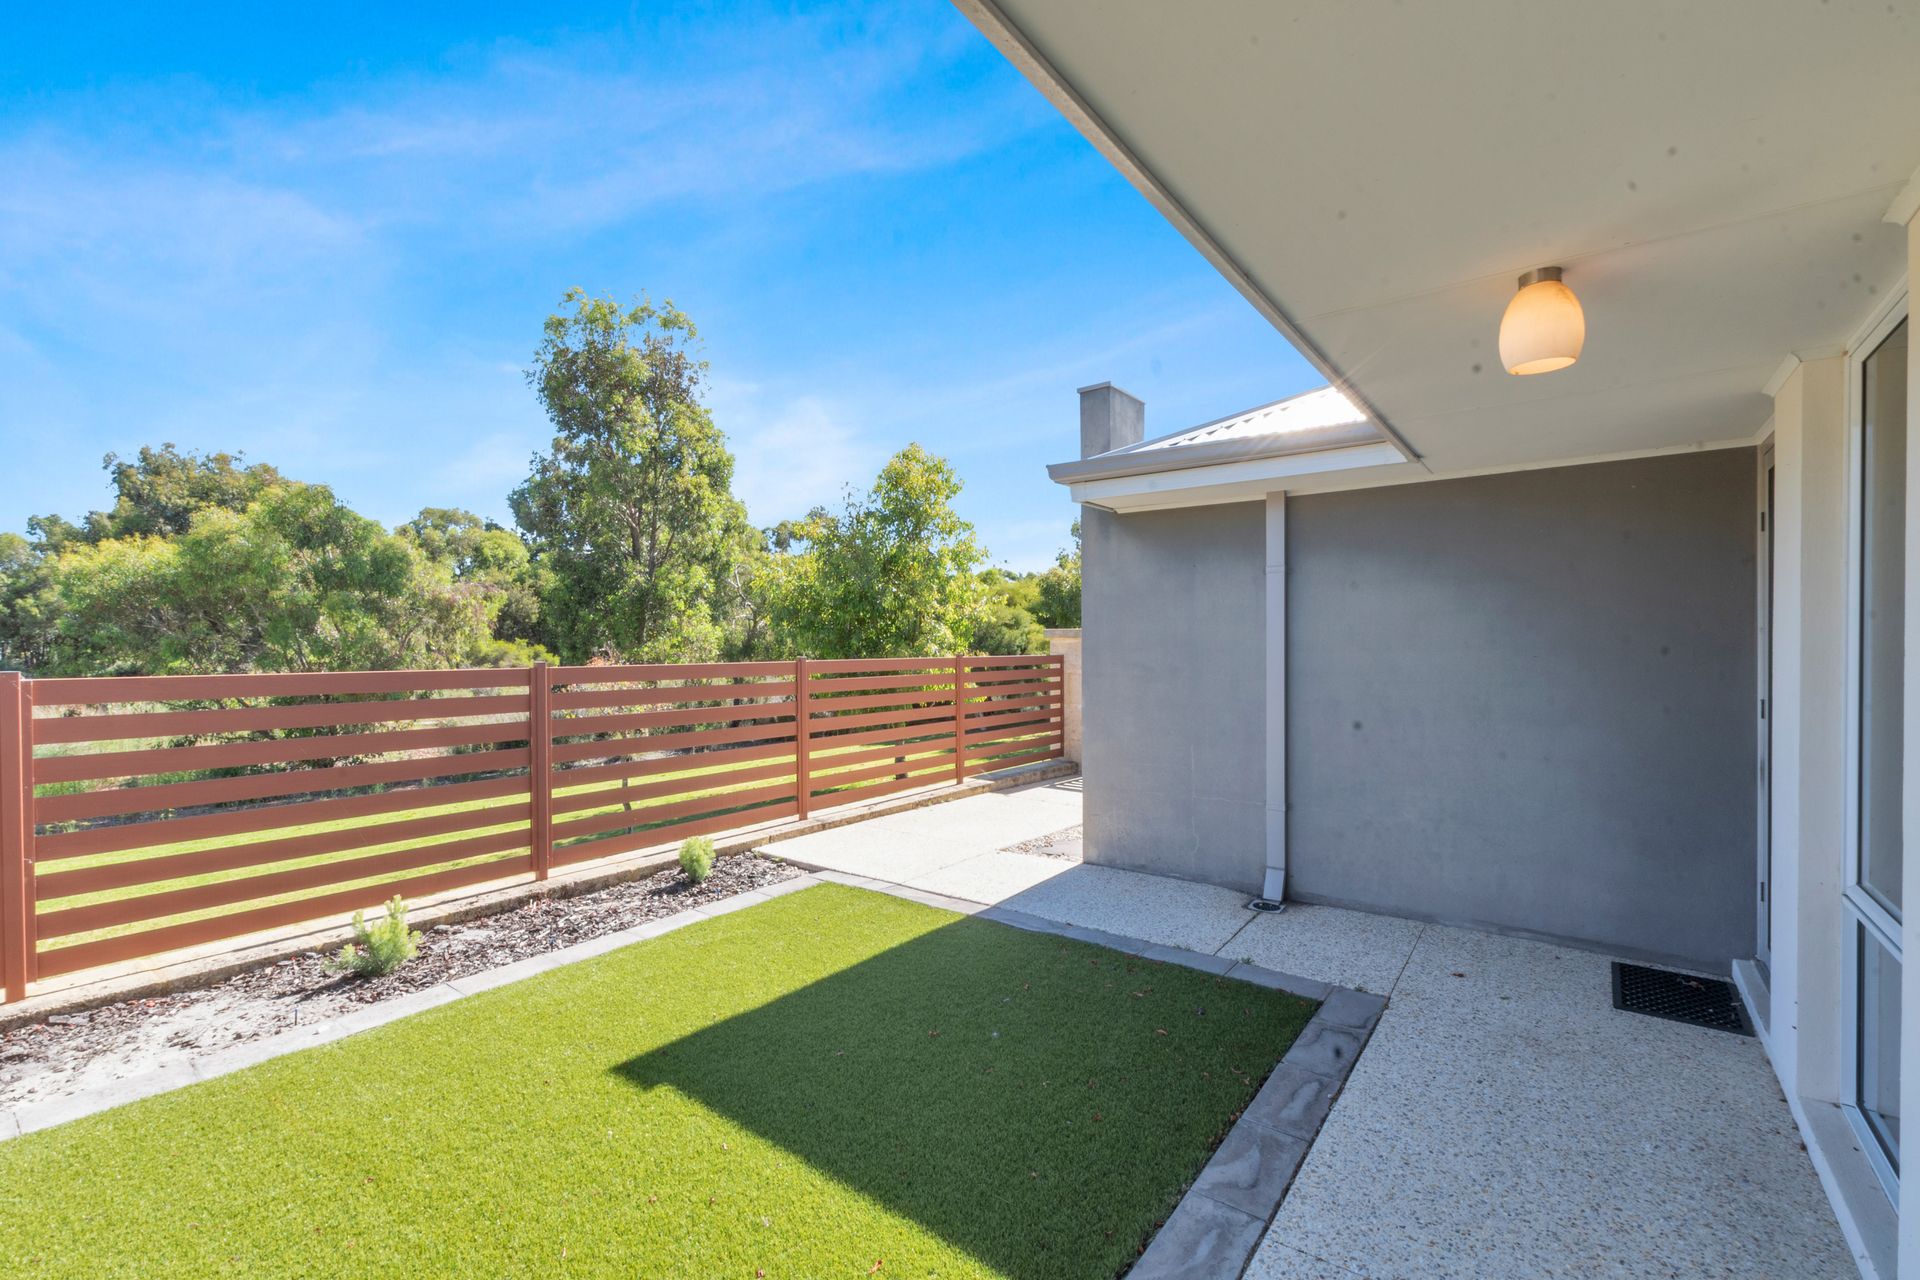
Outdoors, the low-maintenance gardens feature artificial turf, letting you spend more time relaxing and less time working on weekends. Secure parking is provided by a rear double garage with laneway access, offering direct and safe entry straight into the alfresco area.
Located close to a choice of parks, schools and lifestyle amenities, you'll be just a few minutes' drive from the bustling heart of Baldivis with the Stockland shopping, retail and dining precinct. Public transport runs along an adjacent street and provides easy access to Warnbro Train Station, where it's approximately a 35-minute journey to Perth CBD. Easy freeway access also makes getting around simple.
This lovely home offers a fantastic combination of space, flexibility and location and is deserving of your attention. Call now to find out more. Why wait?
House plans are available on request.
Disclaimer:
Although every effort has been taken to ensure the information provided is deemed to be correct at the time of writing, it cannot be guaranteed. Reference to schools does not guarantee availability. Distances are approximate and sourced from Google Maps. Prospective buyers are advised to make their own enquiries