Ray White The Ialacci Group is proud to bring to market 2 Giverny Way, Baldivis.
Perfectly positioned within the highly sought-after Parkland Heights Estate, this striking residence is a showcase of contemporary design, quality craftsmanship and exceptional family functionality.
From the moment you arrive, it's clear that this is a home that stands apart. Every detail has been thoughtfully curated to create a sophisticated yet practical living environment, delivering an impressive lifestyle both inside and out.
Designed with the modern family in mind, the expansive floorplan offers four generous bedrooms, a dedicated home office, a separate theatre room and a versatile activity space, ensuring there is room for every member of the household to relax, work and entertain.
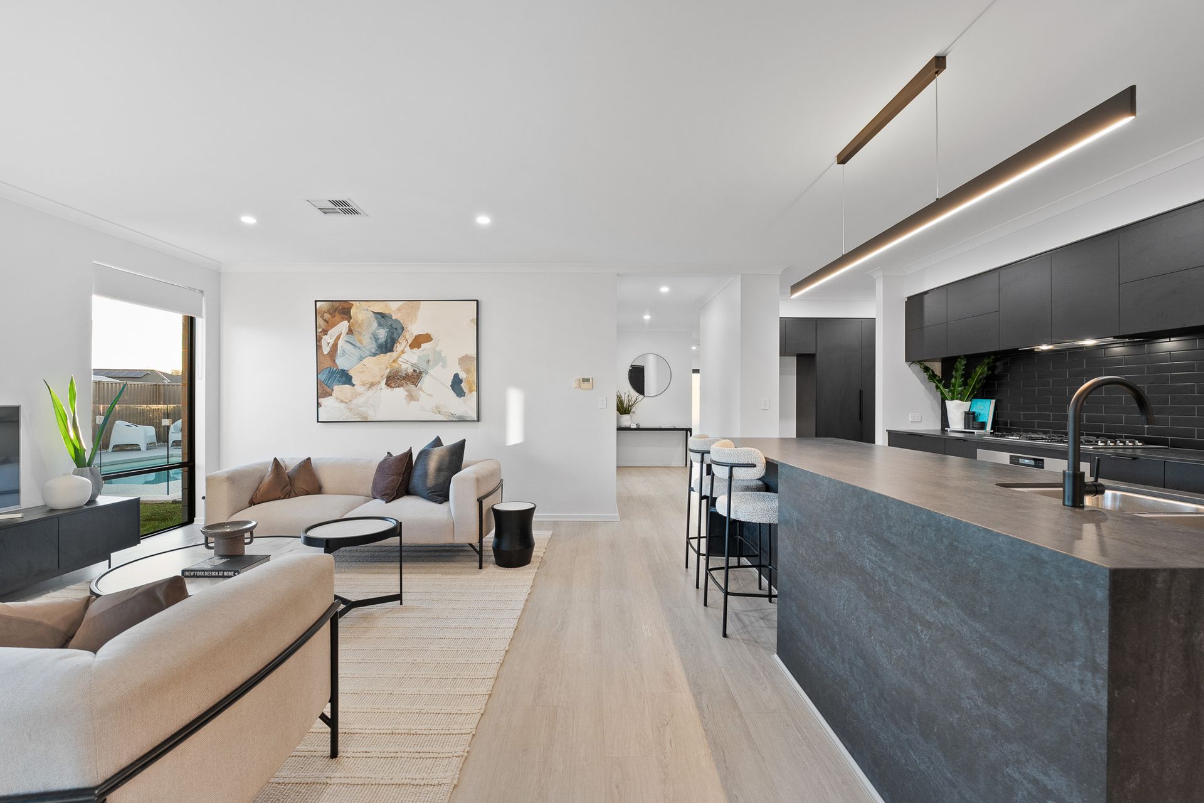
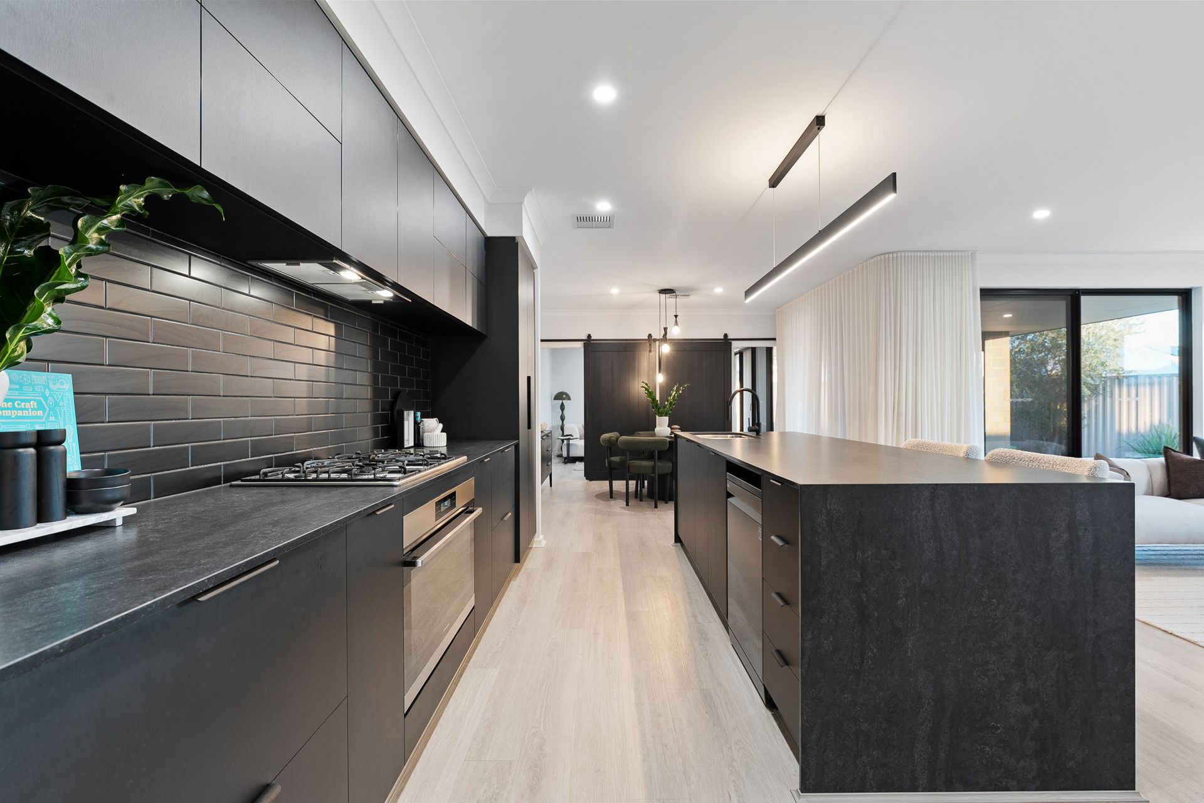
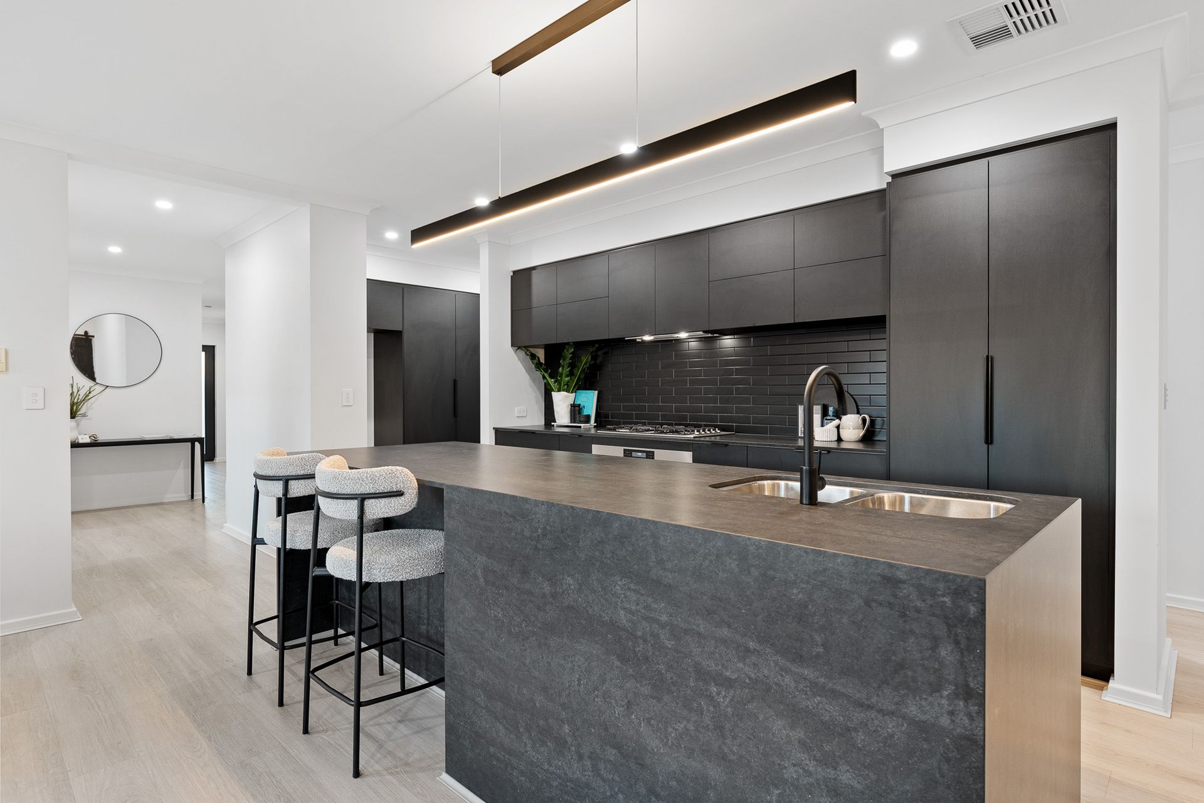
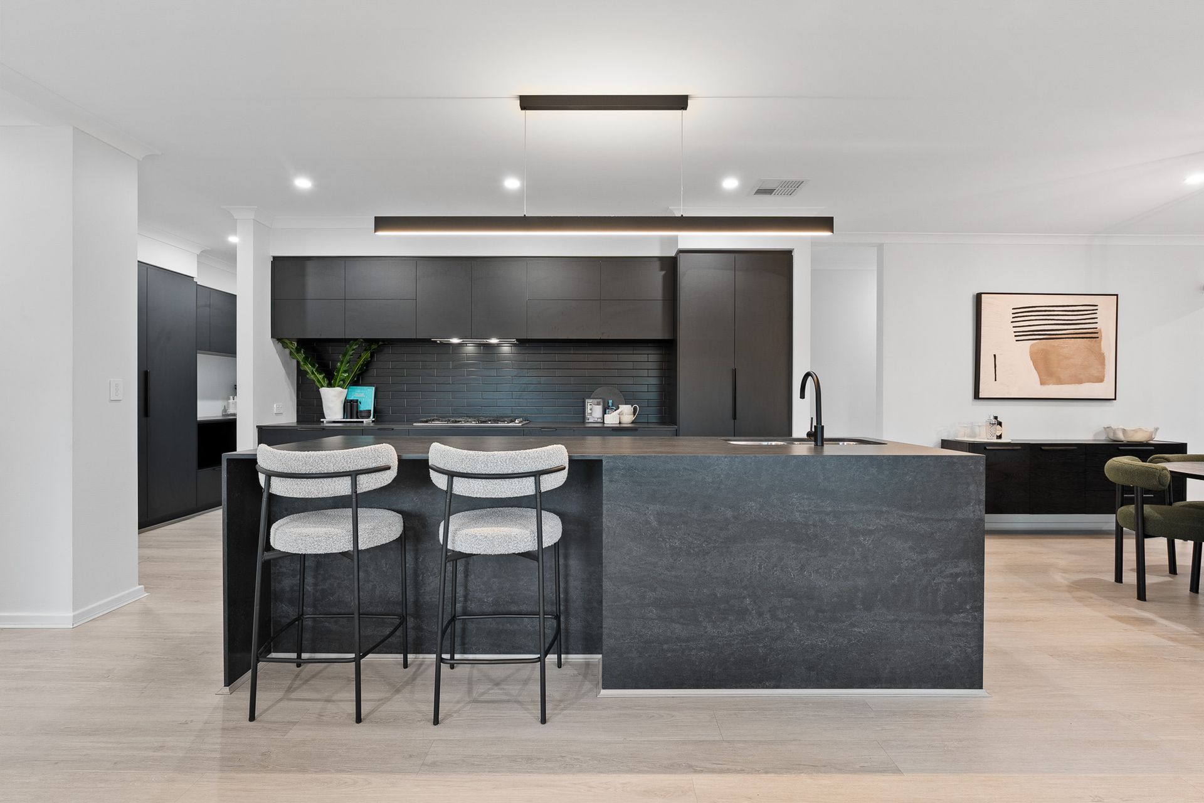
At the heart of the home, the stunning open-plan living area seamlessly connects the kitchen, dining and family zones, creating a central gathering space that is both elegant and inviting. Premium finishes and contemporary styling combine to create an atmosphere of understated luxury throughout.
Step outside and discover your own private retreat. The spacious backyard has been designed for year-round enjoyment, featuring a sparkling swimming pool that takes centre stage amongst the beautifully presented outdoor living spaces. Whether you're entertaining family and friends or simply unwinding at the end of the day, this outdoor setting delivers the ultimate lifestyle experience.
Combining style, space and functionality in one of Baldivis' most desirable locations, this is a home that makes a lasting impression at every turn.
Features include:
Four spacious bedrooms
Dedicated home office/study
Separate theatre room
Reverse cycle ducted AC
Sheer curtains
Solar Panels (6.5kw)
Expansive master suite with fitted out his & her robes
Additional activity room
Expansive open-plan living and dining
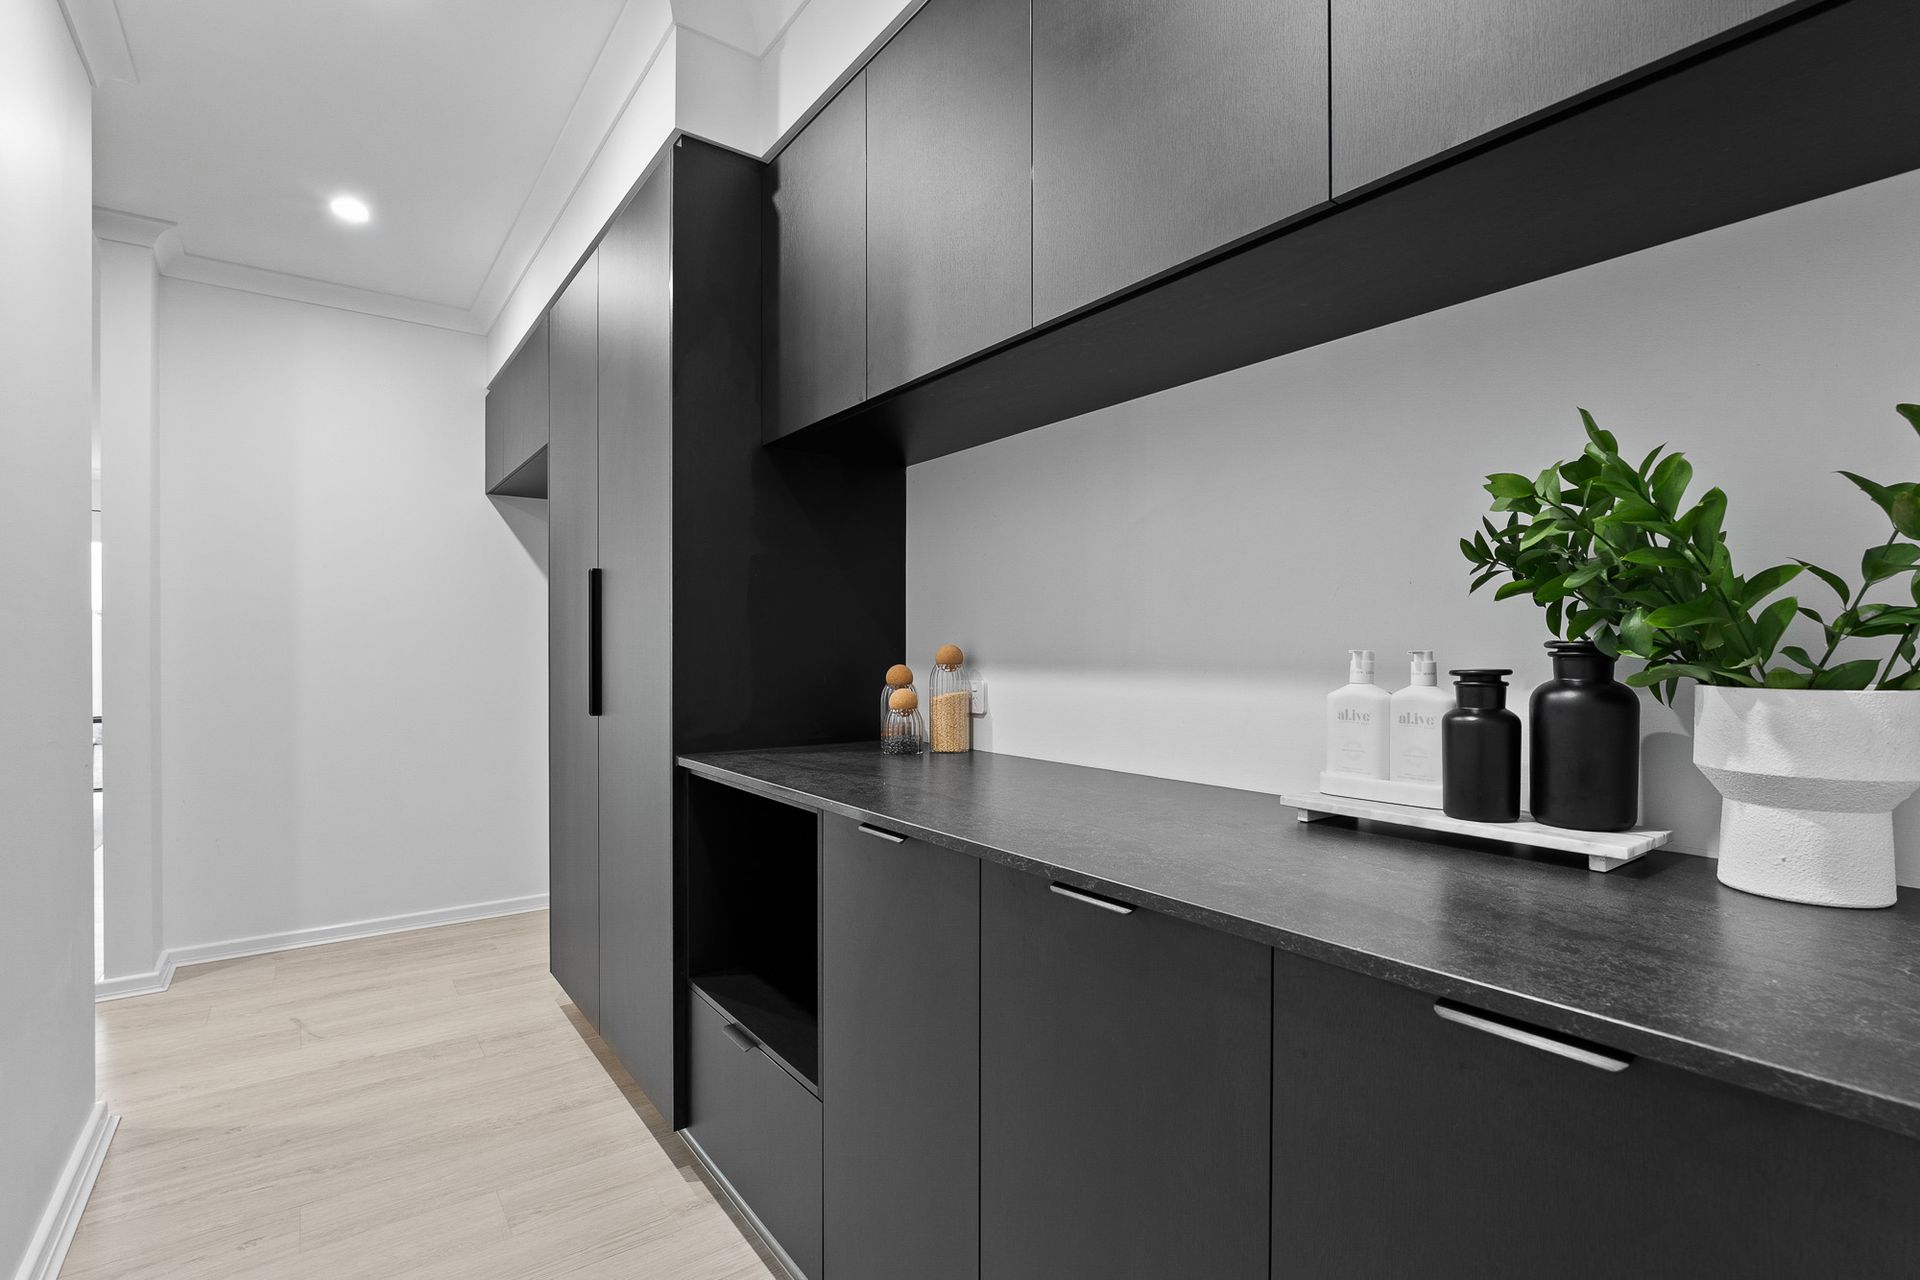
Designer kitchen with quality finishes and an abundance of storage
Separate scullery
Heated sparkling swimming pool
Generous backyard with plenty of space for families
Contemporary styling throughout
Located within the prestigious Parkland Heights Estate
Homes of this calibre are rarely offered and are highly sought after.
Contact Daniel & Aliah today to arrange your inspection and experience this exceptional home for yourself.