Sale By Set Date: All offers to be presented on or before 4:00 PM, Monday 4th May 2026 (unless sold prior).
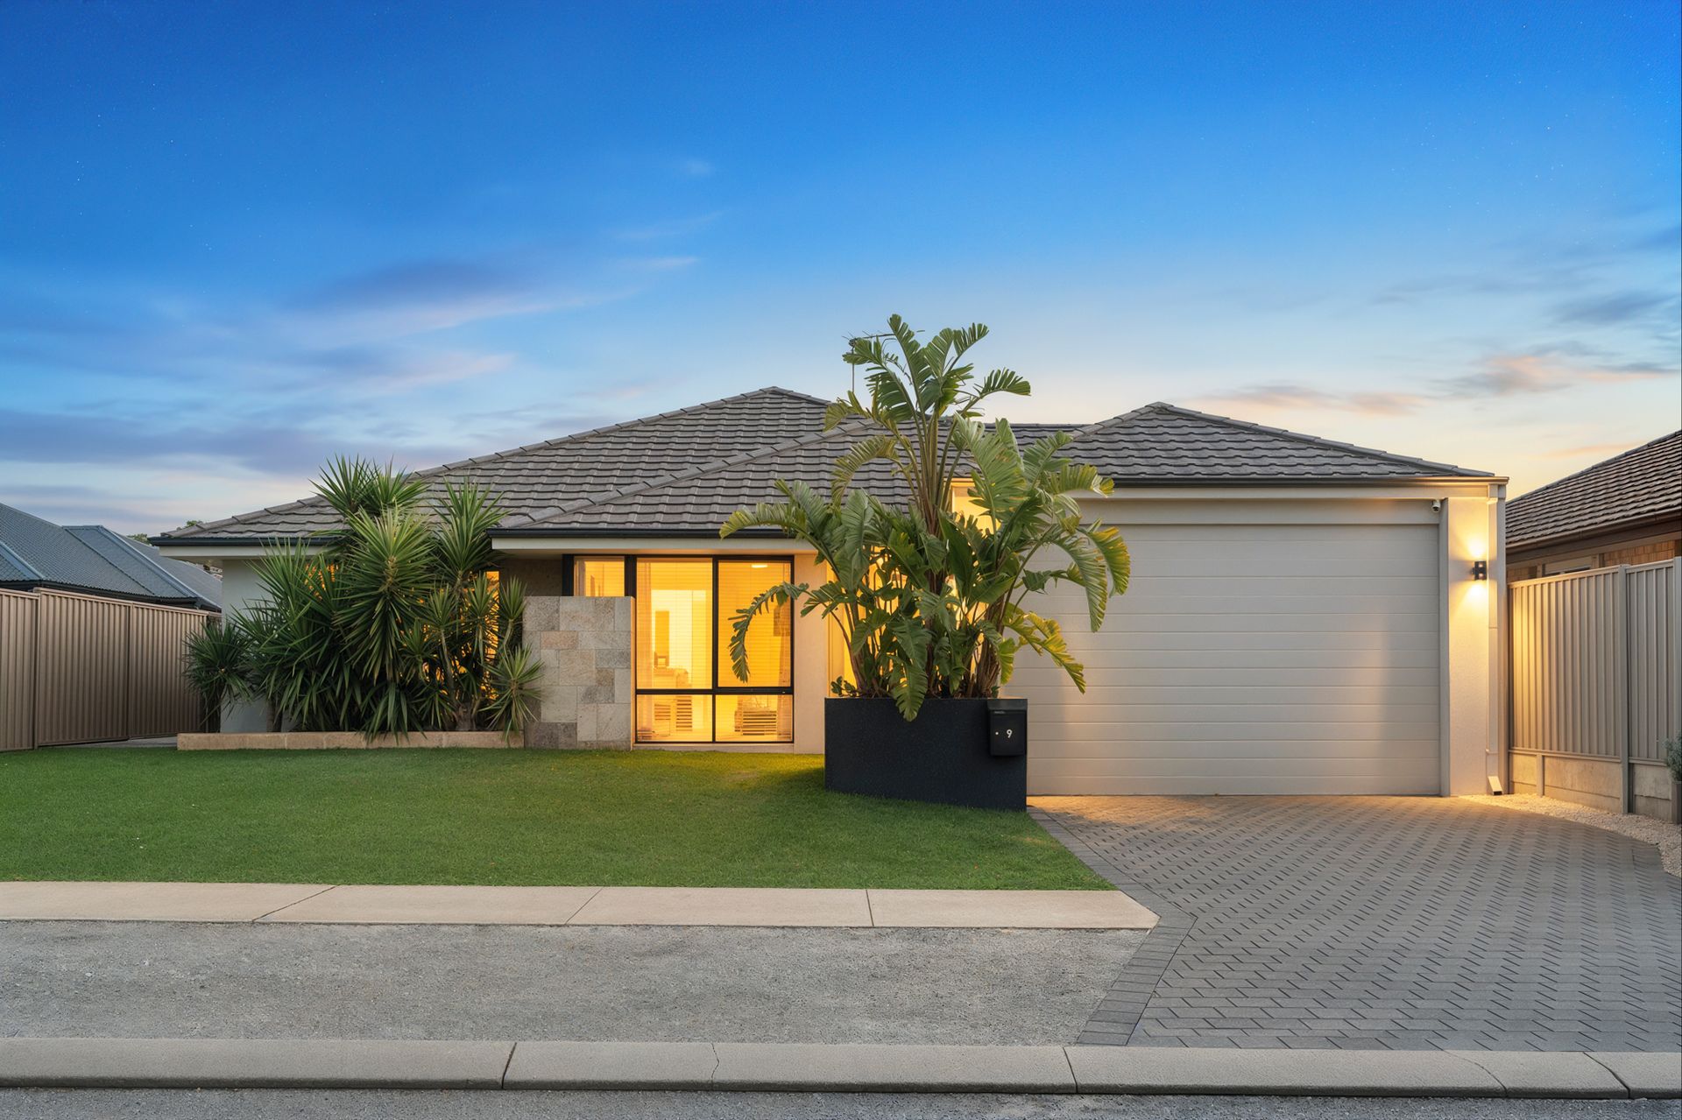
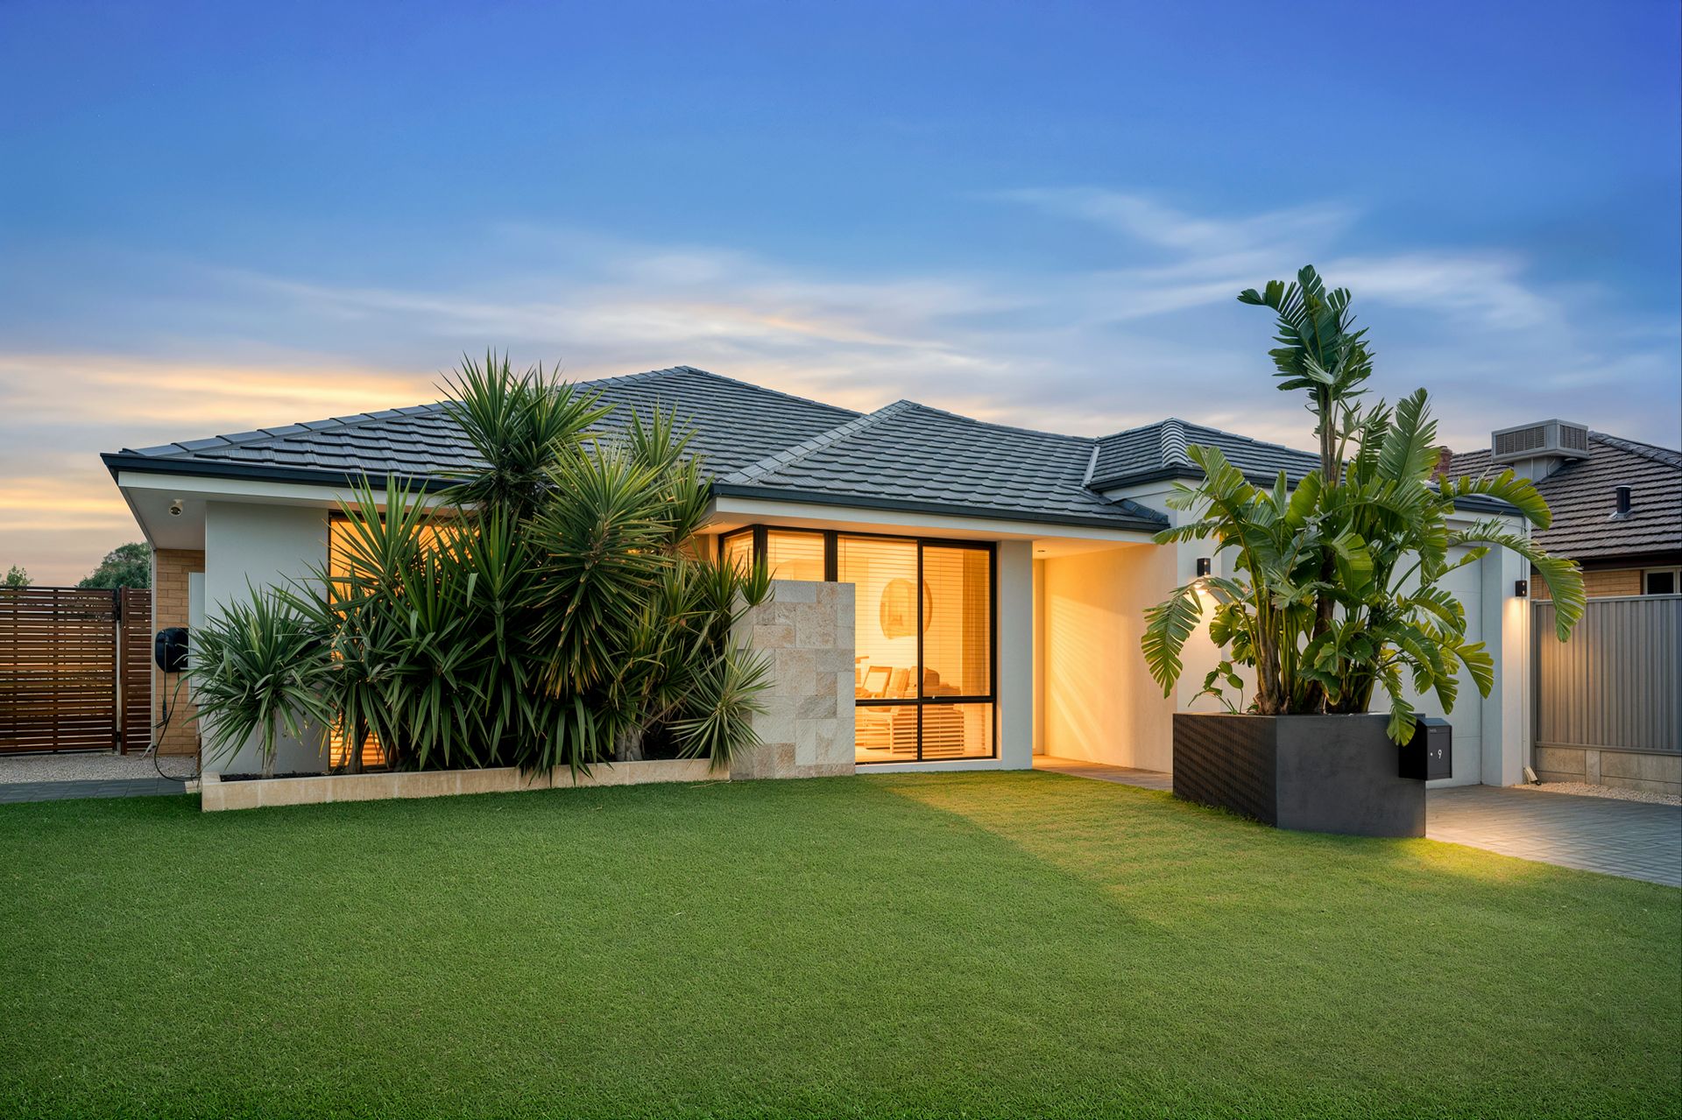
Ray White The Ialacci Group is proud to welcome you to 9 Pinto Avenue - a home that blends comfort, space, and lifestyle in one inviting package.
Step inside and you'll immediately appreciate the expansive open-plan living and dining area, designed to bring people together. Whether it's relaxed family evenings or entertaining guests, this light-filled space offers the perfect setting for every occasion.
For movie nights or a quiet retreat, the separate theatre room provides a dedicated space to unwind and enjoy your favourite films in comfort.
The home features three generously sized bedrooms, each offering ample space and natural light, making them perfect for families, guests, or even a home office setup. An auxillary separate utility room can function perfectly for a nursery, study or even a 4th bedroom.
Beautiful Jarrah hardwood floors flow throughout, adding warmth, character, and timeless appeal to the interior.
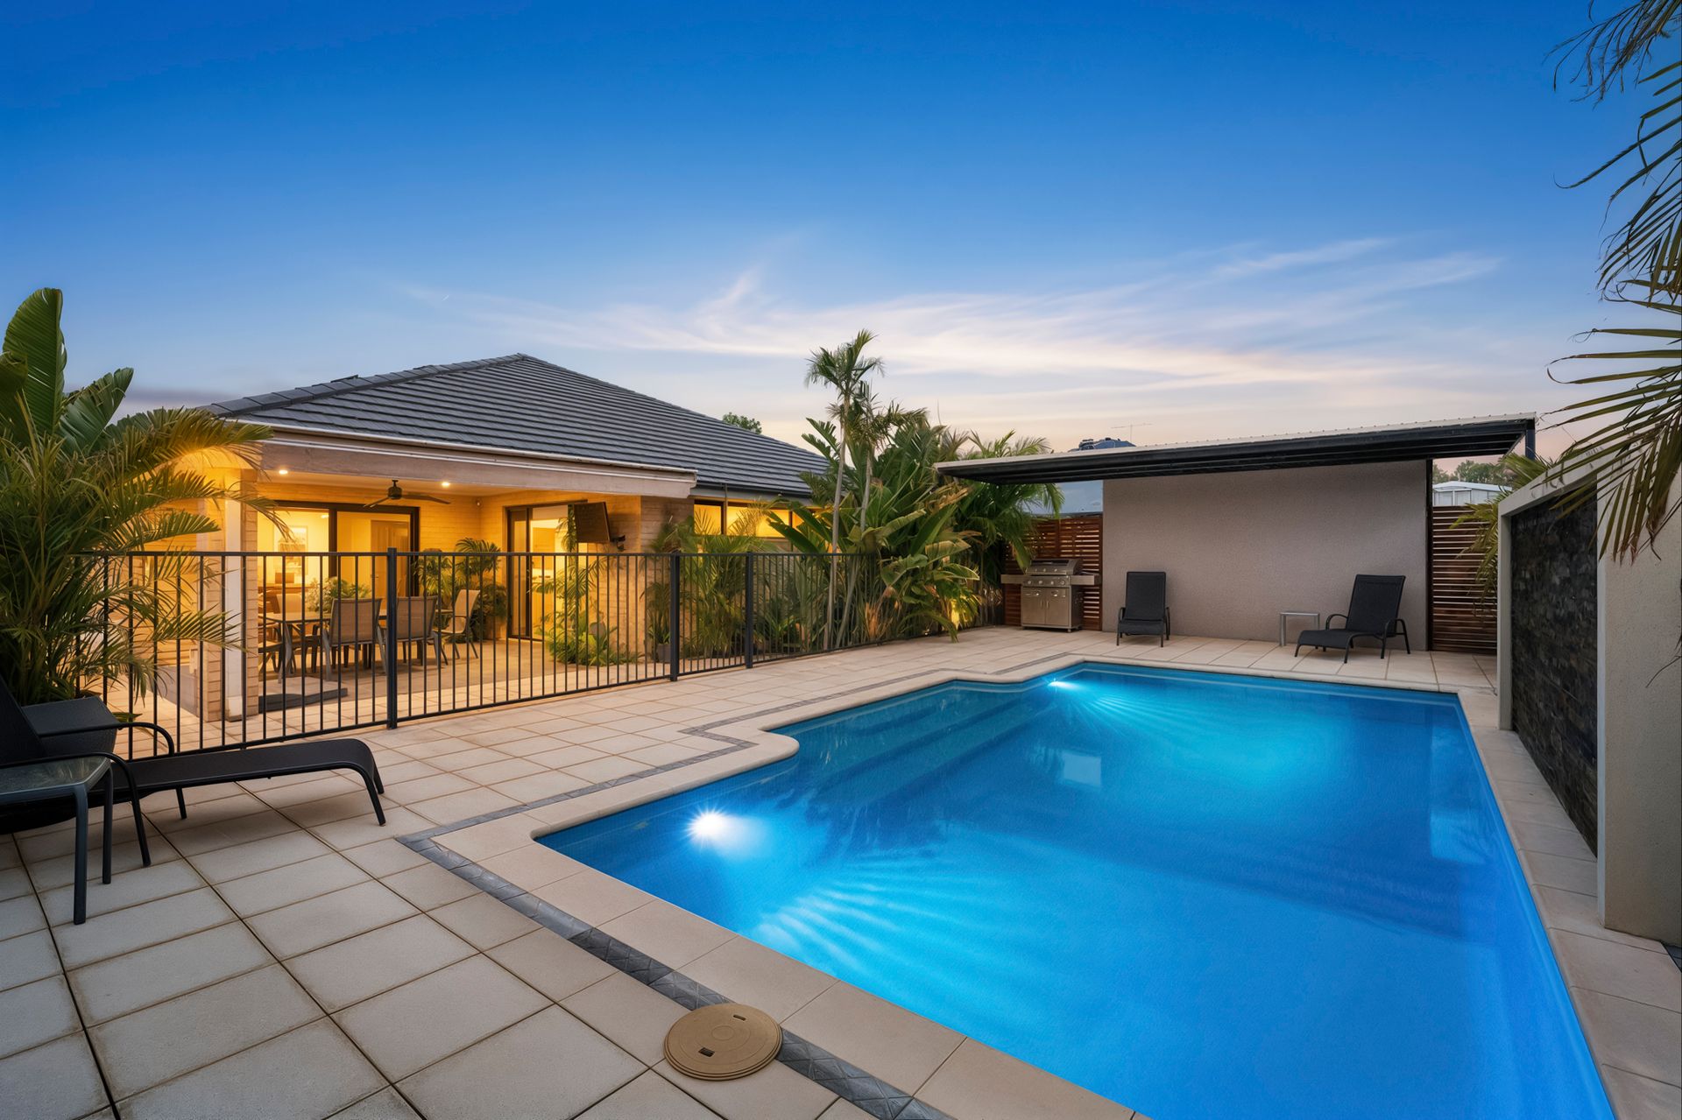
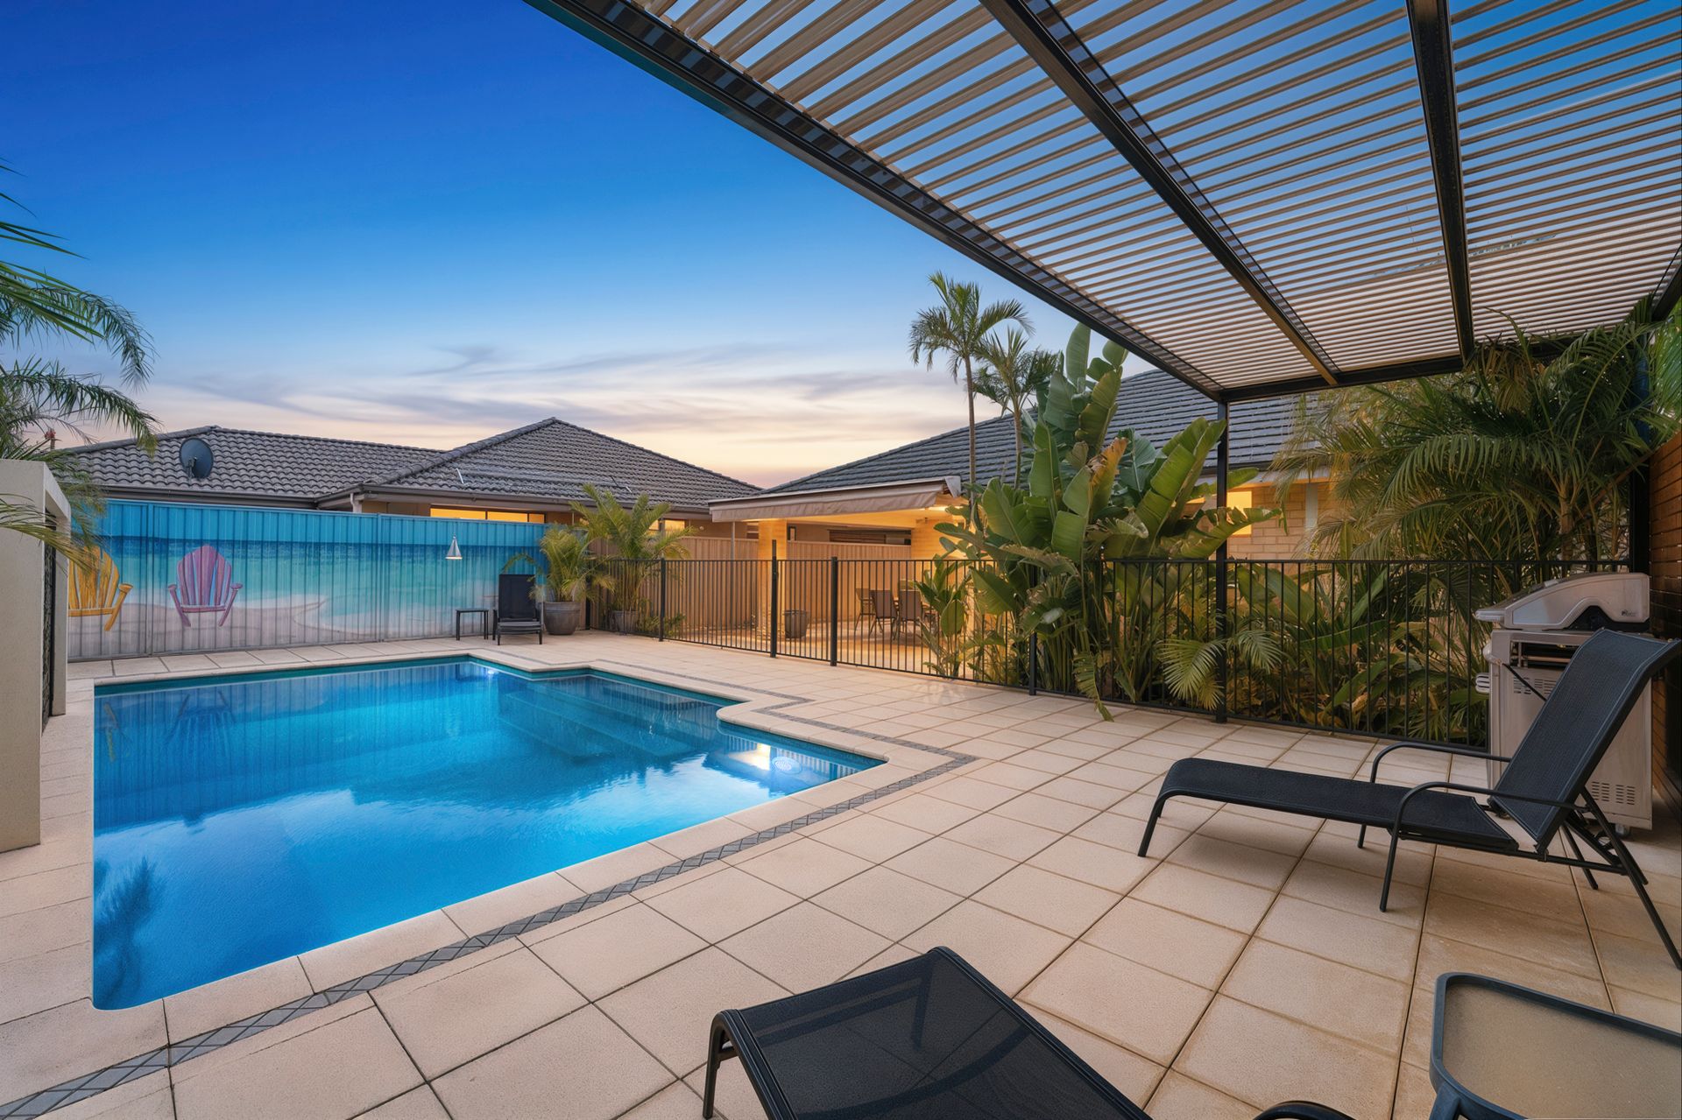
Out the back, you'll discover your own private oasis. The lush, leafy garden creates a tranquil, holiday-like atmosphere, perfectly complemented by a sparkling swimming pool - ideal for cooling off in summer or relaxing on weekends.
Comfort is assured year-round with reverse cycle ducted air conditioning, keeping the entire home at the perfect temperature no matter the season.
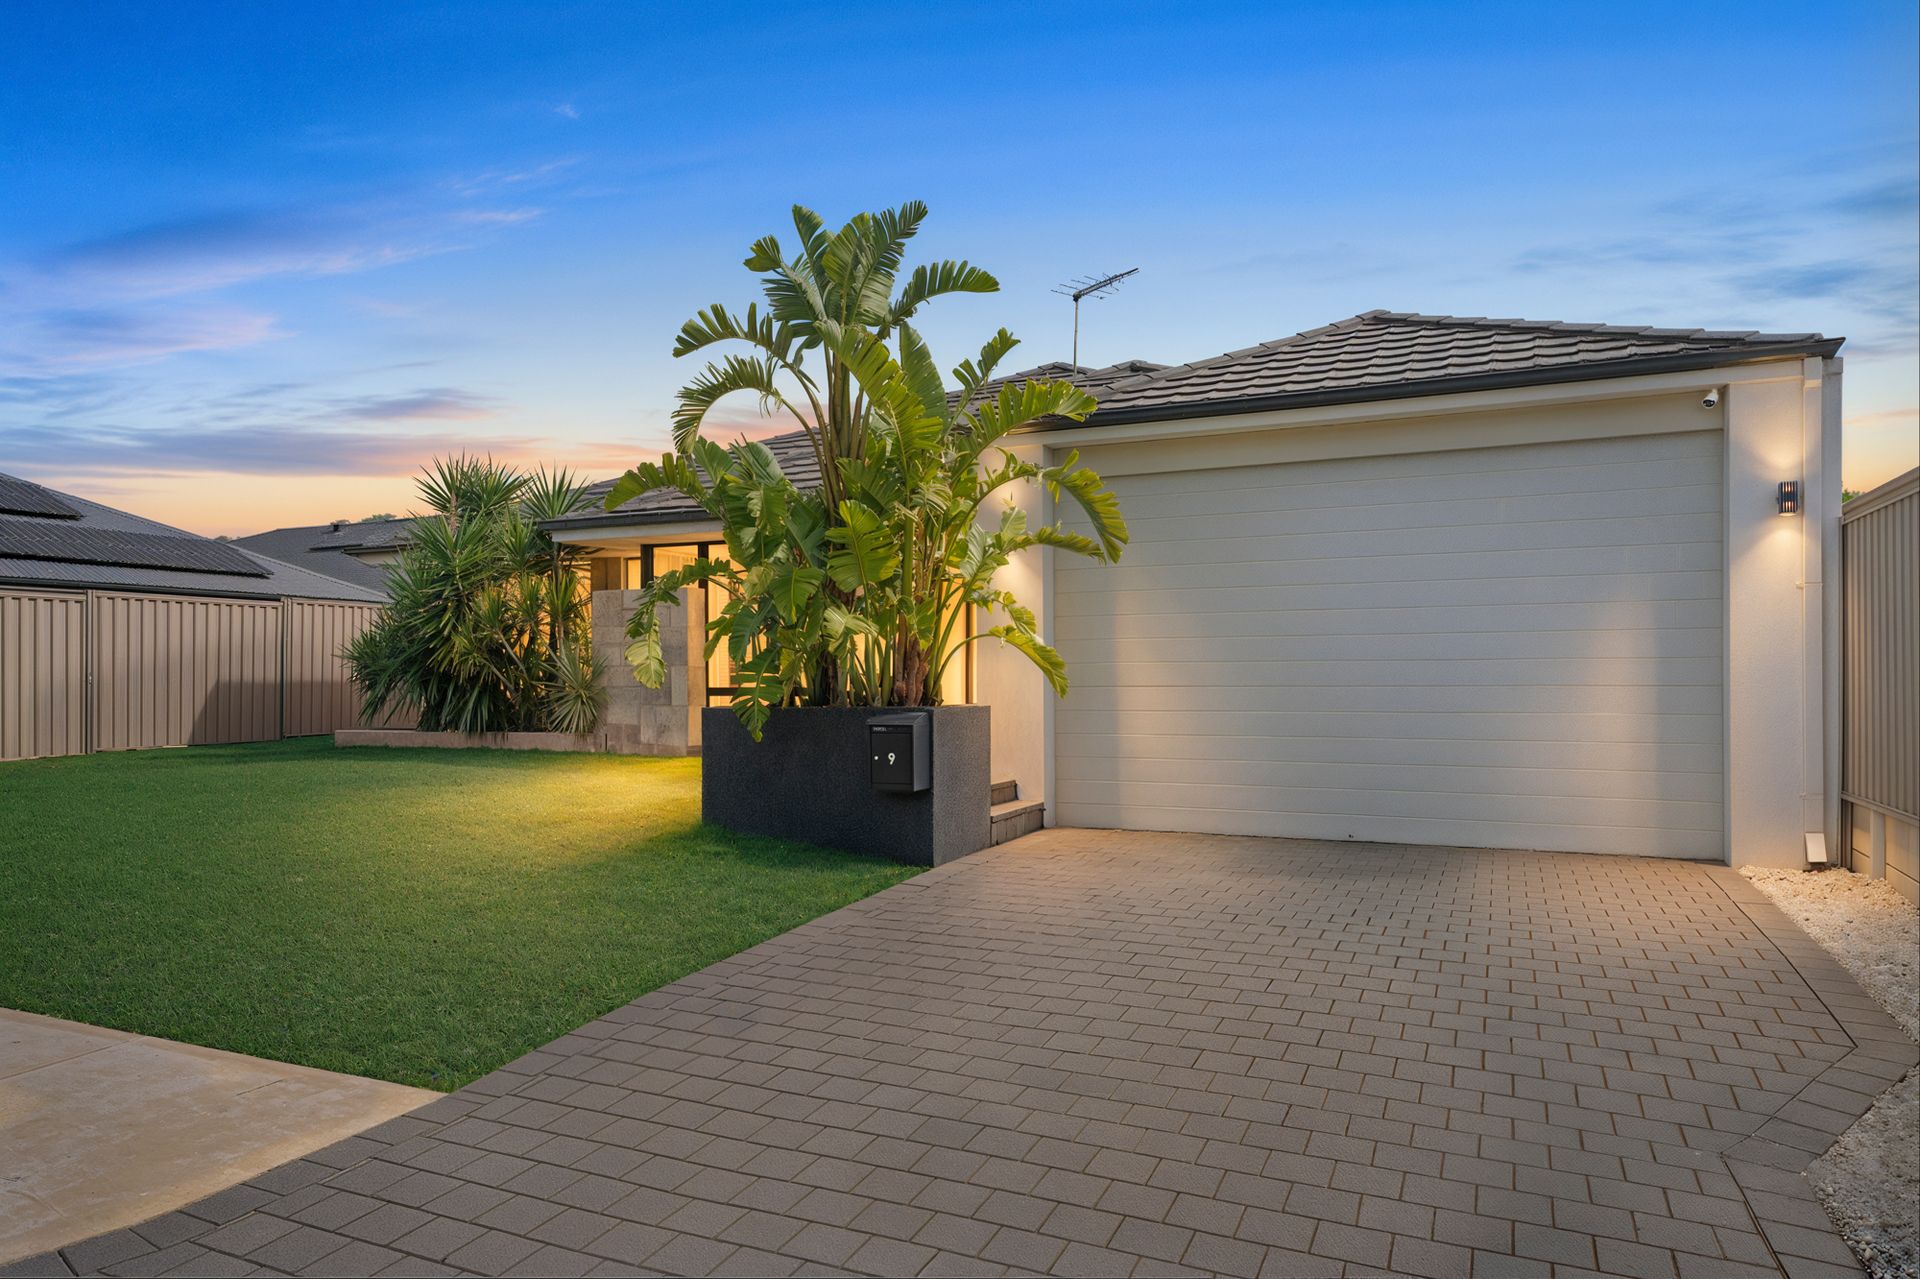
Car enthusiasts, adventurers, or those needing extra storage will love the double garage with extra height, providing ample space for a caravan, boat, or high 4WD.
9 Pinto Avenue isn't just a house - it's a lifestyle opportunity, offering space, comfort, and a touch of everyday luxury.
9 Pinto Avenue Offers;
- A spacious family home with large open plan
- Large master suite with deluxe ensuite
- Separate nursery, study or 4th bedroom off close to master suite
- Ducted reverse cycle AC
- Solar
- Hardwood jarrah floors
- Separate theatre room
- Private alfresco which flows seamlessy onto the sparkling swimming pool with further entertaining space
- Garden shed
- Spacious auxiliary bedrooms with built-in robes
Disclaimer: This information is provided for general purposes only and is based on details supplied by the Seller. No warranty or representation is made as to its accuracy, and interested parties should conduct their own independent inquiries.